
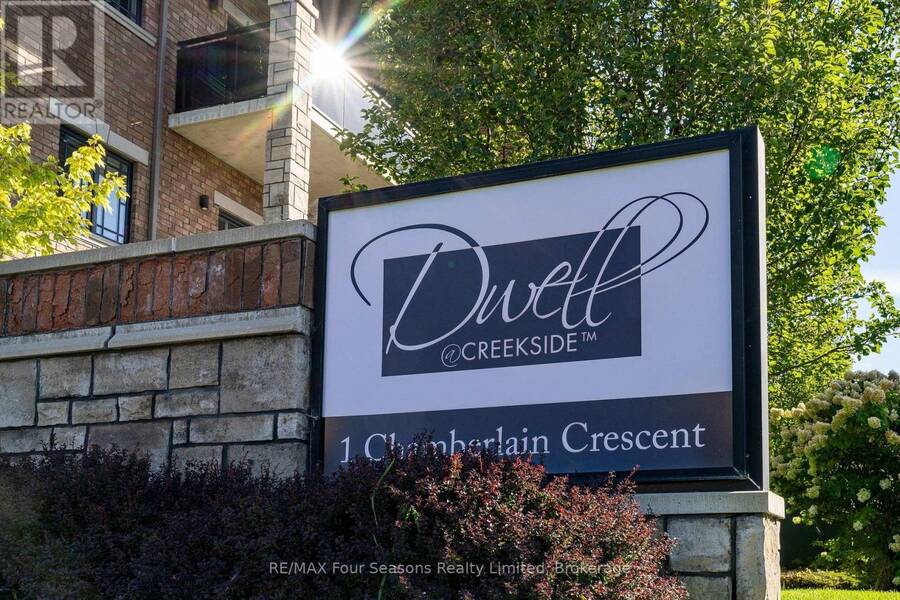
109 - 1 CHAMBERLAIN CRESCENT, Collingwood, Ontario L9Y 0X7

$479,000.00
- 2 bedrooms
- 1 bathrooms
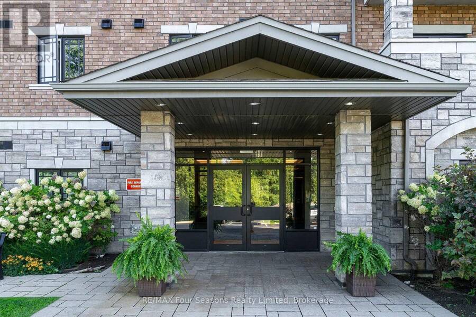
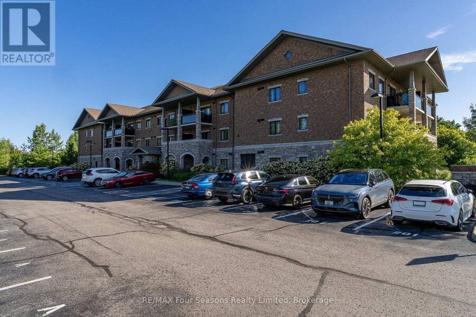
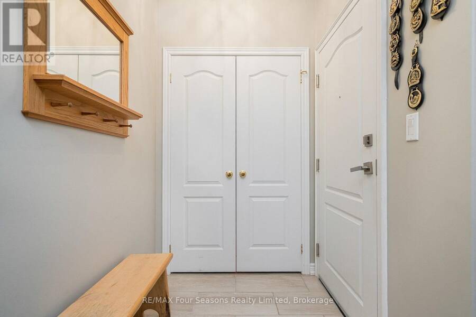
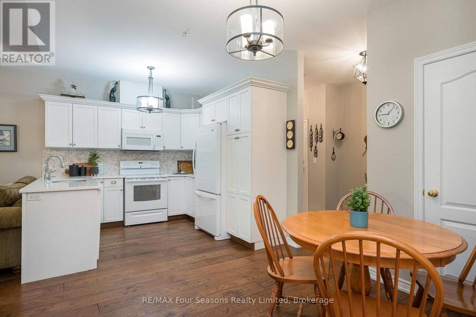
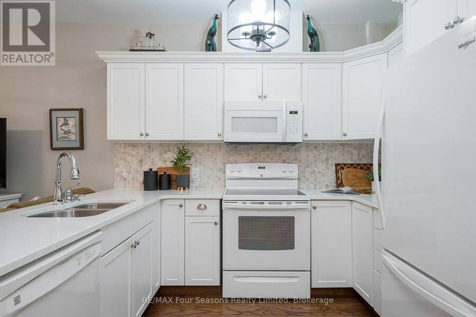
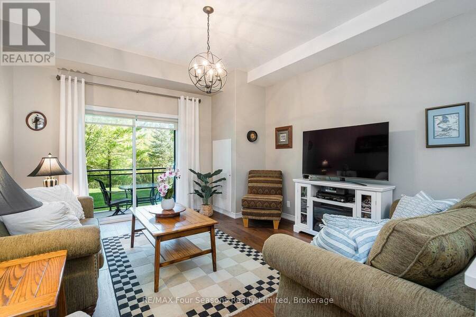
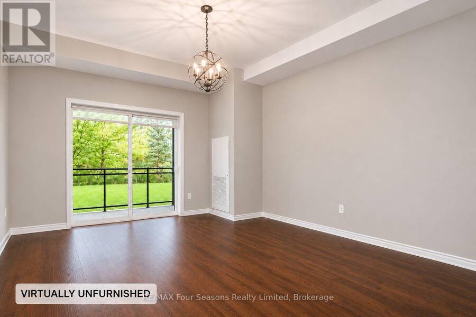
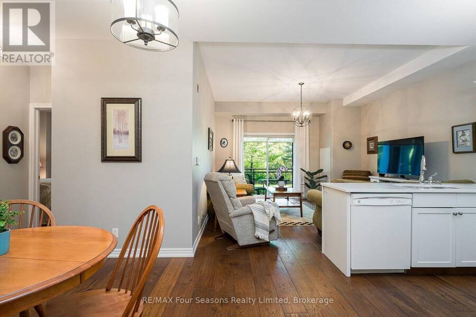
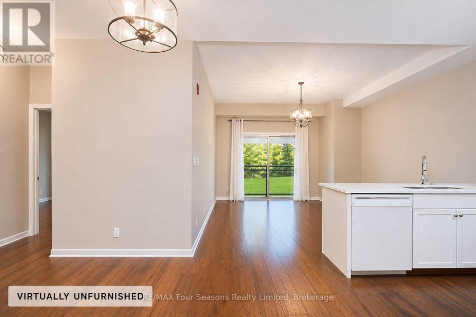
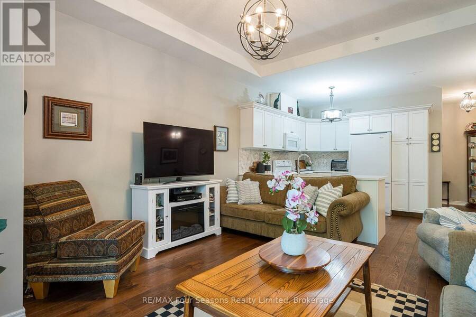
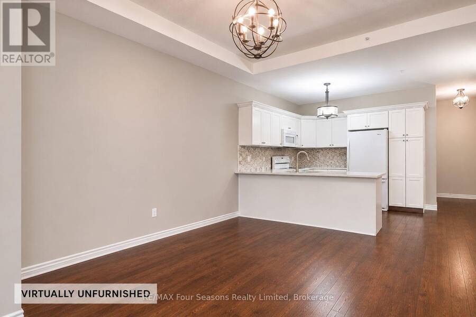
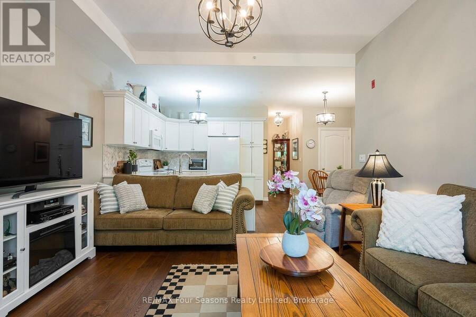
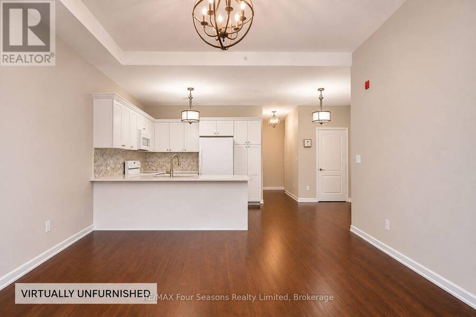
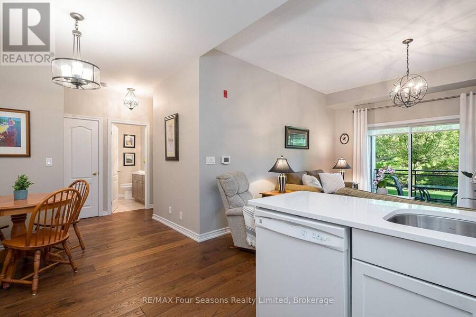
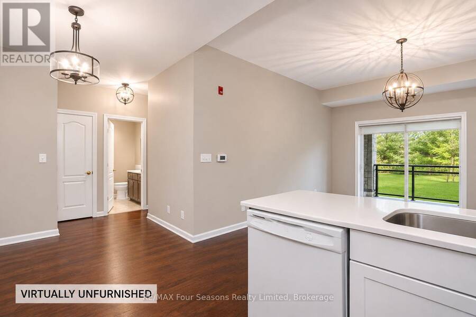
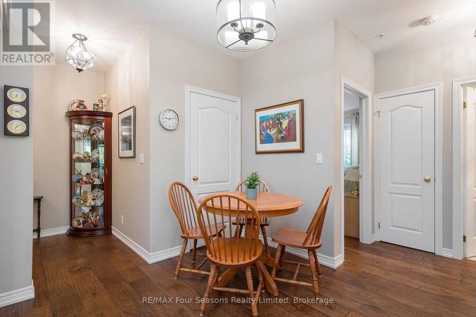
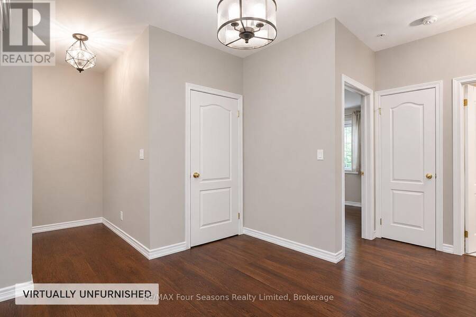
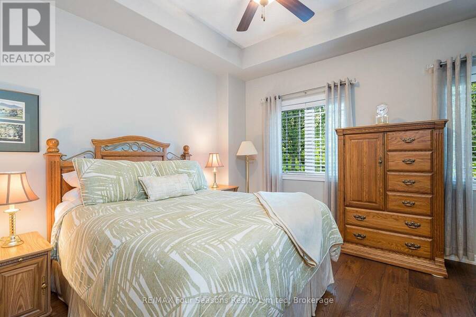
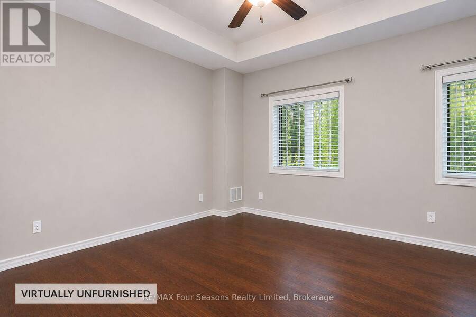
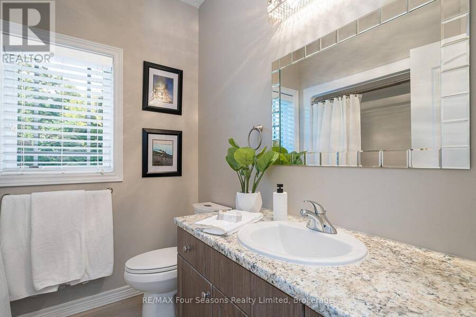
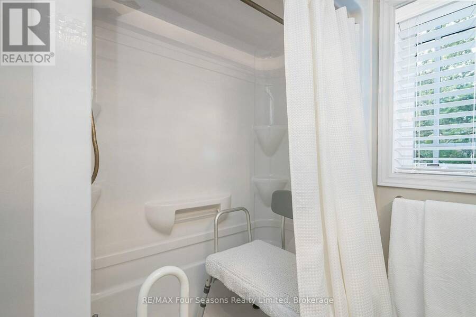
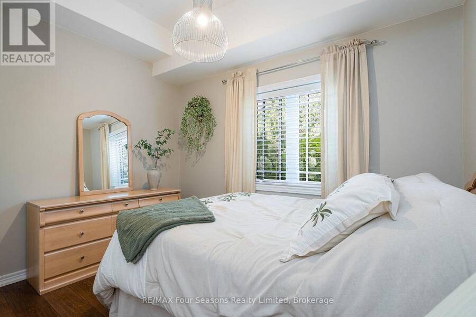
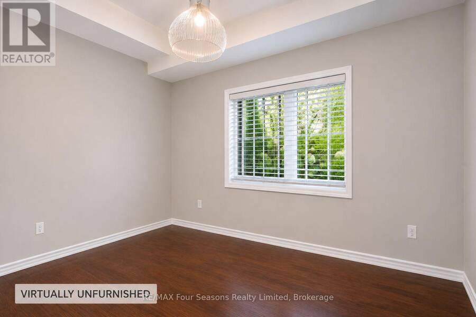
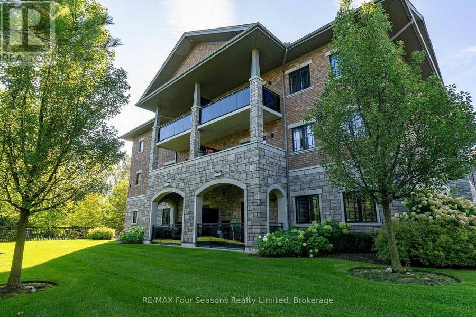
GROUND FLOOR END UNIT | 10-FT CEILINGS | CONVENIENT SECONDARY BUILDING ACCESS ~~ Welcome to Dwell at Creekside, a desirable three-storey condominium community built by award-winning Devonleigh Homes. This bright, well-maintained 2-bedroom, 1-bathroom end unit offers the convenience of main-floor living, with a tucked-away location for an added sense of privacy. The 10-foot ceilings create an airy feel throughout the open-concept kitchen, dining and living areas, complemented by luxury engineered hardwood and ceramic tile flooring from Georgian Design Centre. The generously sized primary bedroom offers plenty of space, while the versatile second ... read more
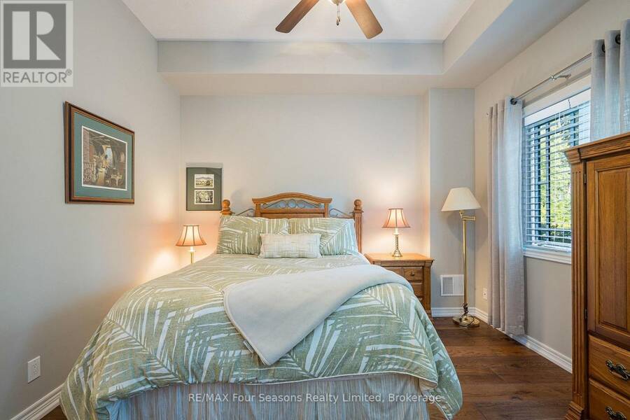
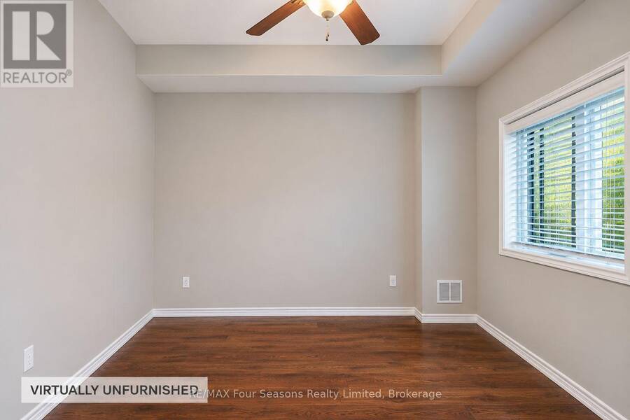
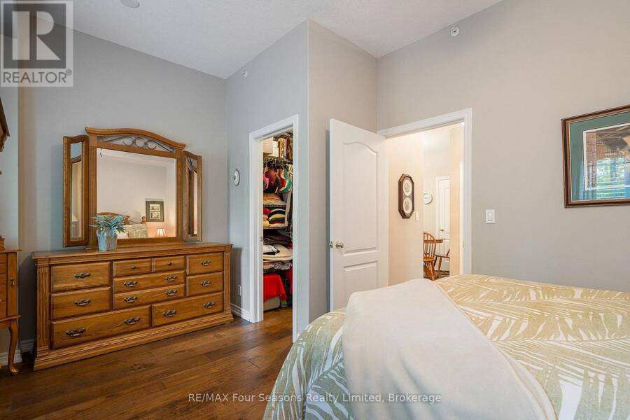
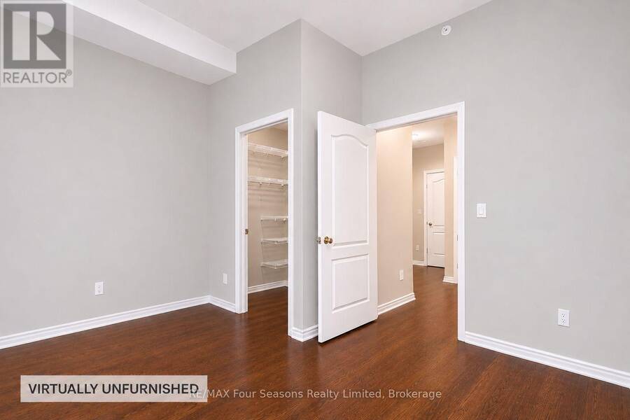
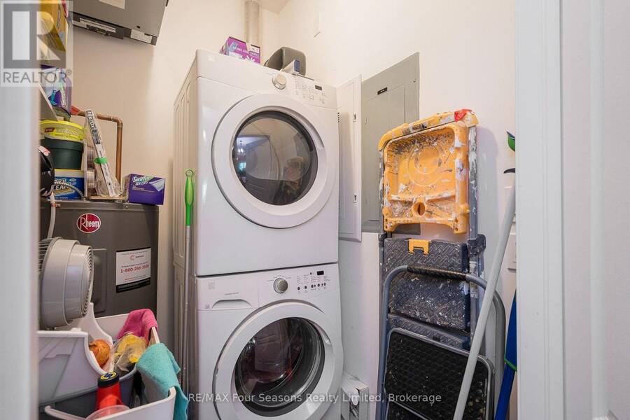
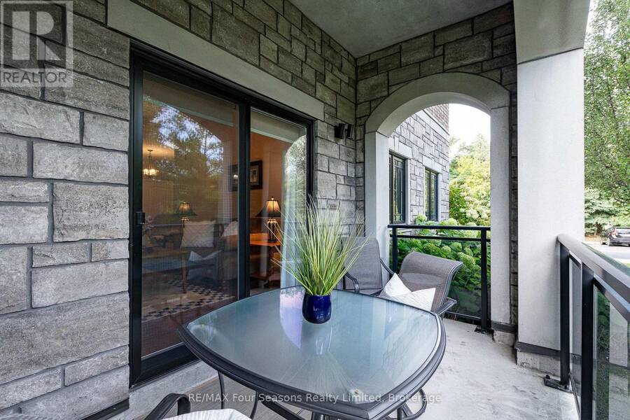
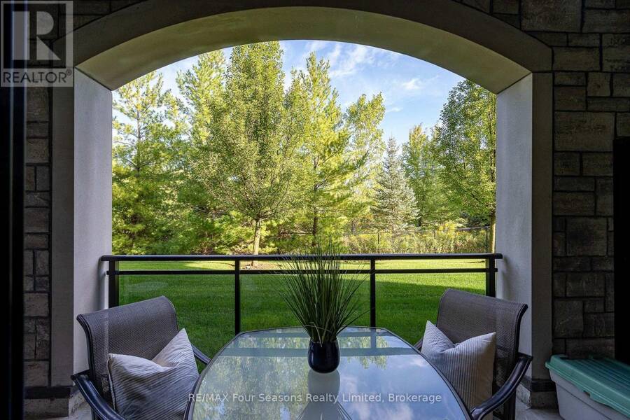
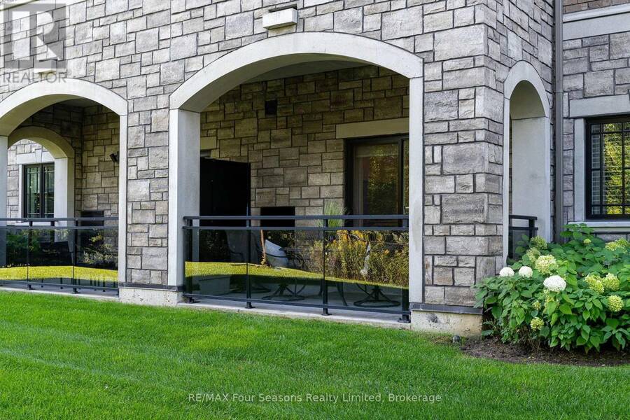
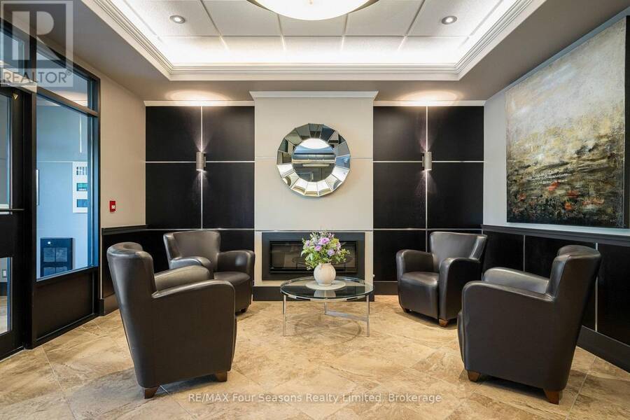
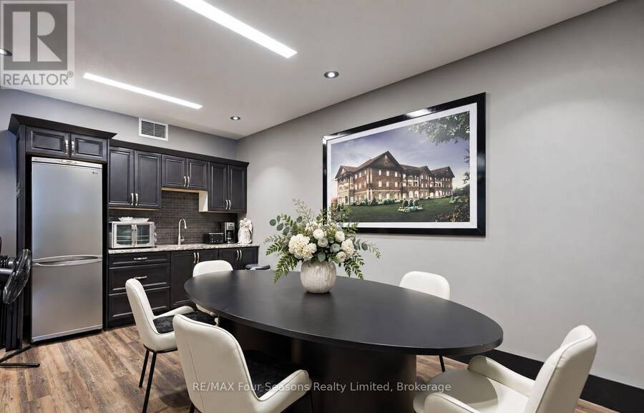
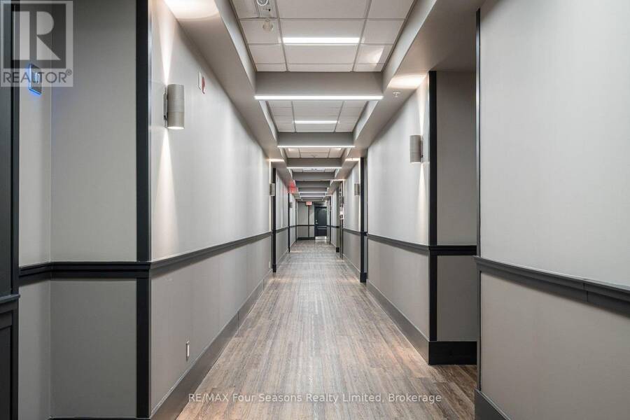
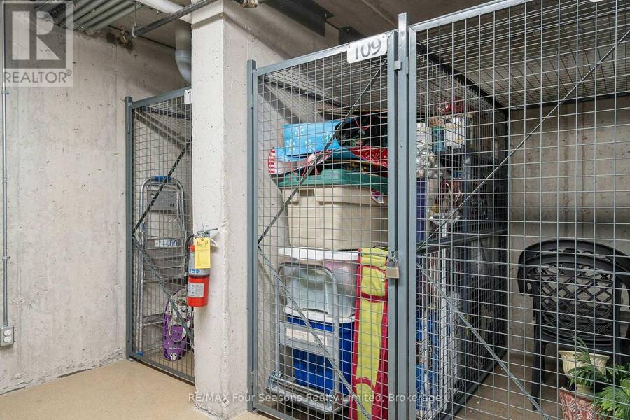
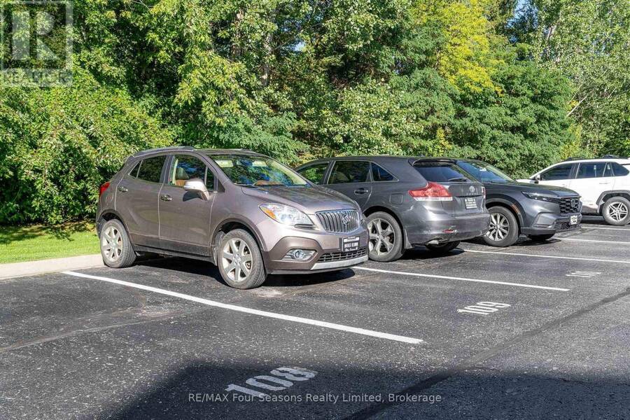
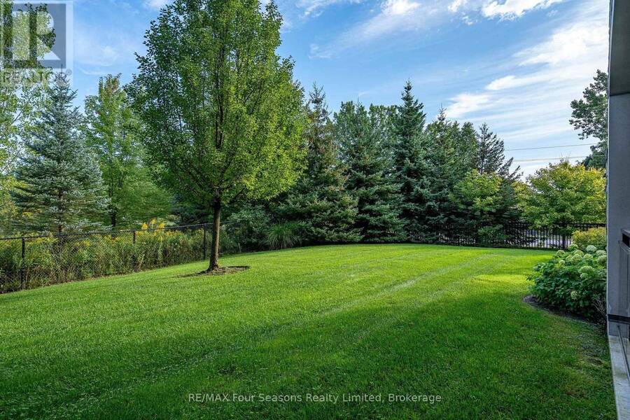
GROUND FLOOR END UNIT | 10-FT CEILINGS | CONVENIENT SECONDARY BUILDING ACCESS ~~ Welcome to Dwell at Creekside, a desirable three-storey condominium community built by award-winning Devonleigh Homes. This bright, well-maintained 2-bedroom, 1-bathroom end unit offers the convenience of main-floor living, with a tucked-away location for an added sense of privacy. The 10-foot ceilings create an airy feel throughout the open-concept kitchen, dining and living areas, complemented by luxury engineered hardwood and ceramic tile flooring from Georgian Design Centre. The generously sized primary bedroom offers plenty of space, while the versatile second bedroom is ideal for guests, a home office or den. Enjoy in-suite laundry, a covered patio overlooking landscaped grounds, and a private basement locker for extra storage. A nearby secondary building entrance provides convenient access to parking. Just minutes from downtown Collingwood, Georgian Bay, shopping, dining and four-season recreation, this inviting condo offers the perfect balance of comfort, convenience and low-maintenance living. (id:25417)
- Listing ID: S14170436
- Property Type: Single Family
| Property | |
|---|---|
| Style: | Bungalow |
| Ownership: | Condo Corporation $477.08 / Monthly |
| Parking: | No Garage 1 Spaces |
| Building | |
|---|---|
| Type: | Single Family Row / Townhouse |
| Appliances: | Dishwasher, Dryer, Microwave, Refrigerator, Stove, Washer and Blinds |
| HVAC: | Air Exchanger, Central Air Conditioning, Fireplace and Forced Air Electric |
| Exterior: | Stone |
| Basement: | None |
| Utilities: | Wireless |
| Location | |
|---|---|
| Town: | Collingwood |
| Province: | Ontario |
| Community Features: | Pets Allowed With Restrictions |
| Rooms | Level | Dimensions |
|---|---|---|
| Living room | Main level | 4.44 m x 4.13 m |
| Kitchen | Main level | 3 m x 2.87 m |
| Other | Main level | 2.37 m x 1.23 m |
| Primary Bedroom | Main level | 3.44 m x 4.81 m |
| Bedroom | Main level | 3.4 m x 3.4 m |
| Bathroom | Main level | 2.37 m x 2.18 m |
| Laundry room | Main level | 1.88 m x 1.51 m |
| Other | Main level | 1.88 m x 3.36 m |
Book a showing to see this CHAMBERLAIN Crescent Condo in Collingwood
This property has so much to offer. Book a private showing now, as you do not want to miss out on 109 - 1 CHAMBERLAIN CRESCENT in Collingwood, Ontario!
Private Showing Request
Send a request to book a private showing for
.
Please Note: Information you supply in the contact form will be kept fully confidential.
Is this condo the right property for you? Start a conversation to find out.
Get Directions to this Property
Not sure where this property is? Get directions to this CHAMBERLAIN Crescent Condo in Collingwood.


Provided by RE/MAX Four Seasons Realty Limited. MLS®, REALTOR®, and the associated logos are trademarks of the Canadian Real Estate Association.

This REALTOR.ca listing content is owned and licensed by REALTOR® members of the Canadian Real Estate Association.
Have questions or need more information about this condo? Don't know where to begin? Then, let us connect you with the best real estate agent to guide you.

Inquiries submitted through this website will be responded to by a local sales representative from Royal LePage®.
Start a Conversation by Text
Provide your full name, phone and email to start a conversation by text message.
Please Note: Information you supply in the contact form will be kept fully confidential.
Start a Conversation by Email
Provide your full name and email to start a conversation by email.
Please Note: Information you supply in the contact form will be kept fully confidential.