
1 - 820 SUNCREST CIRCLE, Collingwood, Ontario L9Y 5C7

$959,900.00
- 3 bedrooms
- 3 bathrooms
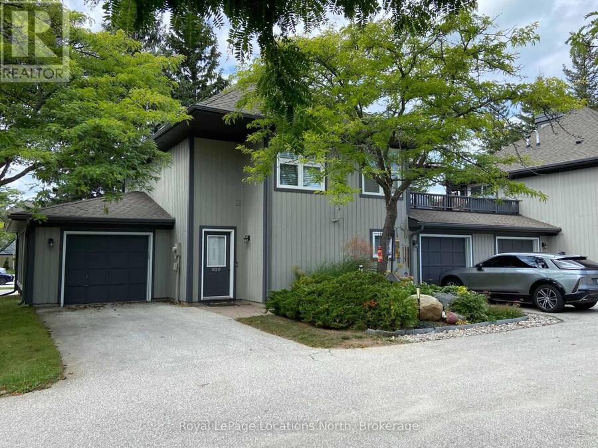
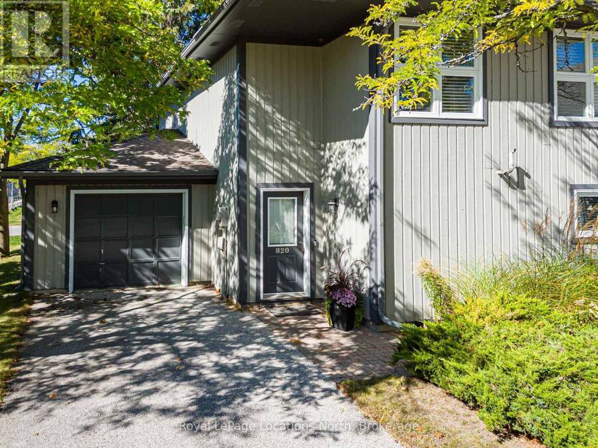
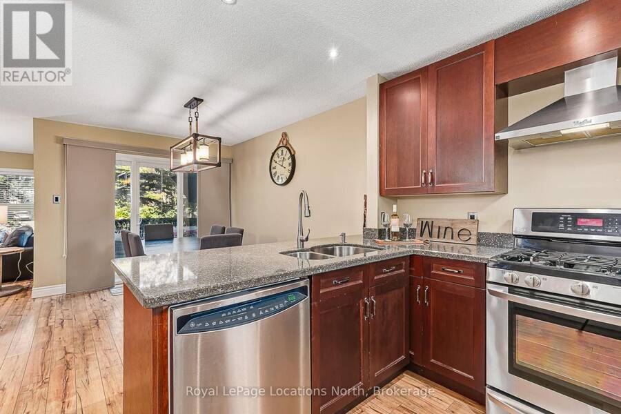
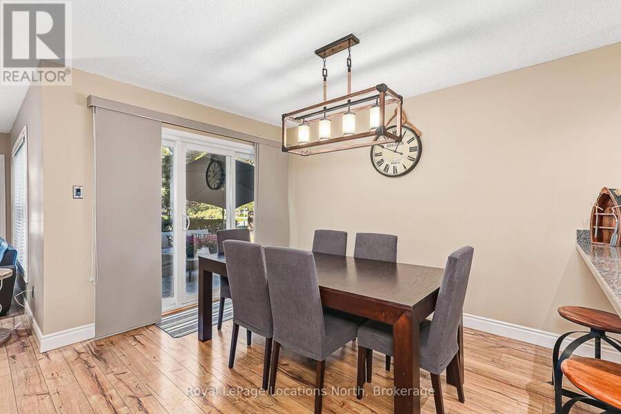
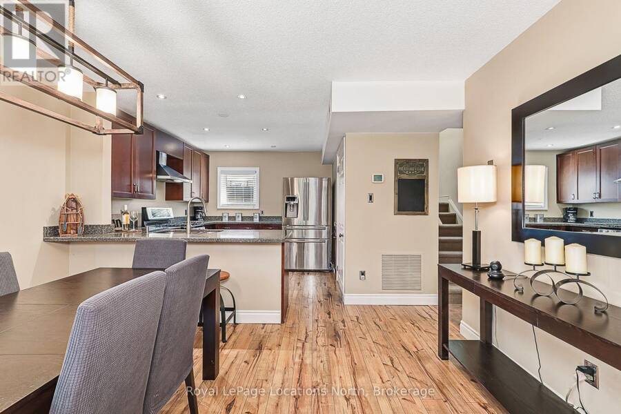
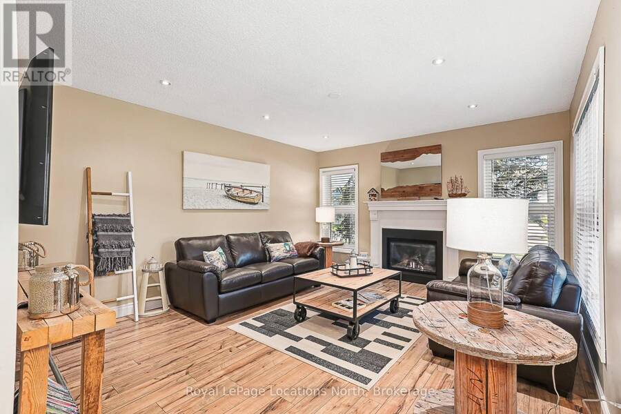
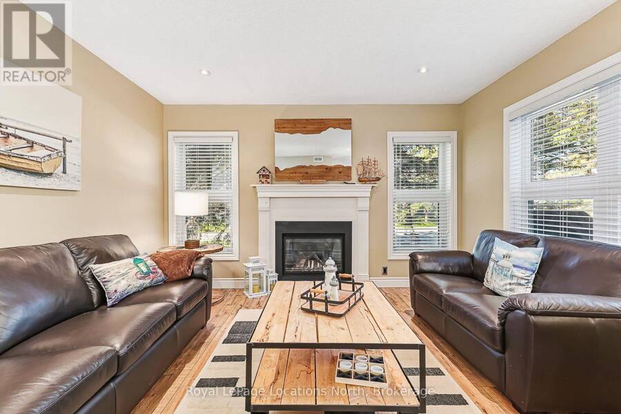
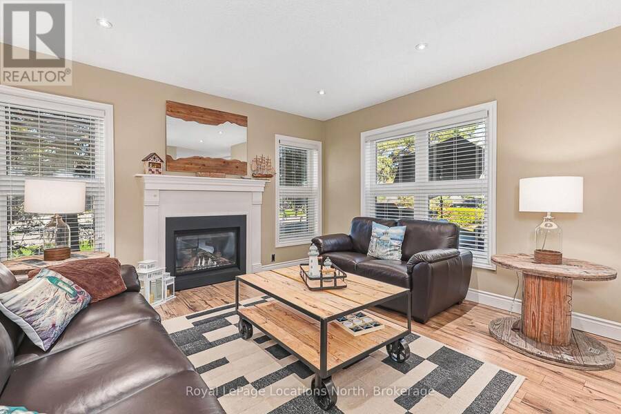
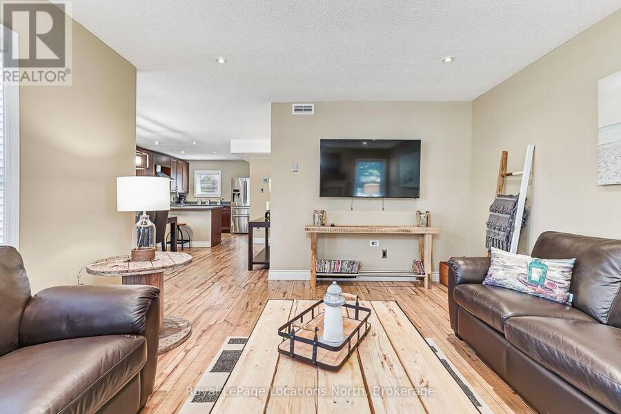
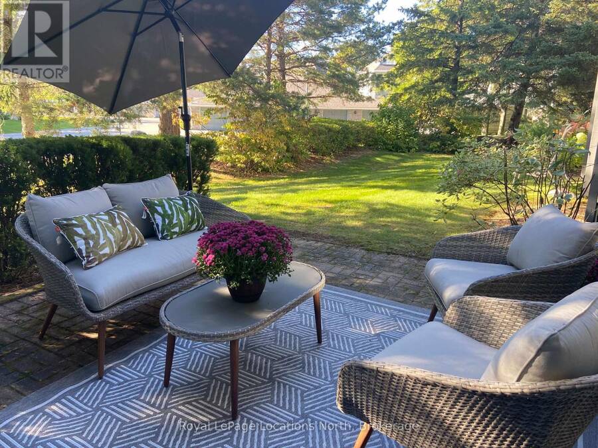
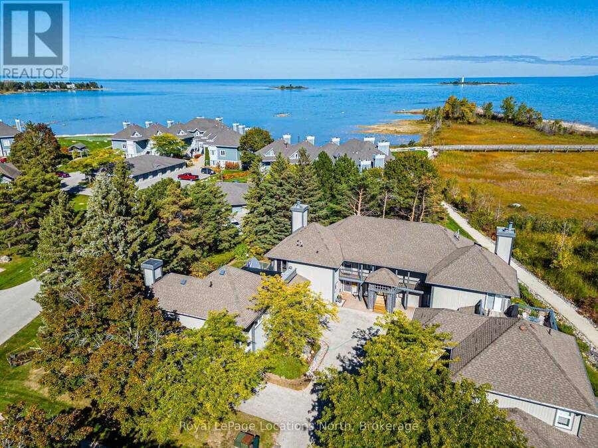
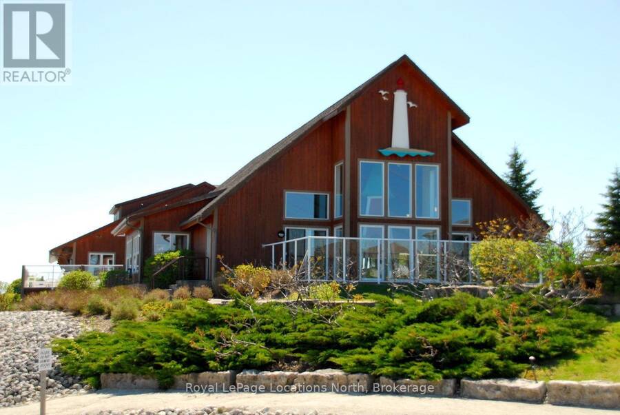
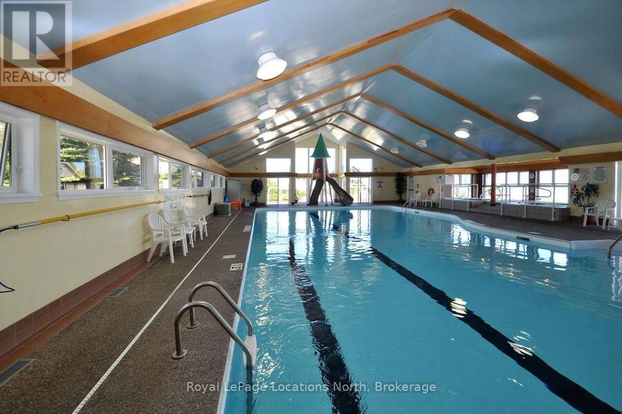
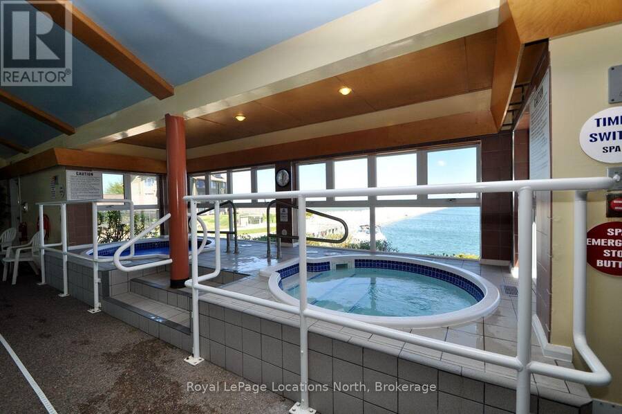
Rarely offered Lighthouse Point 2 story Garden Home end unit features three bedrooms, two and a half baths, gas furnace, central air, attached garage with opener and includes a 30-foot boat slip. Beautifully updated, renovated and move-in ready! Custom window coverings, updated bathrooms fixtures, and wide plank wood style floors throughout. Fabulous kitchen with stainless steel appliances and gas stove has granite counters and breakfast bar for casual dining. Open concept living/dining/kitchen is highlighted by the lovely gas fireplace surround and mantel with walk-out from the dining room to a 12' x 15' patio with direct gas BBQ hookup. The ... read more
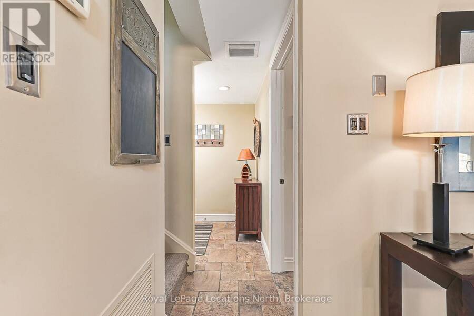
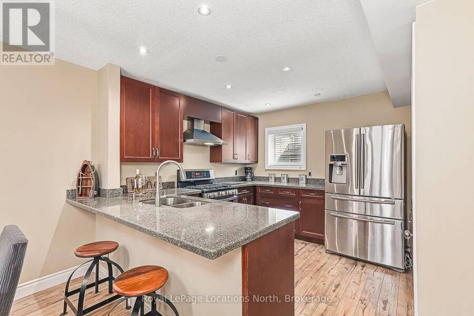
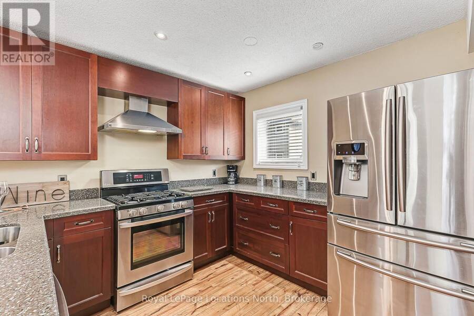
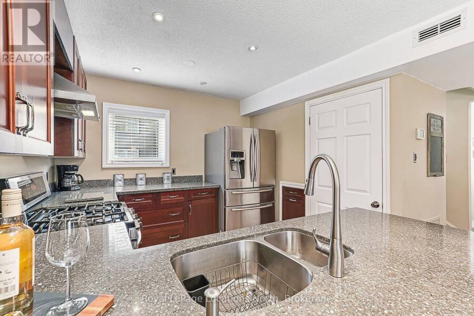
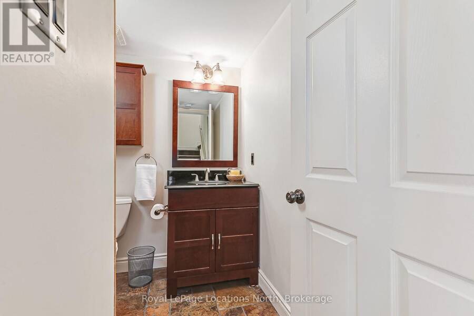
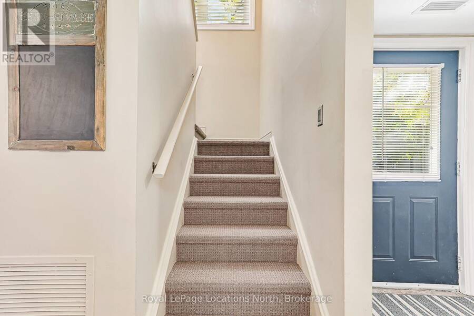
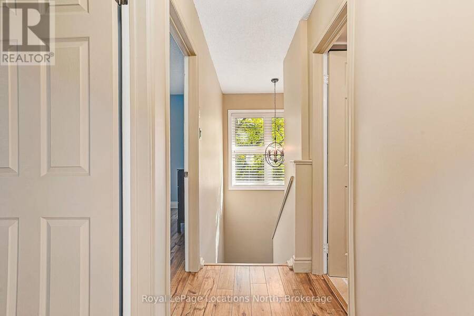
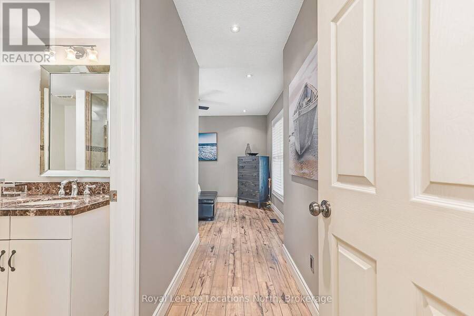
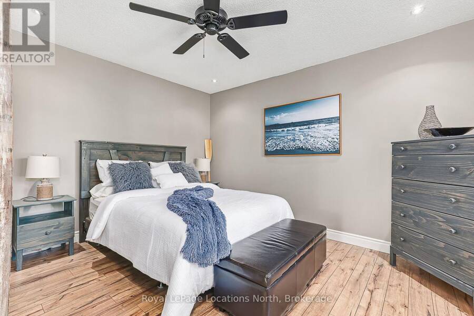
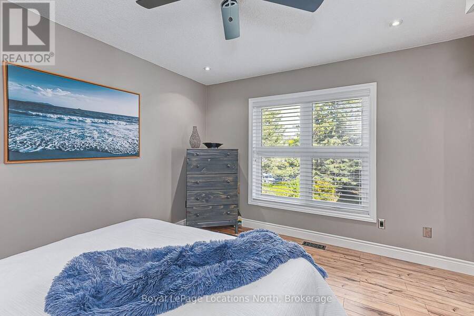
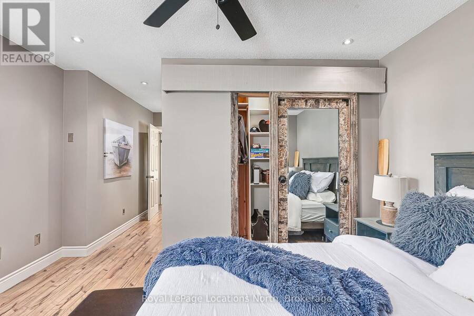
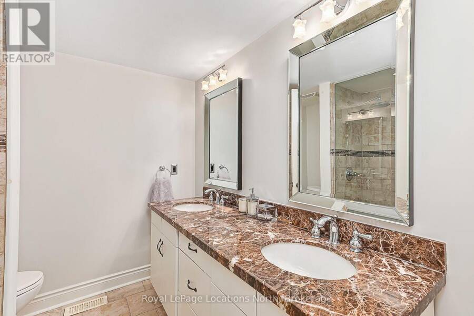
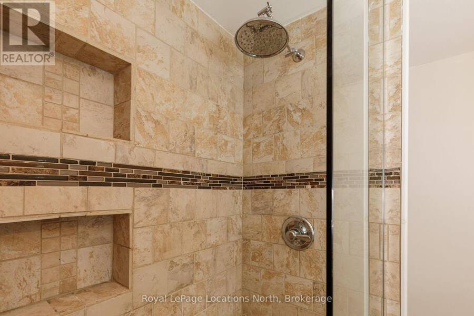
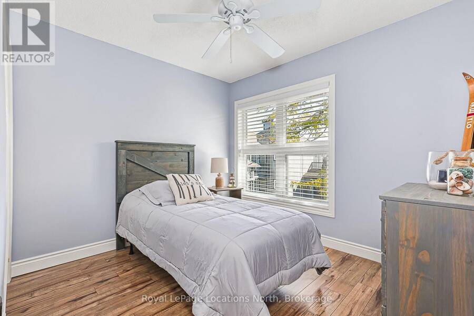
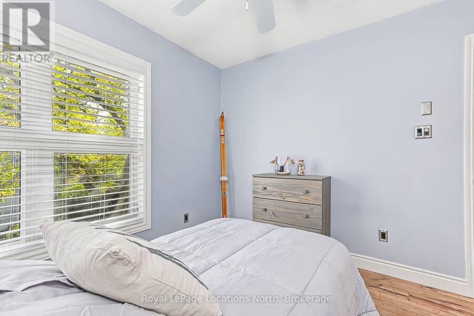
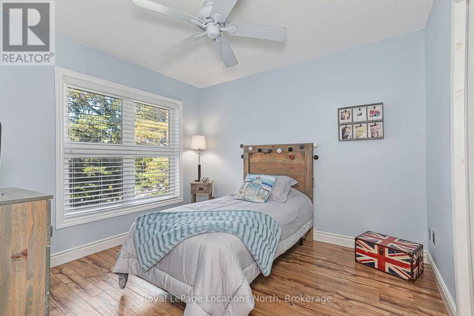
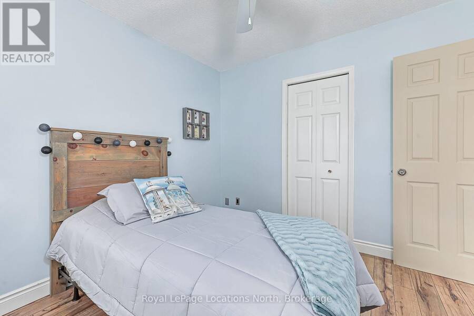
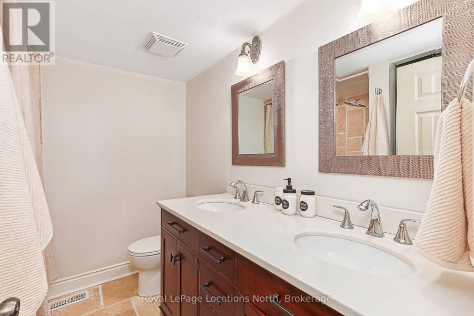
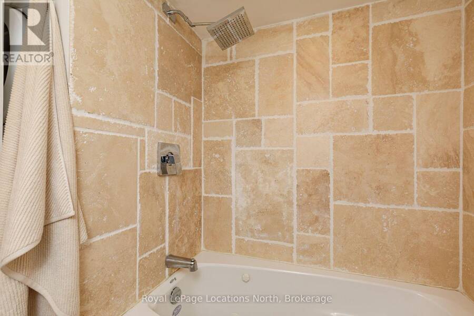
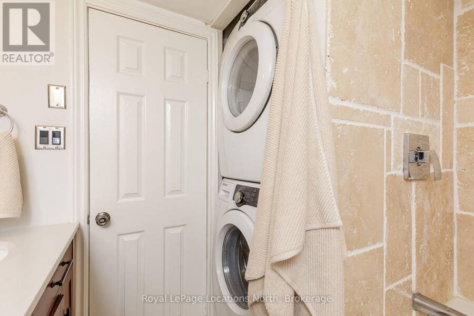
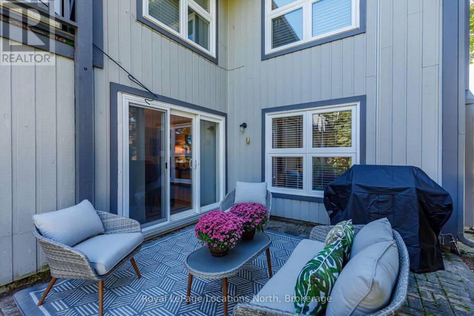
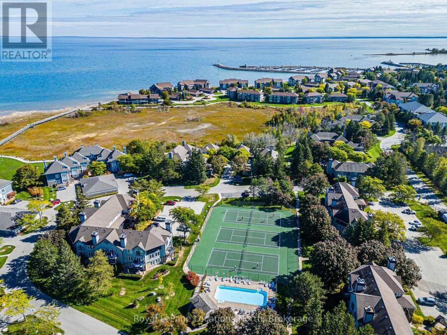
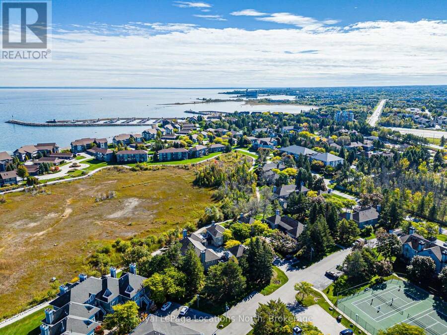
Rarely offered Lighthouse Point 2 story Garden Home end unit features three bedrooms, two and a half baths, gas furnace, central air, attached garage with opener and includes a 30-foot boat slip. Beautifully updated, renovated and move-in ready! Custom window coverings, updated bathrooms fixtures, and wide plank wood style floors throughout. Fabulous kitchen with stainless steel appliances and gas stove has granite counters and breakfast bar for casual dining. Open concept living/dining/kitchen is highlighted by the lovely gas fireplace surround and mantel with walk-out from the dining room to a 12' x 15' patio with direct gas BBQ hookup. The main floor powder room has heated floors, hot water on demand and coat closet. Upstairs a spacious primary bedroom includes double closet lined with wood, pretty sliding barn doors and an ensuite with double sink vanity, walk-in glass shower and cozy heated floors. Thoughtful second floor layout also features two additional bedrooms w/closets, a second full bath with jacuzzi tub and shower plus convenient second floor laundry. Ideal vacation home or full time residence, this stunning Trillium floor plan is located on Suncrest Circle directly across the street from an outdoor pool and tennis courts. Boat slip owners also have exclusive access to their own clubhouse and outdoor pool at the marina. Boat slip address is BE-13. Lighthouse Point on Georgian Bay Includes a16,000 square foot recreation centre with indoor pool, gym, hot tubs and saunas, 3 outdoor pools, 9 tennis courts, marina, plus gorgeous walking trails throughout this 100 acre waterfront development. (id:25417)
- Listing ID: S13843348
- Property Type: Single Family
| Property | |
|---|---|
| Ownership: | Condo Corporation $1,020.60 / Monthly |
| Parking: | Attached Garage 2 Spaces |
| Pool: | Indoor Pool, Outdoor Pool |
| Building | |
|---|---|
| Type: | Single Family Row / Townhouse |
| Appliances: | All, Garage Door Opener, Water Heater, Water Heater - Tankless, Window Coverings and Garage Door Opener Remote(s) |
| HVAC: | Central Air Conditioning, Fireplace and Forced Air Natural Gas |
| Exterior: | Wood |
| Basement: | None |
| Location | |
|---|---|
| Town: | Collingwood |
| Province: | Ontario |
| Nearby Amenities: | Beach, Marina and Public Transit |
| Community Features: | Community Centre and Pets Allowed With Restrictions |
| Rooms | Level | Dimensions |
|---|---|---|
| Primary Bedroom | Second level | 4.0964 m x 6.42 m |
| Bedroom | Second level | 3.0538 m x 3.82 m |
| Bedroom | Second level | 3.0639 m x 3.93 m |
| Living room | Main level | 4.0846 m x 4.63 m |
| Dining room | Main level | 3.9936 m x 3.59 m |
| Kitchen | Main level | 3.0439 m x 3.9 m |
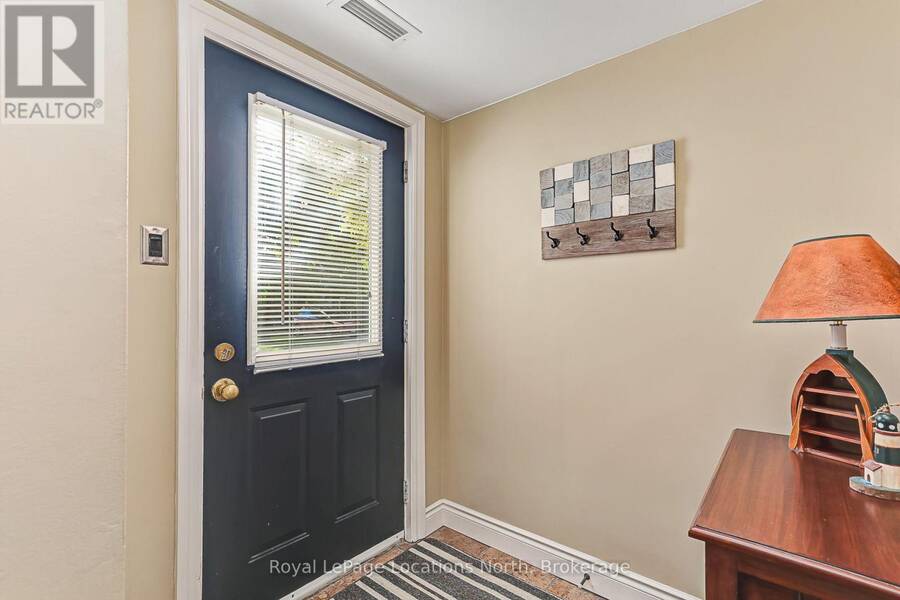
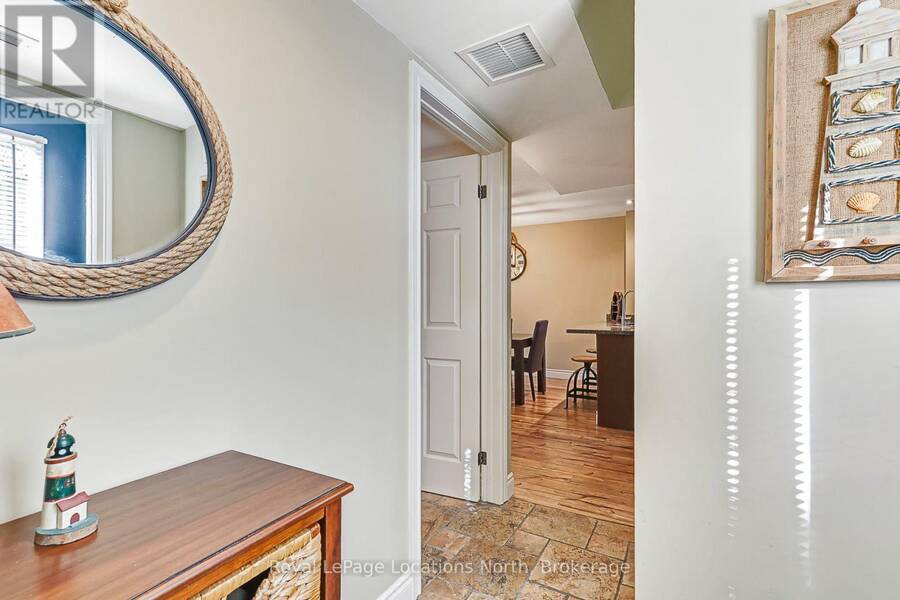
| Foyer | Main level | 1.78 m x 1.79 m |
Book a showing to see this Suncrest Circle Condo in Collingwood
This property has so much to offer. Book a private showing now, as you do not want to miss out on 1 - 820 SUNCREST CIRCLE in Collingwood, Ontario!
Private Showing Request
Send a request to book a private showing for
.
Please Note: Information you supply in the contact form will be kept fully confidential.
Is this condo the right property for you? Start a conversation to find out.
Get Directions to this Property
Not sure where this property is? Get directions to this Suncrest Circle Condo in Collingwood.


Provided by Royal LePage Locations North. MLS®, REALTOR®, and the associated logos are trademarks of the Canadian Real Estate Association.

This REALTOR.ca listing content is owned and licensed by REALTOR® members of the Canadian Real Estate Association.
Have questions or need more information about this condo? Don't know where to begin? Then, let us connect you with the best real estate agent to guide you.

Inquiries submitted through this website will be responded to by a local sales representative from Royal LePage®.
Start a Conversation by Text
Provide your full name, phone and email to start a conversation by text message.
Please Note: Information you supply in the contact form will be kept fully confidential.
Start a Conversation by Email
Provide your full name and email to start a conversation by email.
Please Note: Information you supply in the contact form will be kept fully confidential.