
414 HORSESHOE VALLEY ROAD E, Coldwater, Ontario L0K 1E0

$999,000.00
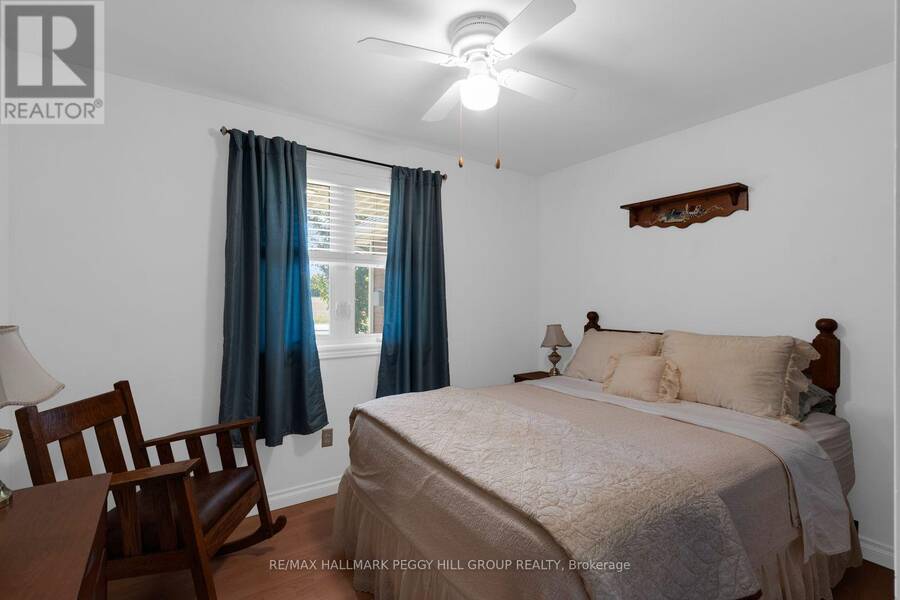
- 3 bedrooms
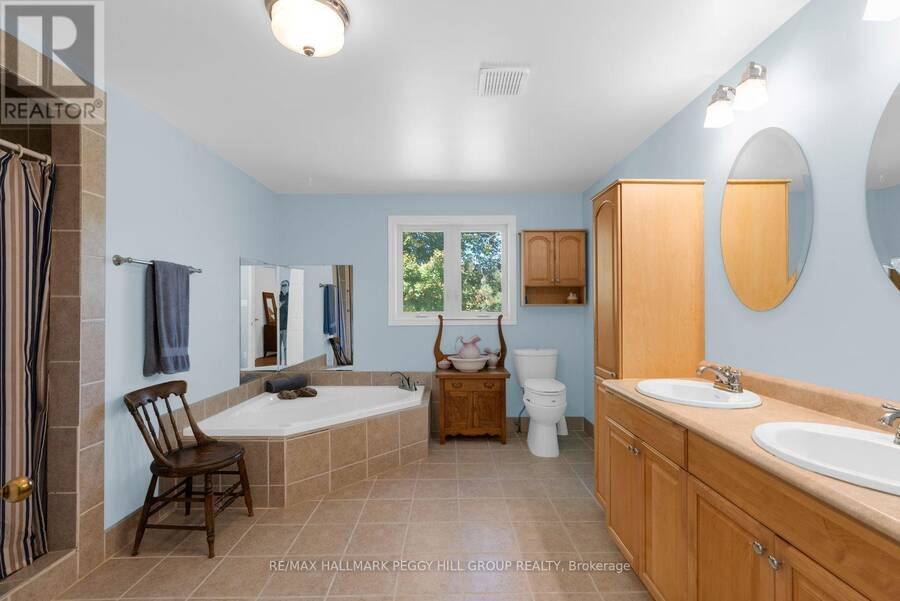
- 2 bathrooms
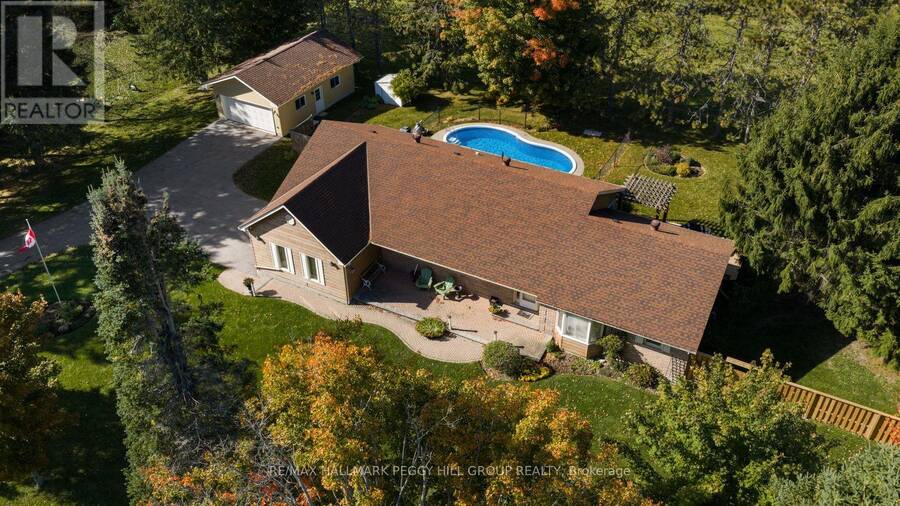
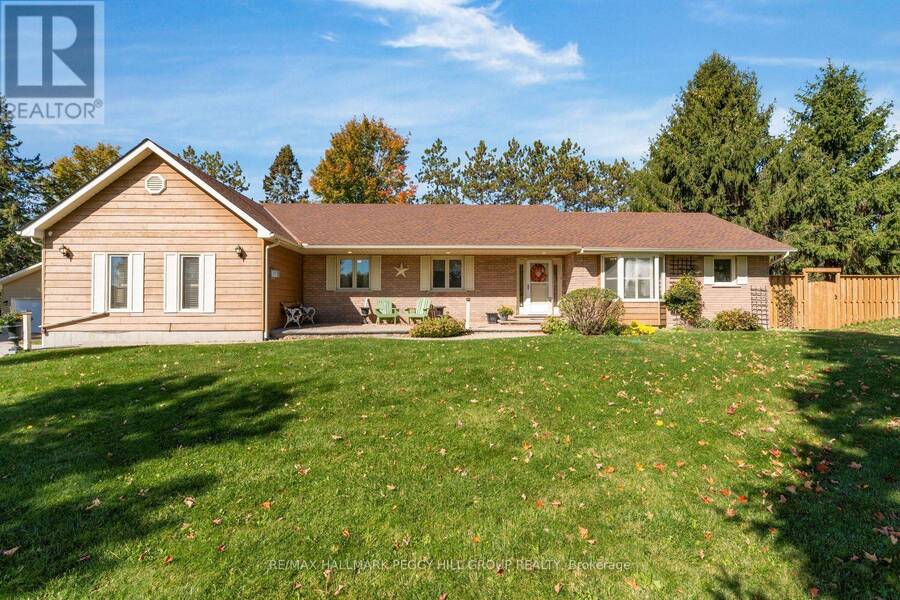
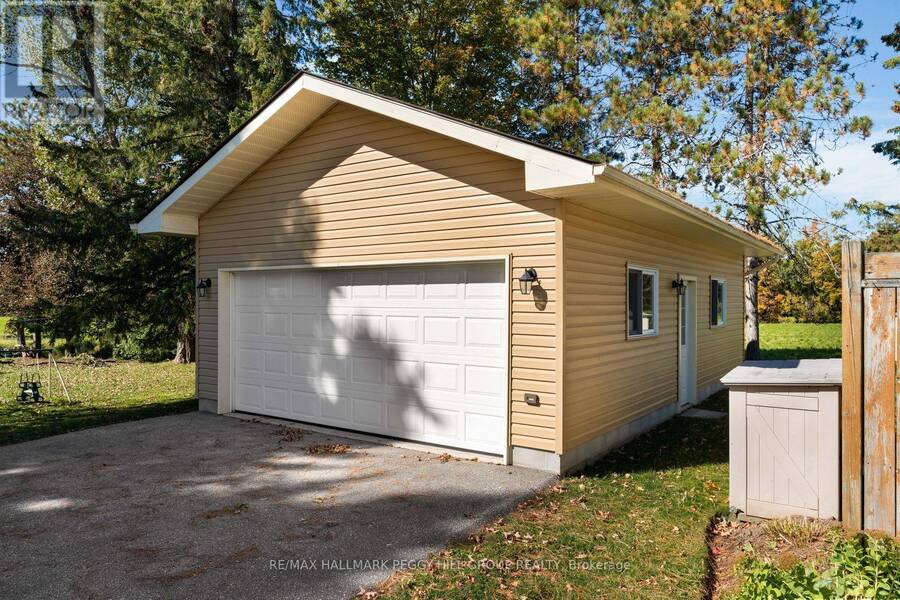
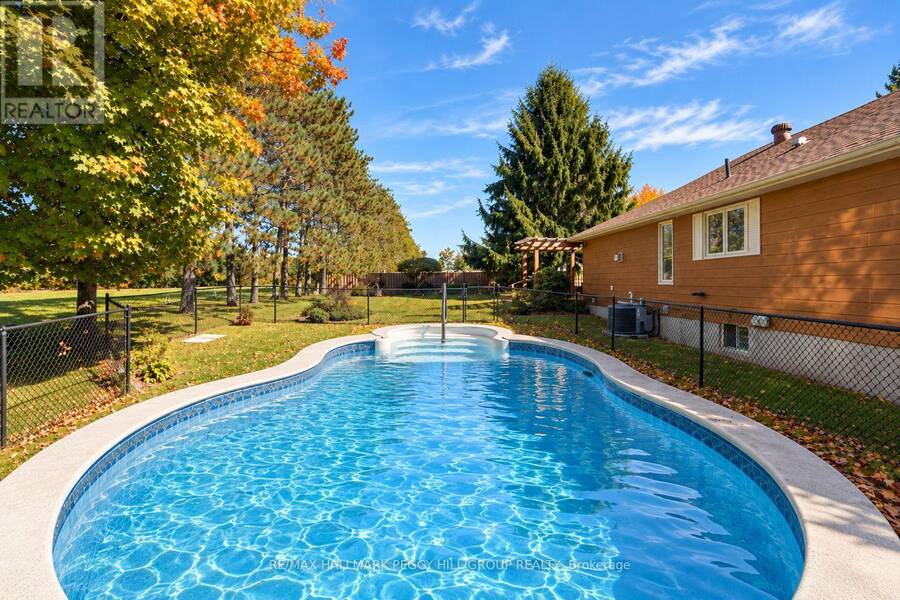
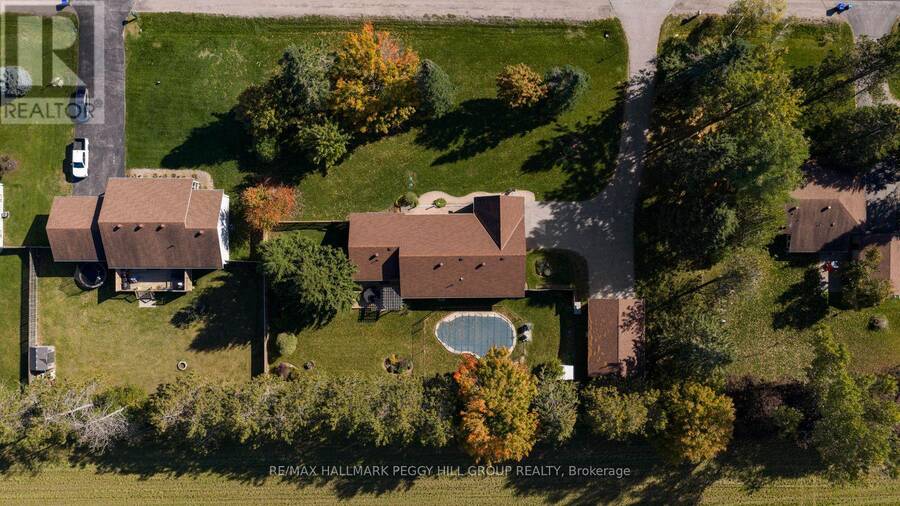
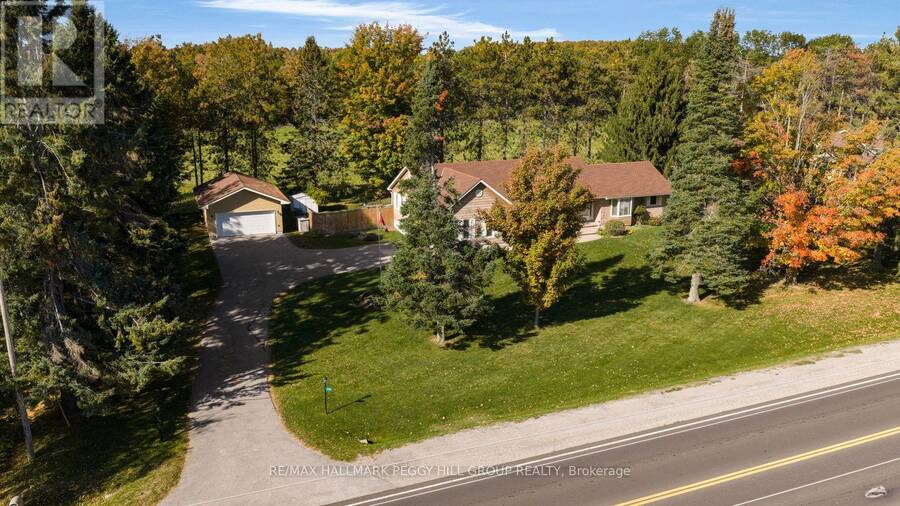
BUNGALOW ON A 0.69-ACRE LOT WITH 3,500+ TOTAL SQ. FT., A HEATED IN-GROUND POOL, OVERSIZED DETACHED GARAGE/WORKSHOP & IN-LAW CAPABILITY! Why settle for an ordinary backyard when you can have nearly three-quarters of an acre, your own heated in-ground pool and a detached workshop with room for your biggest projects? Set on a beautifully maintained 200 x 150 ft lot, this sprawling bungalow delivers the outdoor lifestyle you've been looking for, with mature trees, manicured lawns, a fenced pool area, garden shed and a large deck complete with a pergola and gas BBQ hookup. An inviting covered front porch and landscaped gardens add to the curb appeal, while ... read more
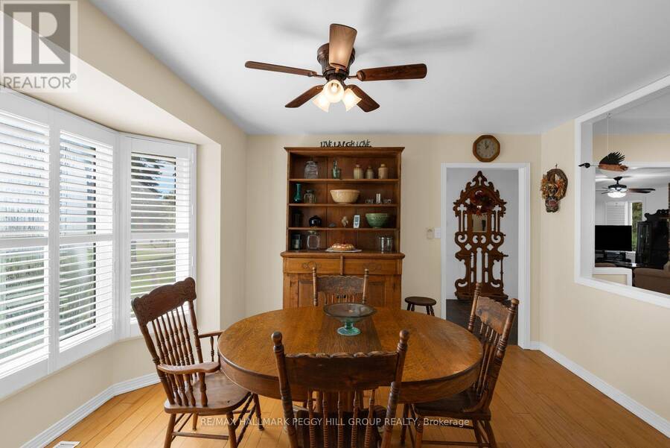
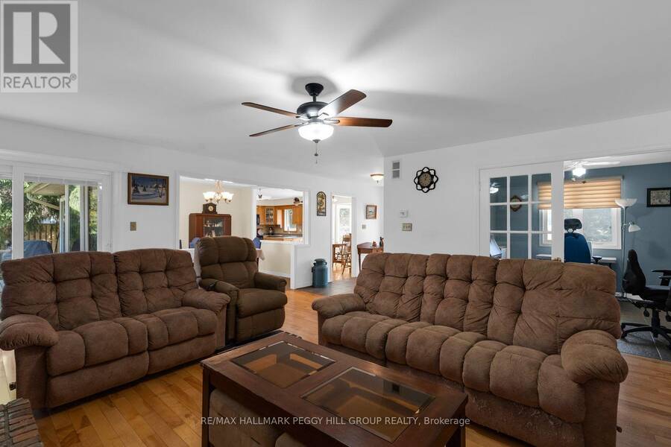
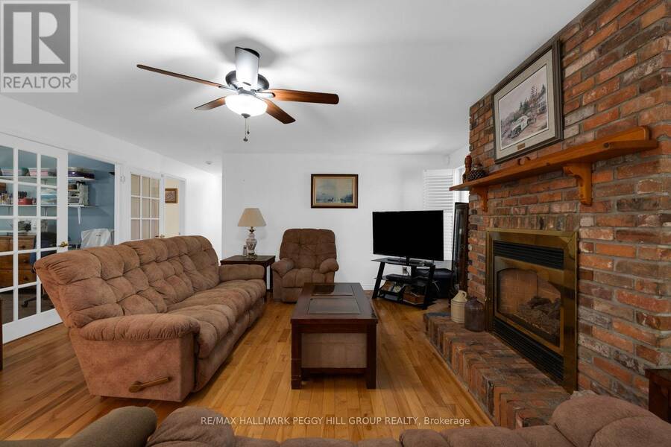
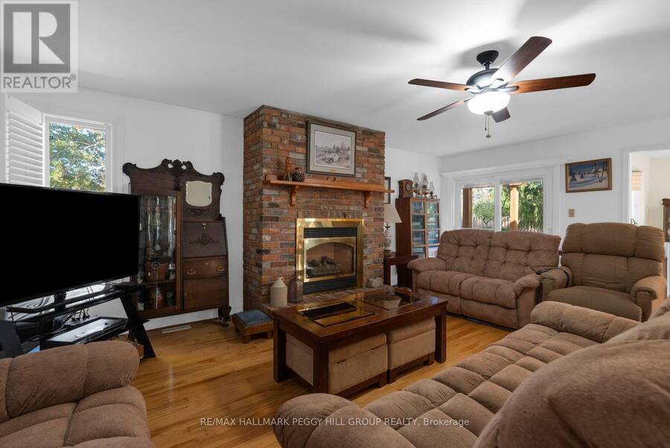
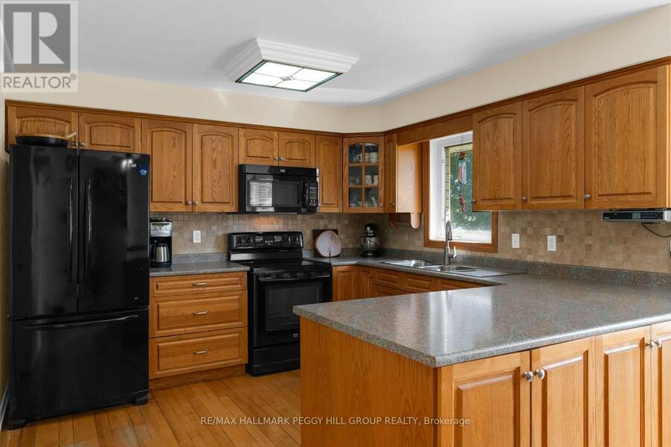
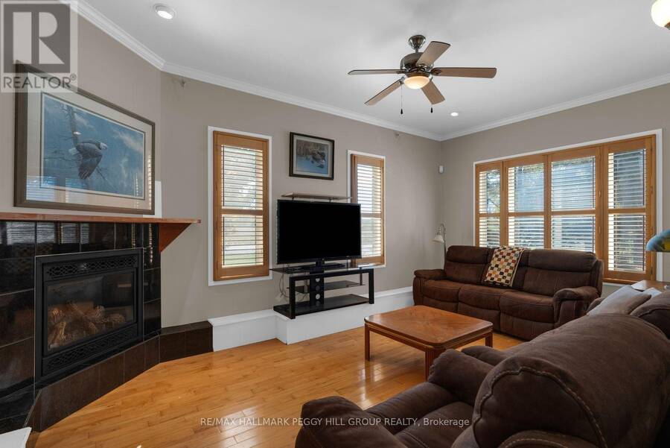
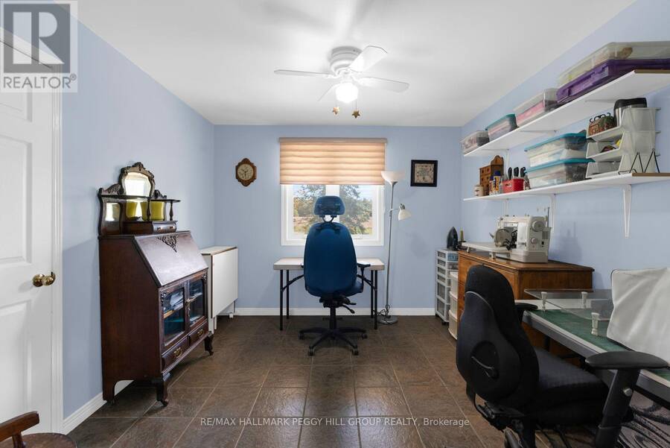
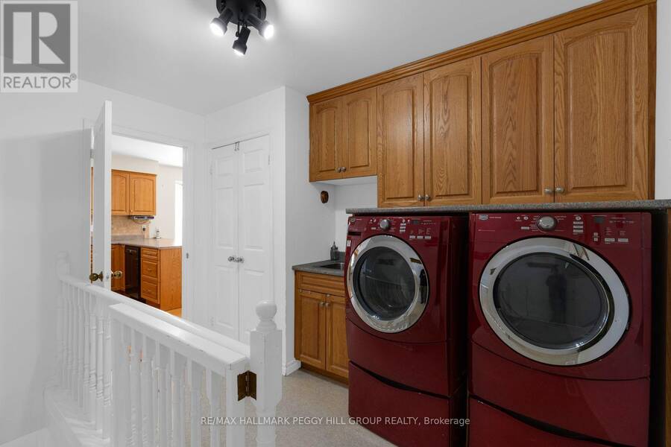
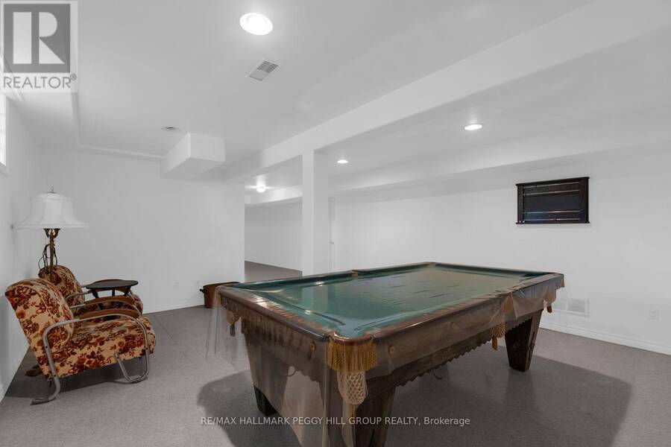
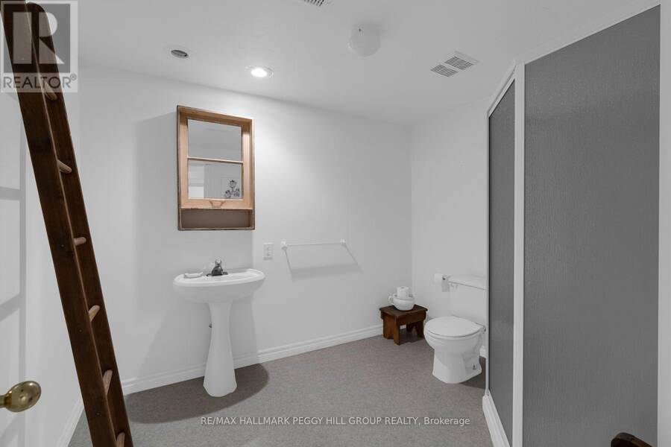
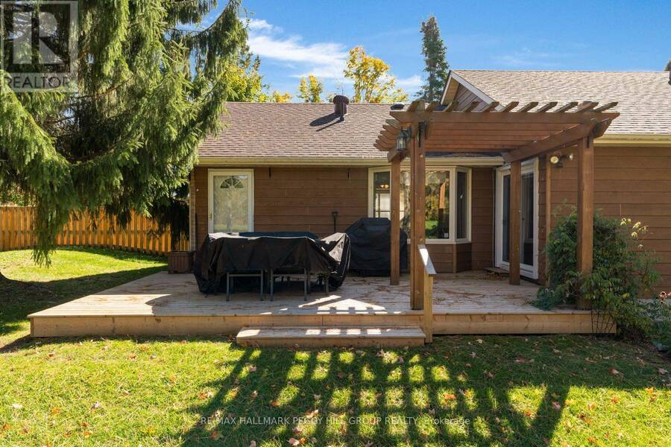
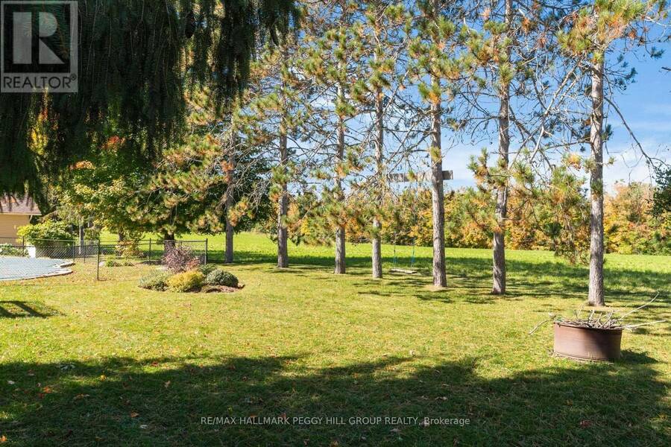
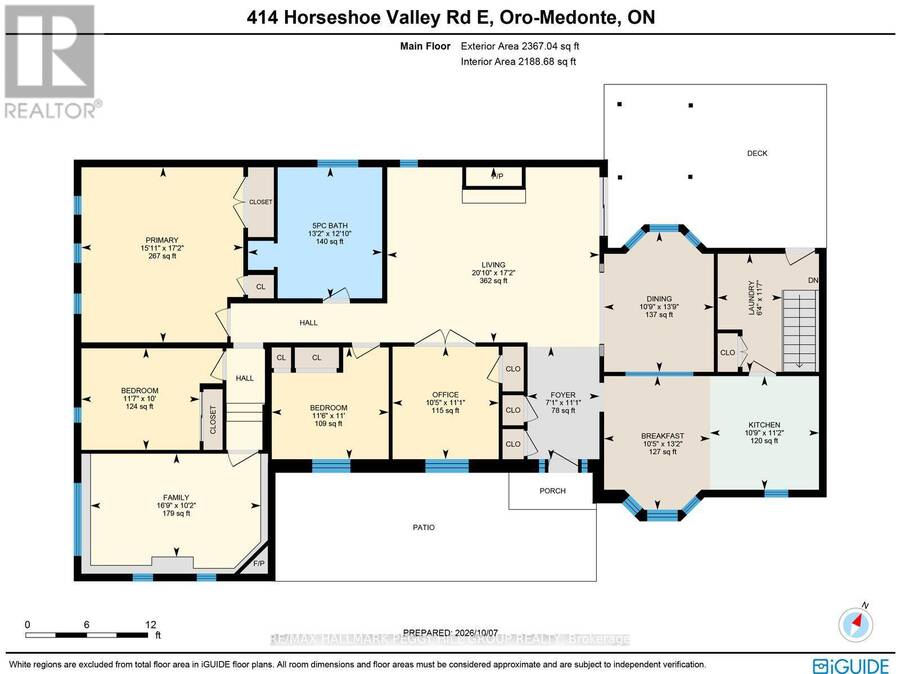
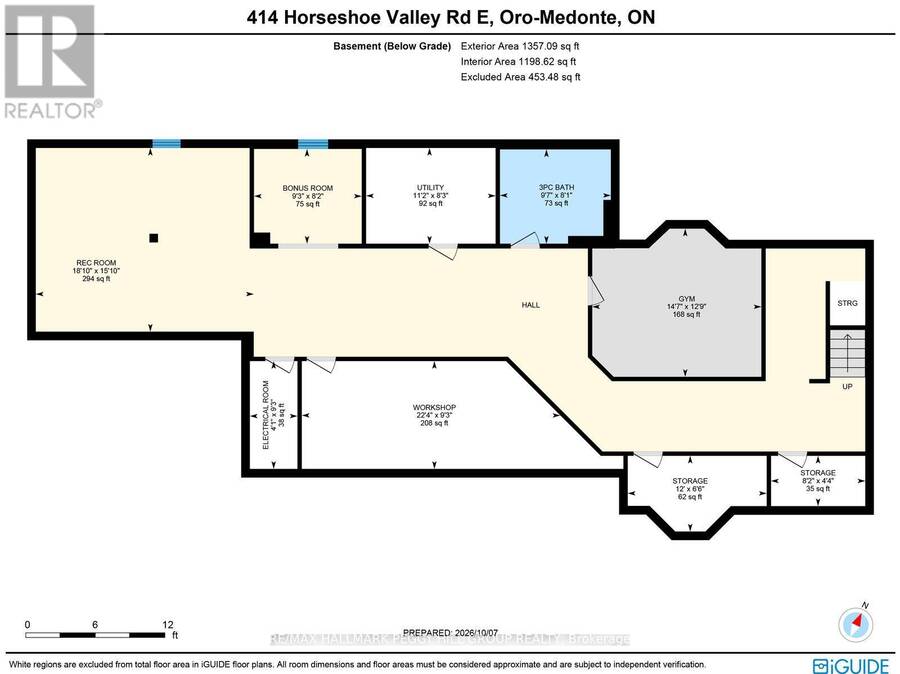
BUNGALOW ON A 0.69-ACRE LOT WITH 3,500+ TOTAL SQ. FT., A HEATED IN-GROUND POOL, OVERSIZED DETACHED GARAGE/WORKSHOP & IN-LAW CAPABILITY! Why settle for an ordinary backyard when you can have nearly three-quarters of an acre, your own heated in-ground pool and a detached workshop with room for your biggest projects? Set on a beautifully maintained 200 x 150 ft lot, this sprawling bungalow delivers the outdoor lifestyle you've been looking for, with mature trees, manicured lawns, a fenced pool area, garden shed and a large deck complete with a pergola and gas BBQ hookup. An inviting covered front porch and landscaped gardens add to the curb appeal, while the oversized detached garage/workshop offers valuable space for vehicles, hobbies and equipment. Offering 2,370 sq. ft. on the main floor alone, this home features hardwood flooring throughout much of the level, a generous living room with a brick fireplace, a separate family room with its own fireplace, a formal dining area and a breakfast space. The kitchen offers abundant wood cabinetry, a large peninsula and a window overlooking the grounds, while a main-floor office with French doors provides a comfortable place to work or pursue creative interests. Main-floor laundry adds another thoughtful touch. The finished basement offers an expansive recreation room, a bonus area, gym, generous storage and workshop space, while a separate entrance adds valuable in-law capability. Complete with a water softener and natural gas service, this well-maintained #HomeToStay offers an incredible amount of living space and a backyard you'll look forward to enjoying every summer! (id:25417)
Open House this Sunday, October 18th, from 11:00 AM to 1:00 PM.
- Listing ID: S14028584
- Property Type: Single Family
| Property | |
|---|---|
| Style: | Bungalow |
| Ownership: | Freehold |
| Lot Size: | 200 by 150 FT|1/2 - 1.99 Acres Landscaped |
| Parking: | Detached Garage 17 Spaces |
| Pool: | Inground Pool |
| Building | |
|---|---|
| Type: | Single Family House |
| Appliances: | Dishwasher, Dryer, Freezer, Garage Door Opener, Microwave, Refrigerator, Stove, Washer, Window Coverings and Water Softener |
| HVAC: | Central Air Conditioning, Fireplace and Forced Air Natural Gas |
| Exterior: | Brick and Wood |
| Basement: | Full, N/A, N/A (Finished) |
| Utilities: | Cable, Wireless, Natural Gas Available and Septic System |
| Location | |
|---|---|
| Village: | Coldwater |
| Province: | Ontario |
| Nearby Amenities: | Golf Nearby, Park and Ski Area |
| Community Features: | School Bus |
| Rooms | Level | Dimensions |
|---|---|---|
| Recreational, Games room | Basement | 4.83 m x 5.73 m |
| Other | Basement | 2.49 m x 2.83 m |
| Exercise room | Basement | 3.89 m x 4.45 m |
| Foyer | Main level | 3.37 m x 2.15 m |
| Laundry room | Main level | 3.54 m x 1.92 m |
| Kitchen | Main level | 3.4 m x 3.28 m |
| Eating area | Main level | 4.01 m x 3.18 m |
| Dining room | Main level | 4.19 m x 3.28 m |
| Living room | Main level | 5.23 m x 6.36 m |
| Family room | Main level | 3.09 m x 5.1 m |
| Office | Main level | 3.37 m x 3.18 m |
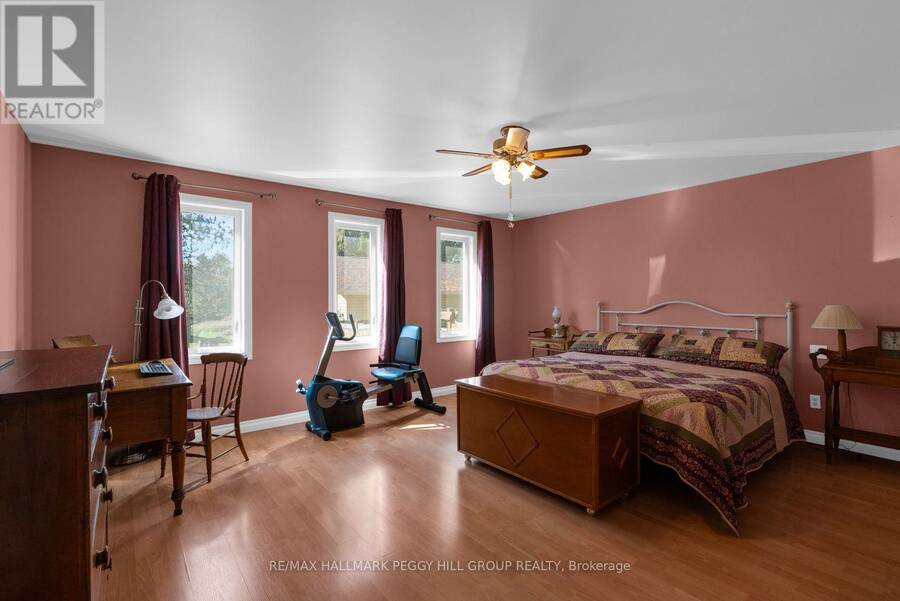
| Primary Bedroom | Main level | 5.23 m x 4.85 m |
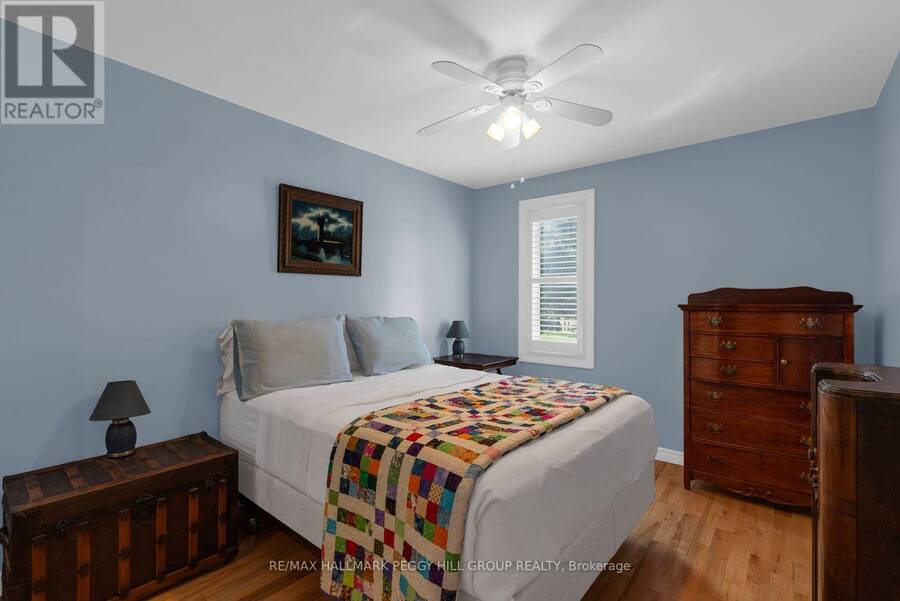
| Bedroom 2 | Main level | 3.35 m x 3.51 m |
| Bedroom 3 | Main level | 3.04 m x 3.54 m |
Book a showing to see this Horseshoe Valley Road East Home in Coldwater
This property has so much to offer. Book a private showing now, as you do not want to miss out on 414 HORSESHOE VALLEY ROAD E in Coldwater, Ontario!
Private Showing Request
Send a request to book a private showing for
.
Please Note: Information you supply in the contact form will be kept fully confidential.
Is this home the right property for you? Start a conversation to find out.
Get Directions to this Property
Not sure where this property is? Get directions to this Horseshoe Valley Road East Home in Coldwater.


Provided by RE/MAX HALLMARK PEGGY HILL GROUP REALTY. MLS®, REALTOR®, and the associated logos are trademarks of the Canadian Real Estate Association.

This REALTOR.ca listing content is owned and licensed by REALTOR® members of the Canadian Real Estate Association.
Have questions or need more information about this home? Don't know where to begin? Then, let us connect you with the best real estate agent to guide you.

Inquiries submitted through this website will be responded to by a local sales representative from Royal LePage®.
Start a Conversation by Text
Provide your full name, phone and email to start a conversation by text message.
Please Note: Information you supply in the contact form will be kept fully confidential.
Start a Conversation by Email
Provide your full name and email to start a conversation by email.
Please Note: Information you supply in the contact form will be kept fully confidential.