
3413 FLAT RAPIDS LANE, Coldwater, Ontario L0K 1E0

$1,725,000.00
- 4 bedrooms
- 3 bathrooms
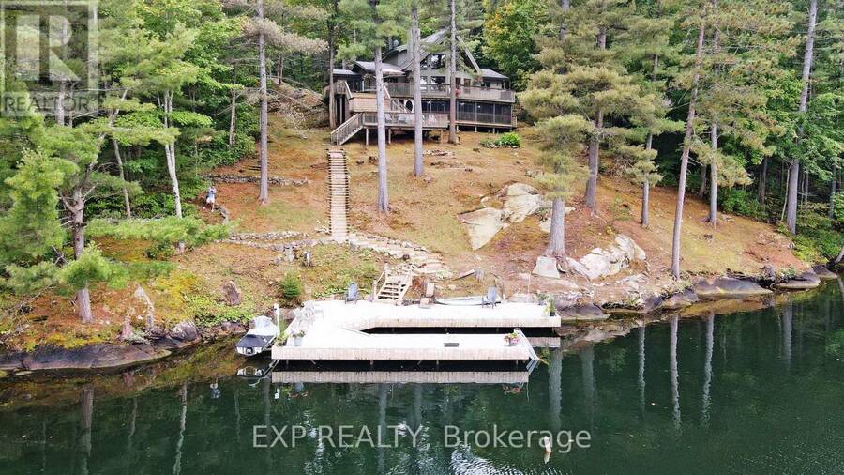
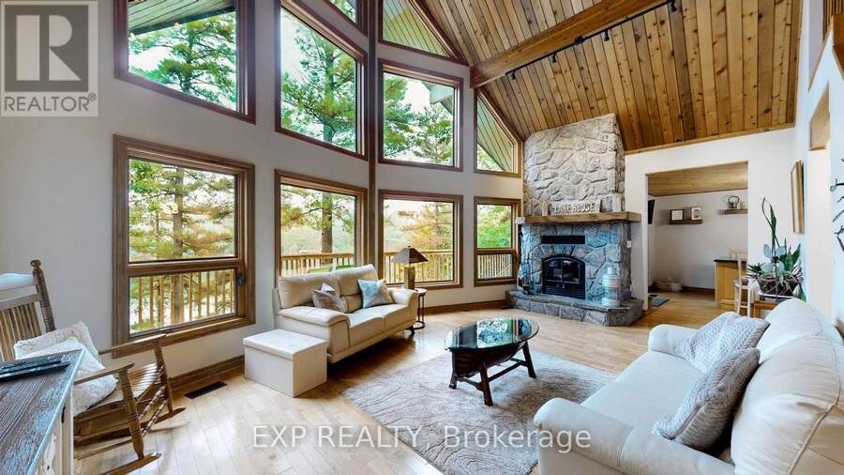
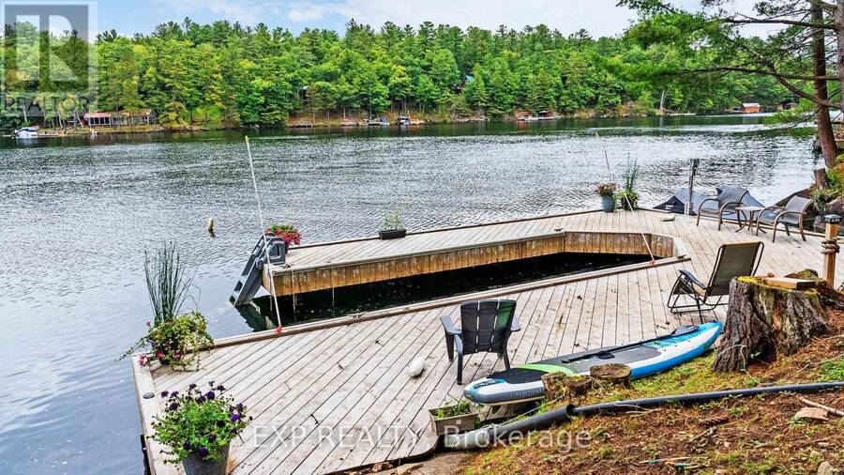
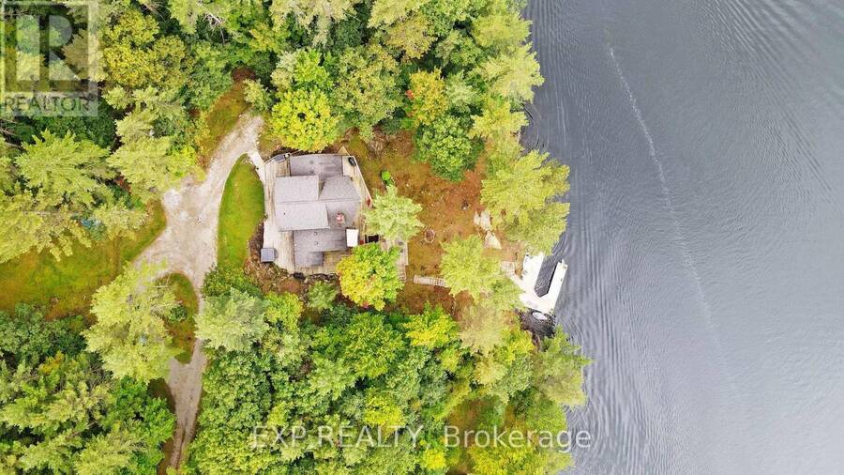
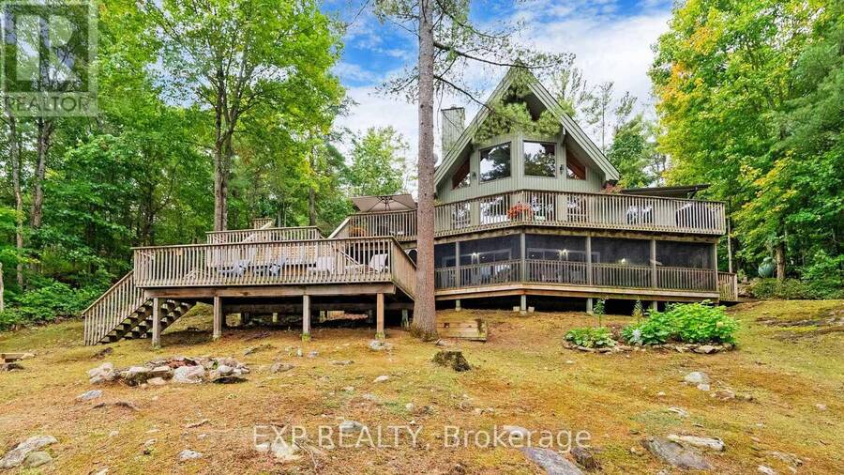
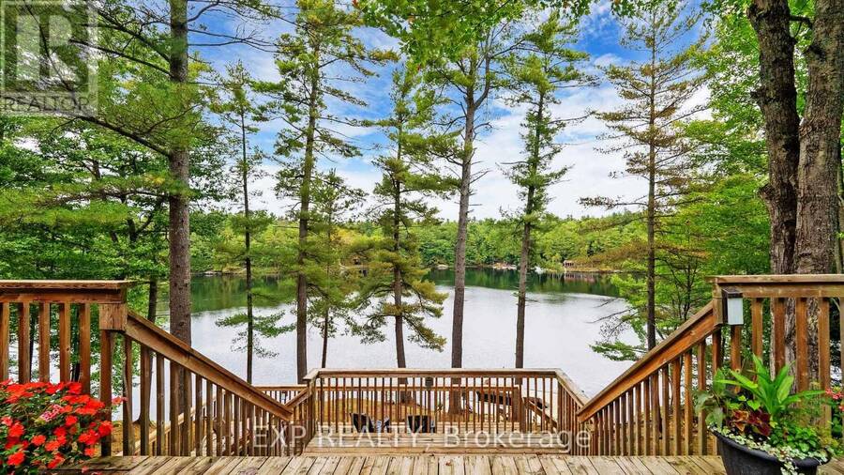
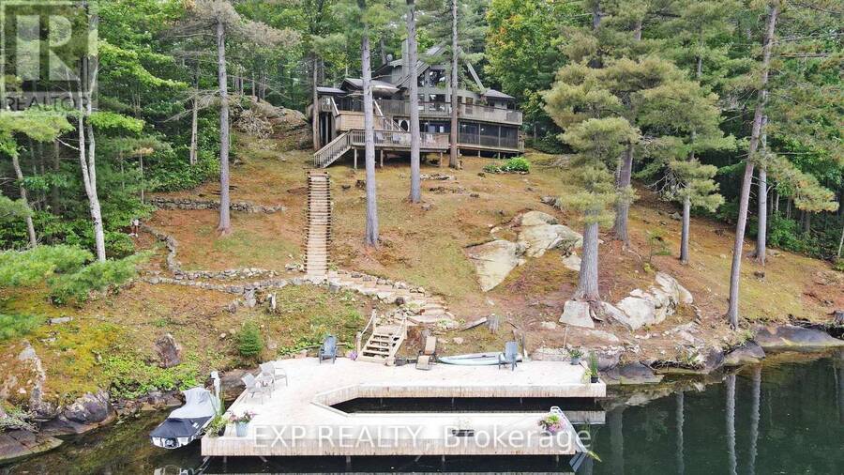
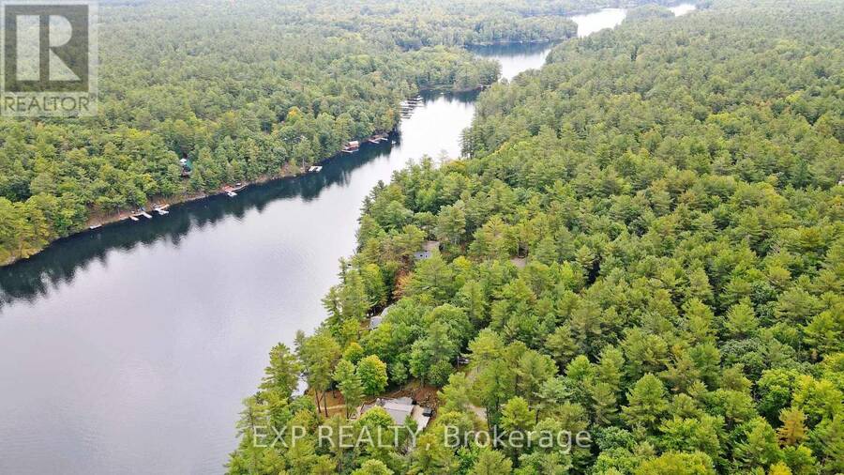
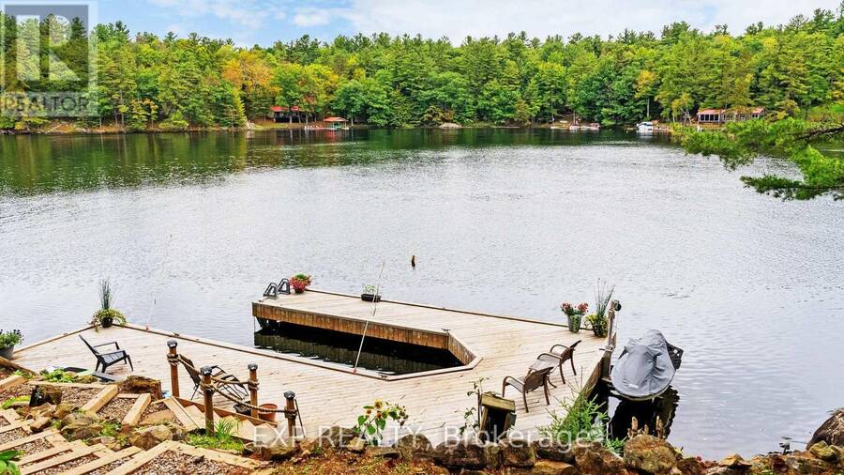
Deep water. Five private acres. Direct access to the Trent-Severn Waterway. Some waterfront is for looking at-this is waterfront you live on. Tucked at the end of a year-round private road on just over five wooded acres, this fully winterized four-season home offers approximately 218 feet of direct Severn River frontage and roughly ten feet of water at the dock. That means real boating: deep-water access from your own shoreline, with the Trent-Severn Waterway beyond it-no shallow approach, no compromise. Step inside and the river follows you. The great room rises to a vaulted wood ceiling, anchored by a floor-to-ceiling stone wood-burning fireplace. ... read more
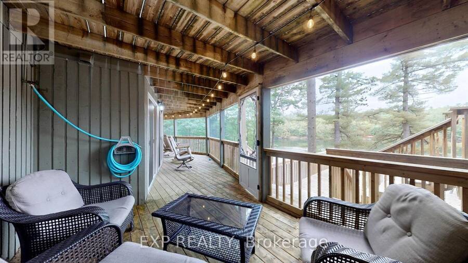
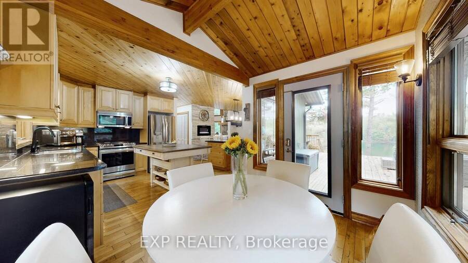
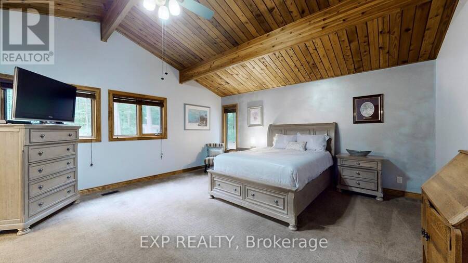
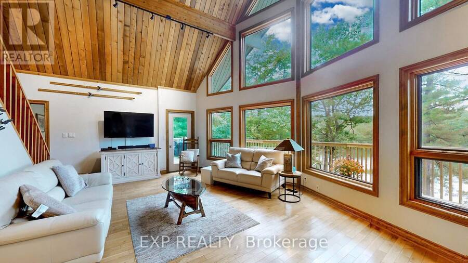
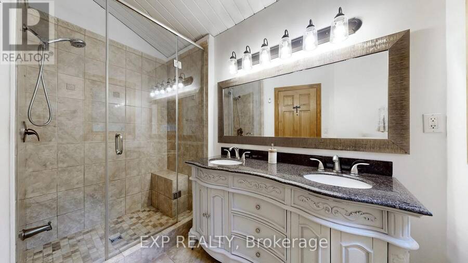
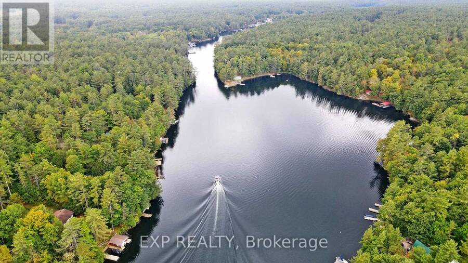
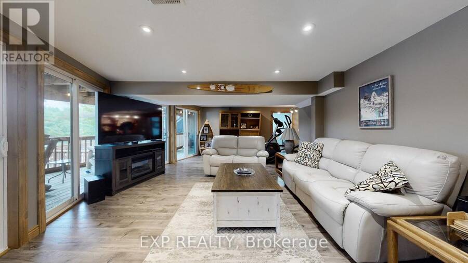
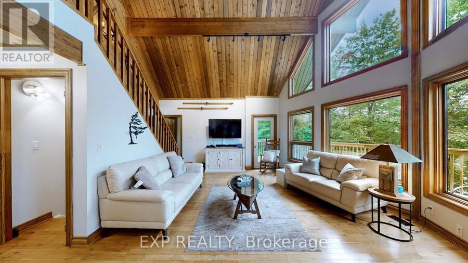
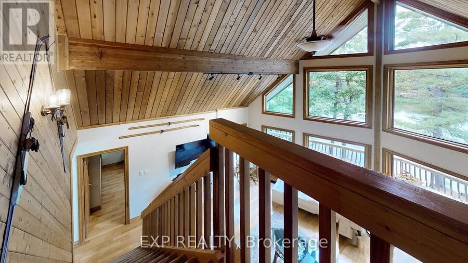
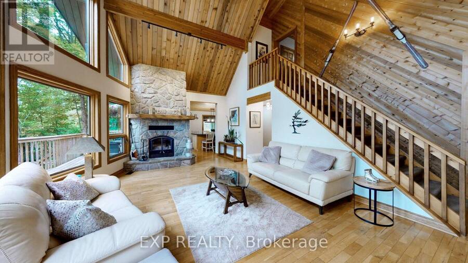
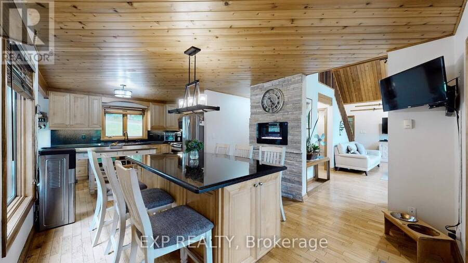
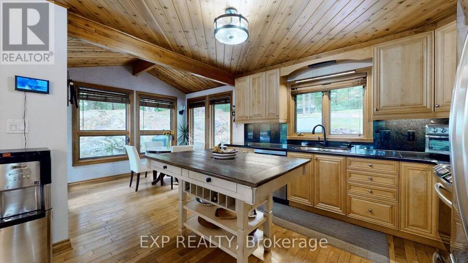
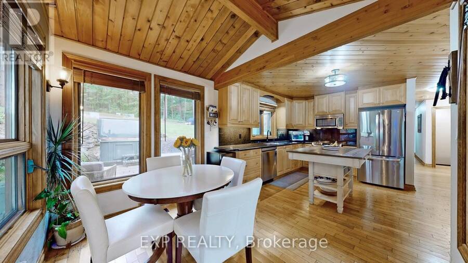
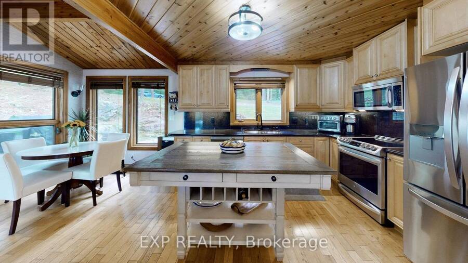
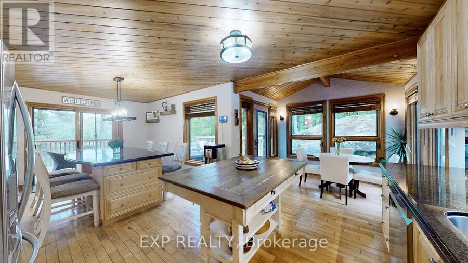
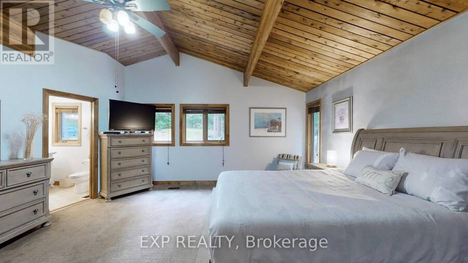
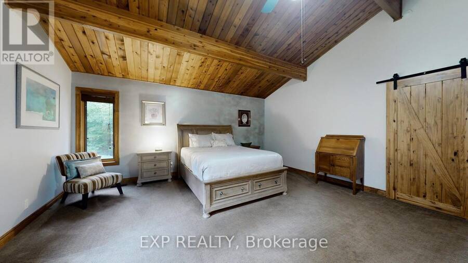
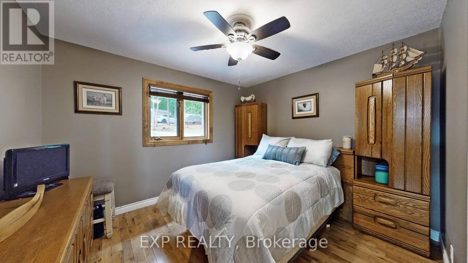
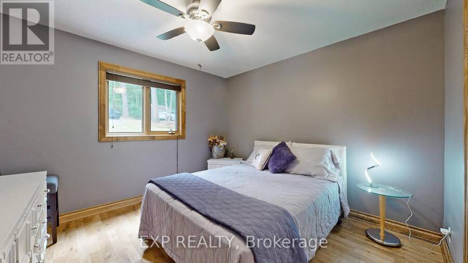
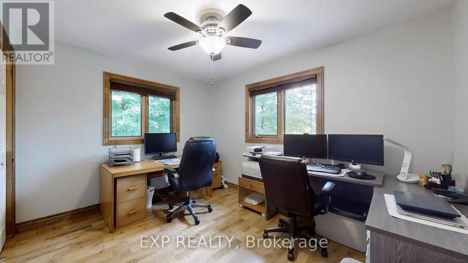
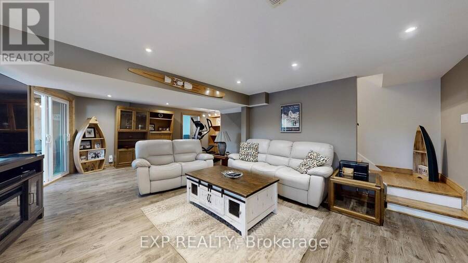
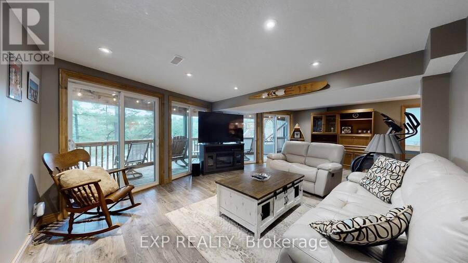
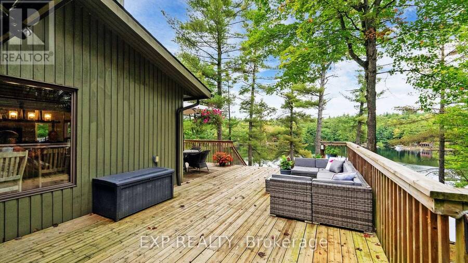
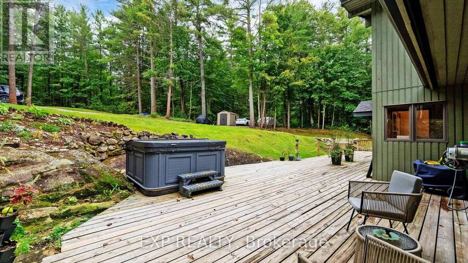
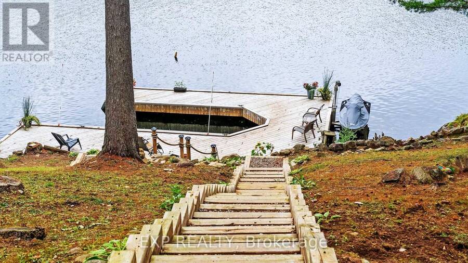
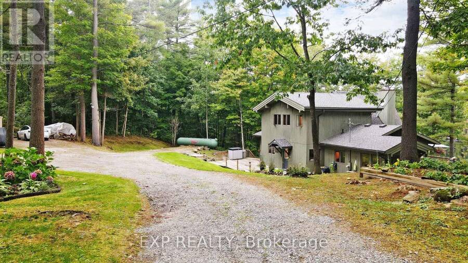
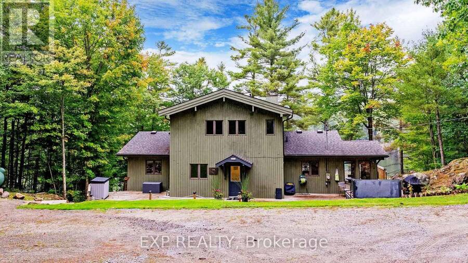
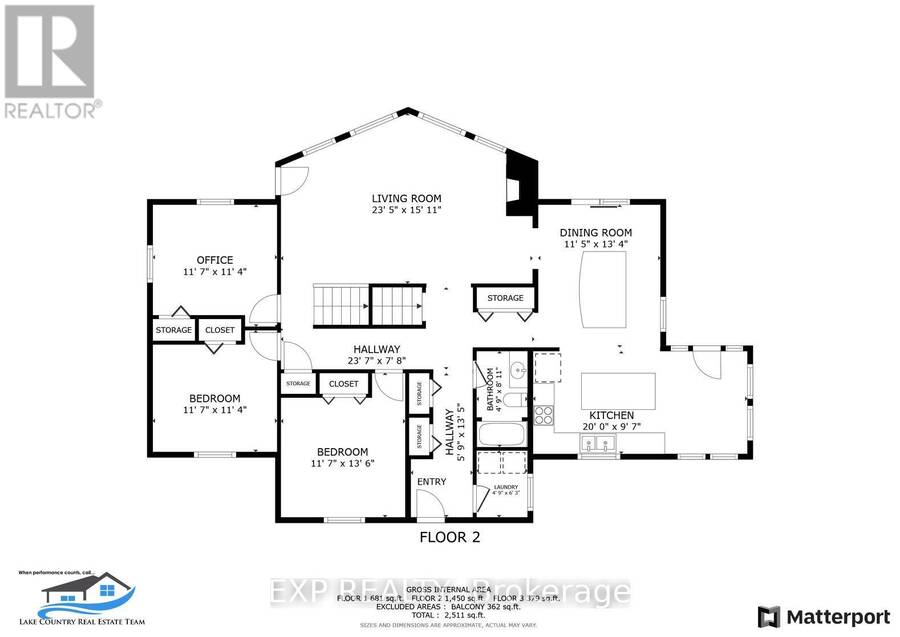
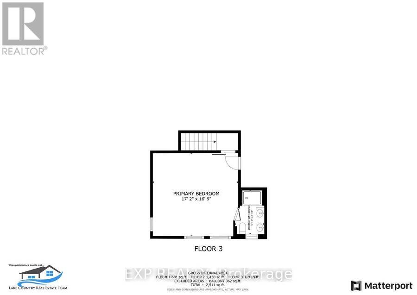
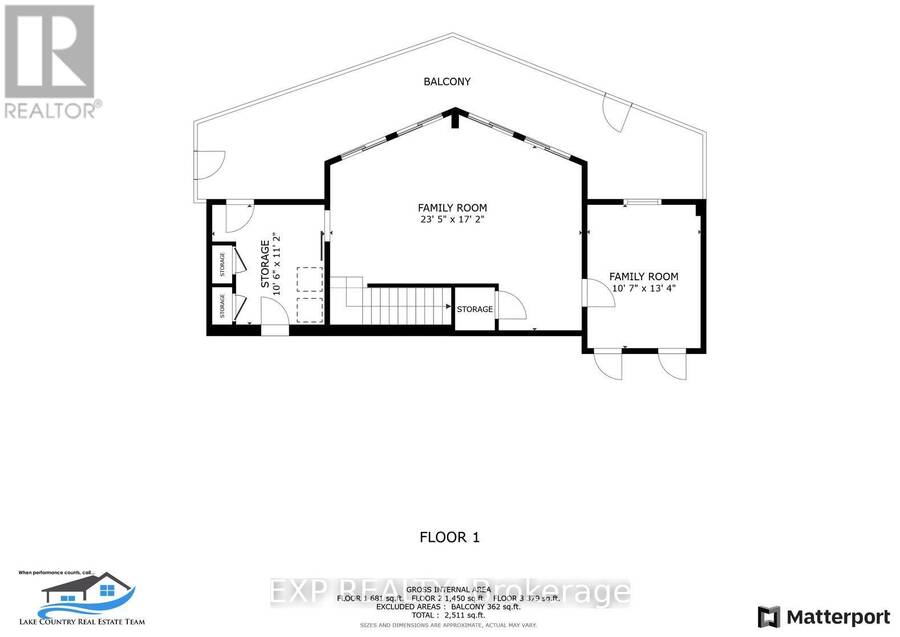
Deep water. Five private acres. Direct access to the Trent-Severn Waterway. Some waterfront is for looking at-this is waterfront you live on. Tucked at the end of a year-round private road on just over five wooded acres, this fully winterized four-season home offers approximately 218 feet of direct Severn River frontage and roughly ten feet of water at the dock. That means real boating: deep-water access from your own shoreline, with the Trent-Severn Waterway beyond it-no shallow approach, no compromise. Step inside and the river follows you. The great room rises to a vaulted wood ceiling, anchored by a floor-to-ceiling stone wood-burning fireplace. Hardwood runs underfoot, while a full wall of windows pulls the water straight into the room. The kitchen is built for the way cottages actually live, with custom cabinetry, granite counters, a centre island with seating and updated appliances (2022). It opens to a multi-level deck that steps down toward the dock, keeping the river part of daily life indoors and out. Four bedrooms: three on the main level, plus a private upper-level primary retreat with a walk-in closet and three-piece ensuite. On the lower level, a screened porch sits beneath the main deck and opens to the river-a sheltered spot for morning coffee, summer meals and evenings by the water. The finished walkout lower level adds a generous recreation room and a flexible room suited to a home office, den or guest space. Outside: a hot tub, a circular drive with parking for ten, and recent peace-of-mind upgrades including a 2023 UV water system and a 2022 lake pump. Privacy, deep water and four-season comfort-fifteen minutes from Coldwater, and a world away. This is the Severn River done right. (id:25417)
- Listing ID: S13411492
- Property Type: Single Family
| Property | |
|---|---|
| Style: | Chalet |
| Ownership: | Freehold |
| Land Size: | 224.3 by 796.5 FT |
| Parking: | No Garage 10 Spaces |
| Waterfront: | Yes |
| Building | |
|---|---|
| Type: | Single Family House |
| Appliances: | Hot Tub |
| HVAC: | Central Air Conditioning, Fireplace and Forced Air Propane, Wood |
| Exterior: | Wood |
| Basement: | Full |
| Utilities: | Septic System |
| Location | |
|---|---|
| Village: | Coldwater |
| Province: | Ontario |
| Community Features: | Fishing |
| Rooms | Level | Dimensions |
|---|---|---|
| Primary Bedroom | Second level | 5.36 m x 5.28 m |
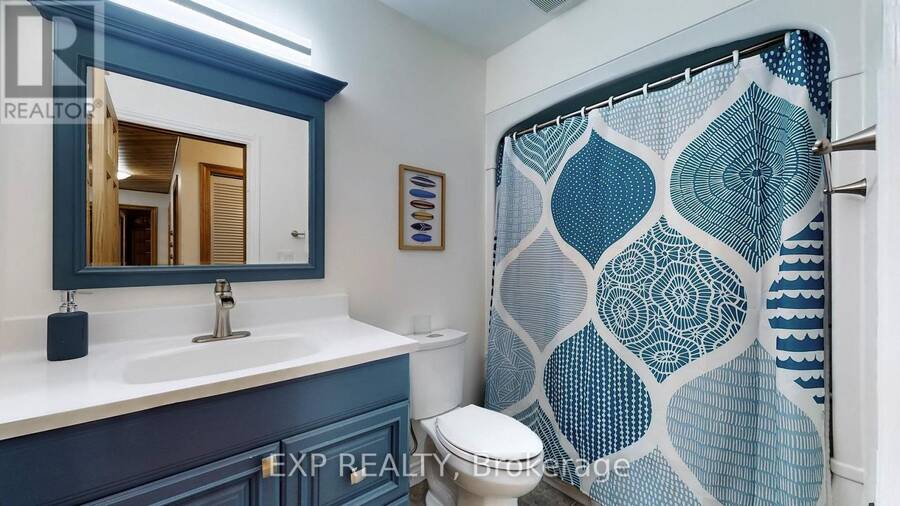
| Bathroom | Second level | 2.9 m x 1.78 m |
| Recreational, Games room | Lower level | 6.98 m x 4.39 m |
| Office | Lower level | 3.17 m x 4.01 m |
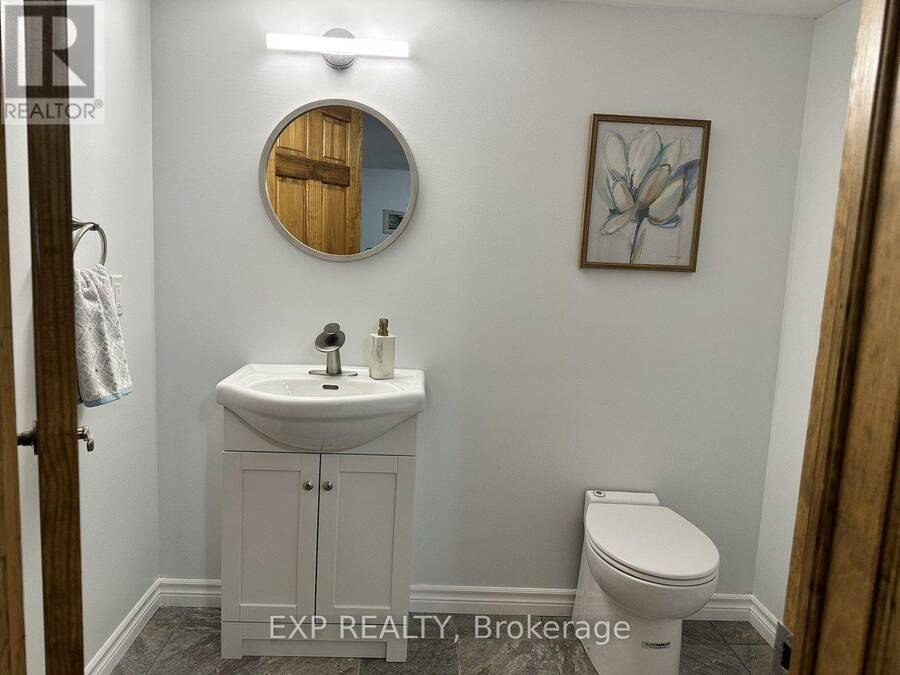
| Bathroom | Lower level | 1.52 m x 2.11 m |
| Living room | Main level | 4.62 m x 7.04 m |
| Kitchen | Main level | 6.05 m x 2.97 m |
| Dining room | Main level | 4.01 m x 3.4 m |
| Bedroom | Main level | 3.48 m x 3.05 m |
| Bedroom | Main level | 3.45 m x 3.07 m |
| Bedroom | Main level | 3.33 m x 3.43 m |
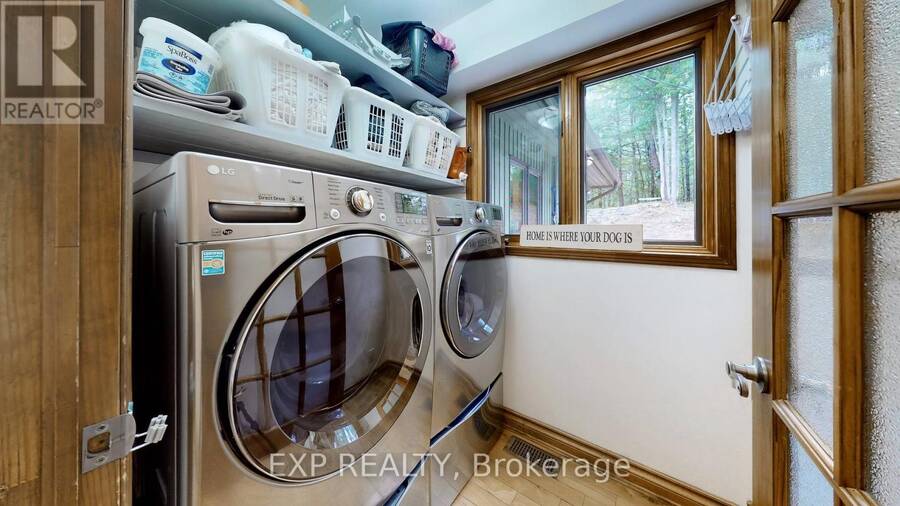
| Laundry room | Main level | 1.91 m x 1.5 m |
| Bathroom | Main level | 2.59 m x 1.5 m |
Book a showing to see this FLAT RAPIDS Lane Home in Coldwater
This property has so much to offer. Book a private showing now, as you do not want to miss out on 3413 FLAT RAPIDS LANE in Coldwater, Ontario!
Private Showing Request
Send a request to book a private showing for
.
Please Note: Information you supply in the contact form will be kept fully confidential.
Is this waterfront home the right property for you? Start a conversation to find out.

Provided by EXP REALTY. MLS®, REALTOR®, and the associated logos are trademarks of the Canadian Real Estate Association.

This REALTOR.ca listing content is owned and licensed by REALTOR® members of the Canadian Real Estate Association.
Have questions or need more information about this home? Don't know where to begin? Then, let us connect you with the best real estate agent to guide you.

Inquiries submitted through this website will be responded to by a local sales representative from Royal LePage®.
Start a Conversation by Text
Provide your full name, phone and email to start a conversation by text message.
Please Note: Information you supply in the contact form will be kept fully confidential.
Start a Conversation by Email
Provide your full name and email to start a conversation by email.
Please Note: Information you supply in the contact form will be kept fully confidential.