
161 FOREST HARBOUR PARKWAY, Coldwater, Ontario L0K 1E0

$699,999.00
- 4 bedrooms
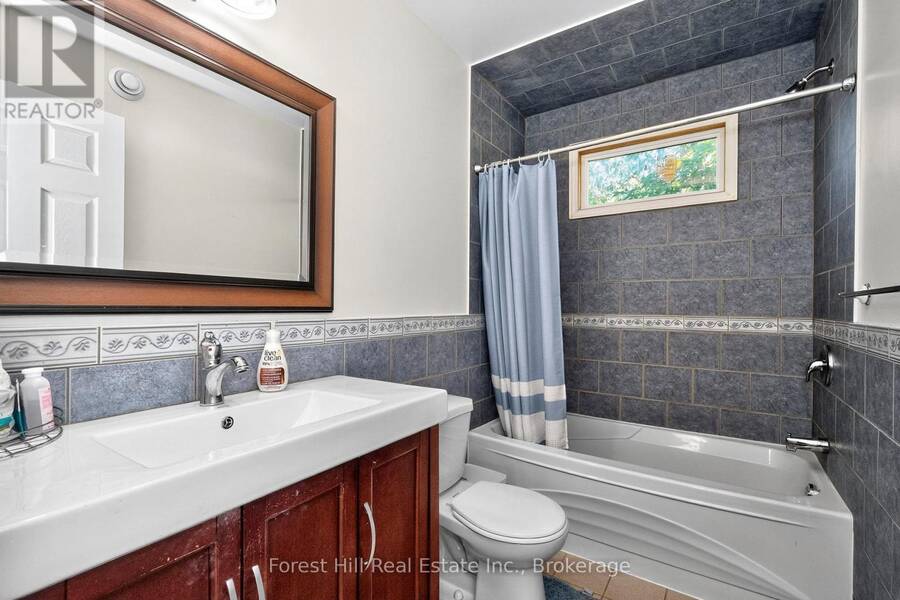
- 3 bathrooms
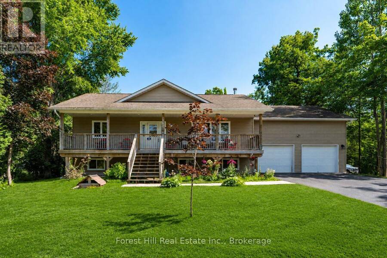
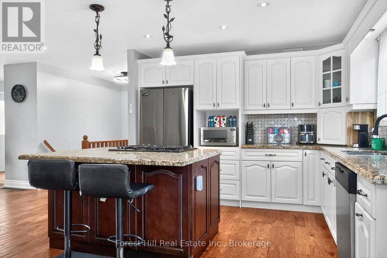
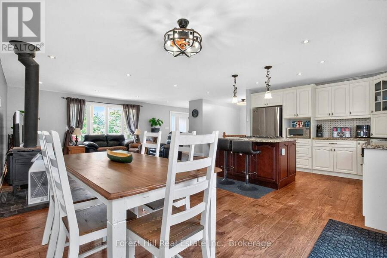
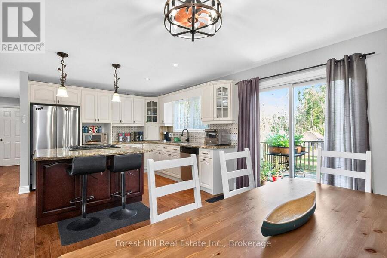
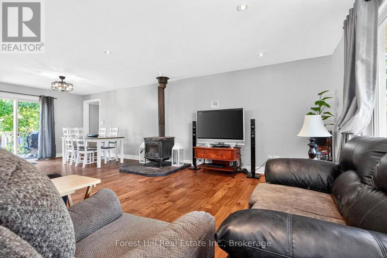
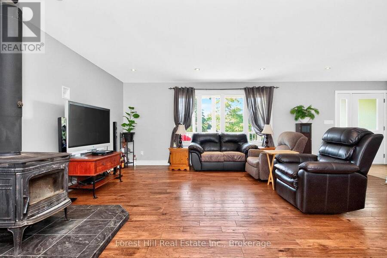
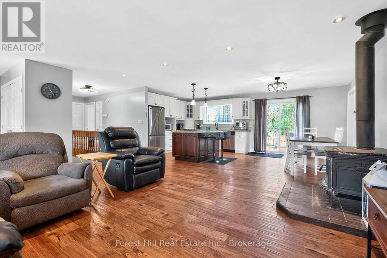
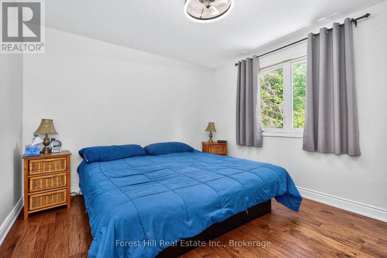
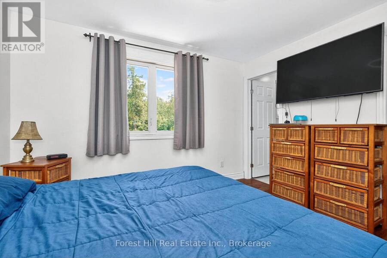
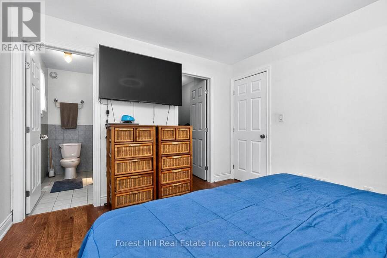
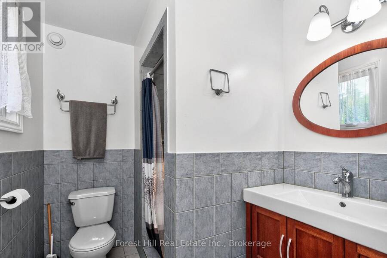
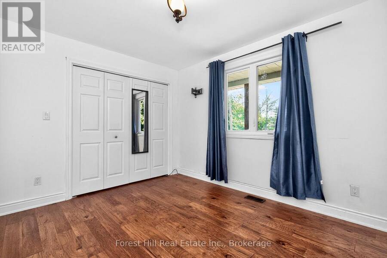
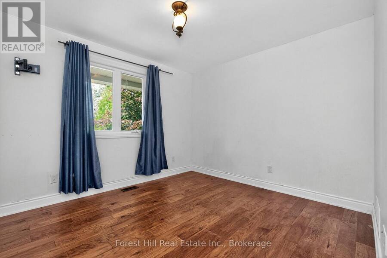
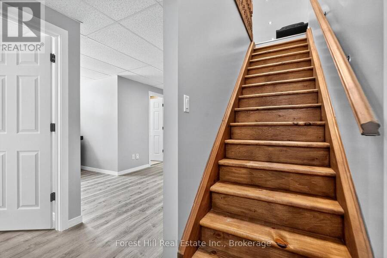
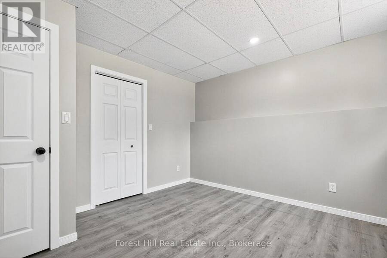
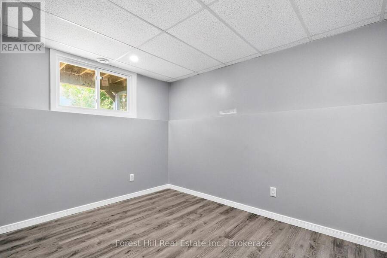
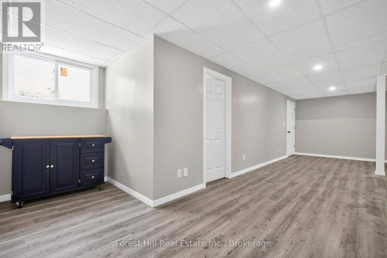
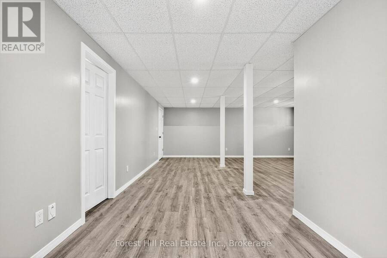
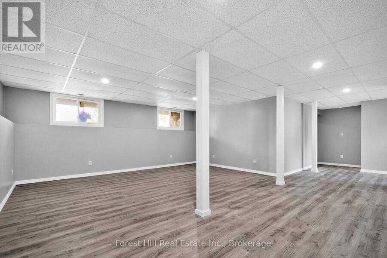
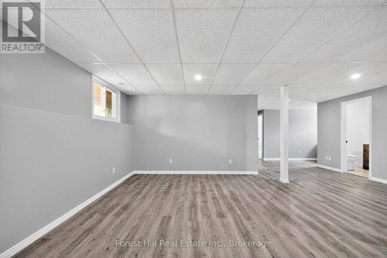
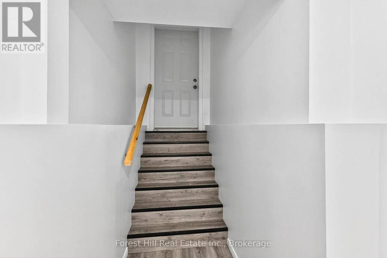
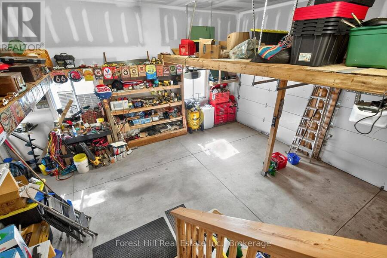
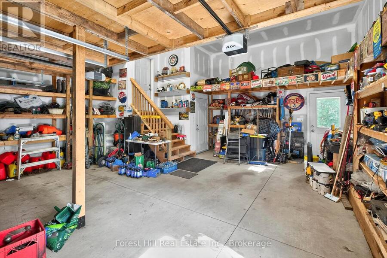
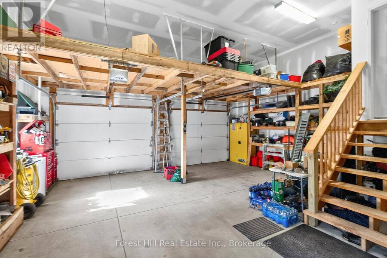
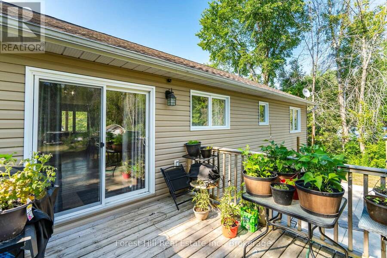
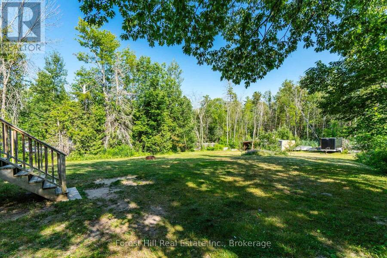
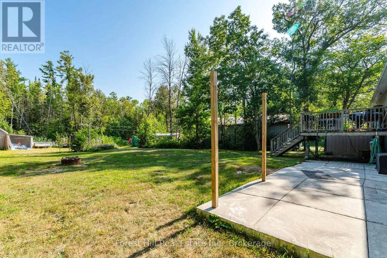
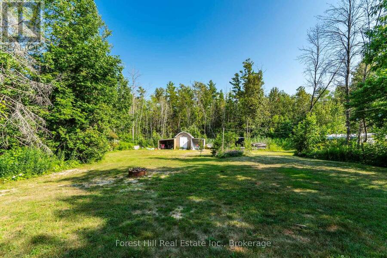
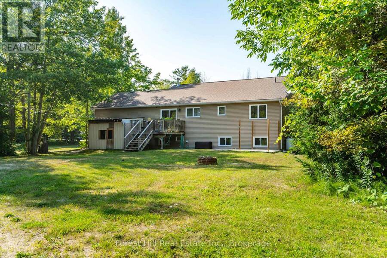
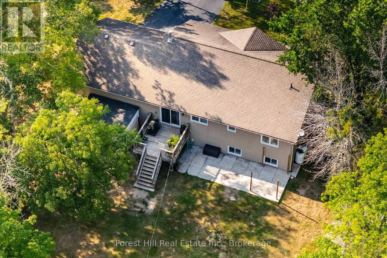
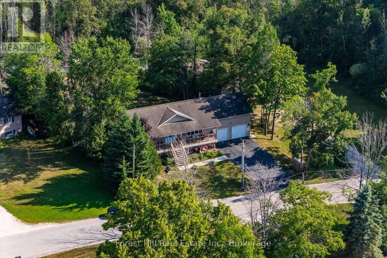
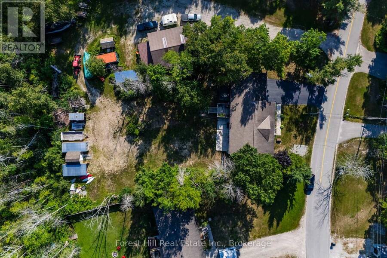
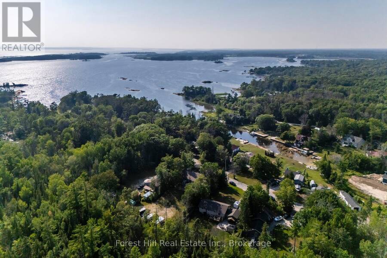
There is a lot of house here for the money! Set on a large lot in the quiet Forest Harbour community, this 4 bedroom, 3 bathroom home offers approximately 2,800 sq. ft. of living space including a finished basement completed in 2025. With a double garage and parking for six more vehicles, there is plenty of room for family, guests, toys and everyday life. The location gives you the quieter Georgian Bay lifestyle without feeling disconnected. Forest Harbour Park, Georgian Bay access and the Tay Trail system are nearby, while Highway 400 is approximately five minutes away. Barrie and Orillia are both within an easy drive, and the GTA is under 90 minutes ... read more
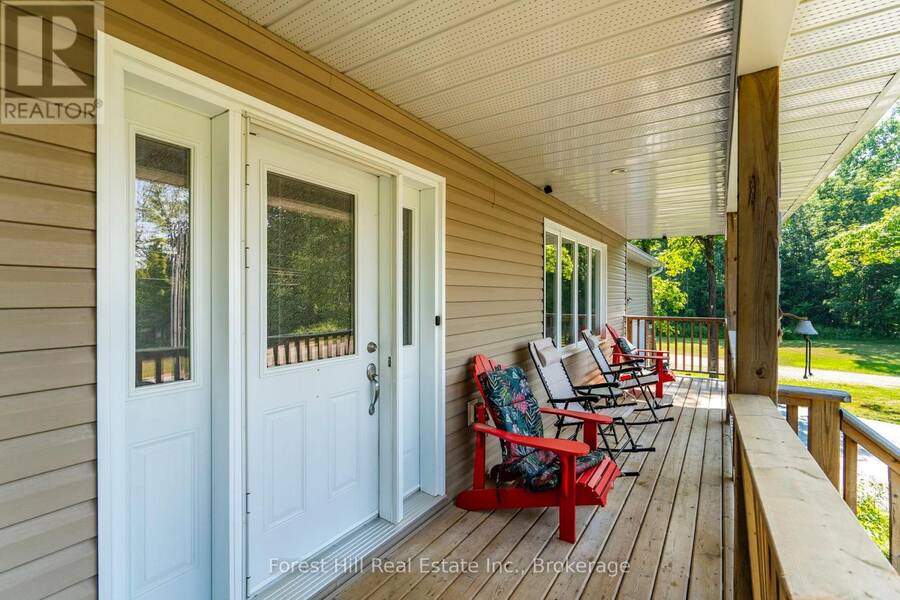
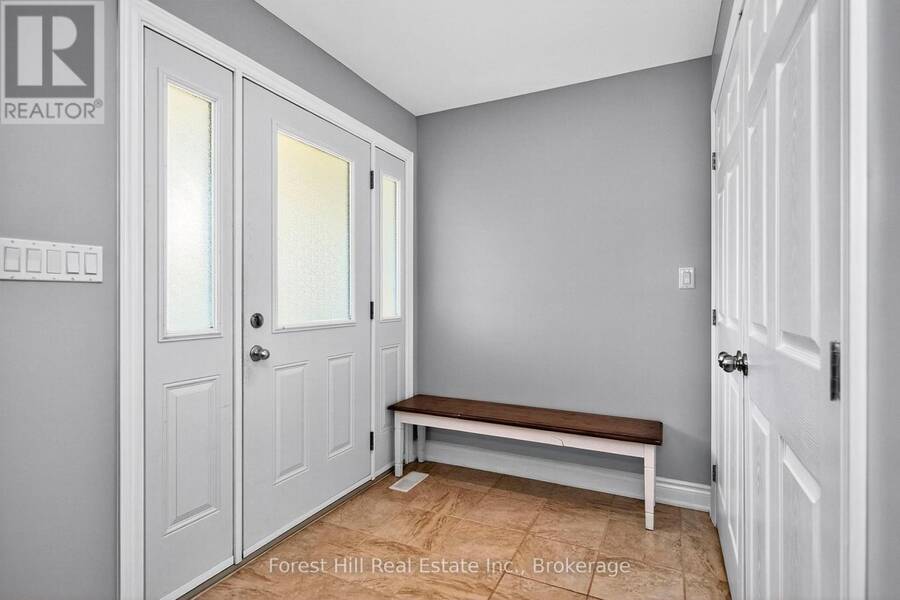
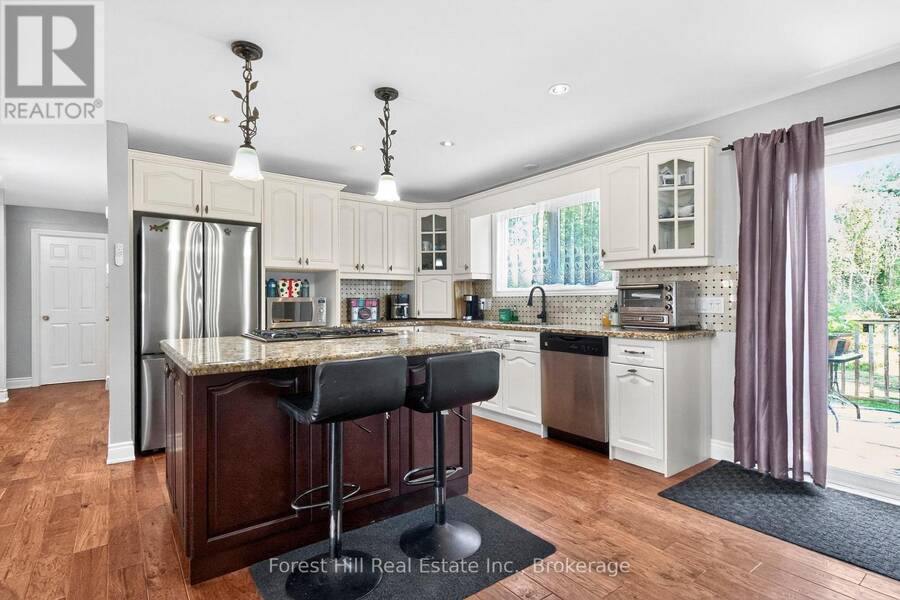
There is a lot of house here for the money! Set on a large lot in the quiet Forest Harbour community, this 4 bedroom, 3 bathroom home offers approximately 2,800 sq. ft. of living space including a finished basement completed in 2025. With a double garage and parking for six more vehicles, there is plenty of room for family, guests, toys and everyday life. The location gives you the quieter Georgian Bay lifestyle without feeling disconnected. Forest Harbour Park, Georgian Bay access and the Tay Trail system are nearby, while Highway 400 is approximately five minutes away. Barrie and Orillia are both within an easy drive, and the GTA is under 90 minutes away. Inside, there is space to spread out, work from home, entertain or simply settle in. Forced air heating, central air conditioning and included appliances make this a practical year round home with plenty of potential to make it your own. The seller has priced the property with one goal in mind: getting it sold. If you have been watching this home, waiting for the right opportunity, or looking for serious value in the area, now is the time to take another look. Bring your ideas. Bring your offer. This home is ready for its next owner. (id:25417)
Price reduced $24,701 (3.41%) from the list price.
- Listing ID: S12905816
- Property Type: Single Family
| Property | |
|---|---|
| Style: | Raised Bungalow |
| Ownership: | Freehold |
| Lot Size: | 30.2 by 53.2 M|under 1/2 Acre |
| Parking: | Attached Garage 8 Spaces |
| Building | |
|---|---|
| Type: | Single Family House |
| Appliances: | Dishwasher, Dryer, Microwave, Oven, Refrigerator, Washer, Water Heater, Water Heater - Tankless, Water Treatment, Window Coverings and Garage Door Opener Remote(s) |
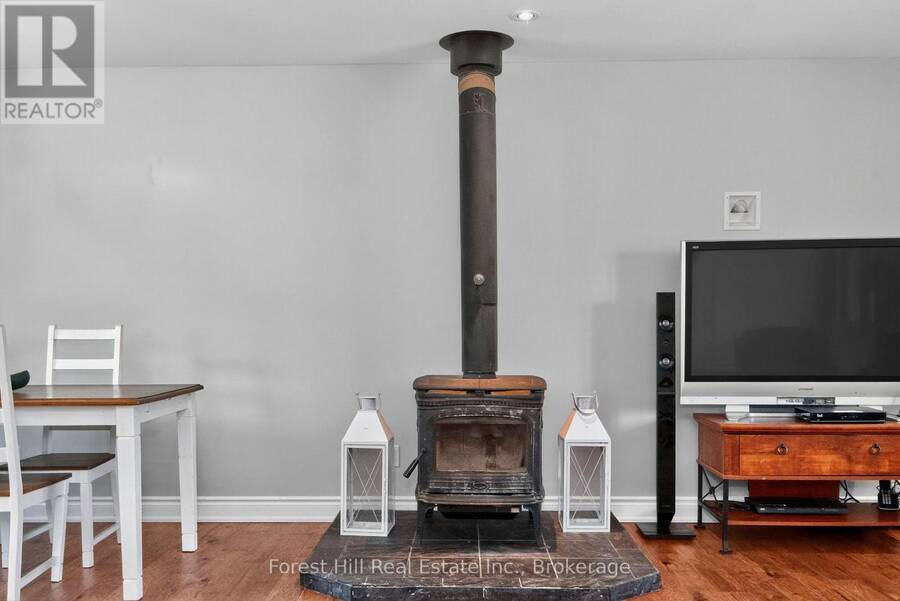
| HVAC: | Air Exchanger, Central Air Conditioning, Fireplace and Forced Air Propane, Wood |
| Exterior: | Vinyl Siding |
| Basement: | N/A, Full, N/A (Finished) |
| Utilities: | Cable and Septic System |
| Location | |
|---|---|
| Village: | Coldwater |
| Province: | Ontario |
| Nearby Amenities: | Beach, Marina and Park |
| Rooms | Level | Dimensions |
|---|---|---|
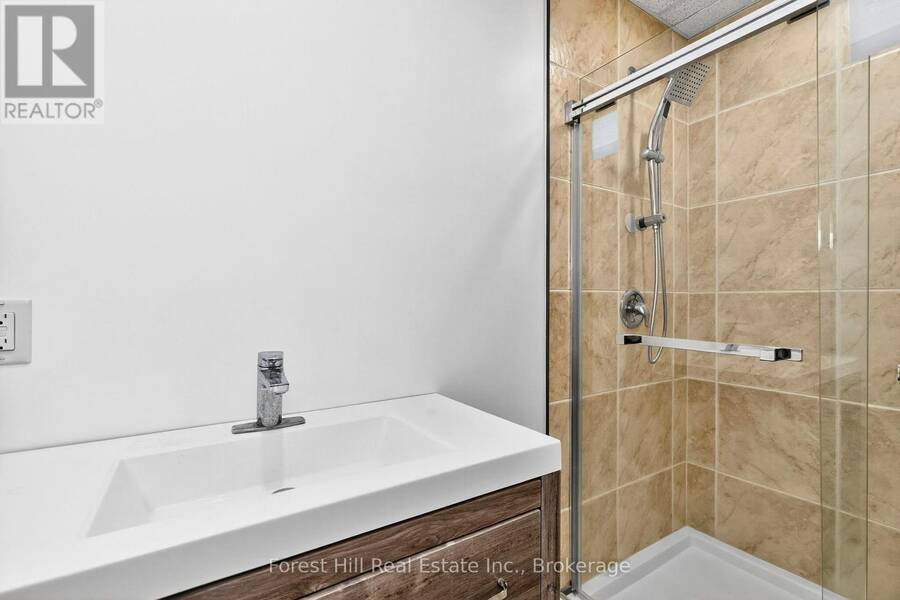
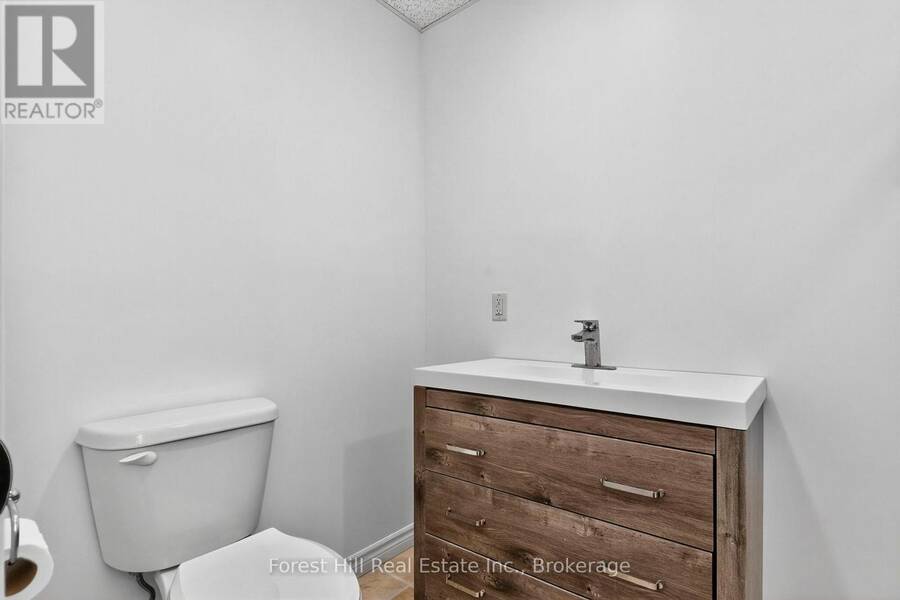
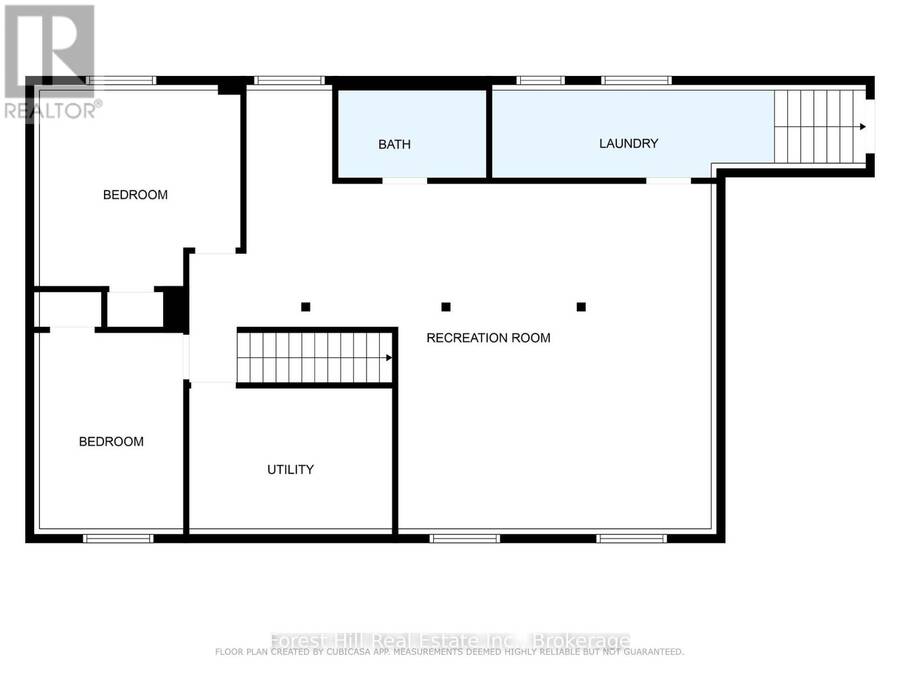
| Bathroom | Lower level | 1.5 m x 2.73 m |
| Recreational, Games room | Lower level | 6.42 m x 5.76 m |
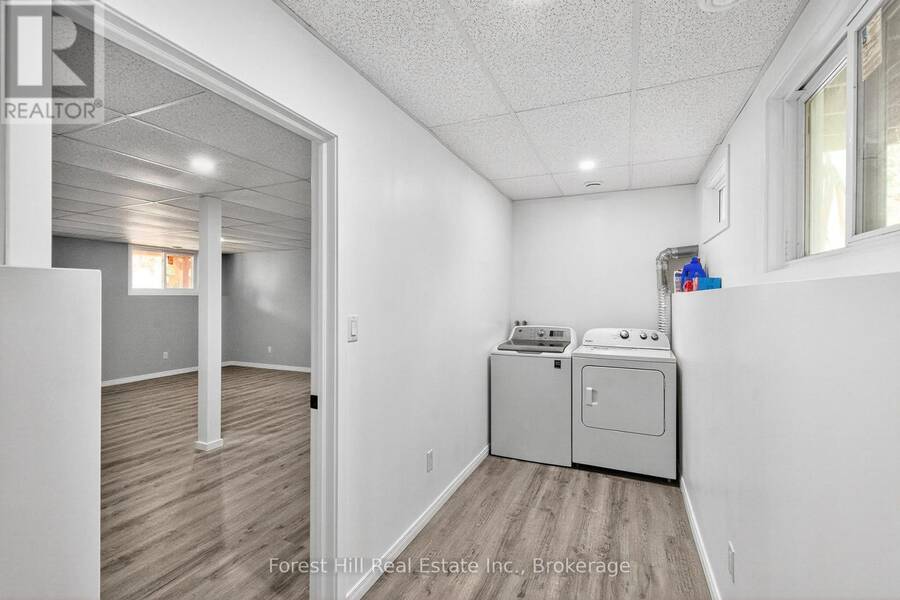
| Laundry room | Lower level | 1.7 m x 4.1 m |
| Bedroom 3 | Lower level | 2.73 m x 3.64 m |
| Bedroom 4 | Lower level | 3.76 m x 3.79 m |
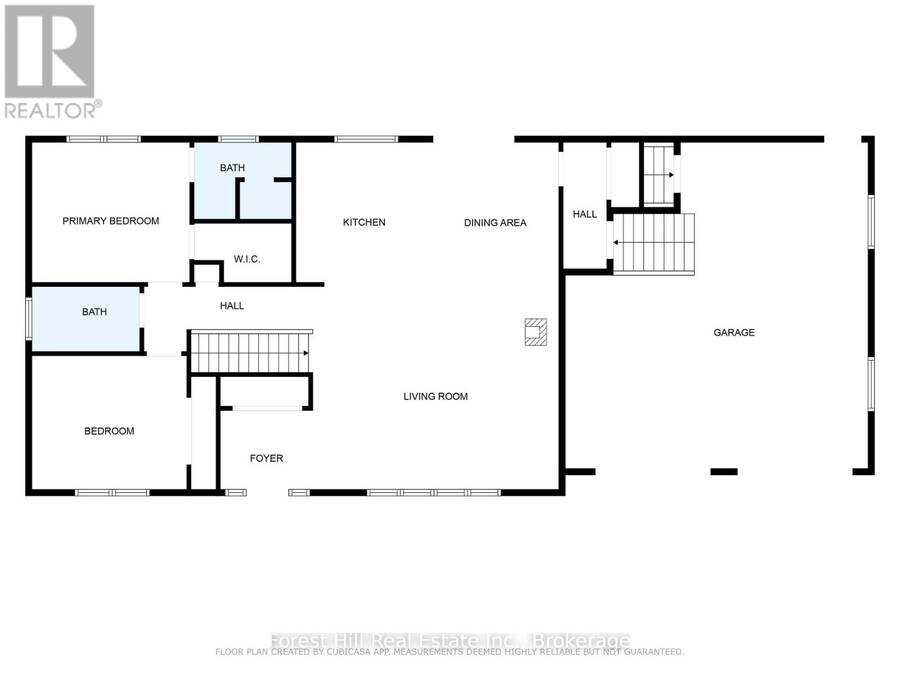
| Living room | Main level | 4.77 m x 5.81 m |
| Kitchen | Main level | 3.47 m x 3.31 m |
| Dining room | Main level | 3.47 m x 3.31 m |
| Bedroom | Main level | 3.63 m x 3.15 m |
| Bedroom 2 | Main level | 3.35 m x 3.64 m |
| Other | Main level | 2.3 m x 1.36 m |
| Bathroom | Main level | 2.26 m x 1.88 m |
| Bathroom | Main level | 2.56 m x 1.51 m |
| Other | Ground level | 7.57 m x 7.15 m |
Book a showing to see this Forest Harbour Parkway Home in Coldwater
This property has so much to offer. Book a private showing now, as you do not want to miss out on 161 FOREST HARBOUR PARKWAY in Coldwater, Ontario!
Private Showing Request
Send a request to book a private showing for
.
Please Note: Information you supply in the contact form will be kept fully confidential.
Is this home the right property for you? Start a conversation to find out.
Get Directions to this Property
Not sure where this property is? Get directions to this Forest Harbour Parkway Home in Coldwater.


Provided by Forest Hill Real Estate Inc.. MLS®, REALTOR®, and the associated logos are trademarks of the Canadian Real Estate Association.

This REALTOR.ca listing content is owned and licensed by REALTOR® members of the Canadian Real Estate Association.
Have questions or need more information about this home? Don't know where to begin? Then, let us connect you with the best real estate agent to guide you.

Inquiries submitted through this website will be responded to by a local sales representative from Royal LePage®.
Start a Conversation by Text
Provide your full name, phone and email to start a conversation by text message.
Please Note: Information you supply in the contact form will be kept fully confidential.
Start a Conversation by Email
Provide your full name and email to start a conversation by email.
Please Note: Information you supply in the contact form will be kept fully confidential.