
1579 WAINMAN LINE, Coldwater, Ontario L0K 1E0

$1,300,000.00
- 4 bedrooms
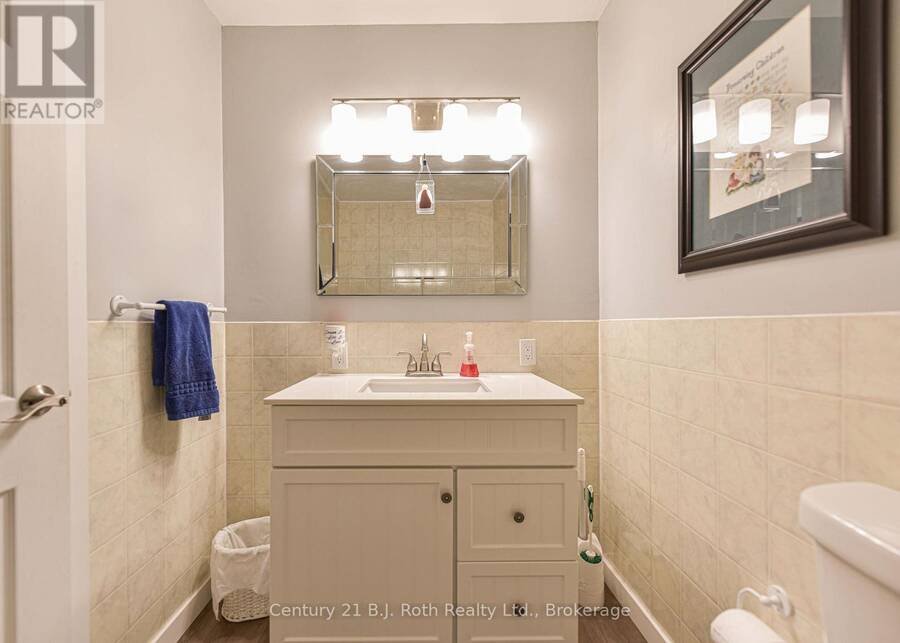
- 3 bathrooms
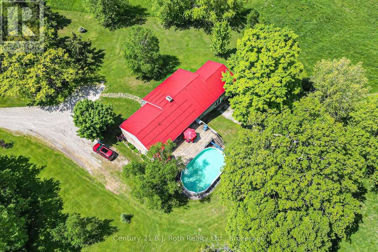
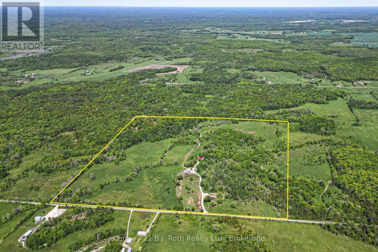
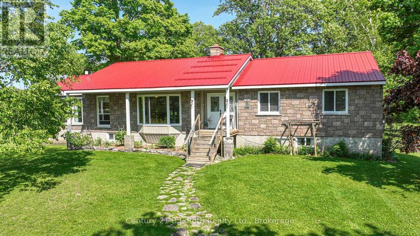
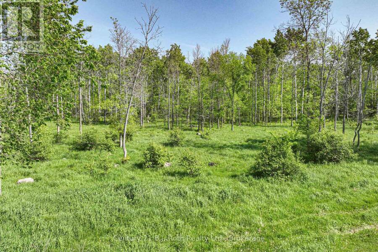
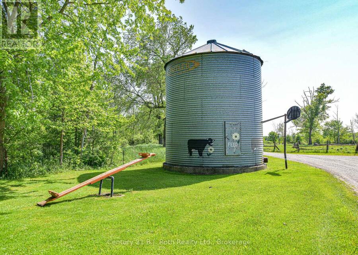
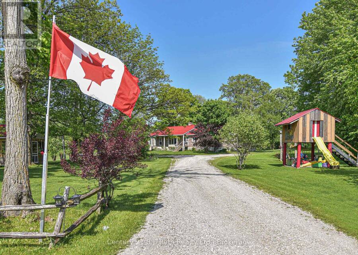
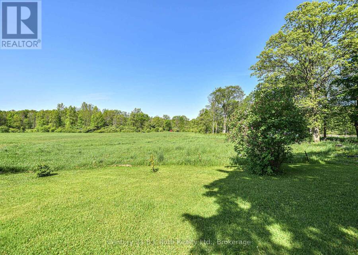
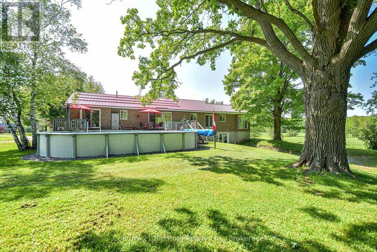
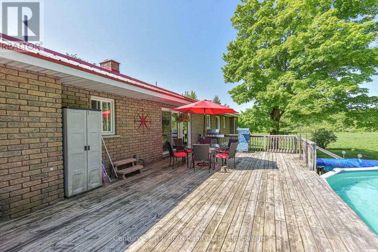
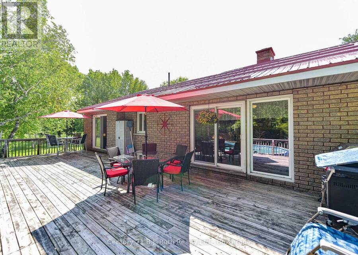
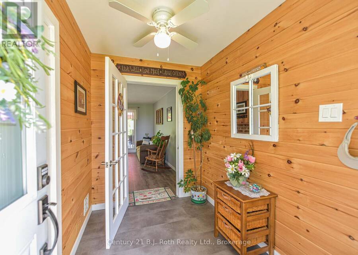
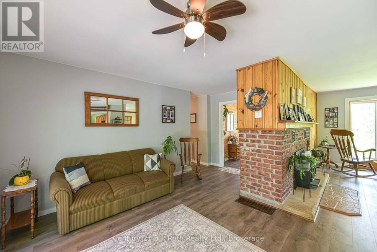
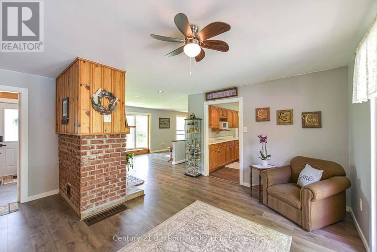
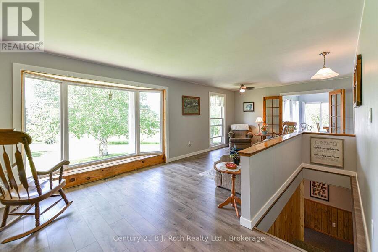
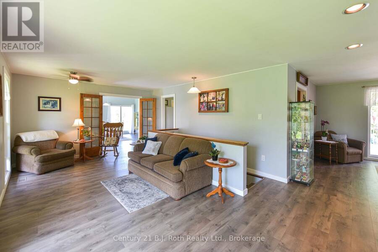
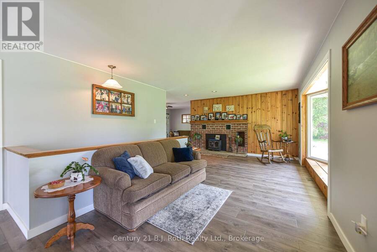
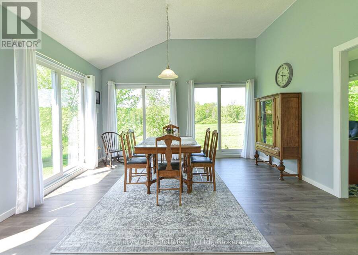
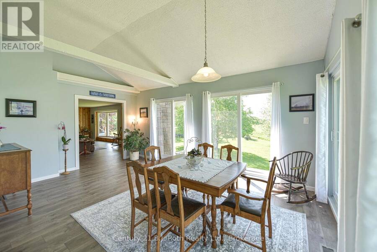
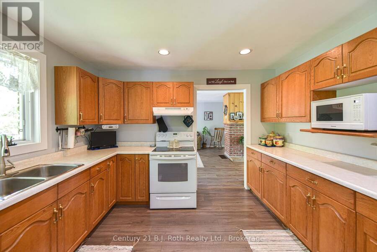
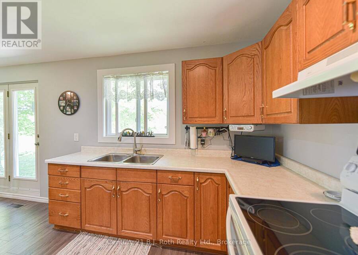
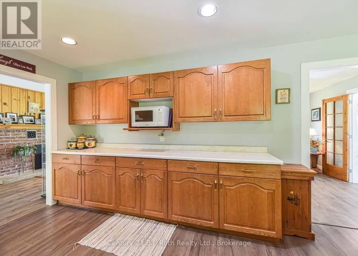
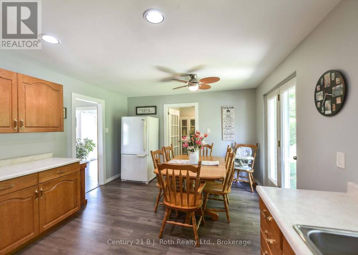
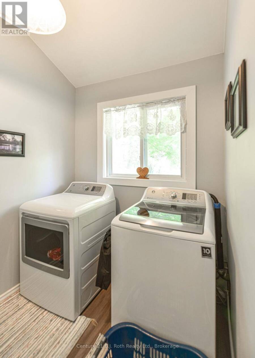
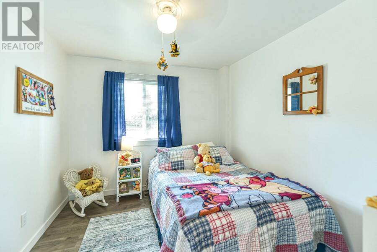
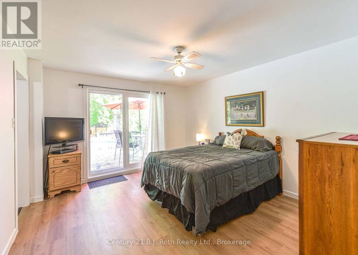
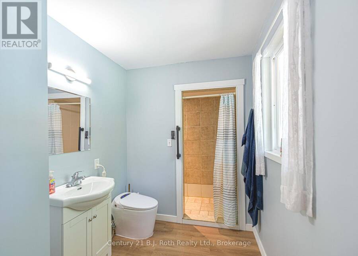
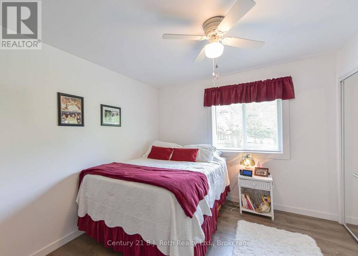
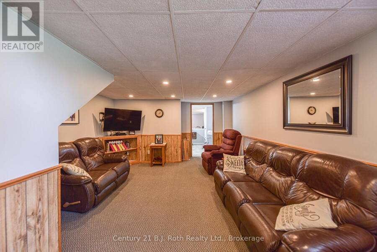
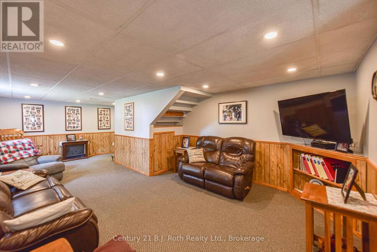
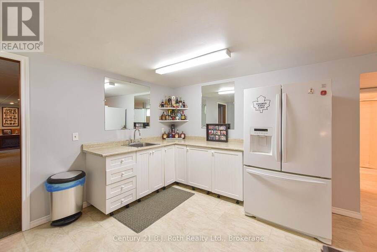
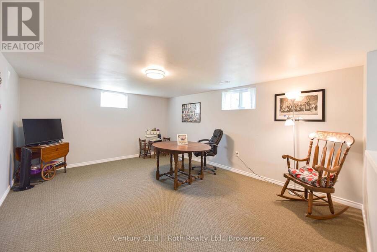
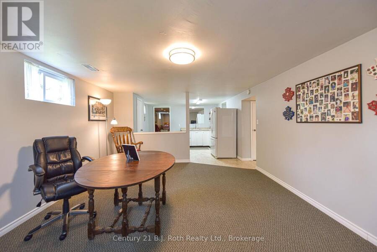
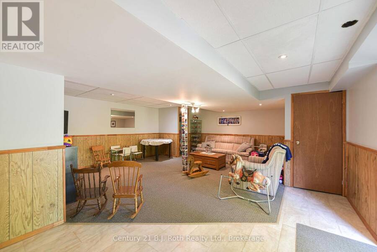
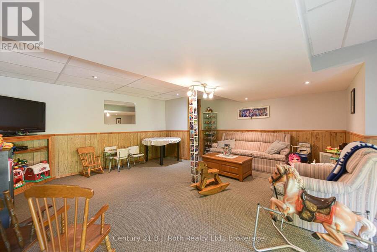
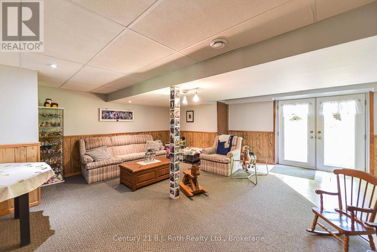
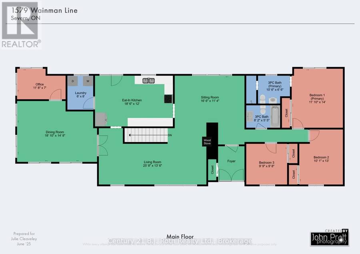
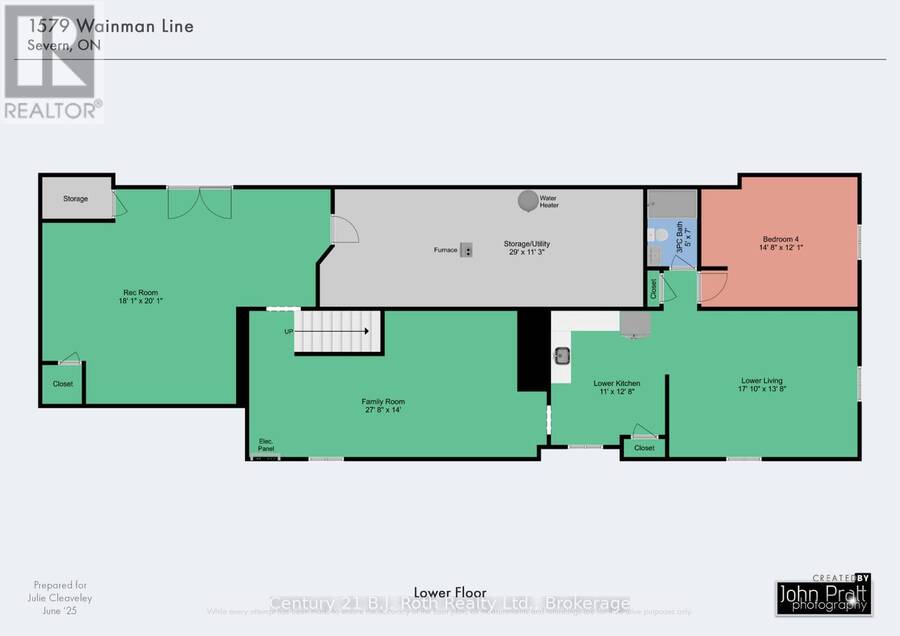
Whether your looking for a lot of house or a lot of land this one checks all the boxes!! Just over 2000 sq ft featuring 2 generous sized bedrooms plus Primary bedroom with a 3 pc ensuite and a walk out to the private back deck overlooking nothing but nature, sitting room, dining room, bright living room, eat in kitchen and main floor laundry. The lower level has a child friendly Rec room for the kids with a walk out to back yard, a family room and just in case you need it a large private 1 bedroom accessory suite!! Outside you will find some of the finest farm land around, with a small creek running thru, a pond area, mixed bush, pasture land and ... read more
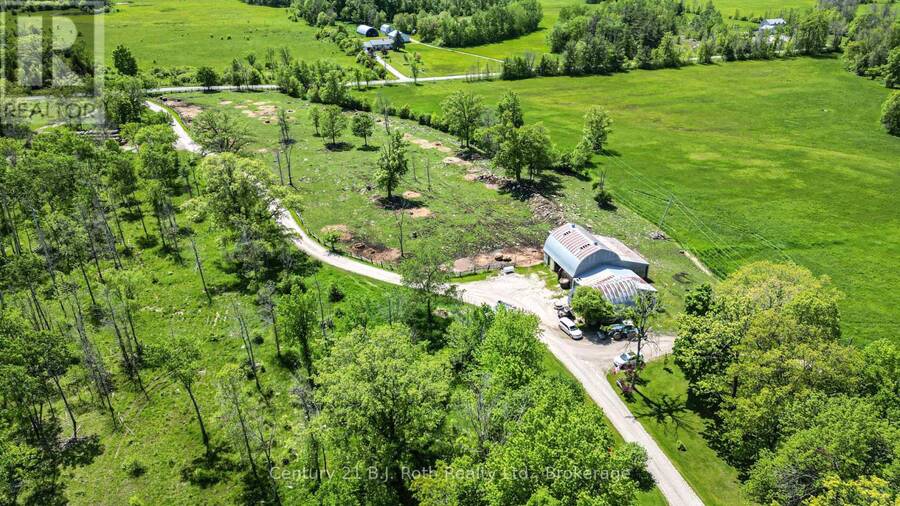
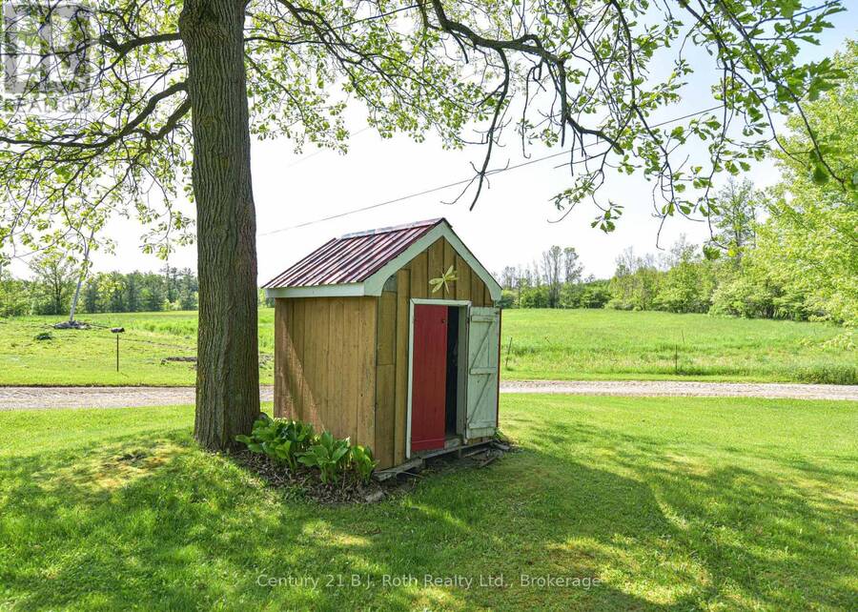
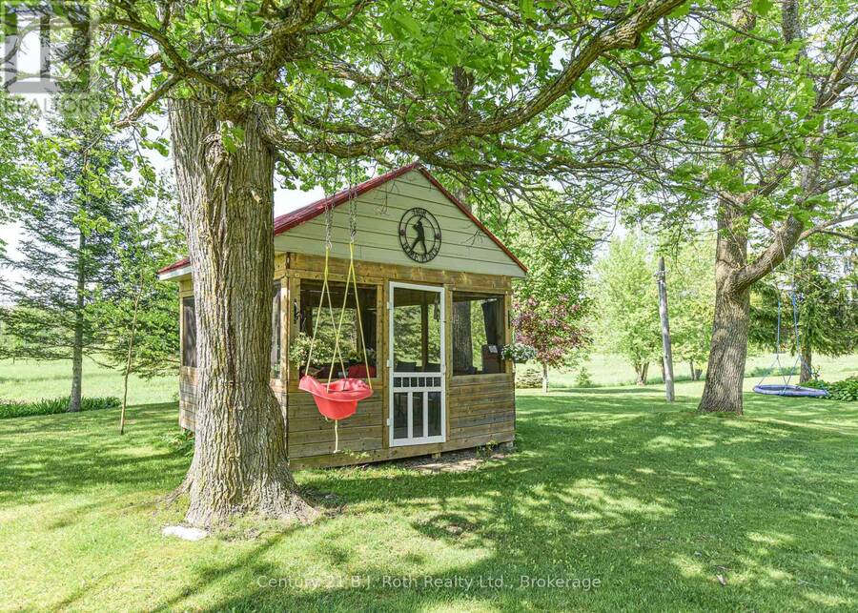
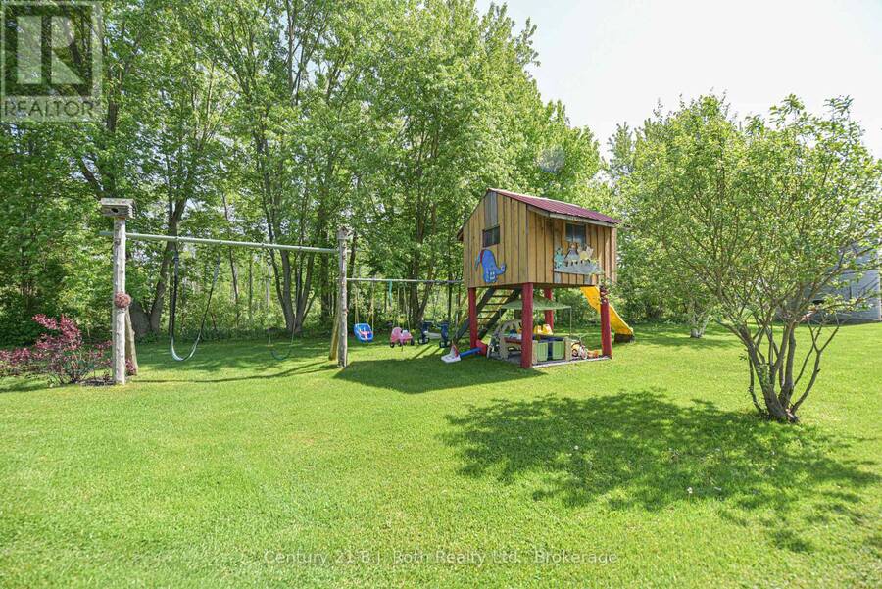
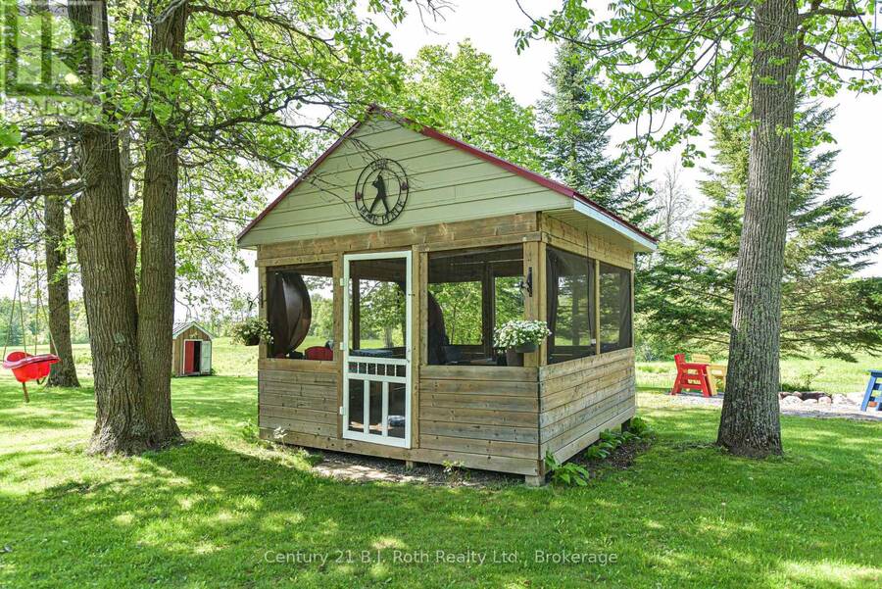
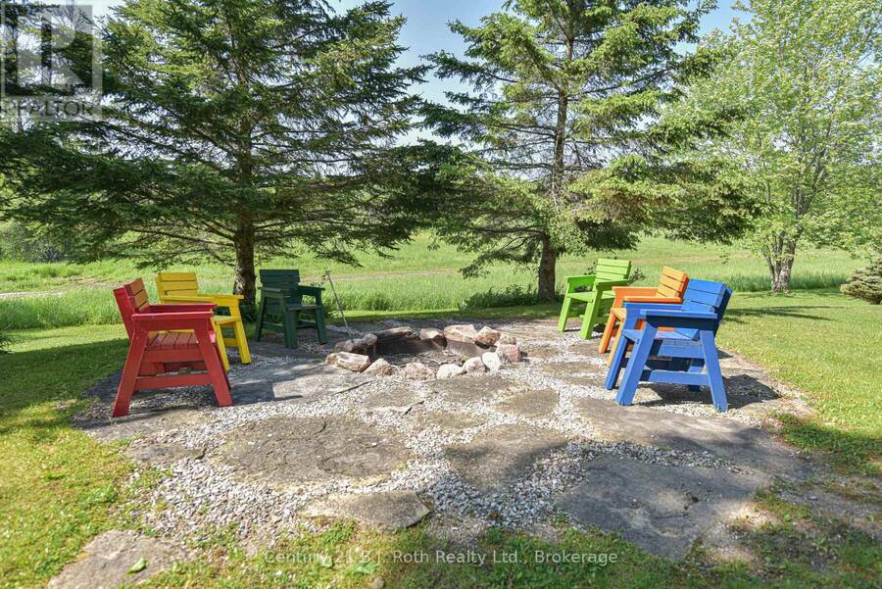
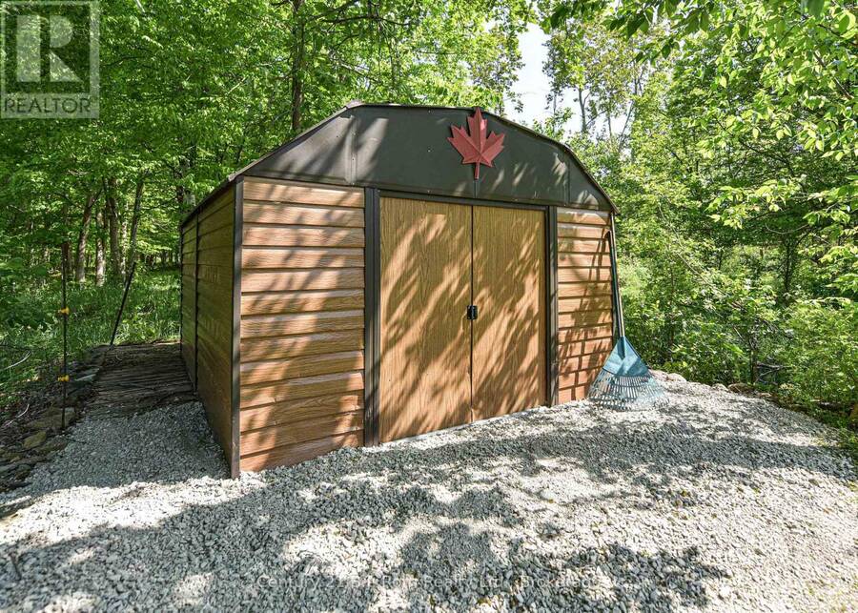
Whether your looking for a lot of house or a lot of land this one checks all the boxes!! Just over 2000 sq ft featuring 2 generous sized bedrooms plus Primary bedroom with a 3 pc ensuite and a walk out to the private back deck overlooking nothing but nature, sitting room, dining room, bright living room, eat in kitchen and main floor laundry. The lower level has a child friendly Rec room for the kids with a walk out to back yard, a family room and just in case you need it a large private 1 bedroom accessory suite!! Outside you will find some of the finest farm land around, with a small creek running thru, a pond area, mixed bush, pasture land and electric fence surrounding it all. The barn has several stalls with hydro and water, driving shed/ garage leading to large workshop area. A kids fort area with swings and slide, playground area and Silo. This truly is a home for the whole family! So much to do here, ATV'ing, snowmobiling, grow your own food, raise chickens, the possibilities are endless (id:25417)
Open House this Friday, September 11th, from 6:00 PM to 8:00 PM.
- Listing ID: S13763032
- Property Type: Single Family
| Property | |
|---|---|
| Style: | Raised Bungalow |
| Land Size: | 2035 by 2254.8 FT|100+ Acres Partially Fenced and Landscaped |
| Parking: | Detached Garage 26 Spaces |
| Pool: | Above Ground Pool |
| Building | |
|---|---|
| Type: | Single Family House |
| Appliances: | Dryer, Refrigerator, Stove, Washer and Water Heater |
| HVAC: | Fireplace and Forced Air Oil, Wood |
| Exterior: | Brick |
| Basement: | N/A, N/A (Finished) |
| Utilities: | Septic System |
| Location | |
|---|---|
| Village: | Coldwater |
| Province: | Ontario |
| Community Features: | Community Centre and School Bus |
| Rooms | Level | Dimensions |
|---|---|---|
| Family room | Lower level | 8.43 m x 4.27 m |
| Recreational, Games room | Lower level | 5.48 m x 6.1 m |
| Utility room | Lower level | 8.84 m x 3.43 m |
| Living room | Lower level | 5.44 m x 4.17 m |
| Kitchen | Lower level | 3.35 m x 3.86 m |
| Bedroom 4 | Lower level | 4.47 m x 3.68 m |
| Bathroom | Lower level | 1.52 m x 2.13 m |
| Sitting room | Main level | 5.03 m x 3.45 m |
| Bathroom | Main level | 2.49 m x 1.65 m |
| Living room | Main level | 7.82 m x 4.11 m |
| Kitchen | Main level | 5.64 m x 3.66 m |
| Laundry room | Main level | 1.83 m x 2.44 m |
| Dining room | Main level | 5.74 m x 4.77 m |
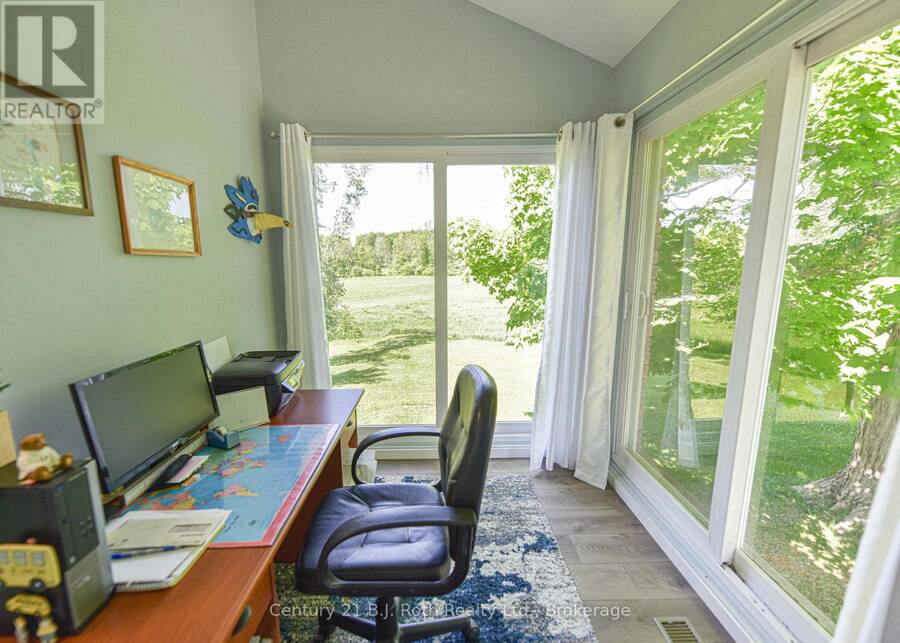
| Office | Main level | 3.15 m x 2.13 m |
| Bedroom 2 | Main level | 3.07 m x 3.96 m |
| Bedroom 3 | Main level | 2.97 m x 2.95 m |
| Primary Bedroom | Main level | 3.61 m x 4.27 m |
| Bathroom | Main level | 3.2 m x 1.98 m |
Book a showing to see this Wainman Line Home in Coldwater
This property has so much to offer. Book a private showing now, as you do not want to miss out on 1579 WAINMAN LINE in Coldwater, Ontario!
Private Showing Request
Send a request to book a private showing for
.
Please Note: Information you supply in the contact form will be kept fully confidential.
Is this home the right property for you? Start a conversation to find out.
Get Directions to this Property
Not sure where this property is? Get directions to this Wainman Line Home in Coldwater.


Provided by Century 21 B.J. Roth Realty Ltd.. MLS®, REALTOR®, and the associated logos are trademarks of the Canadian Real Estate Association.

This REALTOR.ca listing content is owned and licensed by REALTOR® members of the Canadian Real Estate Association.
Have questions or need more information about this home? Don't know where to begin? Then, let us connect you with the best real estate agent to guide you.

Inquiries submitted through this website will be responded to by a local sales representative from Royal LePage®.
Start a Conversation by Text
Provide your full name, phone and email to start a conversation by text message.
Please Note: Information you supply in the contact form will be kept fully confidential.
Start a Conversation by Email
Provide your full name and email to start a conversation by email.
Please Note: Information you supply in the contact form will be kept fully confidential.