
1521 EMILY Lane, Coldwater, Ontario L0K 1E0

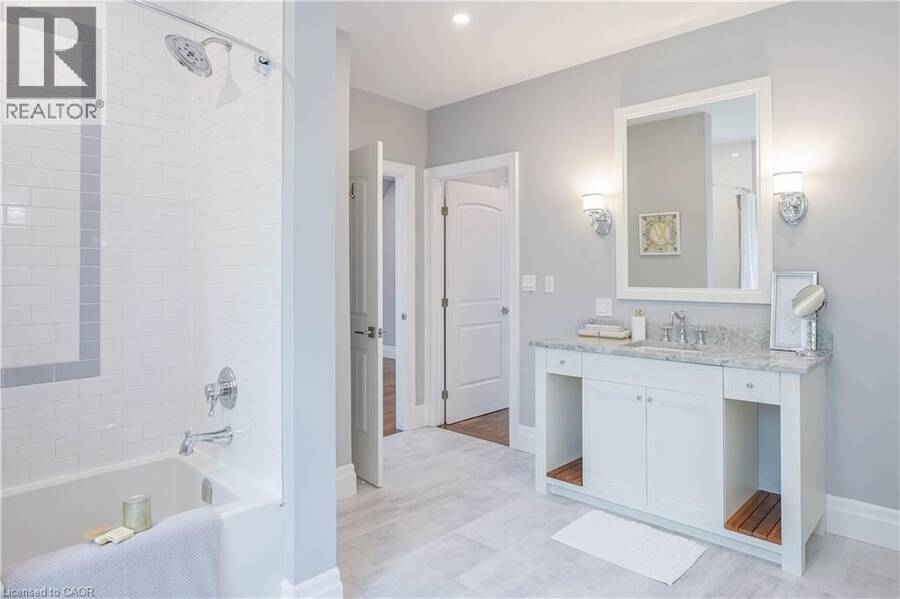
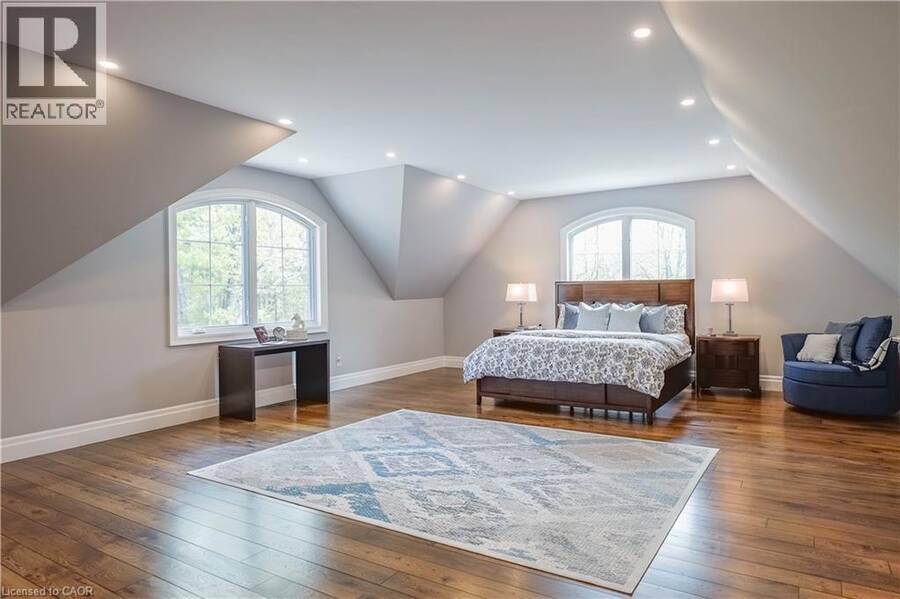
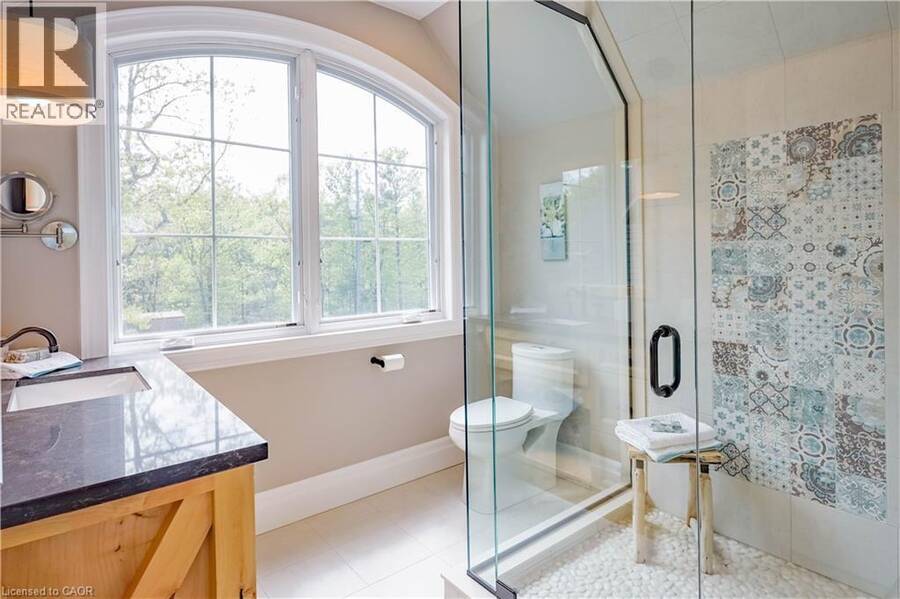
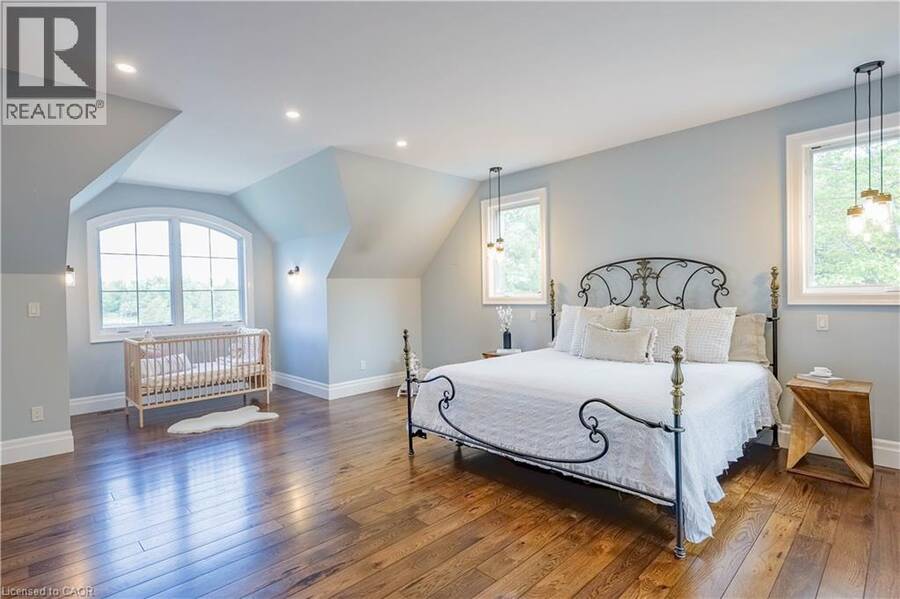
$3,999,999.00
- 4 bedrooms
- 4 bathrooms
- 7,929 Square Feet
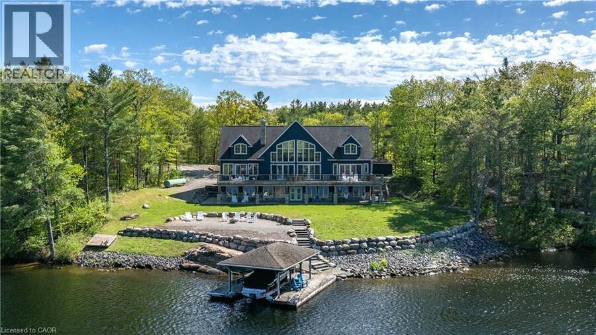
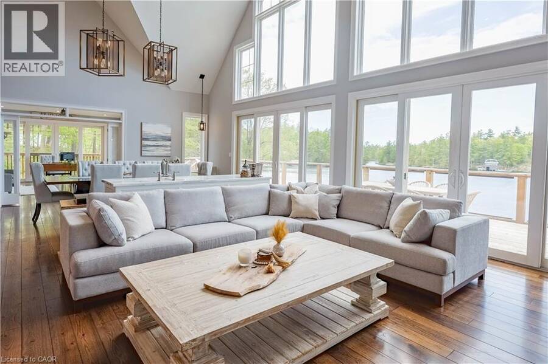
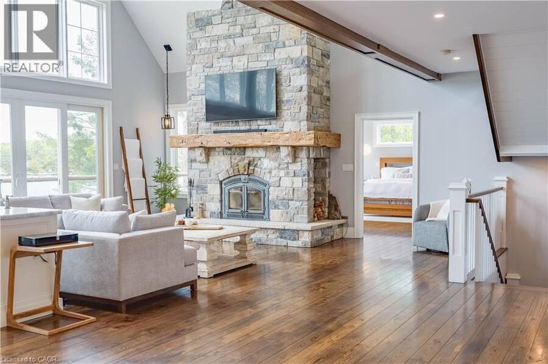
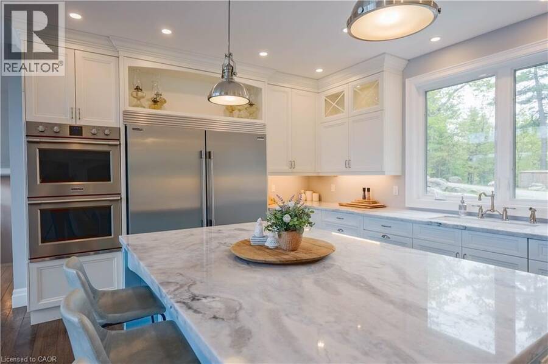
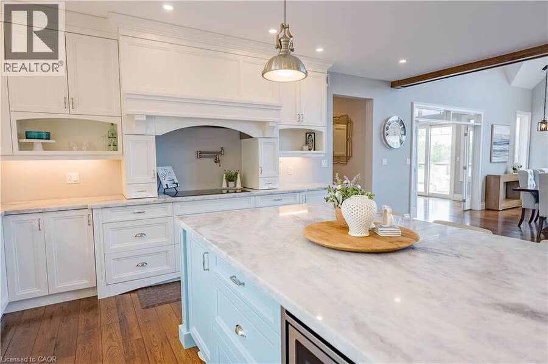
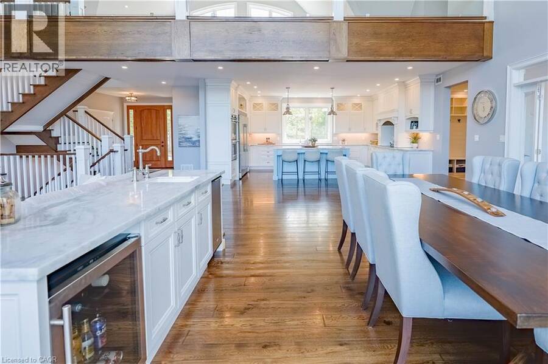
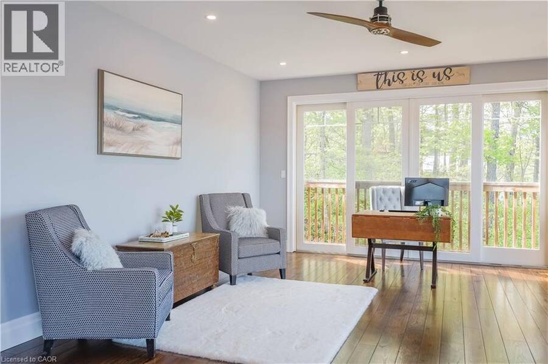
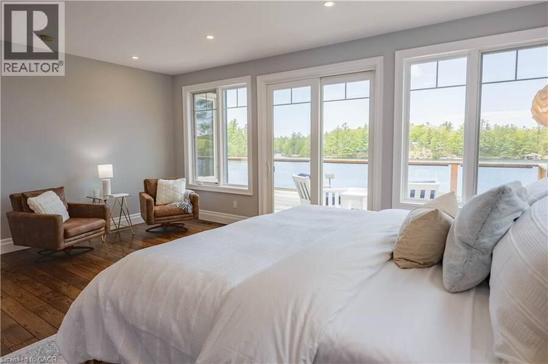
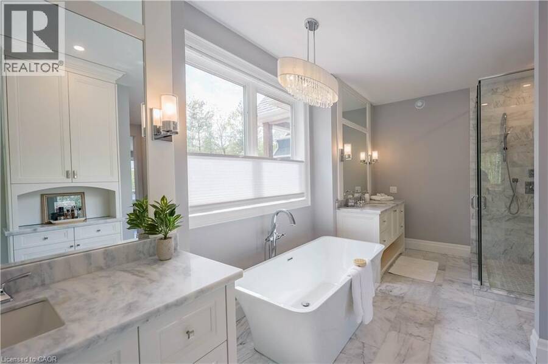
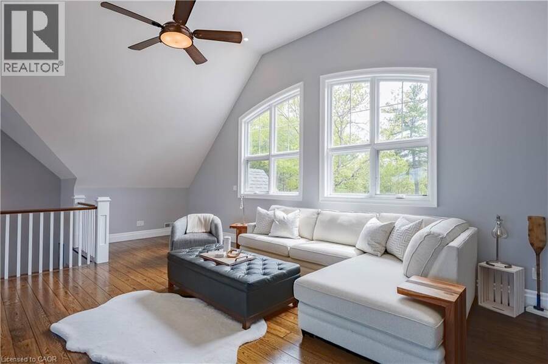
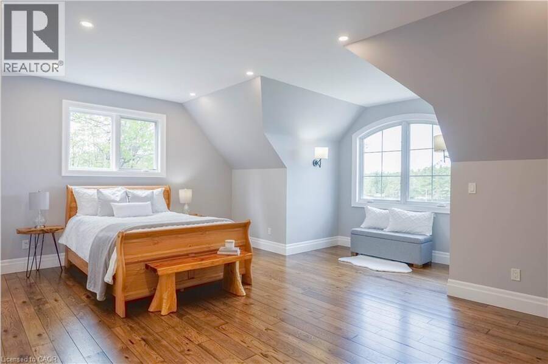
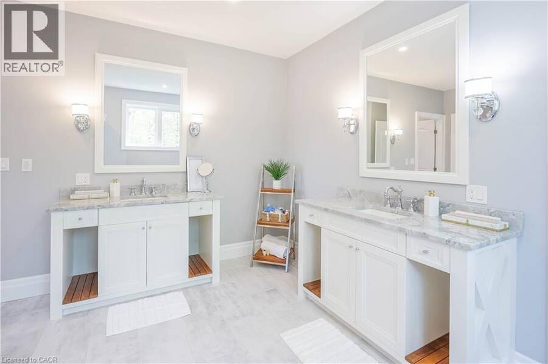
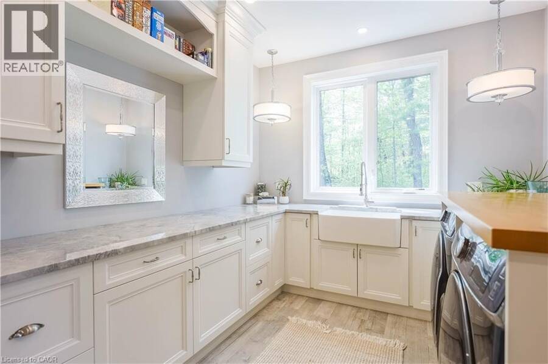
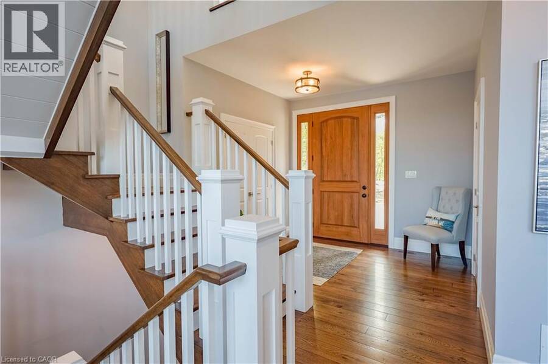
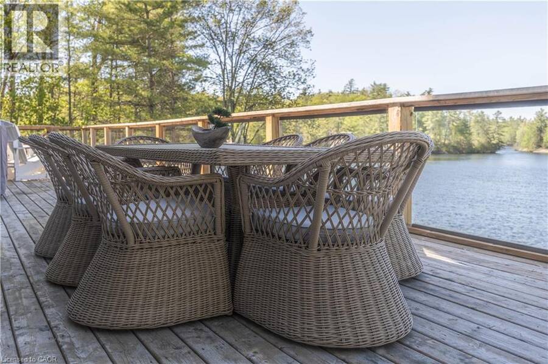
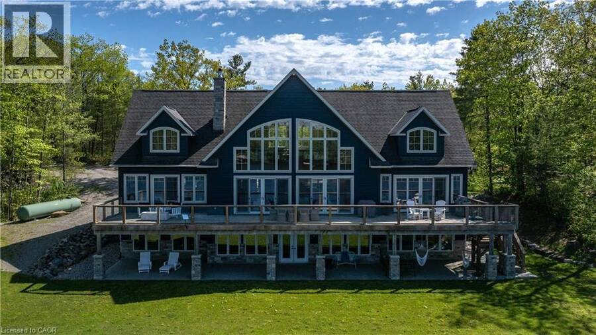
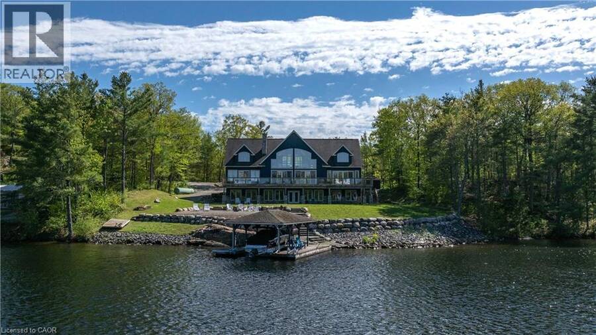
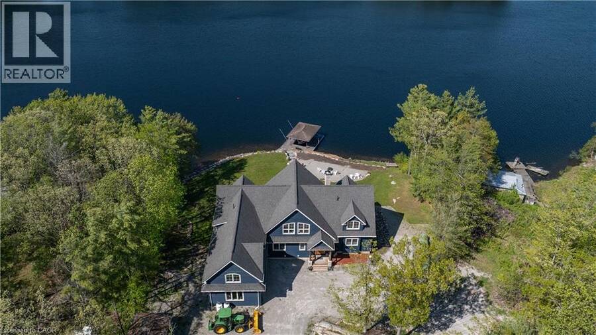
Escape to your own private waterfront sanctuary where breathtaking, unobstructed lake views take center stage. This stunning open-concept retreat features soaring ceilings and walls of windows that showcase spectacular two-storey vistas from nearly every room. The main-floor primary suite offers a peaceful escape with walkout access to the water and panoramic views to greet you each morning. Designed for both relaxation and entertaining, the home boasts high-end finishes, a stylish wet bar, abundant storage inside and out, and inviting spaces that seamlessly blend comfort with sophistication. Spend sun-soaked days boating, swimming, and dock jumping, ... read more
Escape to your own private waterfront sanctuary where breathtaking, unobstructed lake views take center stage. This stunning open-concept retreat features soaring ceilings and walls of windows that showcase spectacular two-storey vistas from nearly every room. The main-floor primary suite offers a peaceful escape with walkout access to the water and panoramic views to greet you each morning. Designed for both relaxation and entertaining, the home boasts high-end finishes, a stylish wet bar, abundant storage inside and out, and inviting spaces that seamlessly blend comfort with sophistication. Spend sun-soaked days boating, swimming, and dock jumping, then gather with family and friends around the fire making lasting memories. Perfectly secluded yet conveniently located just 15 minutes from Highway 400, this rare offering delivers the best of both worlds—privacy, tranquility, and effortless accessibility. A cozy waterfront haven where every day feels like a getaway. (id:25417)
- Listing ID: 40829871
- Property Type: Single Family
| Property | |
|---|---|
| Style: | Chalet |
| Ownership: | Freehold |
| Land Size: | 1 Ac (1/2 - 1.99 Acres) Landscaped |
| Parking: | Attached Garage 5 Spaces |
| Waterfront: | Yes |
| Building | |
|---|---|
| Type: | Single Family House |
| Appliances: | Dryer, Refrigerator, Stove, Wine Fridge and Dishwasher |
| HVAC: | Central Air Conditioning, Fireplace and Forced Air Propane |
| Exterior: | Wood Wood Frame (Construction Material) |
| Basement: | Full (Partially Finished) |
| Utilities: | Electricity, Lake/River Water Intake and Septic System |
| Location | |
|---|---|
| Village: | Coldwater |
| Province: | Ontario |
| Nearby Amenities: | Golf Nearby, Marina and Ski Area |
| Rooms | Level | Dimensions |
|---|---|---|
| Bedroom | Second level | 27'0'' x 19'8'' |
| 4pc Bathroom | Second level | 14'1'' x 11'11'' |
| Bedroom | Second level | 29'1'' x 19'5'' |
| Loft | Second level | 35'0'' x 20'9'' |
| 3pc Bathroom | Second level | 8'5'' x 7'6'' |
| Bedroom | Second level | 19'5'' x 19'0'' |
| Bonus Room | Lower level | 19'1'' x 14'2'' |
| Bonus Room | Lower level | 19'1'' x 15'6'' |
| Bonus Room | Lower level | 8'8'' x 6'8'' |
| Bonus Room | Lower level | 35'4'' x 30'7'' |
| Bonus Room | Lower level | 19'1'' x 15'6'' |
| Bonus Room | Lower level | 19'1'' x 14'2'' |
| Laundry room | Main level | 19'5'' x 9'7'' |
| Bonus Room | Main level | 19'5'' x 15'5'' |
| Kitchen | Main level | 18'7'' x 18'6'' |
| Living room/Dining room | Main level | 35'0'' x 20'3'' |
| 2pc Bathroom | Main level | 7'7'' x 3'3'' |
| 5pc Bathroom | Main level | 19'5'' x 8'11'' |
| Primary Bedroom | Main level | 19'5'' x 15'5'' |
Book a showing to see this EMILY Lane Home in Coldwater
This property has so much to offer. Book a private showing now, as you do not want to miss out on 1521 EMILY Lane in Coldwater, Ontario!
Private Showing Request
Send a request to book a private showing for
.
Please Note: Information you supply in the contact form will be kept fully confidential.
Is this waterfront home the right property for you? Start a conversation to find out.
Get Directions to this Property
Not sure where this property is? Get directions to this EMILY Lane Home in Coldwater.


Provided by Platinum Lion Realty Inc.. MLS®, REALTOR®, and the associated logos are trademarks of the Canadian Real Estate Association.

This REALTOR.ca listing content is owned and licensed by REALTOR® members of the Canadian Real Estate Association.
Have questions or need more information about this home? Don't know where to begin? Then, let us connect you with the best real estate agent to guide you.

Inquiries submitted through this website will be responded to by a local sales representative from Royal LePage®.
Start a Conversation by Text
Provide your full name, phone and email to start a conversation by text message.
Please Note: Information you supply in the contact form will be kept fully confidential.
Start a Conversation by Email
Provide your full name and email to start a conversation by email.
Please Note: Information you supply in the contact form will be kept fully confidential.