
34 SEVENTH STREET W, Cochrane, Ontario P0L 1C0

$389,900.00
- 4 bedrooms
- 2 bathrooms
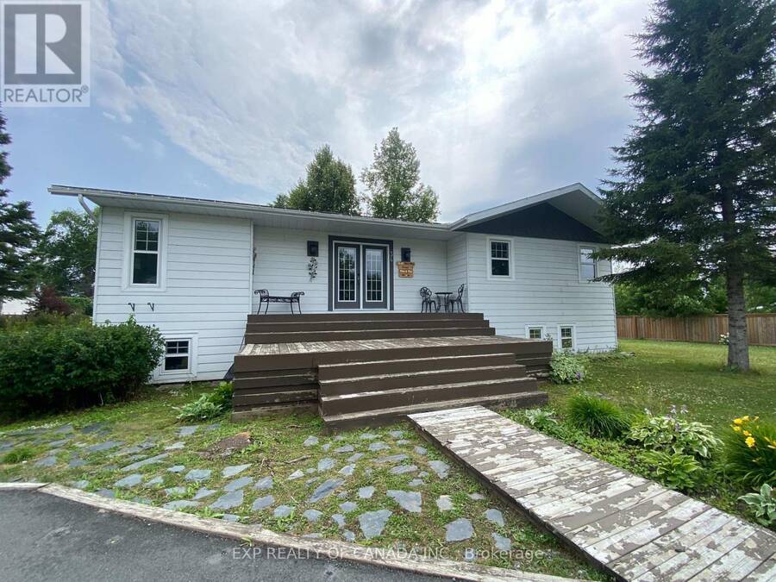
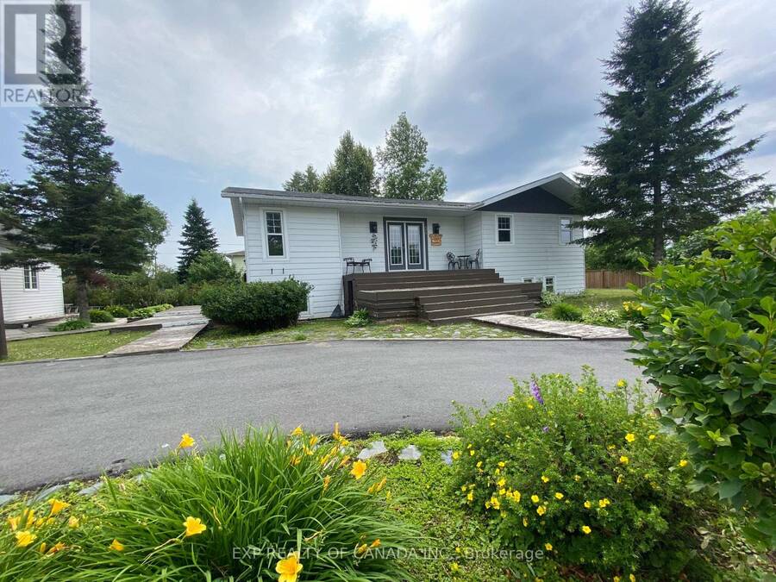
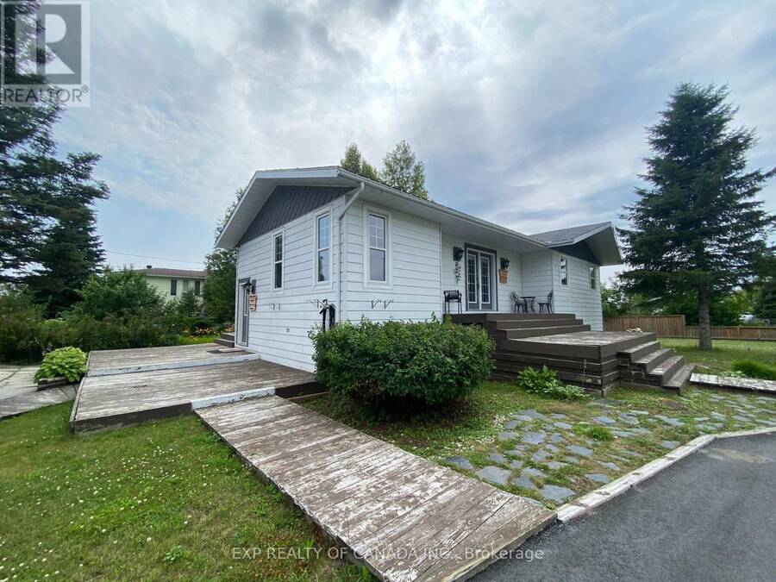
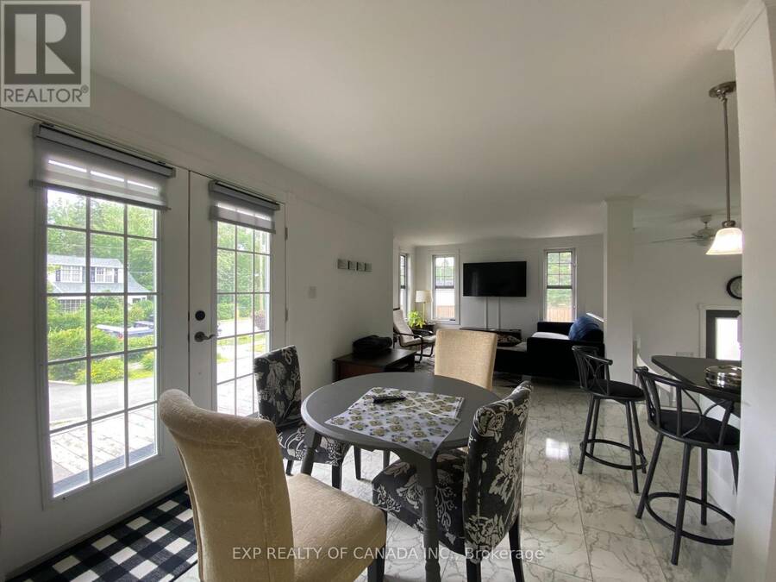
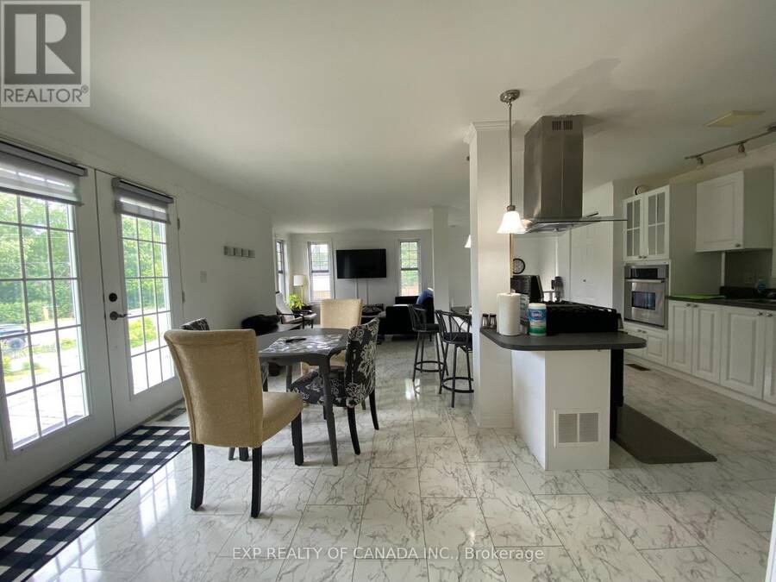
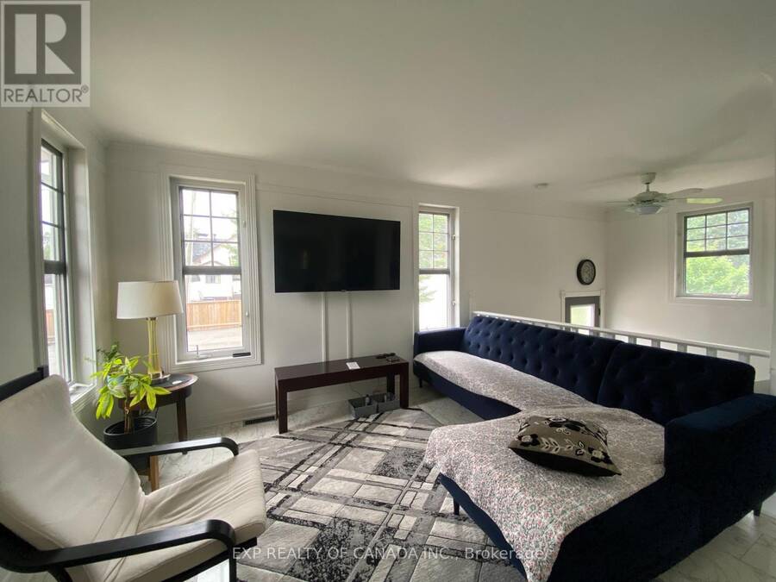
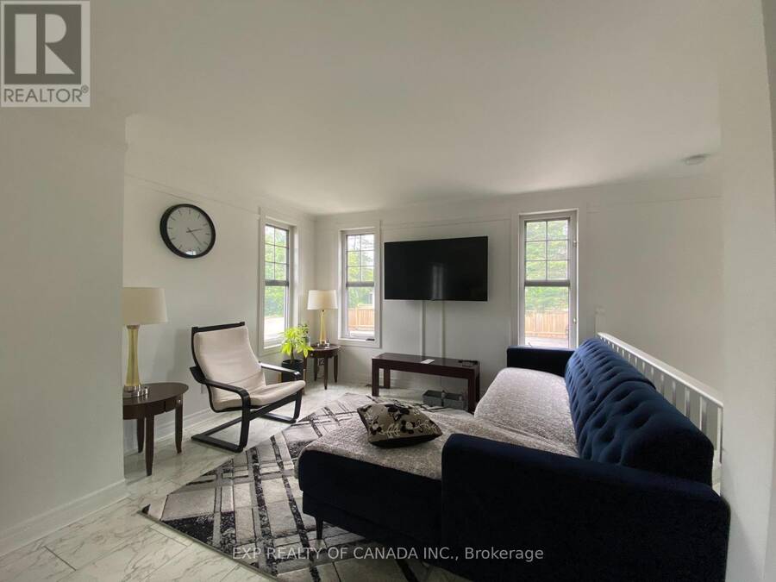
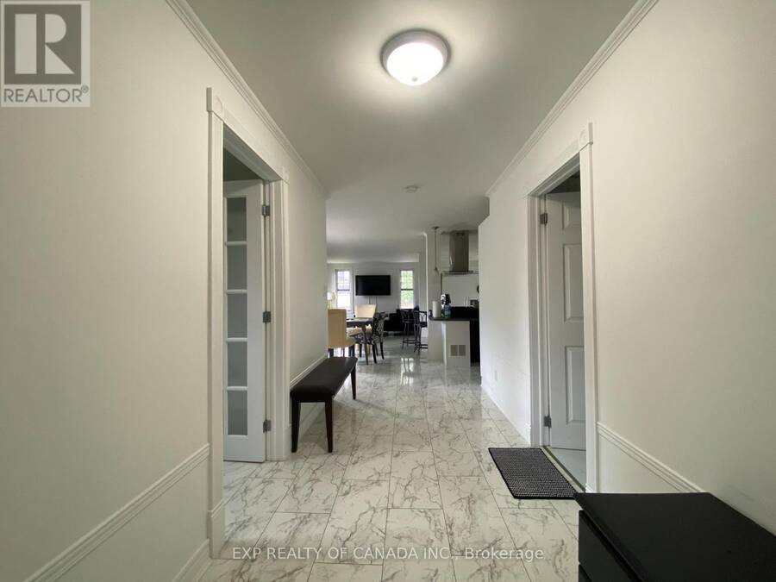
Welcome home to this meticulously maintained raised bungalow, offering bright and open living spaces throughout. Situated on a desirable corner lot with an asphalt driveway, this property is perfect for families, or anyone looking for move-in-ready comfort in a fantastic location. The main floor features a spacious and light-filled layout with three well-appointed bedrooms, a beautifully updated, modern kitchen equipped with a gas range along side an additional built in oven and a family room that is abundant in natural light. The primary bedroom boasts his-and-her closets for maximum storage, the second bedroom offers a built-in closet with ... read more
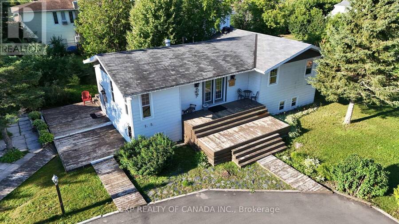
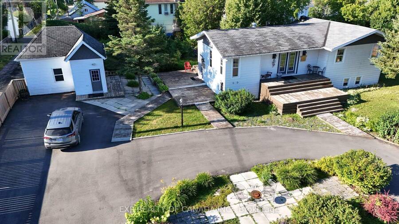
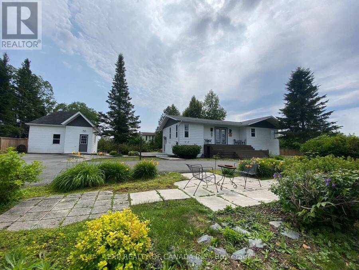
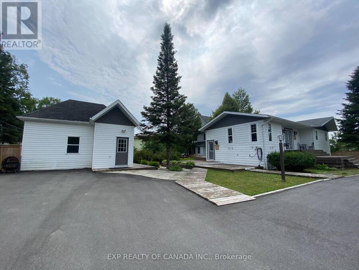
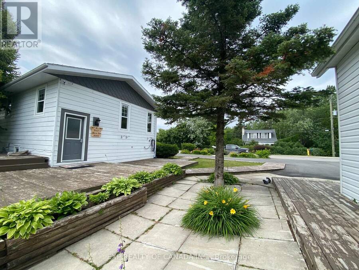
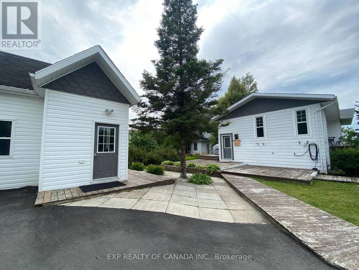
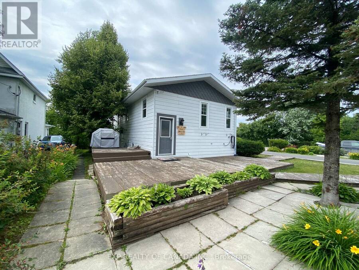
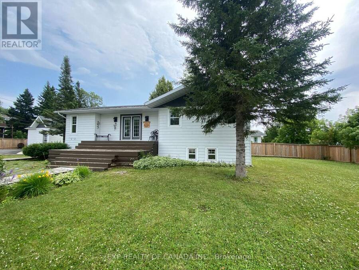
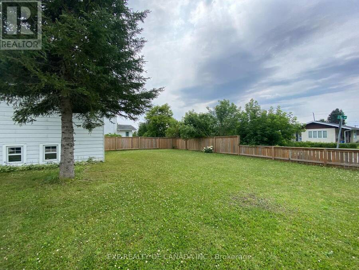
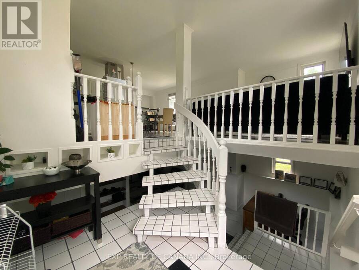
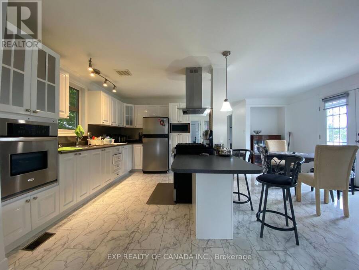
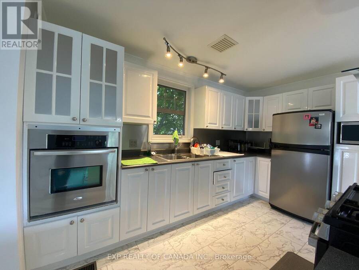
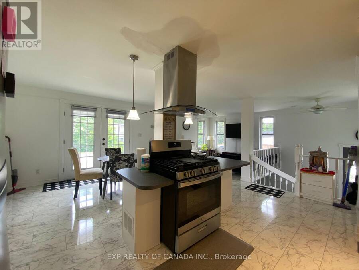
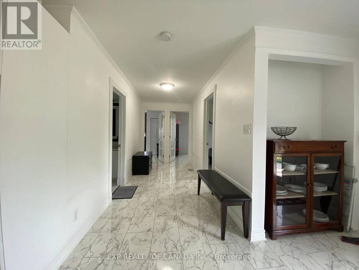
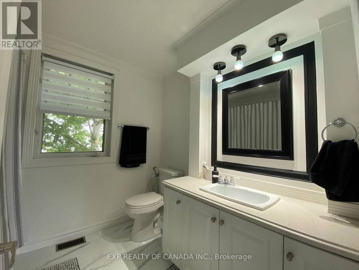
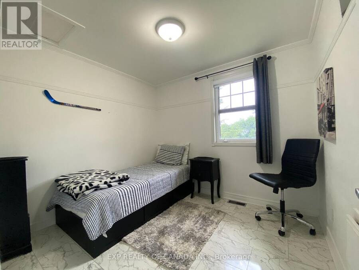
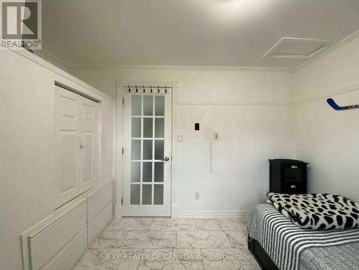
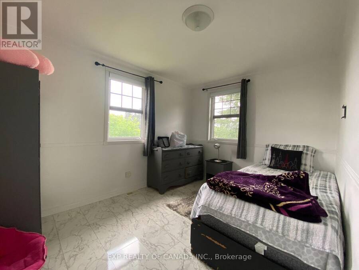
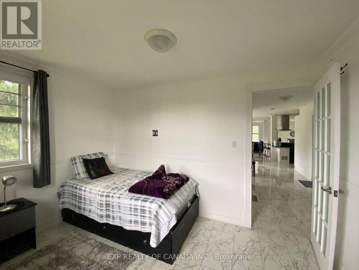
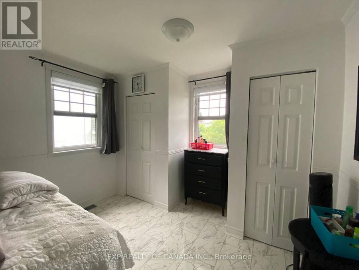
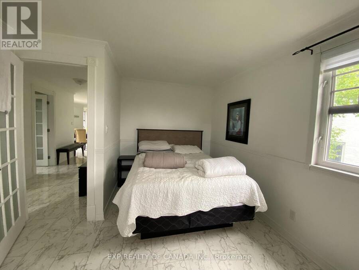
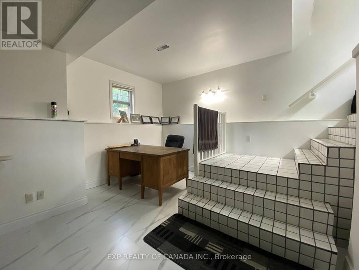
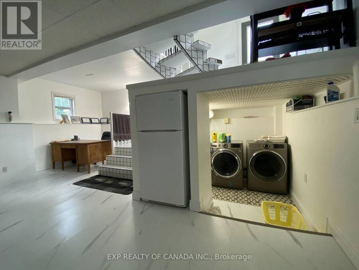
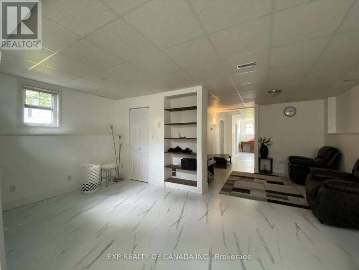
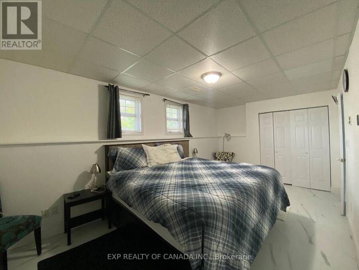
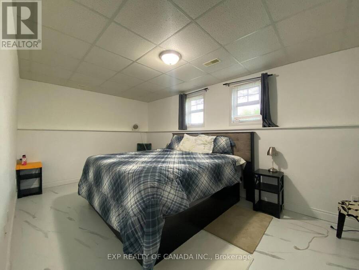
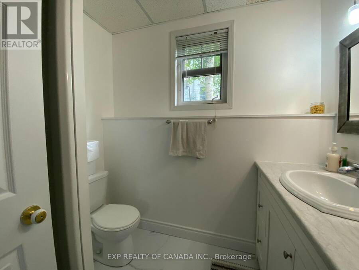
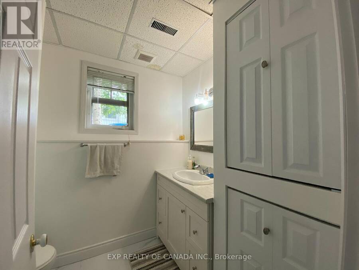
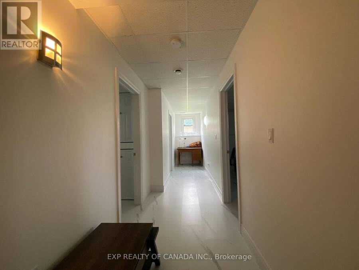
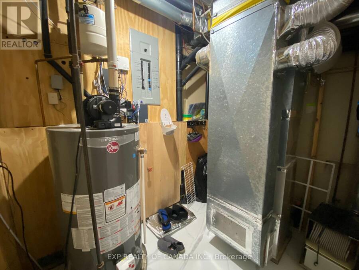
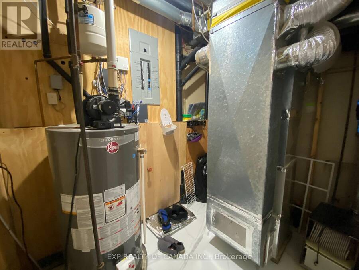
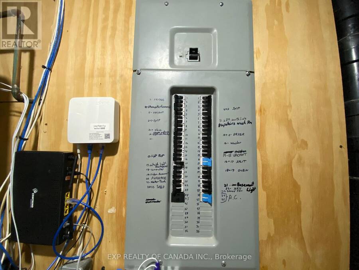
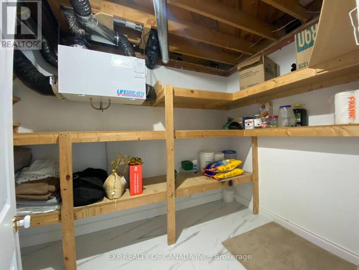
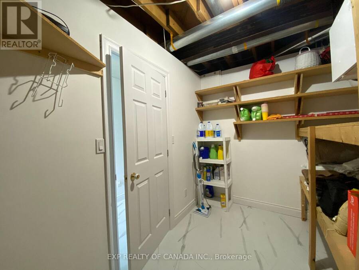
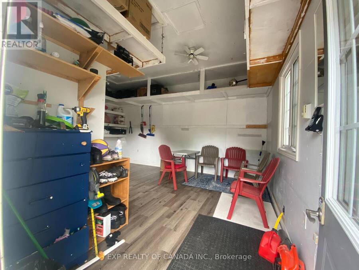
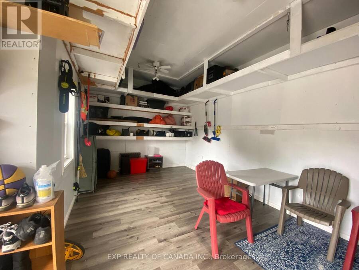
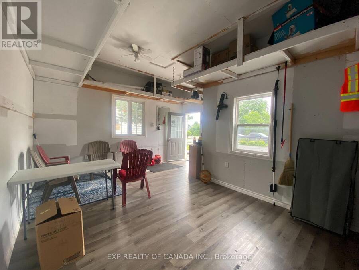
Welcome home to this meticulously maintained raised bungalow, offering bright and open living spaces throughout. Situated on a desirable corner lot with an asphalt driveway, this property is perfect for families, or anyone looking for move-in-ready comfort in a fantastic location. The main floor features a spacious and light-filled layout with three well-appointed bedrooms, a beautifully updated, modern kitchen equipped with a gas range along side an additional built in oven and a family room that is abundant in natural light. The primary bedroom boasts his-and-her closets for maximum storage, the second bedroom offers a built-in closet with additional storage, and the third bedroom provides ample space for a wardrobe. The main floor 4-piece bathroom completes this level. Downstairs, the fully finished basement offers a large fourth bedroom with generous closet space and only steps to a convenient 3-piece bathroom, and a dedicated storage room/pantry - giving this home no shortage of storage throughout. Mechanically, this home has been thoughtfully updated and cared for, featuring a 200 amp electrical panel, recently installed A/C unit, gas furnace (2014), gas water heater (2017), and an air exchanger for year-round comfort and efficiency. Outside, hobby enthusiasts will love the detached 272 sq. ft. wired shop - ideal for a workshop, extra storage, or projects of your choosing. Location is everything, and this home delivers: walking distance to the golf course, just down the road from the Fire Department, and only a short drive to the hospital, local amenities, and the lake. This is a rare opportunity to own a well-cared-for home in a convenient, sought-after Cochrane location. (id:25417)
- Listing ID: T13606942
- Property Type: Single Family
| Property | |
|---|---|
| Style: | Raised Bungalow |
| Ownership: | Freehold |
| Lot Size: | 65.8 by 132 FT |
| Parking: | No Garage 4 Spaces |
| Building | |
|---|---|
| Type: | Single Family House |
| Appliances: | Dryer, Microwave, Oven, Oven - Built-In, Range, Refrigerator, Washer and Water Heater |
| HVAC: | Air Exchanger, Central Air Conditioning, Fireplace and Forced Air Natural Gas |
| Exterior: | Vinyl Siding |
| Basement: | N/A (Finished) |
| Utilities: | Sanitary Sewer |
| Location | |
|---|---|
| Town: | Cochrane |
| Province: | Ontario |
| Rooms | Level | Dimensions |
|---|---|---|
| Bedroom 4 | Basement | 3.04 m x 5.48 m |
| Furnace | Basement | 1.92 m x 2.52 m |
| Bathroom | Basement | 1.82 m x 2.31 m |
| Pantry | Basement | 3.35 m x 2.13 m |
| Kitchen | Main level | 4.45 m x 5.94 m |
| Living room | Main level | 2.74 m x 3.35 m |
| Bedroom | Main level | 3.29 m x 3.65 m |
| Bedroom 2 | Main level | 2.74 m x 3.62 m |
| Bedroom 3 | Main level | 2.56 m x 2.86 m |
| Bathroom | Main level | 2.13 m x 2.43 m |
Book a showing to see this Seventh Street West Home in Cochrane
This property has so much to offer. Book a private showing now, as you do not want to miss out on 34 SEVENTH STREET W in Cochrane, Ontario!
Private Showing Request
Send a request to book a private showing for
.
Please Note: Information you supply in the contact form will be kept fully confidential.
Is this home the right property for you? Start a conversation to find out.
Get Directions to this Property
Not sure where this property is? Get directions to this Seventh Street West Home in Cochrane.


Provided by EXP REALTY OF CANADA INC.. MLS®, REALTOR®, and the associated logos are trademarks of the Canadian Real Estate Association.

This REALTOR.ca listing content is owned and licensed by REALTOR® members of the Canadian Real Estate Association.
Have questions or need more information about this home? Don't know where to begin? Then, let us connect you with the best real estate agent to guide you.

Inquiries submitted through this website will be responded to by a local sales representative from Royal LePage®.
Start a Conversation by Text
Provide your full name, phone and email to start a conversation by text message.
Please Note: Information you supply in the contact form will be kept fully confidential.
Start a Conversation by Email
Provide your full name and email to start a conversation by email.
Please Note: Information you supply in the contact form will be kept fully confidential.