
226 HANNA ROAD, Cochrane, Ontario P0L 1C0

$549,900.00
- 4 bedrooms
- 2 bathrooms
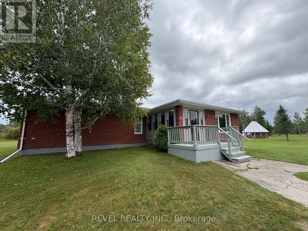
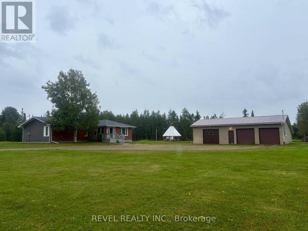
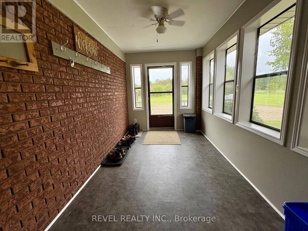
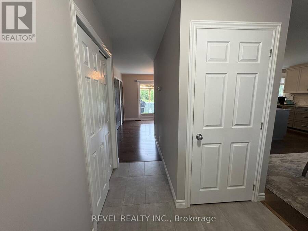
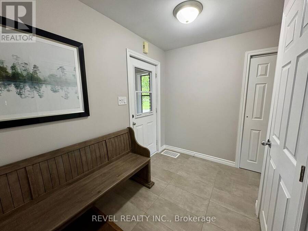
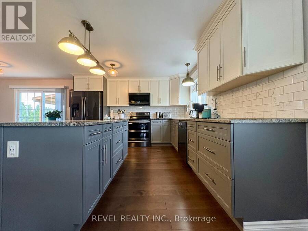
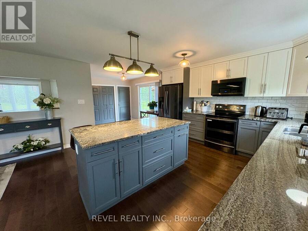
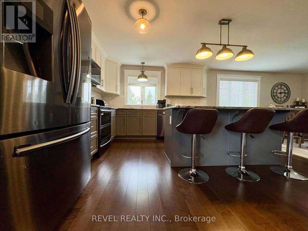
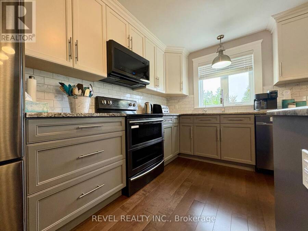
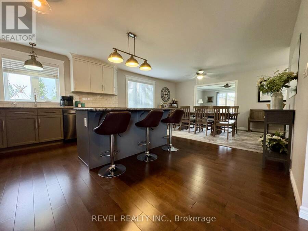
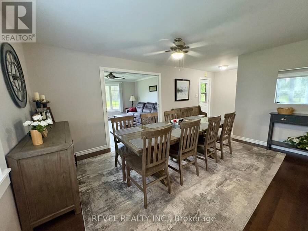
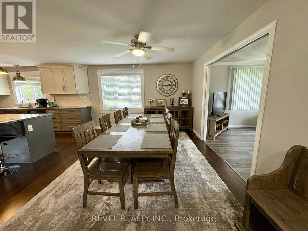
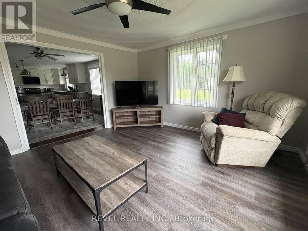
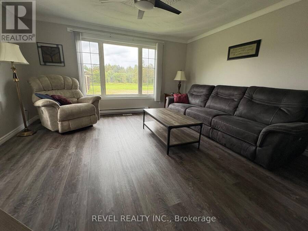
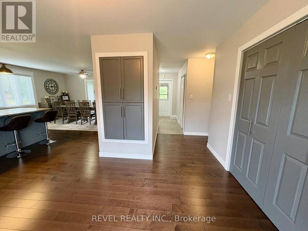
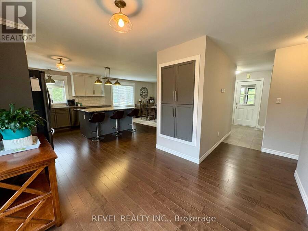
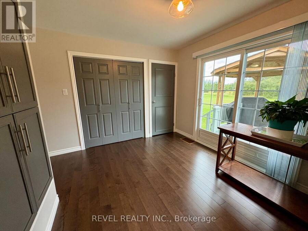
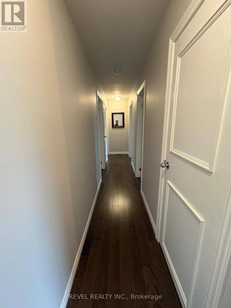
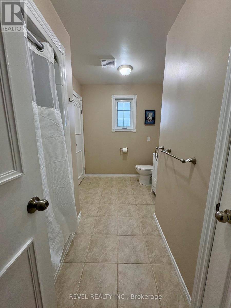
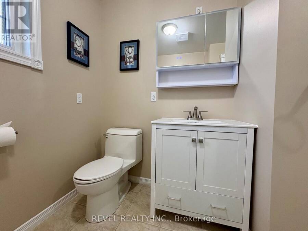
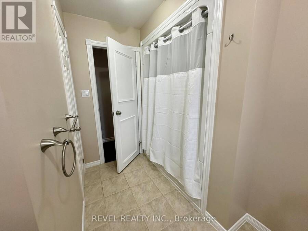
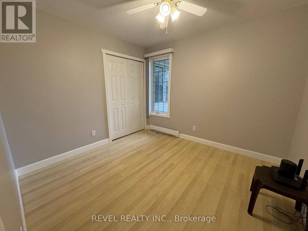
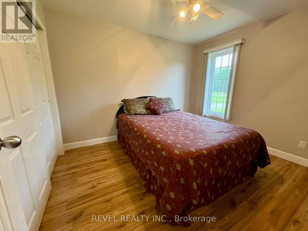
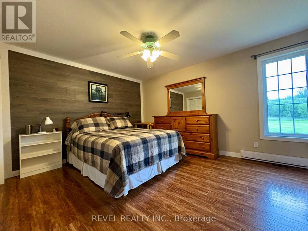
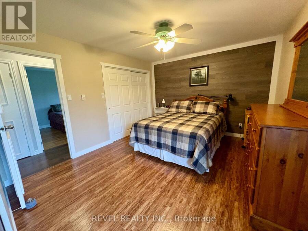
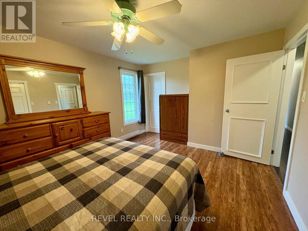
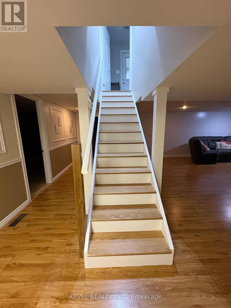
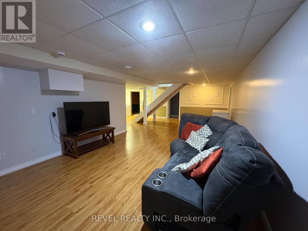
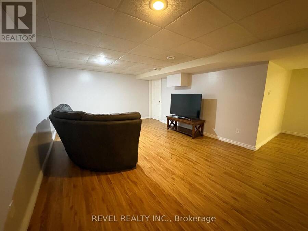
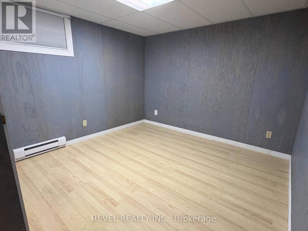
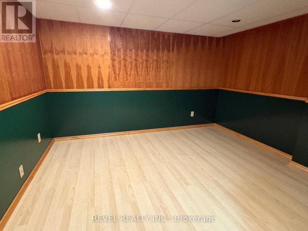
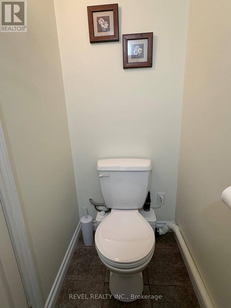
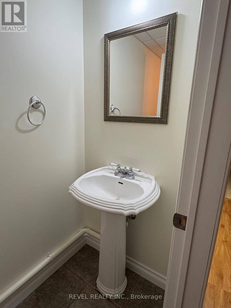
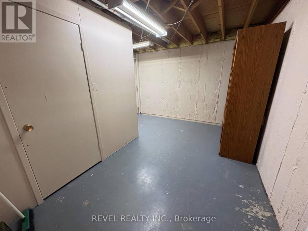
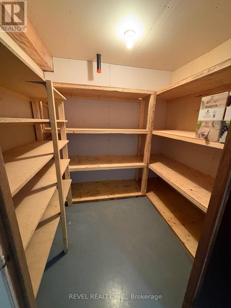
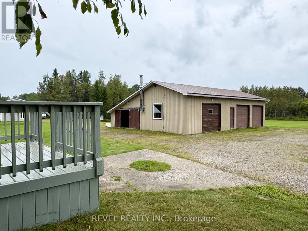
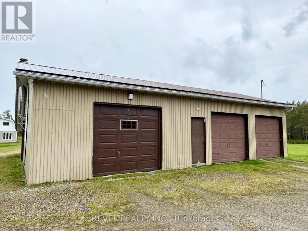
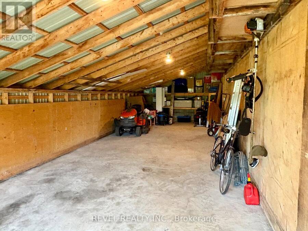
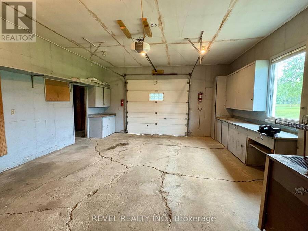
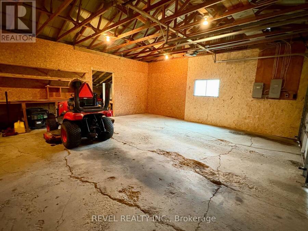
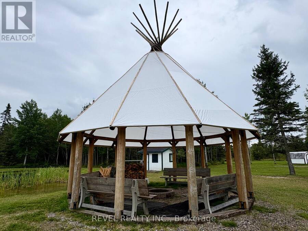
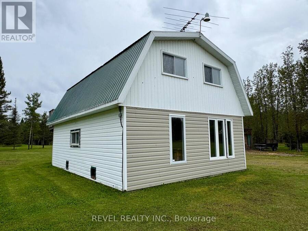
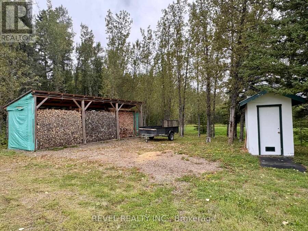
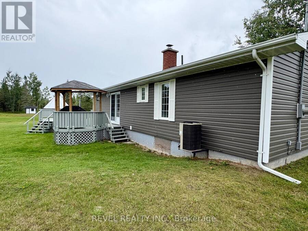
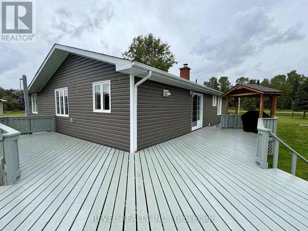
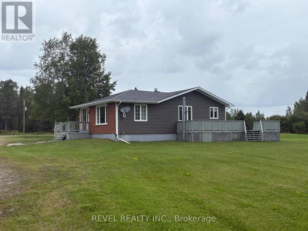
Just 5 minutes from town and on paved road, this beautifully maintained country property offers 39 acres of privacy. Inside, you'll find a large welcoming entrance, updated kitchen with granite countertops and stainless-steel appliances, a bright living room, 3 bedrooms on the main floor including a spacious primary, and a 4-piece bathroom. The lower level adds a fantastic rec room, 2-piece bathroom, additional bedroom, office and plenty of storage. Outside, the features continue with a large 3-bay heated garage, complete with a generous lean-to for additional storage, plus a large wraparound deck perfect for enjoying the peaceful surroundings. The ... read more
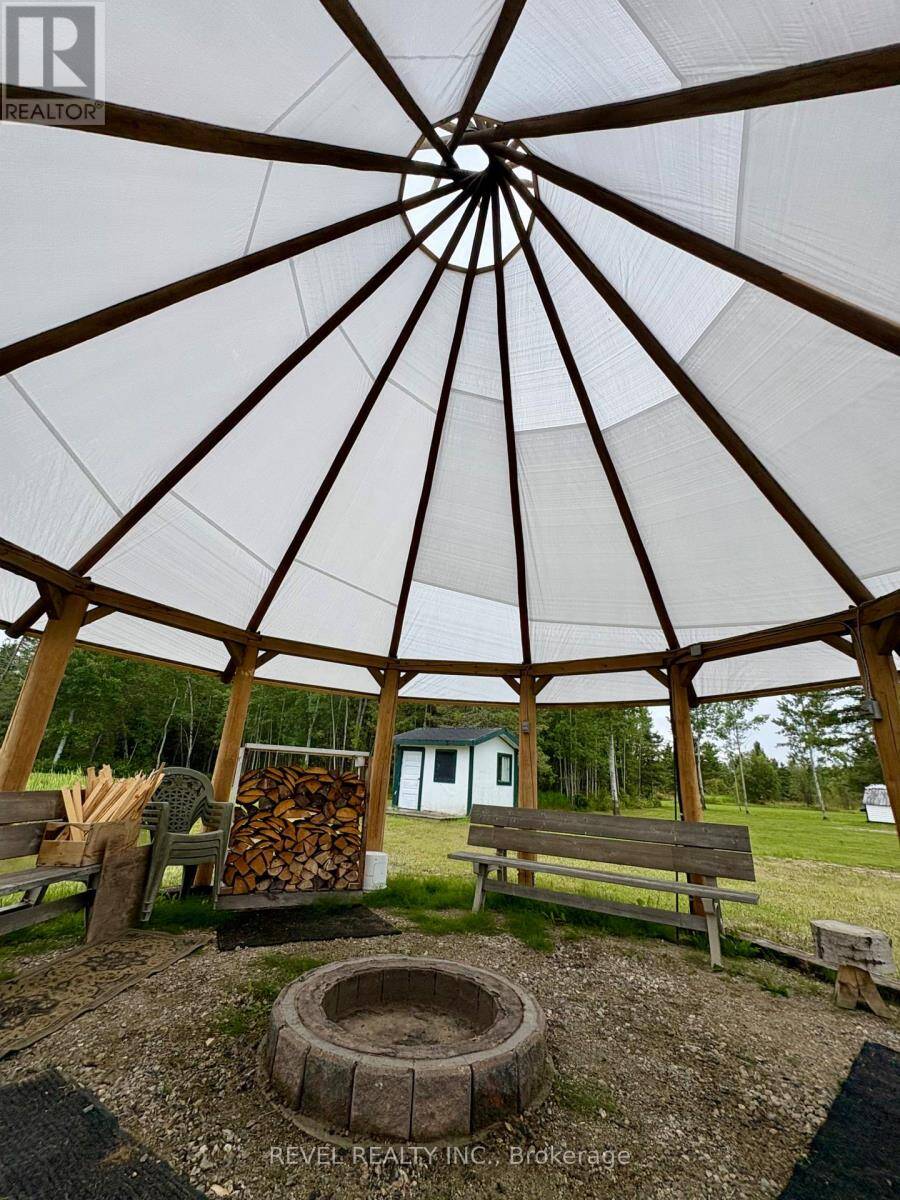
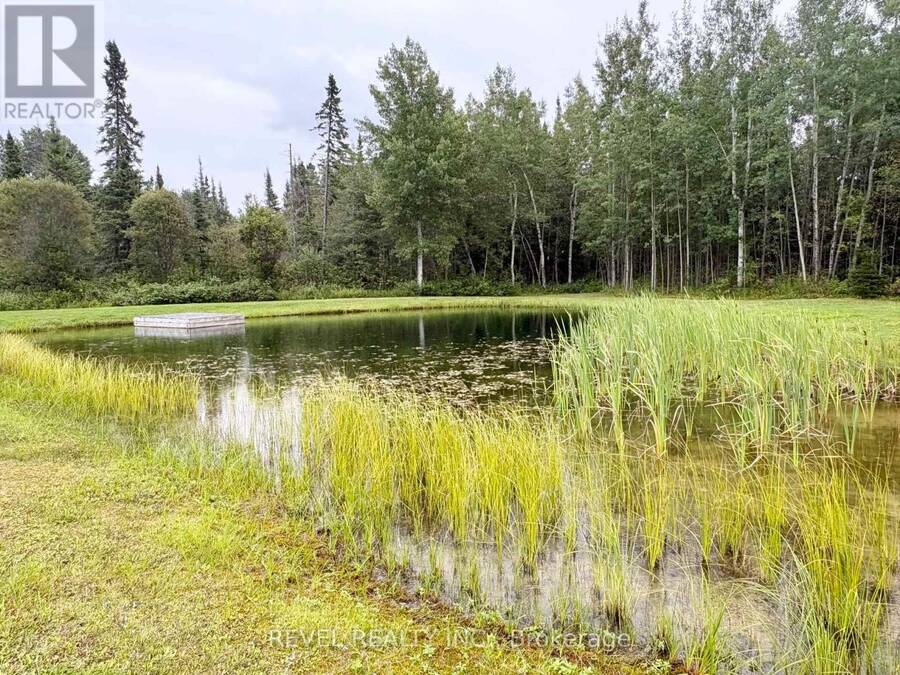
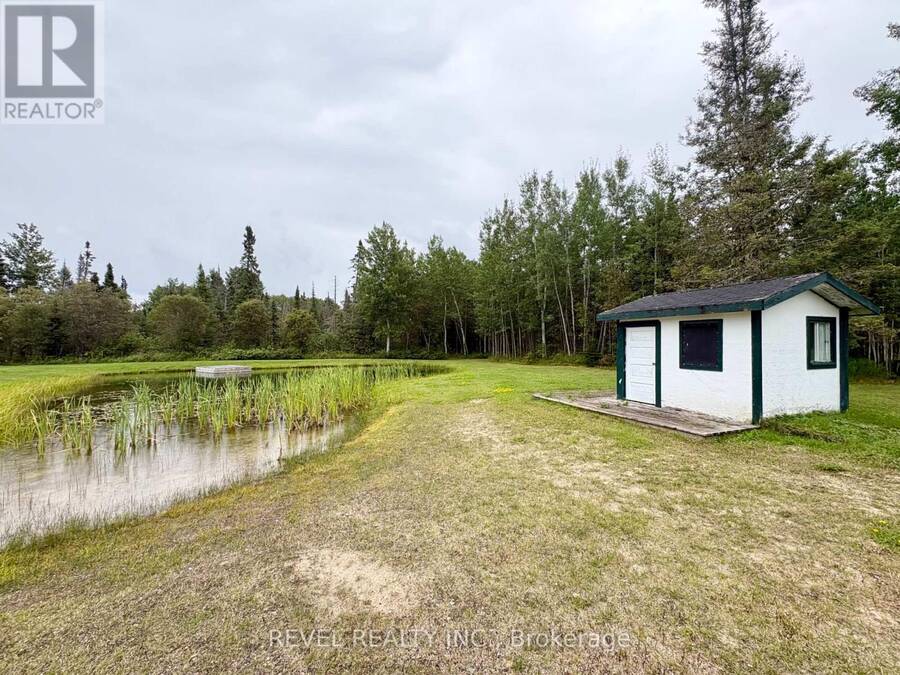
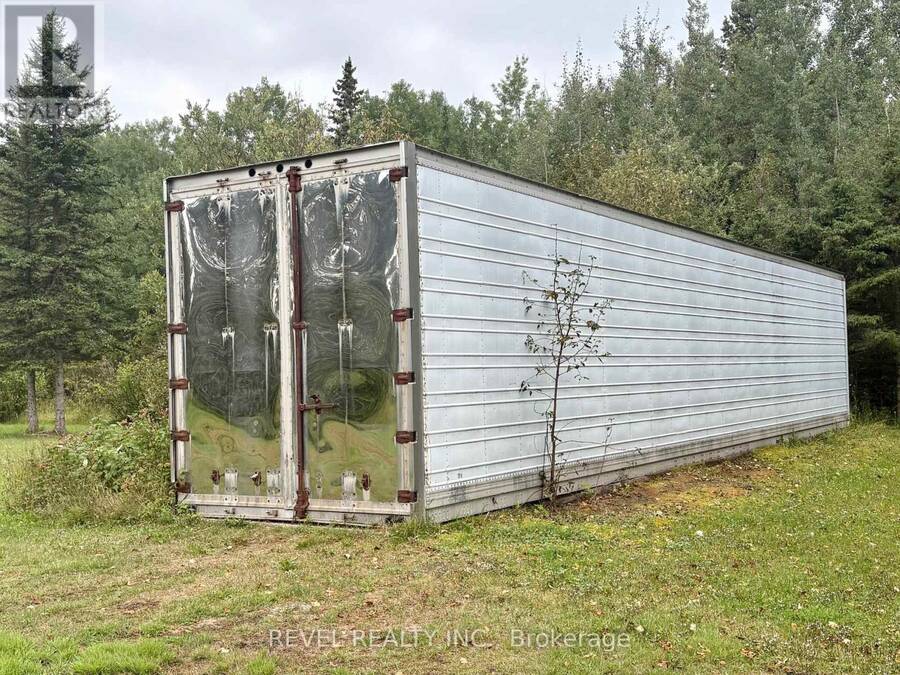
Just 5 minutes from town and on paved road, this beautifully maintained country property offers 39 acres of privacy. Inside, you'll find a large welcoming entrance, updated kitchen with granite countertops and stainless-steel appliances, a bright living room, 3 bedrooms on the main floor including a spacious primary, and a 4-piece bathroom. The lower level adds a fantastic rec room, 2-piece bathroom, additional bedroom, office and plenty of storage. Outside, the features continue with a large 3-bay heated garage, complete with a generous lean-to for additional storage, plus a large wraparound deck perfect for enjoying the peaceful surroundings. The property also boasts a beautiful pond and charming tipi gazebo with firepit area, an ideal spot to relax or entertain. A separate outbuilding, formerly used as a barn, offers the opportunity to create the hobby space you've been dreaming of, with a cozy loft above. And with a 53-foot storage container, there's certainly no shortage of storage! For the outdoor enthusiast, many trails provide plenty of opportunities for walking, ATV use, snowmobiling or skiing right on your own property. This home has seen many important upgrades over the years and checks so many boxes, don't miss the chance to make it your next home. (id:25417)
- Listing ID: T13721796
- Property Type: Single Family
| Property | |
|---|---|
| Ownership: | Freehold |
| Land Size: | 674.8 by 2483.1 FT|25 - 50 Acres |
| Parking: | Detached Garage 13 Spaces |
| Building | |
|---|---|
| Type: | Single Family House |
| Appliances: | Dishwasher, Dryer, Microwave, Range, Refrigerator, Stove, Washer, Water Heater, Water Treatment, Water Softener and Garage Door Opener Remote(s) |
| HVAC: | Baseboard Heaters, Central Air Conditioning, Fireplace and Forced Air Electric, Wood |
| Exterior: | Brick Facing and Vinyl Siding |
| Basement: | Full (Partially Finished) |
| Utilities: | Septic System |
| Location | |
|---|---|
| Town: | Cochrane |
| Province: | Ontario |
| Rooms | Level | Dimensions |
|---|---|---|
| Bathroom | Basement | 2.02 m x 0.9 m |
| Utility room | Basement | 7.98 m x 7.42 m |
| Utility room | Basement | 4.22 m x 4.48 m |
| Recreational, Games room | Basement | 8.5 m x 3.98 m |
| Bedroom 3 | Basement | 3.1 m x 3.04 m |
| Office | Basement | 3.46 m x 3.11 m |
| Foyer | Main level | 4.06 m x 2.24 m |
| Living room | Main level | 4.49 m x 4.15 m |
| Kitchen | Main level | 7.5 m x 4.58 m |
| Bathroom | Main level | 3.46 m x 2.11 m |
| Primary Bedroom | Main level | 3.99 m x 3.47 m |
| Bedroom | Main level | 3.18 m x 2.9 m |
| Bedroom 2 | Main level | 3.42 m x 2.9 m |
Book a showing to see this Hanna Road Home in Cochrane
This property has so much to offer. Book a private showing now, as you do not want to miss out on 226 HANNA ROAD in Cochrane, Ontario!
Private Showing Request
Send a request to book a private showing for
.
Please Note: Information you supply in the contact form will be kept fully confidential.
Is this home the right property for you? Start a conversation to find out.
Get Directions to this Property
Not sure where this property is? Get directions to this Hanna Road Home in Cochrane.


Provided by REVEL REALTY INC.. MLS®, REALTOR®, and the associated logos are trademarks of the Canadian Real Estate Association.

This REALTOR.ca listing content is owned and licensed by REALTOR® members of the Canadian Real Estate Association.
Have questions or need more information about this home? Don't know where to begin? Then, let us connect you with the best real estate agent to guide you.

Inquiries submitted through this website will be responded to by a local sales representative from Royal LePage®.
Start a Conversation by Text
Provide your full name, phone and email to start a conversation by text message.
Please Note: Information you supply in the contact form will be kept fully confidential.
Start a Conversation by Email
Provide your full name and email to start a conversation by email.
Please Note: Information you supply in the contact form will be kept fully confidential.