
1267 4 & 5 CONCESSION, Cochrane, Ontario P0L 1C0

$689,900.00
- 5 bedrooms
- 3 bathrooms
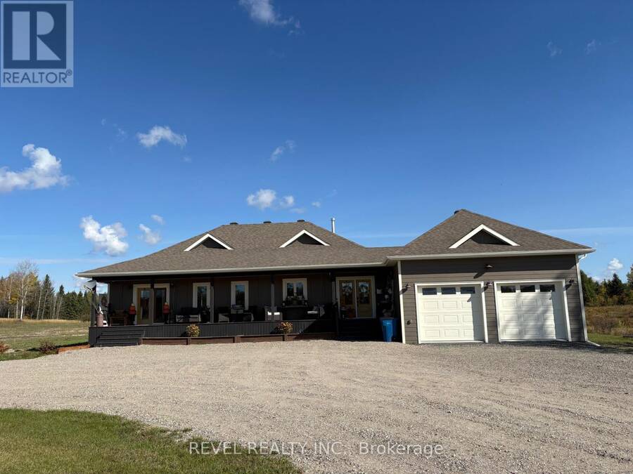
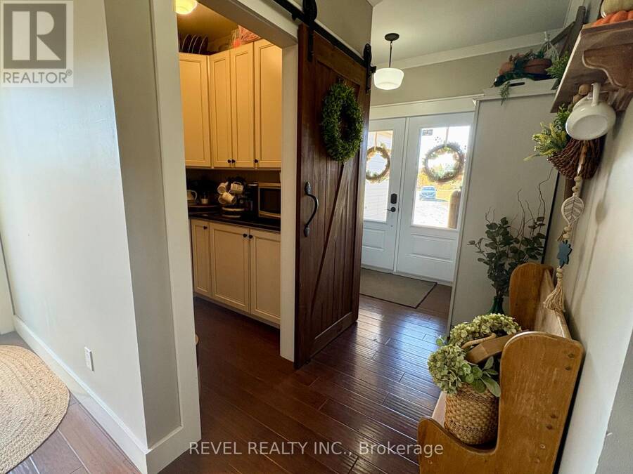
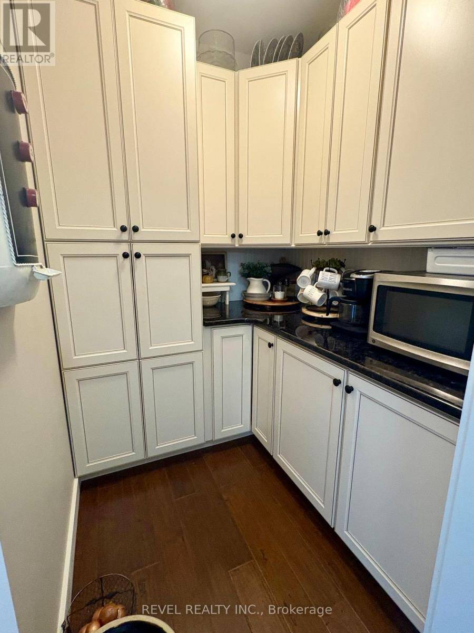
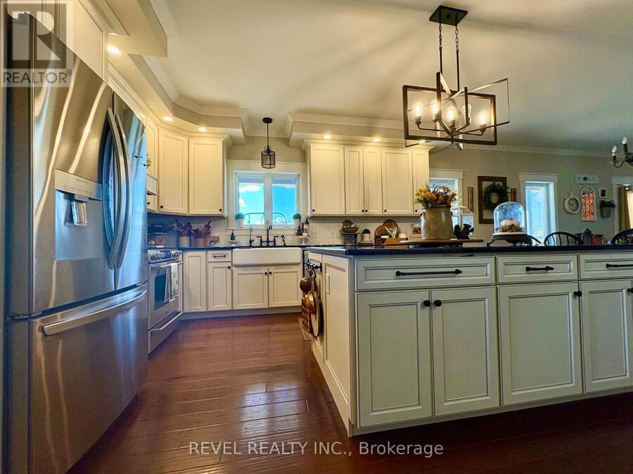
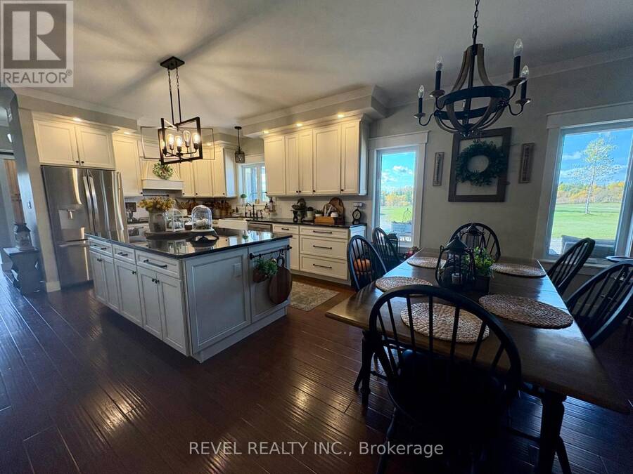
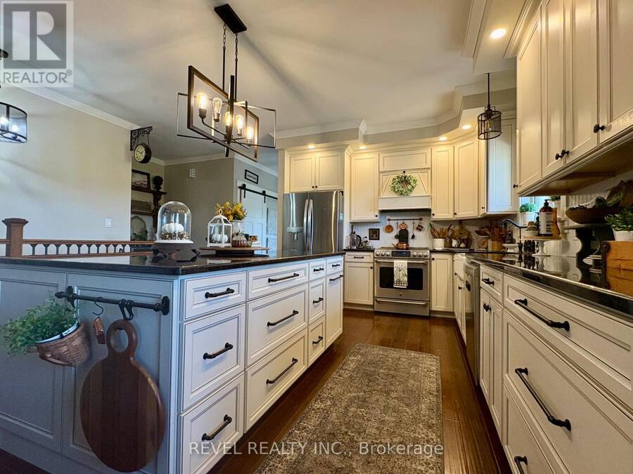
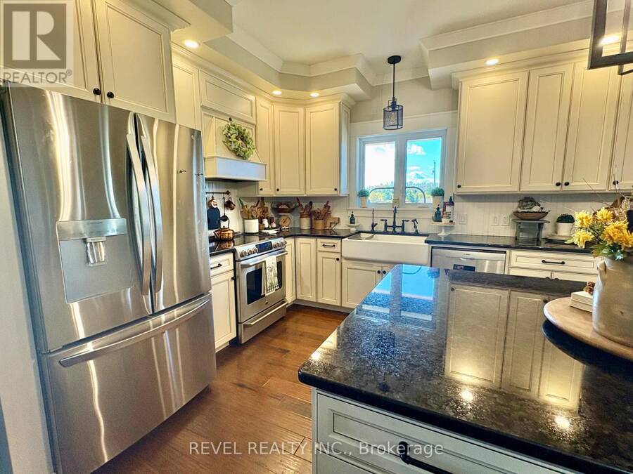
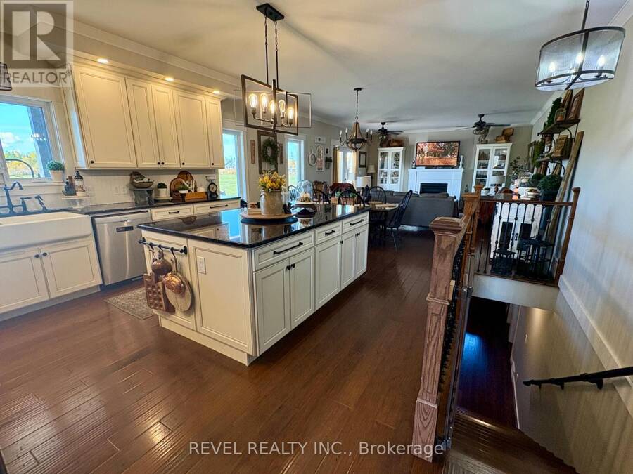
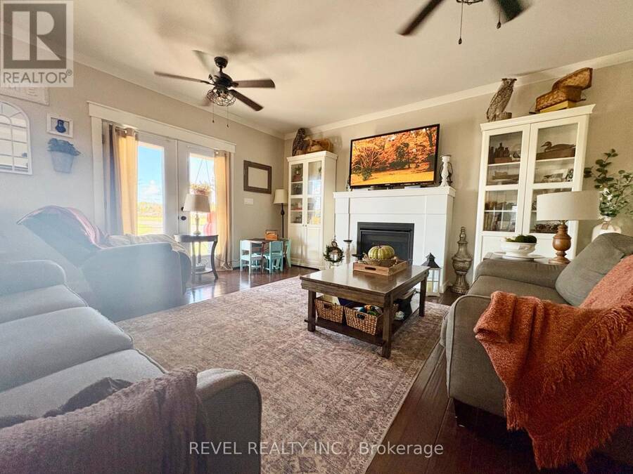
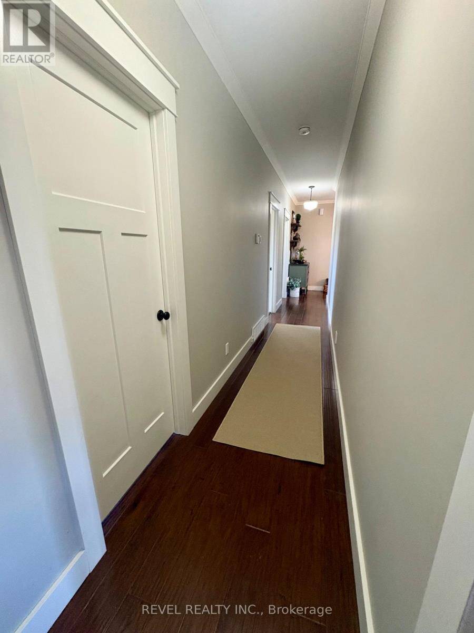
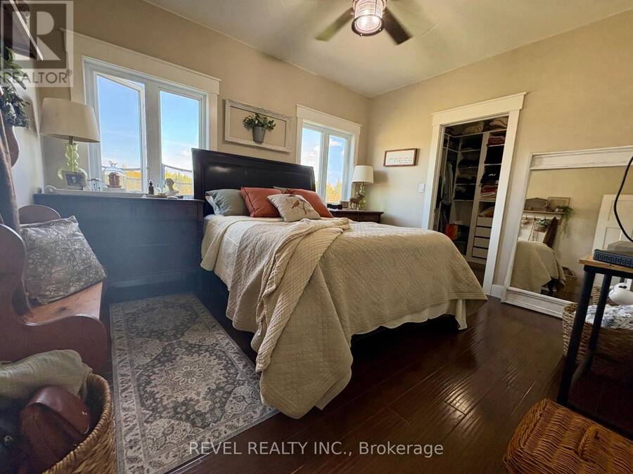
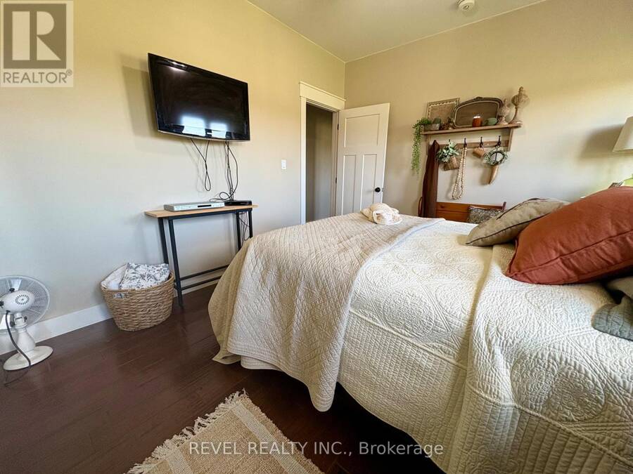
Welcome to modern country living, where style, comfort, and space come together just minutes from town. Built in 2018 and set on 4.9 acres, this impressive 1,740 sq. ft. home offers a peaceful rural setting. Inside, you'll find a bright and spacious 3+2 bedroom, 2.5 bathroom layout designed with both everyday living and entertaining in mind. The open-concept main floor features 9-foot ceilings, creating an airy and inviting atmosphere throughout. The beautifully appointed kitchen is sure to impress with granite countertops, ceiling-height cabinetry, and a walk in pantry. The living room offers a warm and welcoming space centered around a natural gas ... read more
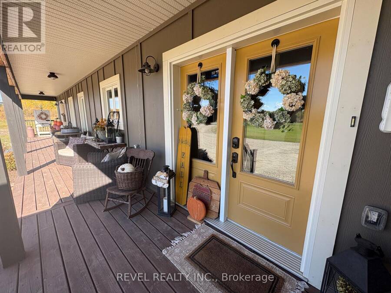
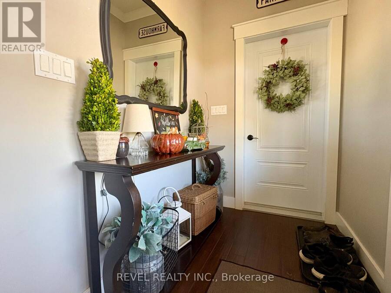
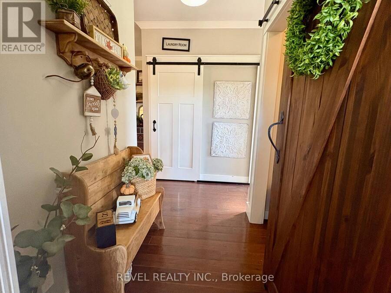
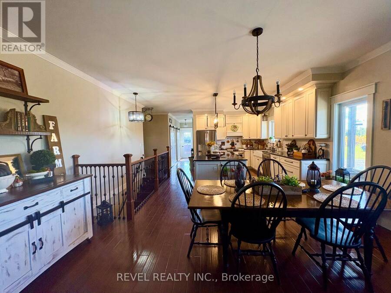
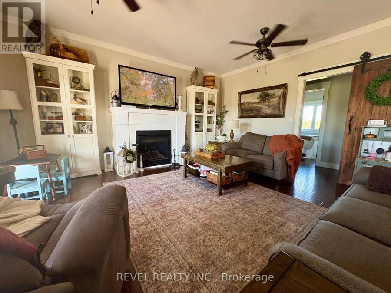
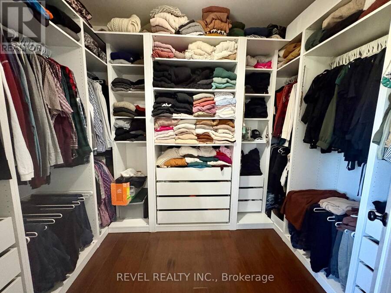
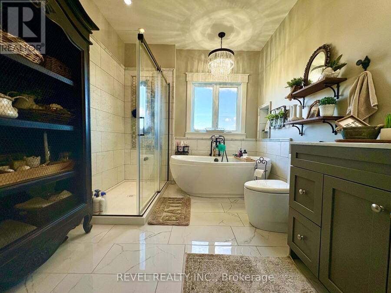
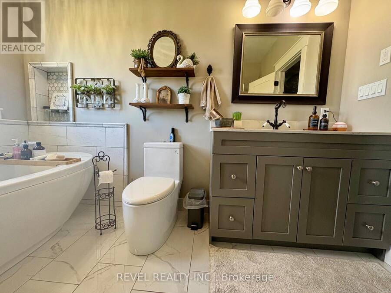
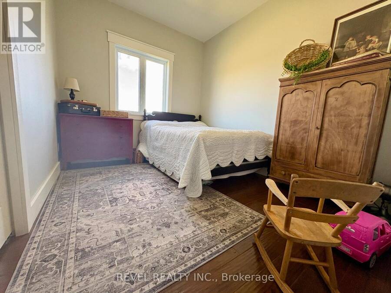
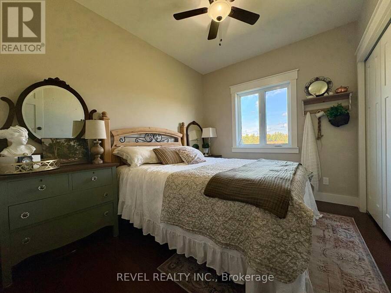
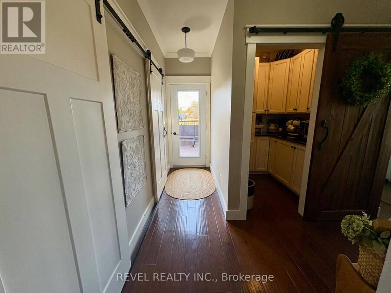
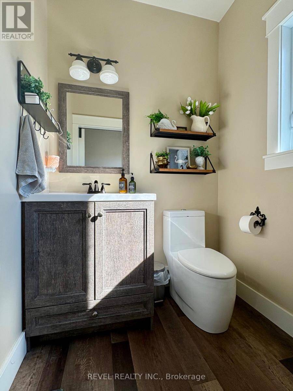
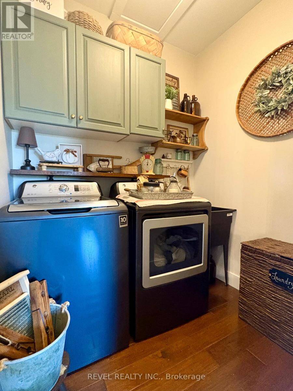
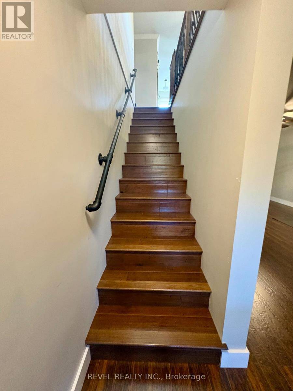
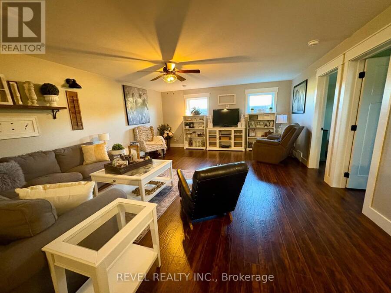
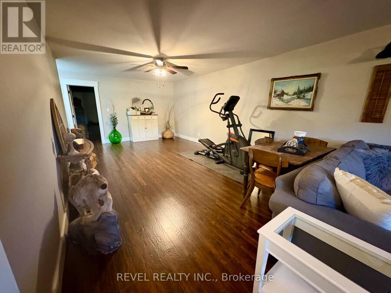
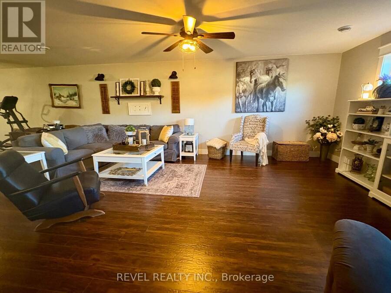
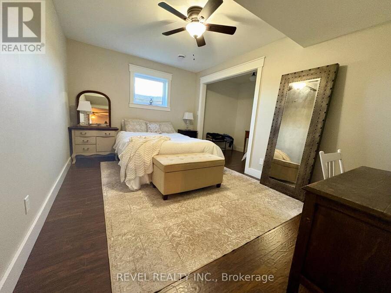
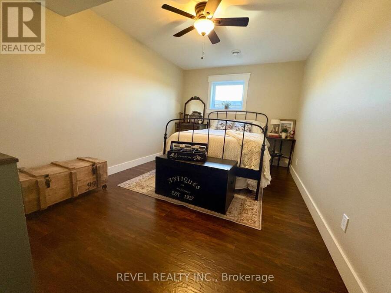
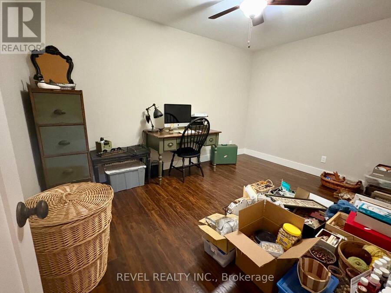
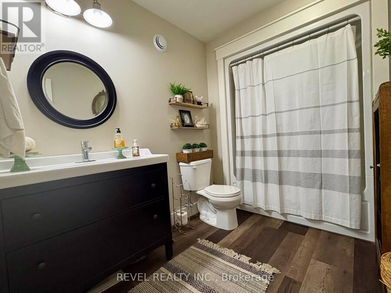
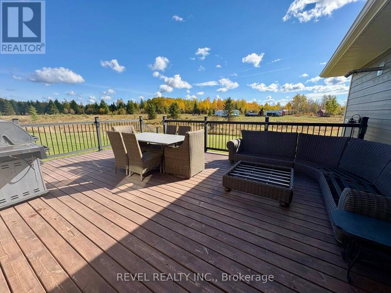
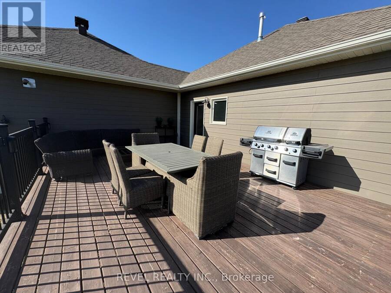
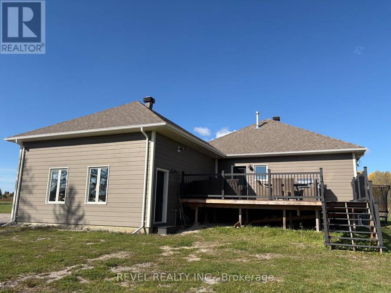
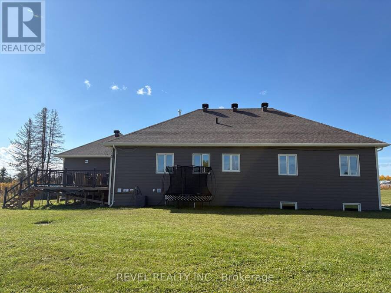
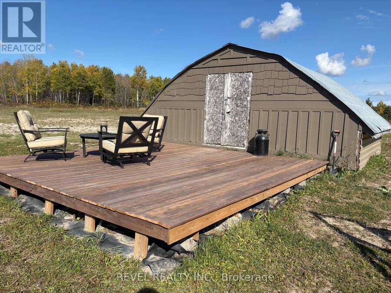
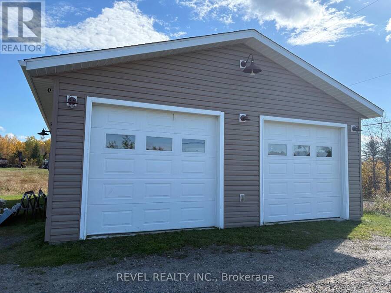
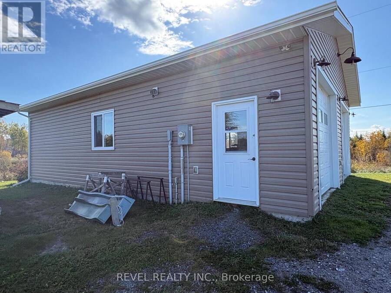
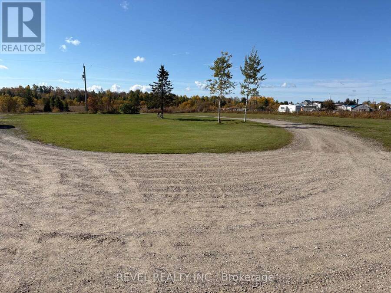
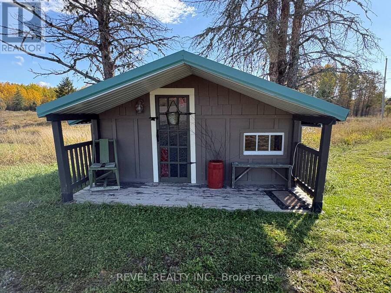
Welcome to modern country living, where style, comfort, and space come together just minutes from town. Built in 2018 and set on 4.9 acres, this impressive 1,740 sq. ft. home offers a peaceful rural setting. Inside, you'll find a bright and spacious 3+2 bedroom, 2.5 bathroom layout designed with both everyday living and entertaining in mind. The open-concept main floor features 9-foot ceilings, creating an airy and inviting atmosphere throughout. The beautifully appointed kitchen is sure to impress with granite countertops, ceiling-height cabinetry, and a walk in pantry. The living room offers a warm and welcoming space centered around a natural gas fireplace, while the main-floor laundry adds everyday convenience. The spacious main bathroom provides a relaxing retreat, complete with a large soaker tub. The fully finished basement expands the living space with 8-foot ceilings and includes a generous rec room, two additional bedrooms, an office, furnace room, and plenty of storage. Outside, enjoy the peaceful surroundings from the south-facing covered deck or east-facing patio, complete with a natural gas BBQ hookup. The home is finished with durable James Hardie siding and offers an impressive amount of storage and workspace with an attached 23.5 x 22.5 garage, a large heated detached 39.1 x 26.6 garage, an 18 x 12 shed, and even a charming kids' playhouse. Beautifully maintained, thoughtfully designed, and offering an abundance of space both inside and out, this exceptional country property is more than a home, it's a place to enjoy the lifestyle you've been looking for, with the convenience of town just minutes away. (id:25417)
- Listing ID: T13861616
- Property Type: Single Family
| Property | |
|---|---|
| Style: | Bungalow |
| Ownership: | Freehold |
| Lot Size: | 125.3 by 159.4 M |
| Parking: | Attached Garage 16 Spaces |
| Building | |
|---|---|
| Type: | Single Family House |
| Appliances: | Central Vacuum, Dishwasher, Dryer, Refrigerator, Stove, Washer and Garage Door Opener Remote(s) |
| HVAC: | Air Exchanger, Central Air Conditioning, Fireplace and Forced Air Natural Gas |
| Basement: | Full (Partially Finished) |
| Utilities: | Septic System |
| Location | |
|---|---|
| Town: | Cochrane |
| Province: | Ontario |
| Rooms | Level | Dimensions |
|---|---|---|
| Recreational, Games room | Basement | 12.3 m x 5 m |
| Bedroom 4 | Basement | 4.4 m x 3 m |
| Bedroom 5 | Basement | 4.4 m x 3 m |
| Office | Basement | 3.9 m x 3.3 m |
| Bathroom | Basement | 2.9 m x 2 m |
| Utility room | Basement | 3.2 m x 3 m |
| Other | Basement | 4.4 m x 3.5 m |
| Kitchen | Main level | 4.8 m x 4 m |
| Dining room | Main level | 4 m x 3 m |
| Living room | Main level | 4.7 m x 4 m |
| Primary Bedroom | Main level | 3.9 m x 3.3 m |
| Bedroom 2 | Main level | 3.3 m x 2.7 m |
| Bedroom 3 | Main level | 3.3 m x 2.7 m |
| Bathroom | Main level | 3.3 m x 2.6 m |
| Laundry room | Main level | 1.9 m x 1.8 m |
| Pantry | Main level | 2.2 m x 1.7 m |
| Bathroom | Main level | 1.9 m x 1.8 m |
Book a showing to see this 4 & 5 Corners Home in Cochrane
This property has so much to offer. Book a private showing now, as you do not want to miss out on 1267 4 & 5 CONCESSION in Cochrane, Ontario!
Private Showing Request
Send a request to book a private showing for
.
Please Note: Information you supply in the contact form will be kept fully confidential.
Is this home the right property for you? Start a conversation to find out.
Get Directions to this Property
Not sure where this property is? Get directions to this 4 & 5 Corners Home in Cochrane.


Provided by REVEL REALTY INC.. MLS®, REALTOR®, and the associated logos are trademarks of the Canadian Real Estate Association.

This REALTOR.ca listing content is owned and licensed by REALTOR® members of the Canadian Real Estate Association.
Have questions or need more information about this home? Don't know where to begin? Then, let us connect you with the best real estate agent to guide you.

Inquiries submitted through this website will be responded to by a local sales representative from Royal LePage®.
Start a Conversation by Text
Provide your full name, phone and email to start a conversation by text message.
Please Note: Information you supply in the contact form will be kept fully confidential.
Start a Conversation by Email
Provide your full name and email to start a conversation by email.
Please Note: Information you supply in the contact form will be kept fully confidential.