
75 EAST HOUSE CRESCENT, Cobourg, Ontario K9A 5K3

$1,595,000.00
- 4 bedrooms
- 3 bathrooms
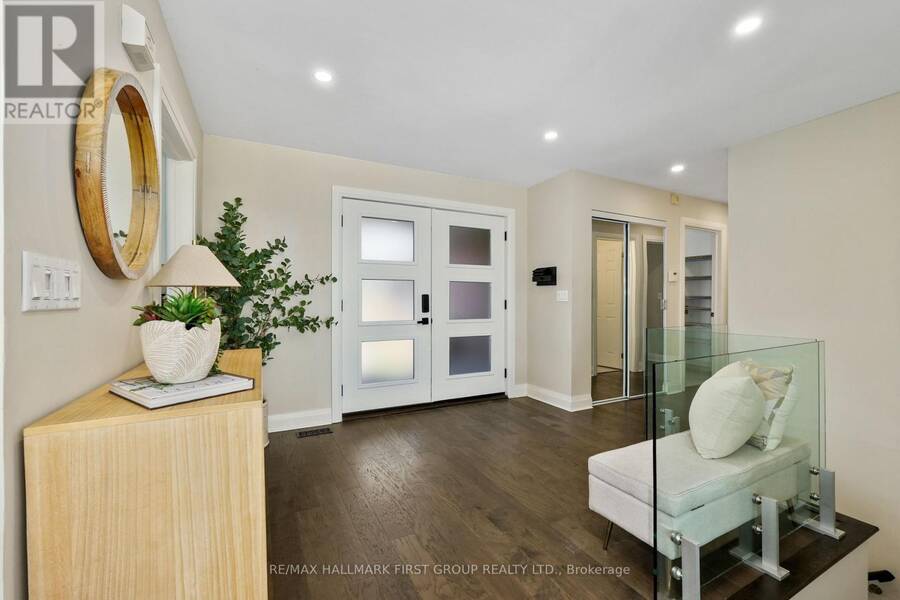
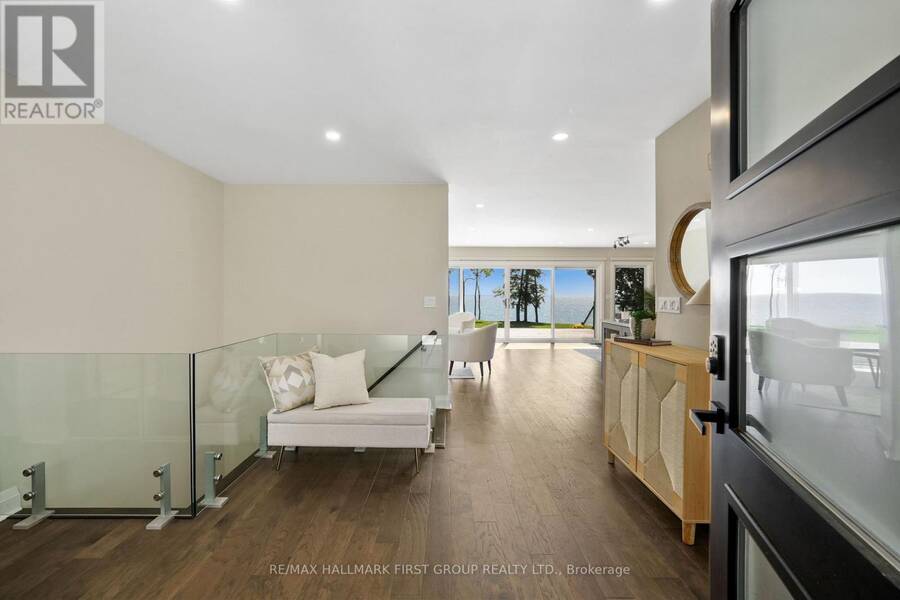
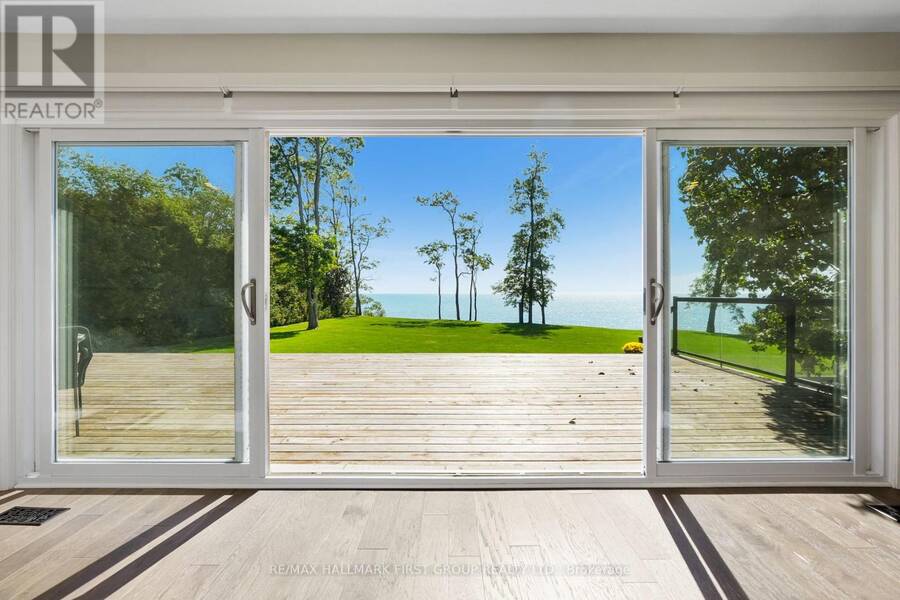
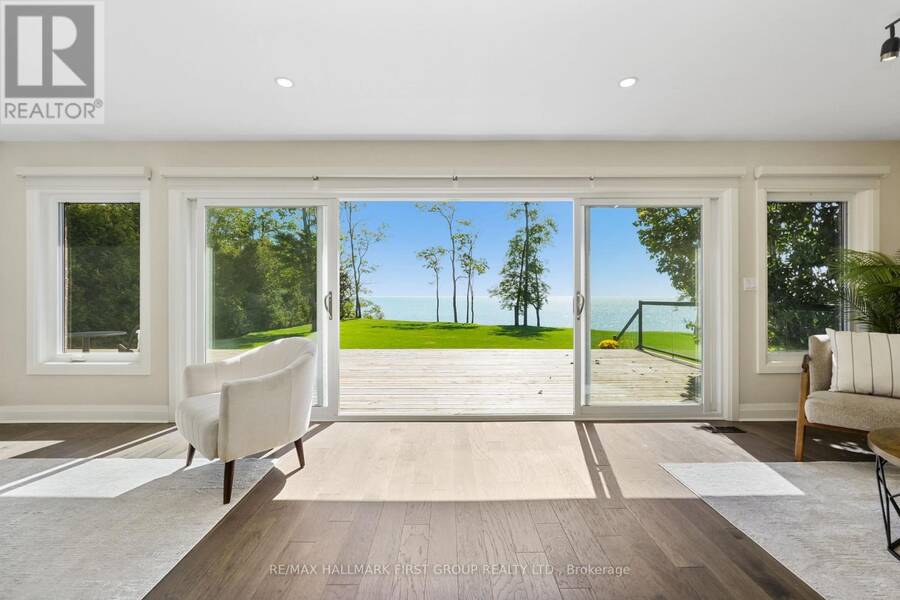
Perched at the eastern edge of Cobourg's waterfront, this home offers a rare duality: the convenience of town living with the profound silence of the open coast. As the final residence on the 146' of shoreline, your eastern horizon is defined only by miles of undisturbed nature, offering an elevated level of privacy & uninterrupted views. Thoughtfully designed with a combined living space of 3,287 sq ft, this home blends luxury & lifestyle. Step into the bright, open foyer where breathtaking panoramic water views immediately command attention. The living room is a showpiece, featuring a wall of windows that fully opens to create a seamless ... read more
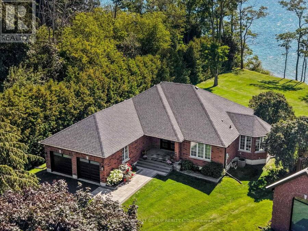
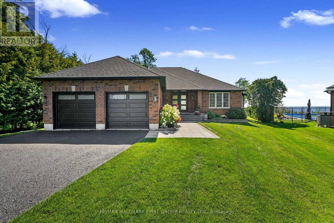
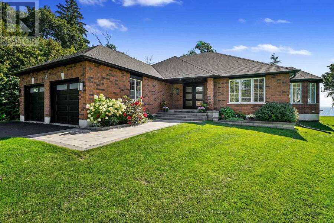
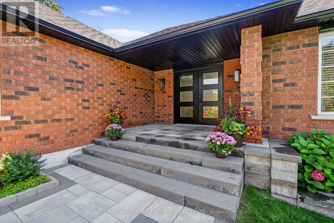
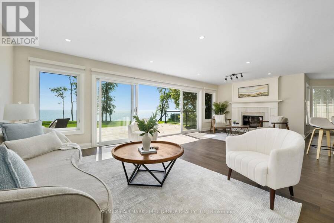
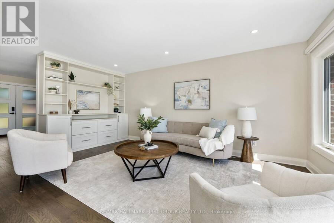
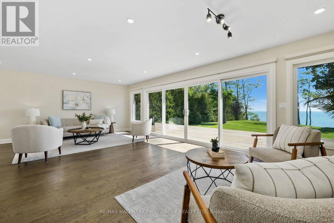
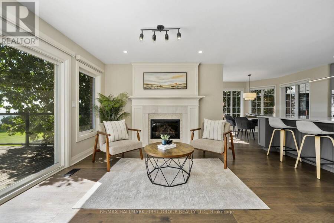
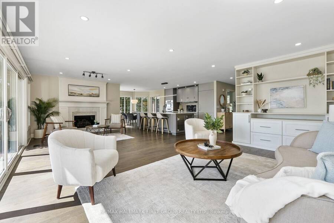
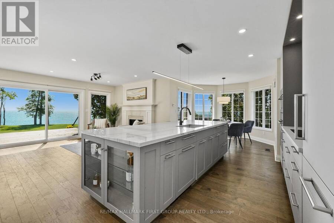
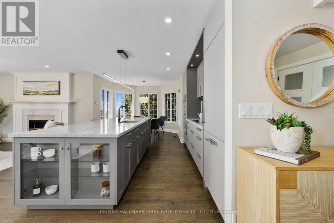
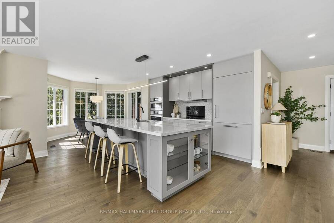
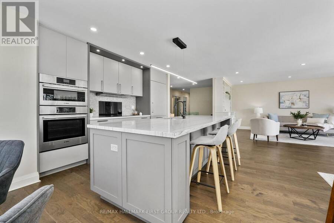
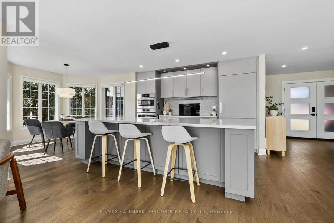
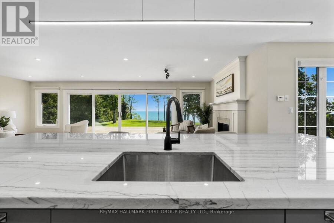
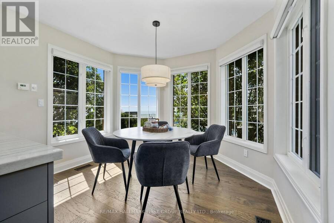
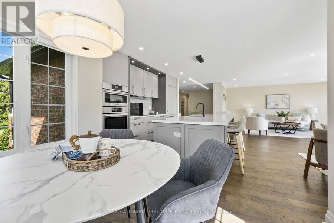
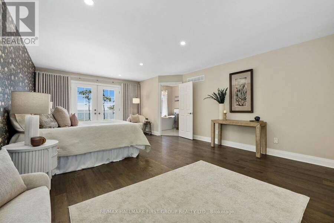
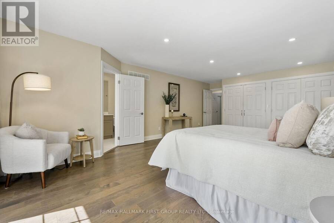
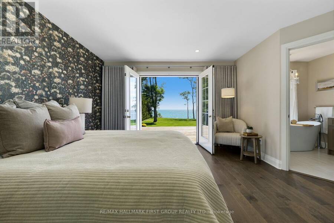
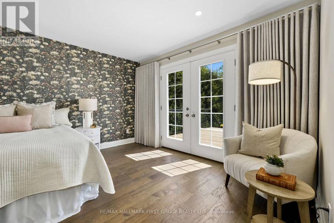
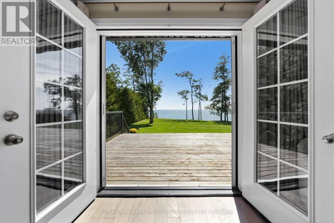
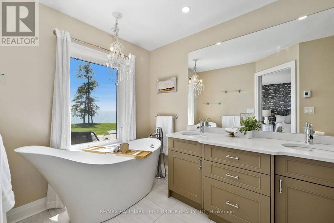
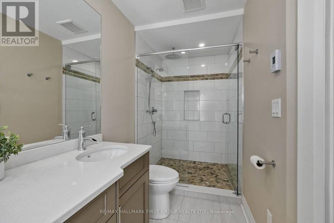
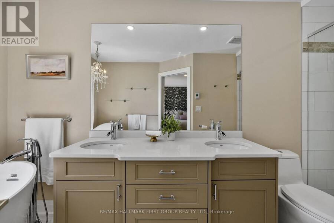
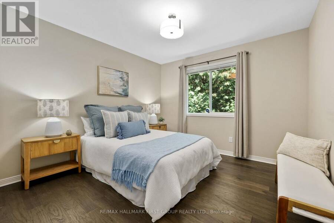
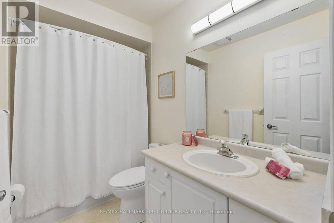
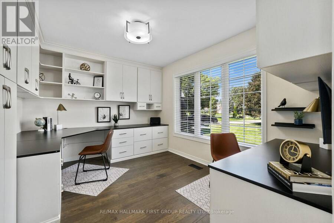
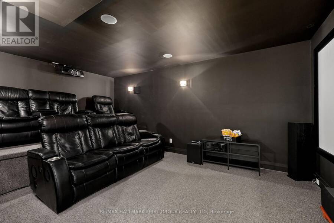
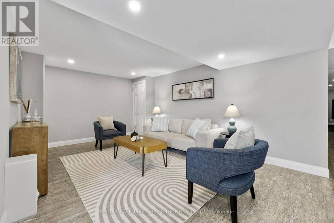
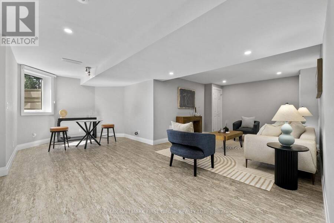
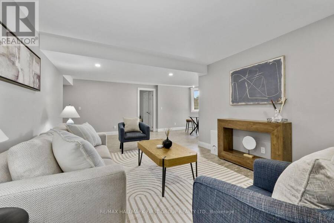
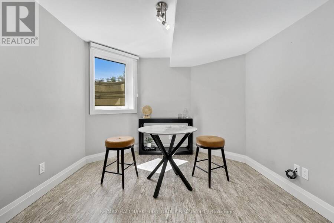
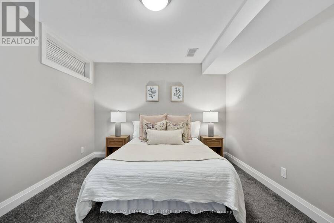
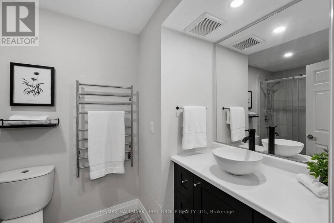
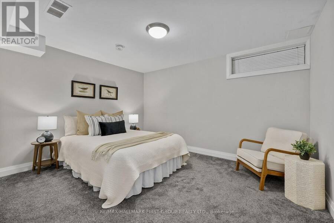
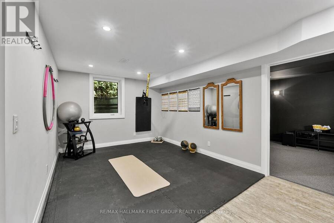
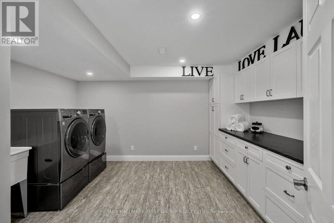
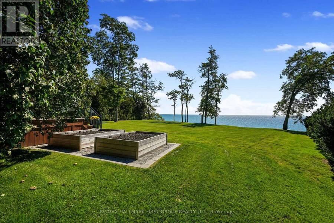
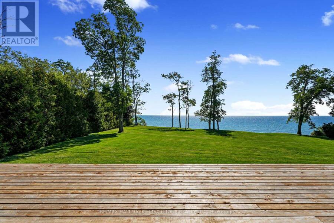
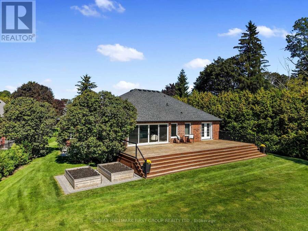
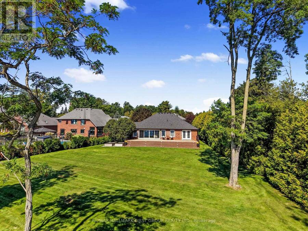
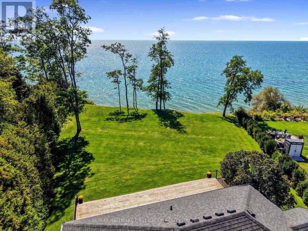
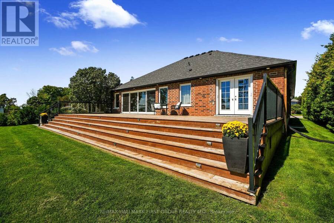
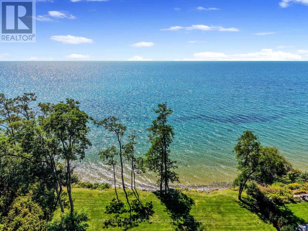
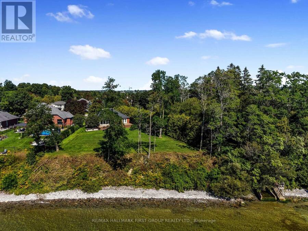
Perched at the eastern edge of Cobourg's waterfront, this home offers a rare duality: the convenience of town living with the profound silence of the open coast. As the final residence on the 146' of shoreline, your eastern horizon is defined only by miles of undisturbed nature, offering an elevated level of privacy & uninterrupted views. Thoughtfully designed with a combined living space of 3,287 sq ft, this home blends luxury & lifestyle. Step into the bright, open foyer where breathtaking panoramic water views immediately command attention. The living room is a showpiece, featuring a wall of windows that fully opens to create a seamless indoor-outdoor living experience, complemented by a fireplace & built-in media unit. The kitchen offers a sleek, modern aesthetic with a 10.5' island, a breakfast bar, contemporary pendant lighting, a discreet built-in fridge, a wall oven, and an induction cooktop. The sun-filled dining area is wrapped in windows, creating an inviting space for everyday living. The oversized primary suite is a private retreat with its own walkout, dual closets, & a spa-inspired ensuite featuring a soaker tub overlooking the lake, double vanity, & separate glass shower. An additional bedroom, office with built-ins, a full bathroom, & a functional mudroom with direct access to the attached double garage complete the main level. The lower level is designed for both relaxation & entertainment, offering a spacious rec room with a games nook, an immersive theatre room, gym, 2 bedrooms, full bath & a beautifully finished laundry room. Outdoors, the property truly shines with a 48' x 16' deck capturing expansive water views, a generous private yard with raised garden beds, and inviting green space that enhances the peaceful waterfront setting. Located just minutes from downtown Cobourg, the Marina, local markets, and schools, with convenient access to Highway 2 and the 401, this is a rare opportunity to experience luxury waterfront living at its finest. (id:25417)
Price reduced $104,000 (6.12%) from the list price.
- Listing ID: X13749002
- Property Type: Single Family
| Property | |
|---|---|
| Style: | Bungalow |
| Ownership: | Freehold |
| Lot Size: | 146.1 by 407.8 FT|1/2 - 1.99 Acres Landscaped |
| Parking: | Attached Garage 8 Spaces |
| Waterfront: | Yes |
| Building | |
|---|---|
| Type: | Single Family House |
| Appliances: | Dishwasher, Dryer, Furniture, Garage Door Opener, Oven, Oven - Built-In, Refrigerator, Stove, Washer, Water Heater, Window Coverings and Garage Door Opener Remote(s) |
| HVAC: | Central Air Conditioning, Fireplace and Forced Air Natural Gas |
| Exterior: | Brick |
| Basement: | Full (Finished) |
| Utilities: | Cable and Sanitary Sewer |
| Location | |
|---|---|
| Town: | Cobourg |
| Province: | Ontario |
| Nearby Amenities: | Park and Schools |
| Rooms | Level | Dimensions |
|---|---|---|
| Laundry room | Basement | 3.53 m x 4.08 m |
| Bathroom | Basement | 3.05 m x 1.73 m |
| Other | Basement | 5.25 m x 3.18 m |
| Bedroom 3 | Basement | 3.81 m x 3.19 m |
| Bedroom 4 | Basement | 3.84 m x 3.19 m |
| Exercise room | Basement | 6.03 m x 5.8 m |
| Recreational, Games room | Basement | 6.35 m x 6.93 m |
| Utility room | Basement | 2.88 m x 3.82 m |
| Living room | Main level | 7.92 m x 5.35 m |
| Kitchen | Main level | 3.94 m x 2.96 m |
| Eating area | Main level | 2.67 m x 3.21 m |
| Primary Bedroom | Main level | 4.45 m x 7.43 m |
| Bathroom | Main level | 2.08 m x 4.78 m |
| Bedroom 2 | Main level | 3.37 m x 3.31 m |
| Bathroom | Main level | 1.47 m x 2.55 m |
| Office | Main level | 3.84 m x 3.06 m |
Book a showing to see this East House Crescent Home in Cobourg
This property has so much to offer. Book a private showing now, as you do not want to miss out on 75 EAST HOUSE CRESCENT in Cobourg, Ontario!
Private Showing Request
Send a request to book a private showing for
.
Please Note: Information you supply in the contact form will be kept fully confidential.
Is this waterfront home the right property for you? Start a conversation to find out.
Get Directions to this Property
Not sure where this property is? Get directions to this East House Crescent Home in Cobourg.


Provided by RE/MAX HALLMARK FIRST GROUP REALTY LTD.. MLS®, REALTOR®, and the associated logos are trademarks of the Canadian Real Estate Association.

This REALTOR.ca listing content is owned and licensed by REALTOR® members of the Canadian Real Estate Association.
Have questions or need more information about this home? Don't know where to begin? Then, let us connect you with the best real estate agent to guide you.

Inquiries submitted through this website will be responded to by a local sales representative from Royal LePage®.
Start a Conversation by Text
Provide your full name, phone and email to start a conversation by text message.
Please Note: Information you supply in the contact form will be kept fully confidential.
Start a Conversation by Email
Provide your full name and email to start a conversation by email.
Please Note: Information you supply in the contact form will be kept fully confidential.