
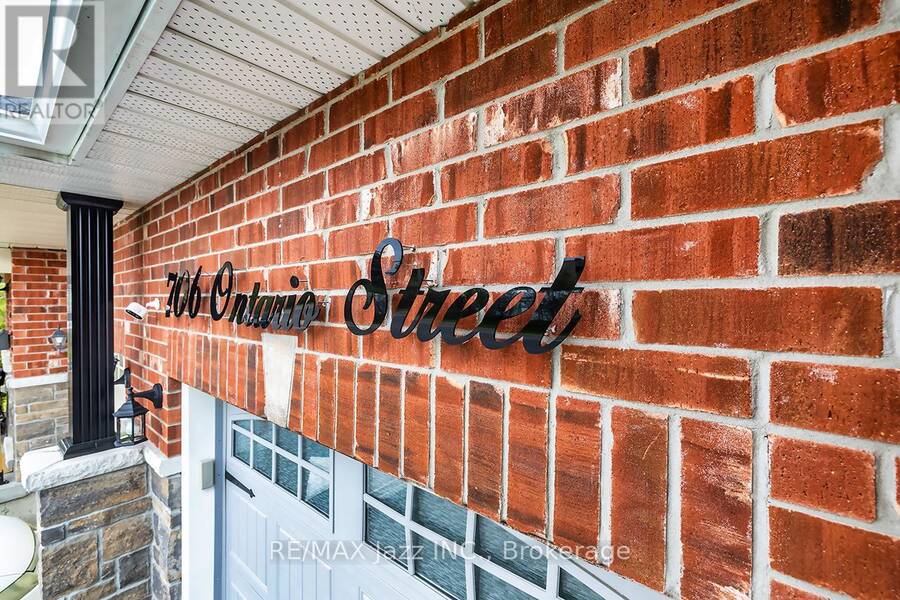
706 ONTARIO STREET, Cobourg, Ontario K9A 3C5

$599,999.00
- 3 bedrooms
- 3 bathrooms
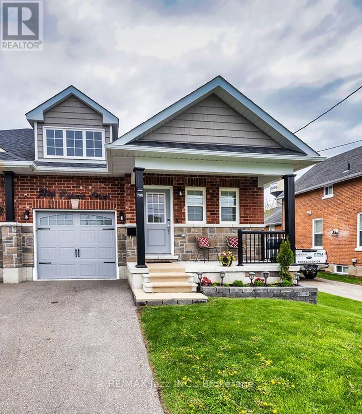
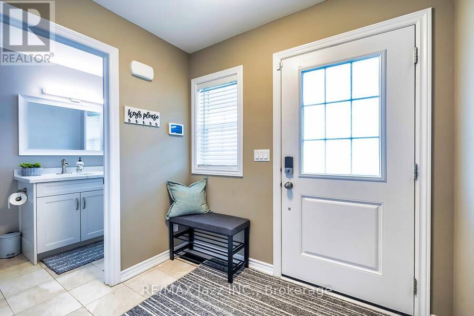
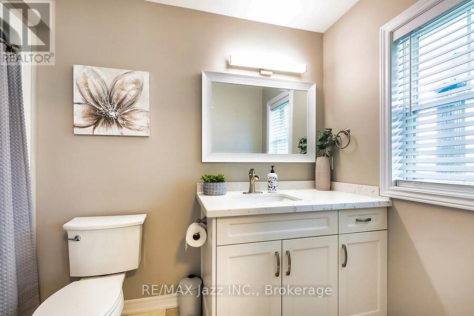
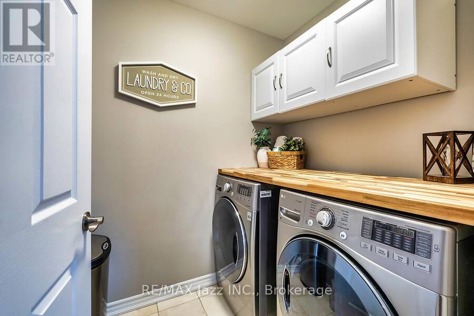
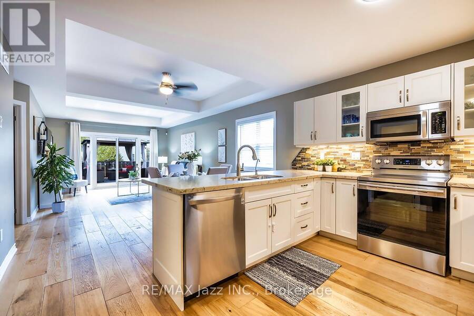
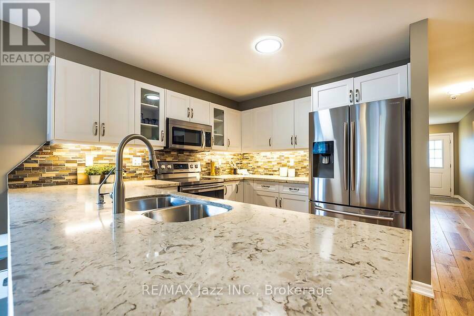
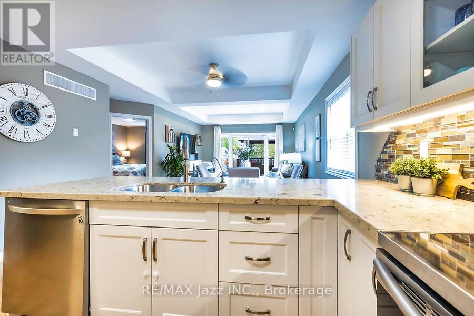
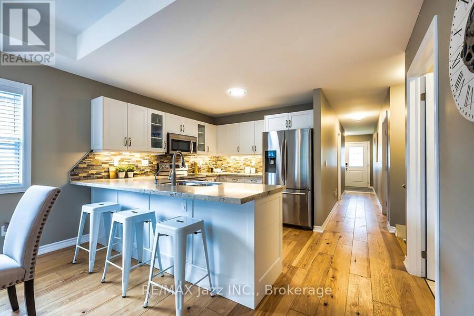
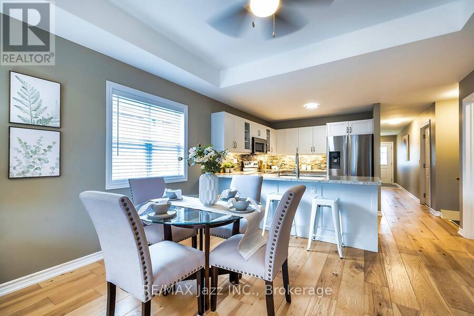
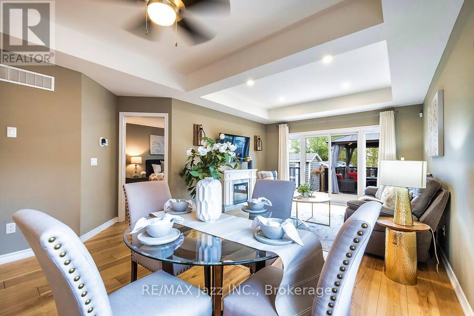
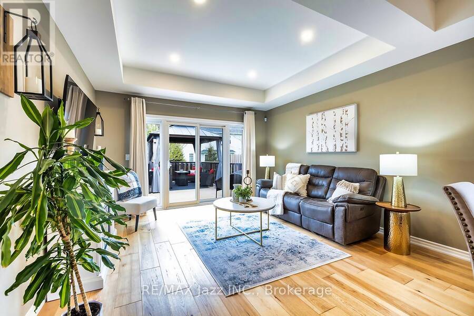
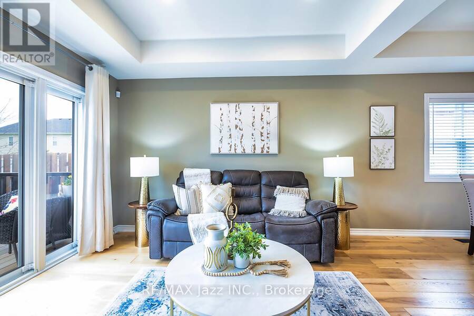
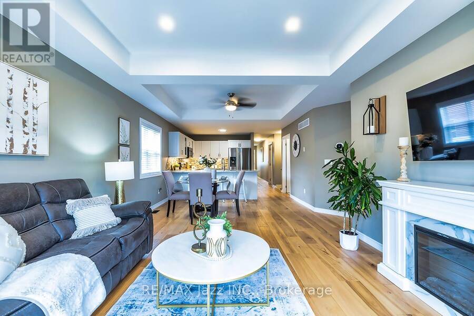
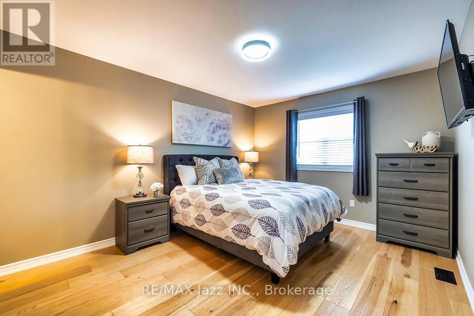
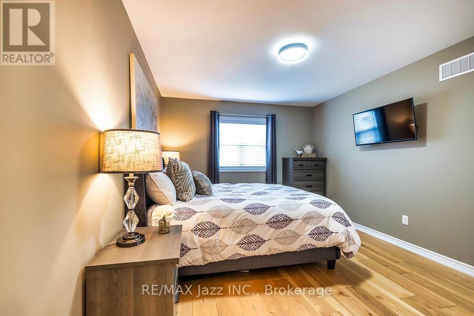
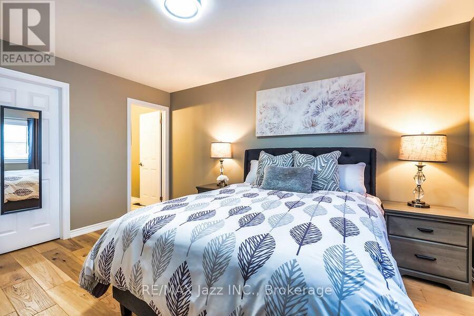
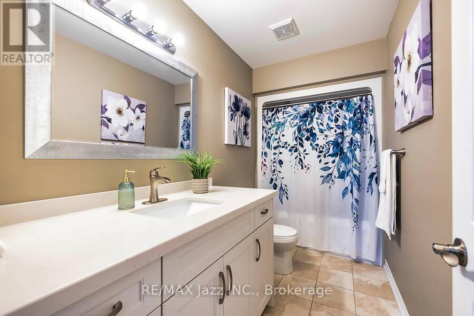
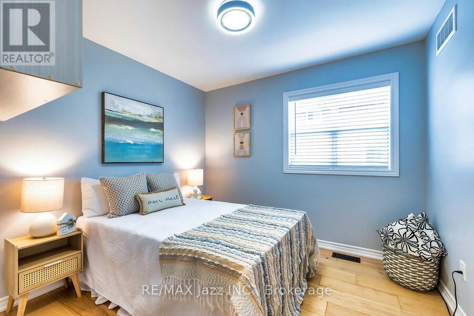
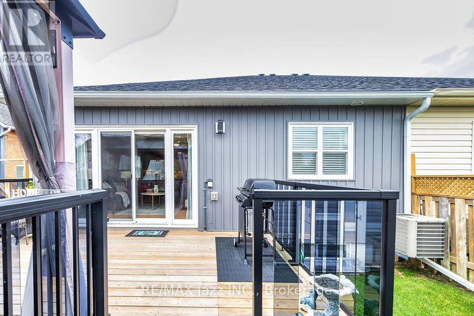
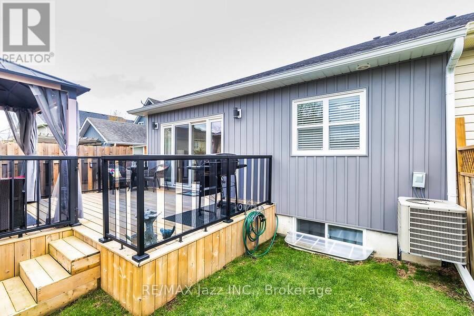
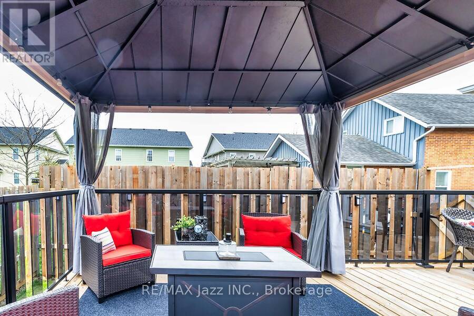
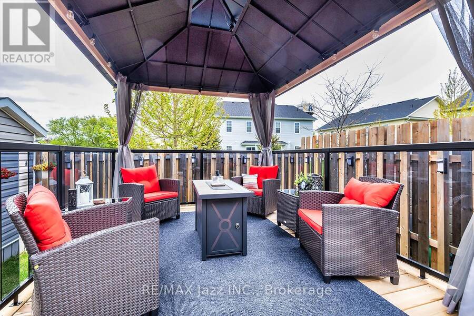
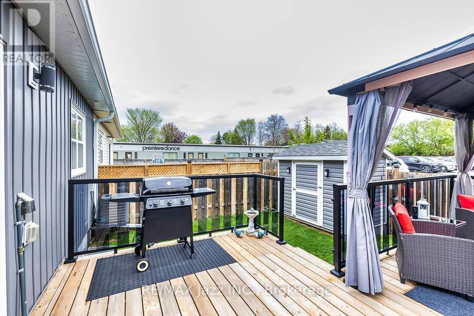
Stunning Stallwood homes built bungalow with 2+1 bedrooms and fully finished top to bottom providing over 1850 sqf of finished living space. True flat bungalow with no interior steps!! Gorgeous open concept design with 9 foot coffered ceilings, engineered hardwood flooring throughout the main level, 3 full baths, indoor garage access, huge primary bedroom with full 4 piece ensuite bath and walk-in closet. Main floor laundry with new butcher block counter and additional cupboard space. Large kitchen with quartz counters and custom back-splash, large breakfast bar and stainless appliances. Beautiful custom-built deck with glass railings and gazebo. ... read more
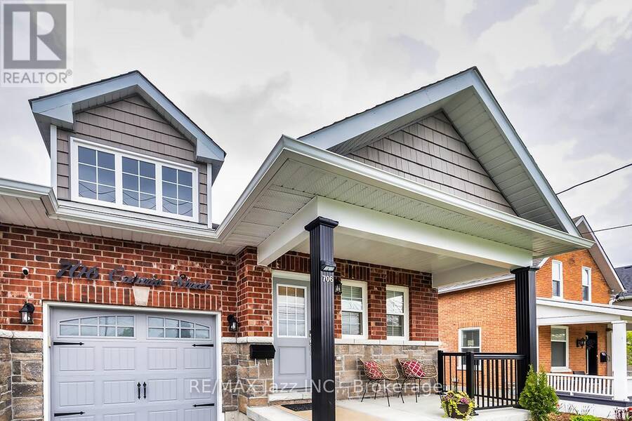
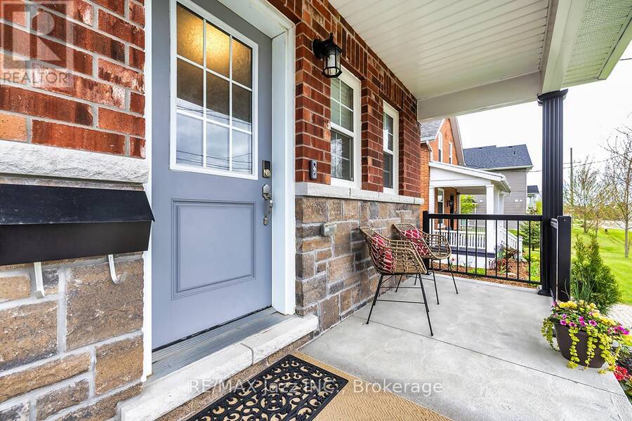
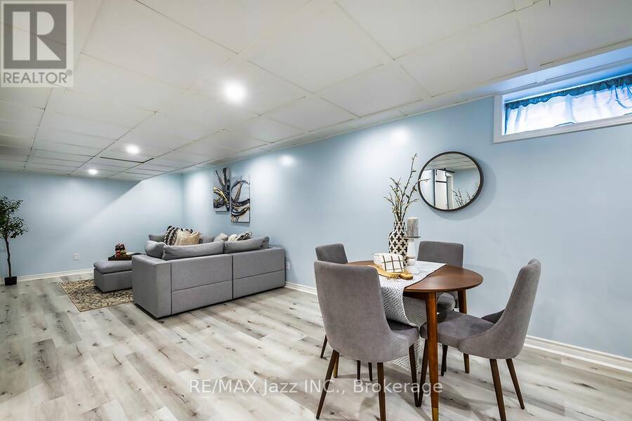
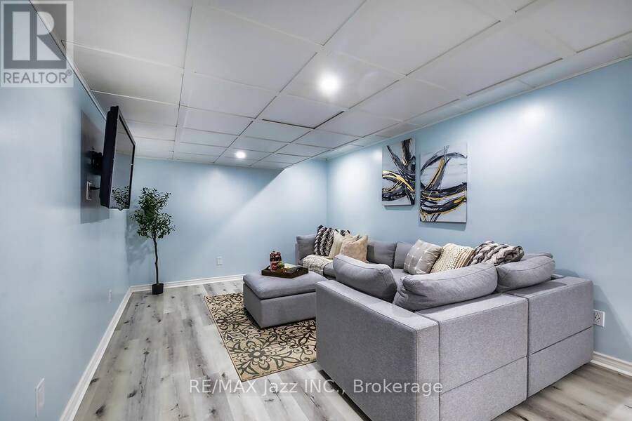
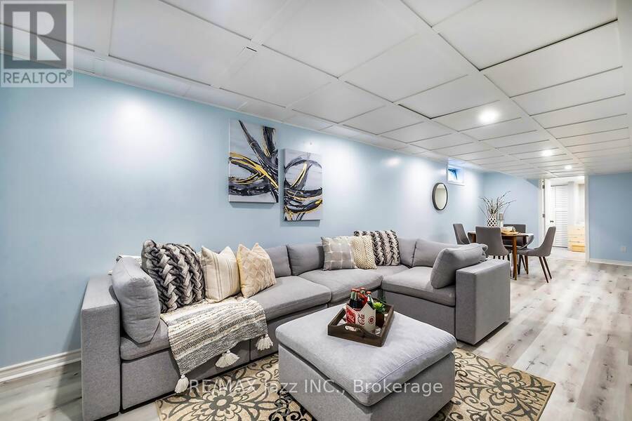
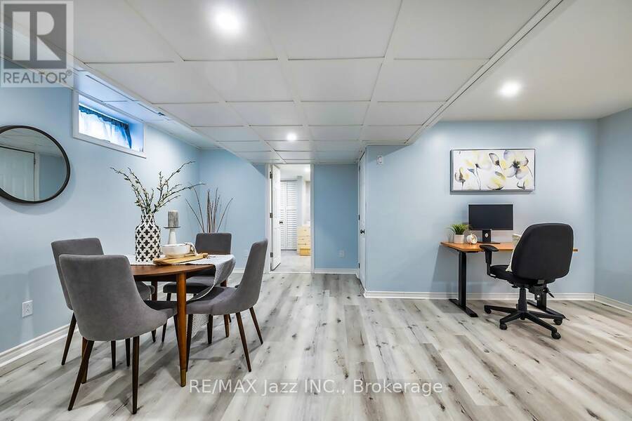
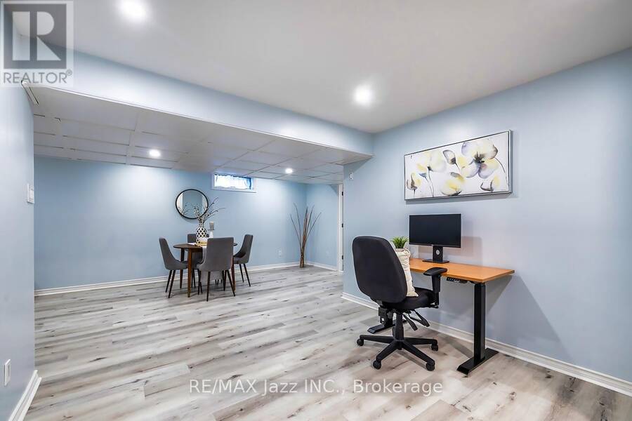
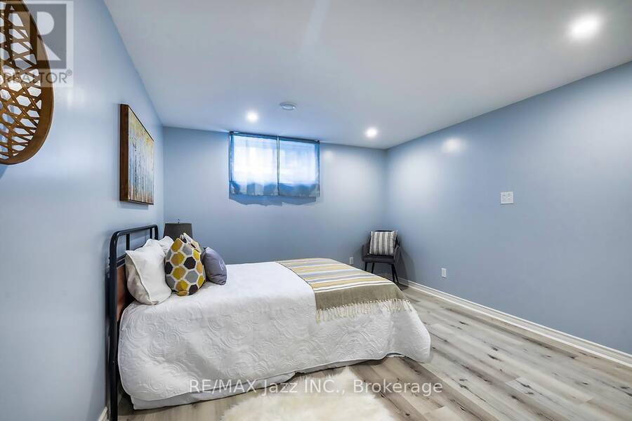
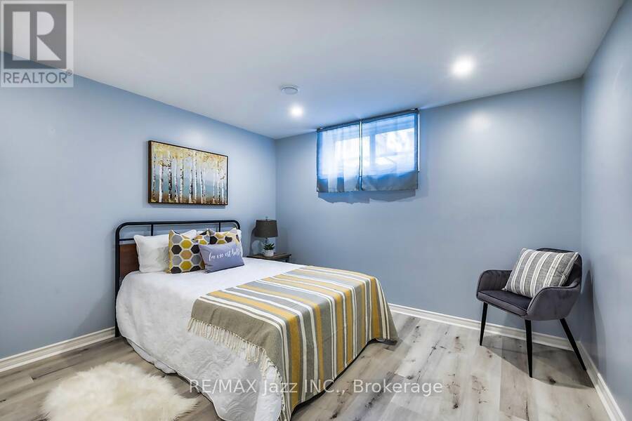
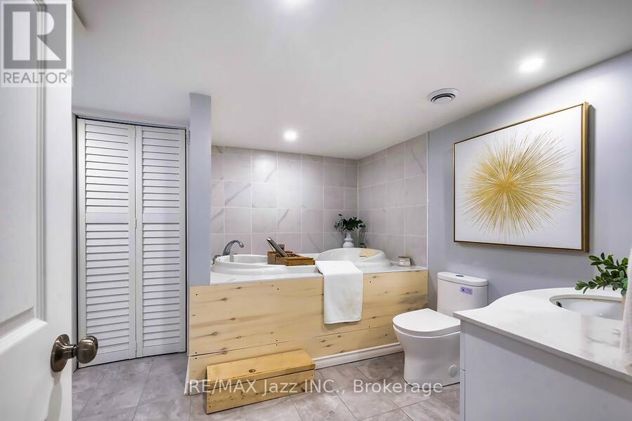
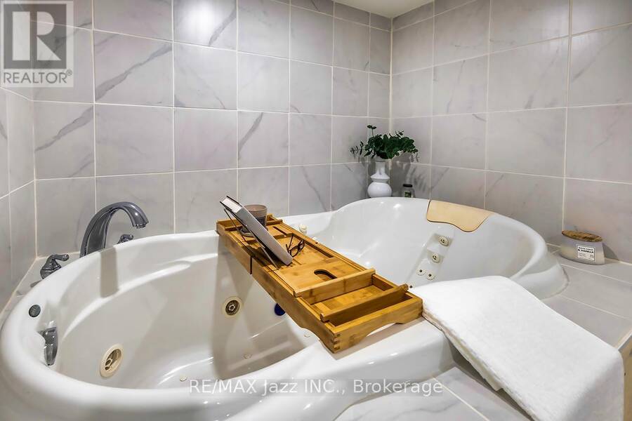
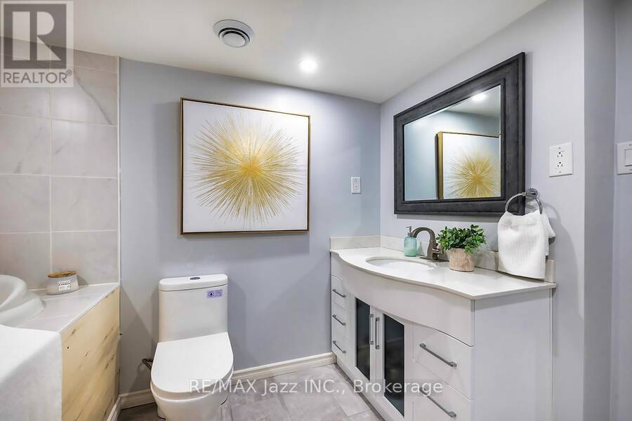
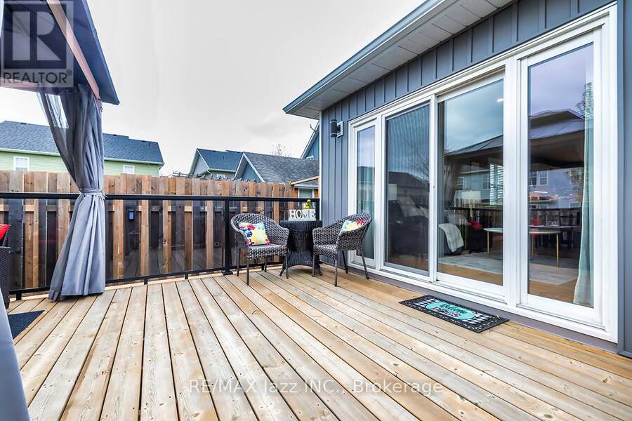
Stunning Stallwood homes built bungalow with 2+1 bedrooms and fully finished top to bottom providing over 1850 sqf of finished living space. True flat bungalow with no interior steps!! Gorgeous open concept design with 9 foot coffered ceilings, engineered hardwood flooring throughout the main level, 3 full baths, indoor garage access, huge primary bedroom with full 4 piece ensuite bath and walk-in closet. Main floor laundry with new butcher block counter and additional cupboard space. Large kitchen with quartz counters and custom back-splash, large breakfast bar and stainless appliances. Beautiful custom-built deck with glass railings and gazebo. Custom-built garden shed for additional outdoor storage. Beautifully finished basement with large rec room - perfect for entertaining with pot lighting, additional bedroom and full bathroom with large jacuzzi tub. Brand new sump pump with water-powered back-up system, water softener with reverse osmosis, furnace with HEPA filter system and full HRV. Lovely covered front porch with brand new outdoor carpeting. This 2017 built home has it all. Excellent location close to all amenities, schools. parks, shopping, and only minutes to the 401 and the famous Cobourg Beach. This home is a 10! Move-in ready and immaculate! Do not wait. (id:25417)
- Listing ID: X13735358
- Property Type: Single Family
| Property | |
|---|---|
| Style: | Bungalow |
| Ownership: | Freehold |
| Lot Size: | 29.9 by 105 FT Fenced Yard |
| Parking: | Attached Garage 3 Spaces |
| Building | |
|---|---|
| Type: | Single Family House |
| Appliances: | Dishwasher, Dryer, Garage Door Opener, Microwave, Refrigerator, Stove, Washer, Window Coverings and Water Heater |
| HVAC: | Central Air Conditioning, Fireplace and Forced Air Natural Gas |
| Exterior: | Brick and Vinyl Siding |
| Basement: | Full (Finished) |
| Utilities: | Sanitary Sewer |
| Location | |
|---|---|
| Town: | Cobourg |
| Province: | Ontario |
| Nearby Amenities: | Beach, Golf Nearby, Hospital and Public Transit |
| Community Features: | School Bus |
| Rooms | Level | Dimensions |
|---|---|---|
| Utility room | Basement | 3.76 m x 3.75 m |
| Recreational, Games room | Basement | 7.17 m x 9.21 m |
| Bedroom 3 | Basement | 3.63 m x 4.64 m |
| Living room | Main level | 3.95 m x 3.48 m |
| Laundry room | Main level | 1.7 m x 1.83 m |
| Kitchen | Main level | 4.04 m x 3.41 m |
| Bedroom 2 | Main level | 2.82 m x 3.05 m |
| Primary Bedroom | Main level | 3.32 m x 4.41 m |
| Dining room | Main level | 4.55 m x 2.74 m |
| Foyer | Main level | 2.22 m x 1.91 m |
Book a showing to see this Ontario Street Home in Cobourg
This property has so much to offer. Book a private showing now, as you do not want to miss out on 706 ONTARIO STREET in Cobourg, Ontario!
Private Showing Request
Send a request to book a private showing for
.
Please Note: Information you supply in the contact form will be kept fully confidential.
Is this home the right property for you? Start a conversation to find out.
Get Directions to this Property
Not sure where this property is? Get directions to this Ontario Street Home in Cobourg.


Provided by RE/MAX Jazz INC.. MLS®, REALTOR®, and the associated logos are trademarks of the Canadian Real Estate Association.

This REALTOR.ca listing content is owned and licensed by REALTOR® members of the Canadian Real Estate Association.
Have questions or need more information about this home? Don't know where to begin? Then, let us connect you with the best real estate agent to guide you.

Inquiries submitted through this website will be responded to by a local sales representative from Royal LePage®.
Start a Conversation by Text
Provide your full name, phone and email to start a conversation by text message.
Please Note: Information you supply in the contact form will be kept fully confidential.
Start a Conversation by Email
Provide your full name and email to start a conversation by email.
Please Note: Information you supply in the contact form will be kept fully confidential.