
659 SPRAGGE CRESCENT, Cobourg, Ontario K9A 4R4

$629,000.00
- 4 bedrooms
- 2 bathrooms
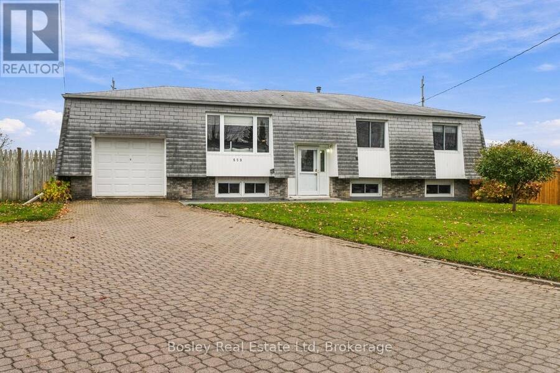
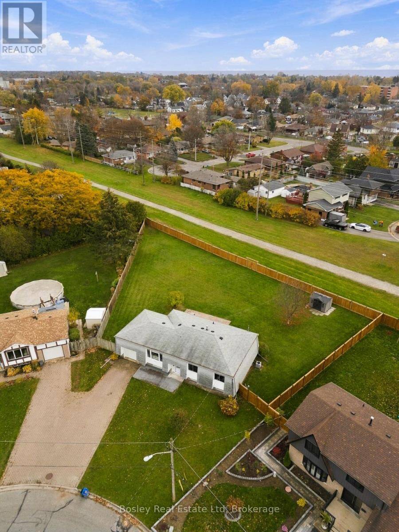
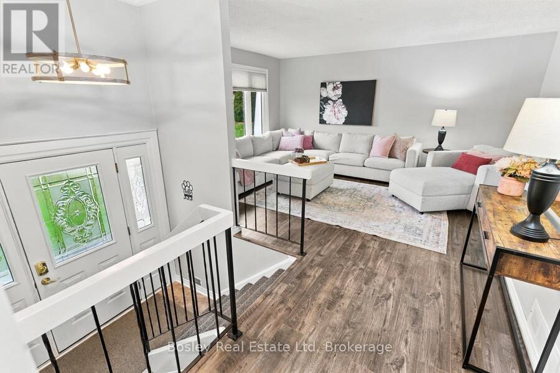
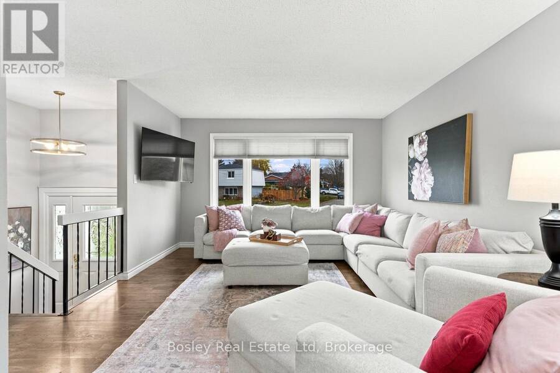
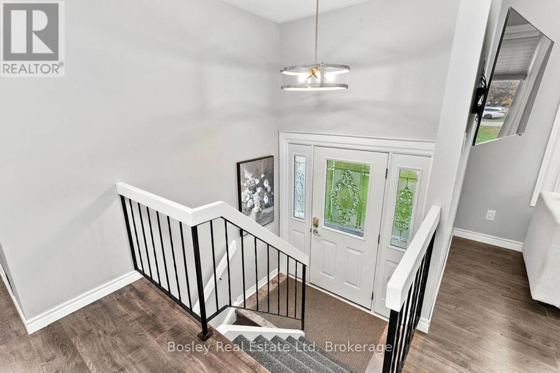
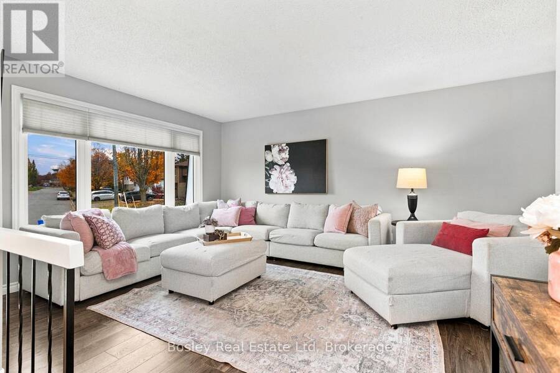
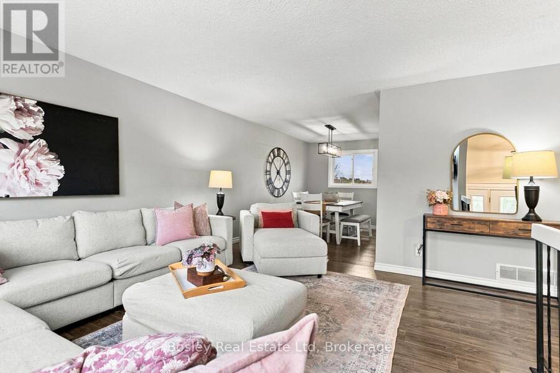
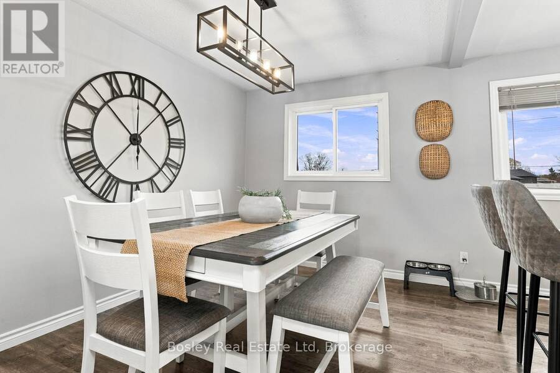
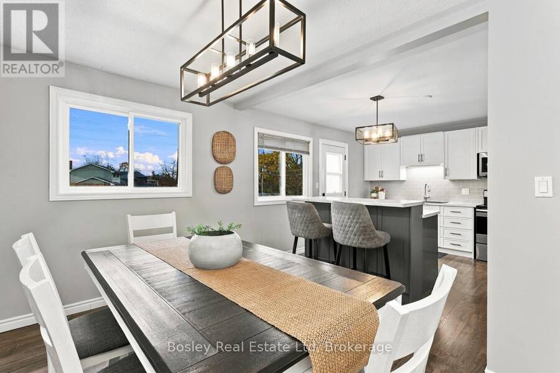
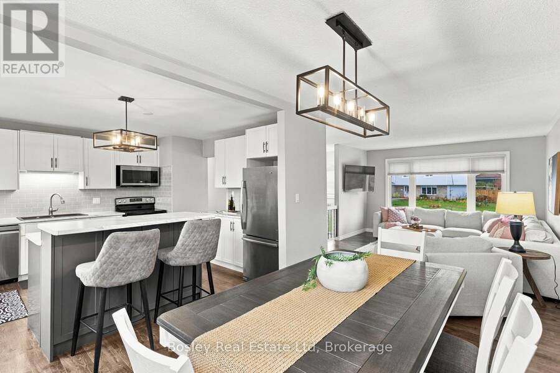
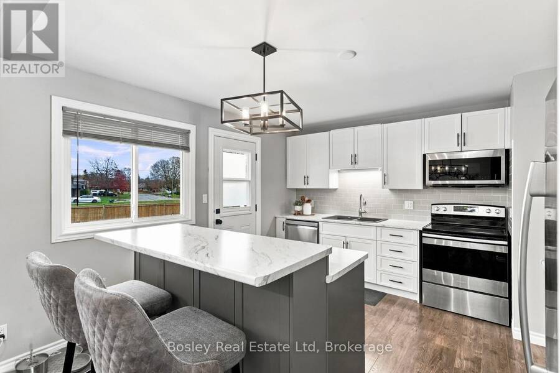
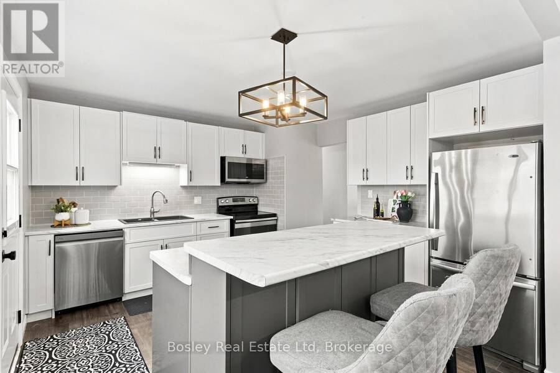
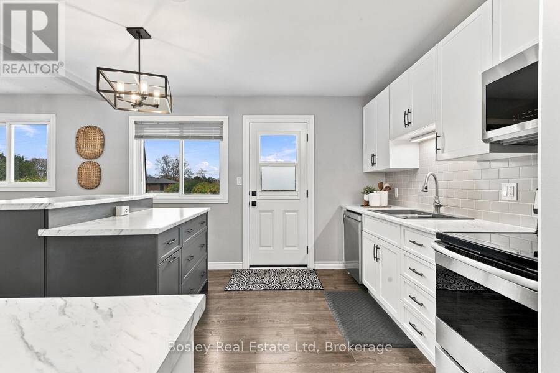
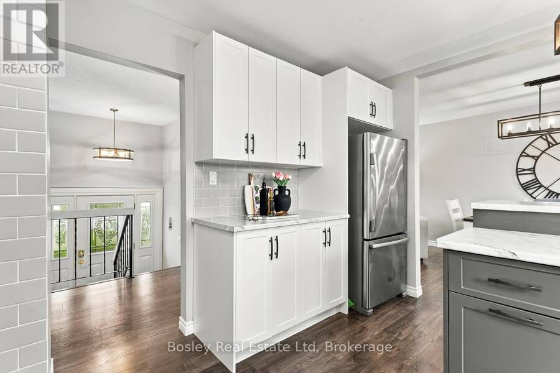
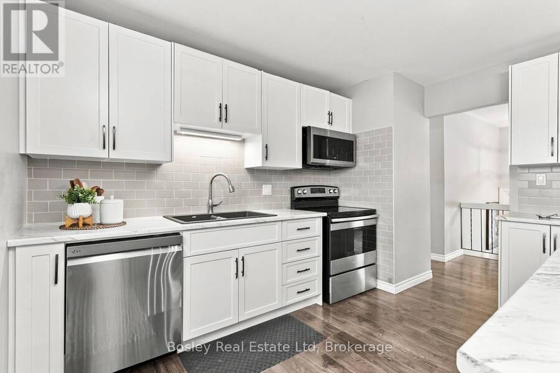
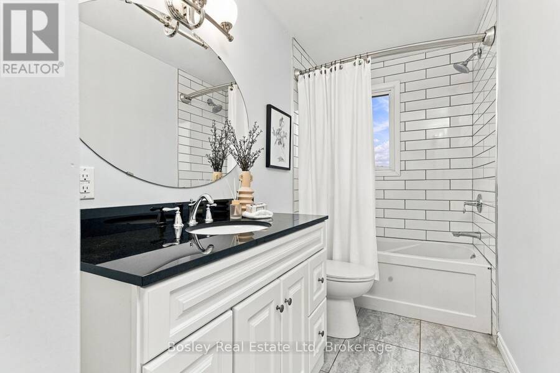
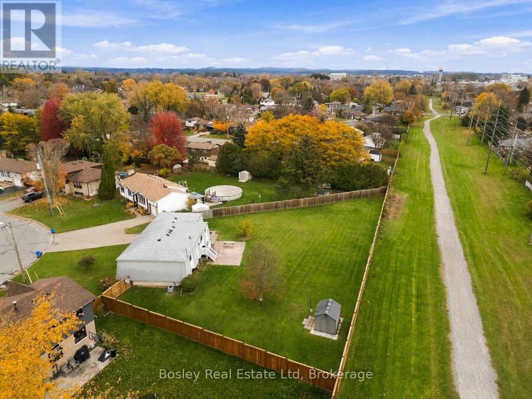
A traditional family home, this established West end development is desired by many for its large in town properties, quiet streets and highly regarded schools, parks and convenient location. Tucked off Westwood Drive, this is one of the largest lots in the entire development and backs onto additional municipal land you can enjoy. Upon entry, it's evident how well maintained and beautifully updated this 3+1 bedroom bungalow is, offering a bright semi-open concept layout with a newly updated eat in kitchen, clean streamlined bathrooms, multiple living spaces to enjoy and specious primary bedroom. The lower level is finished to include a large 4th ... read more
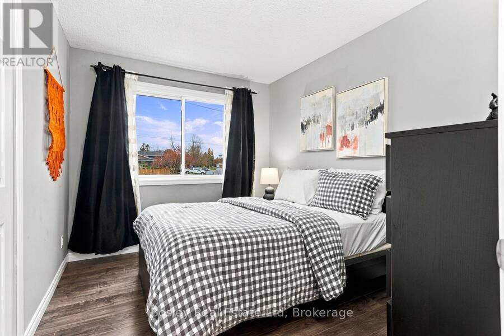
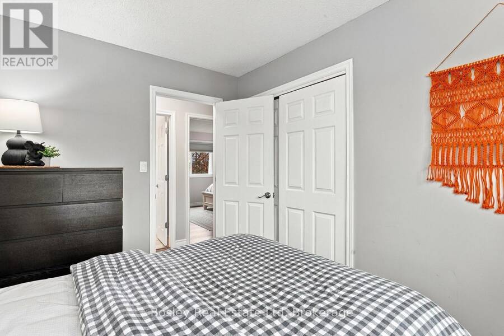
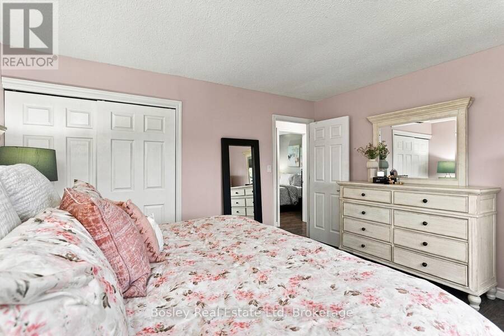
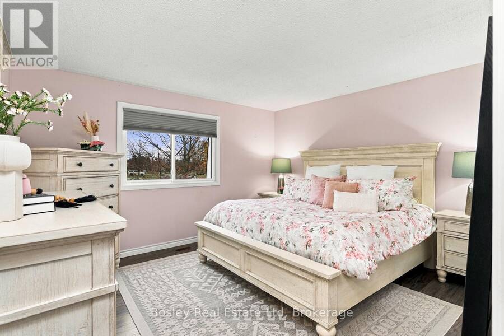
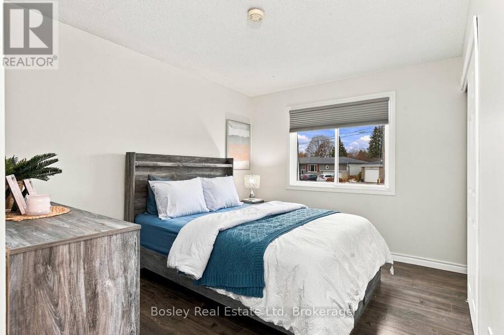
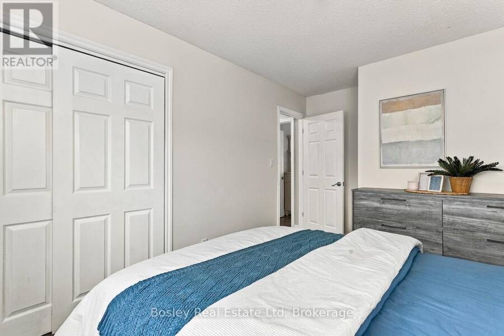
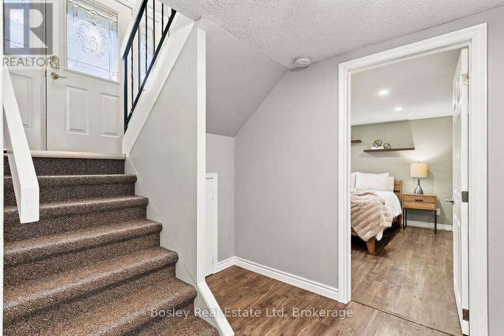
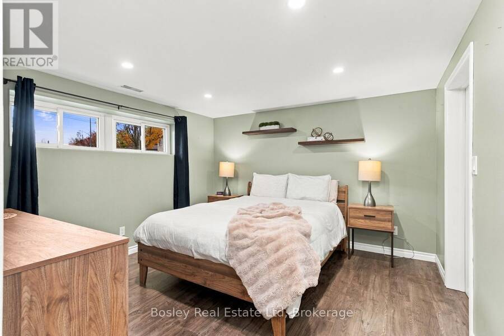
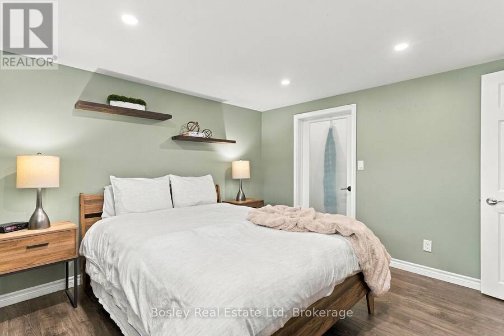
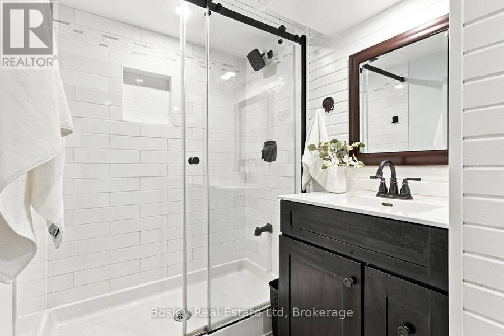
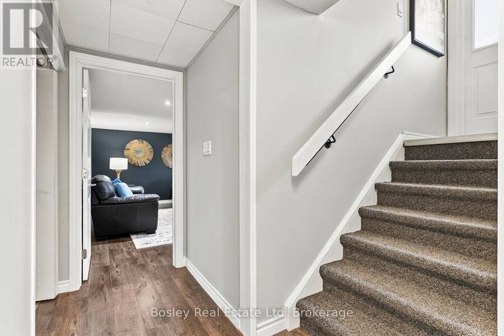
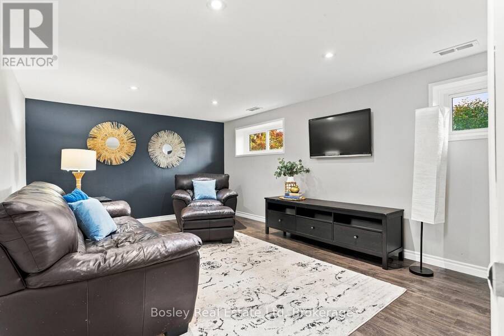
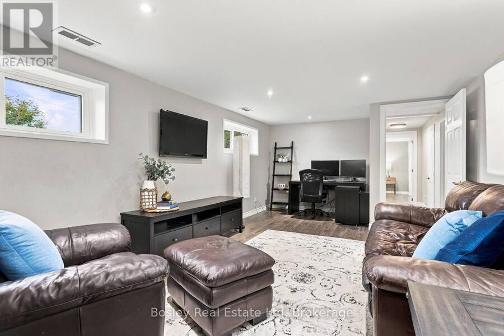
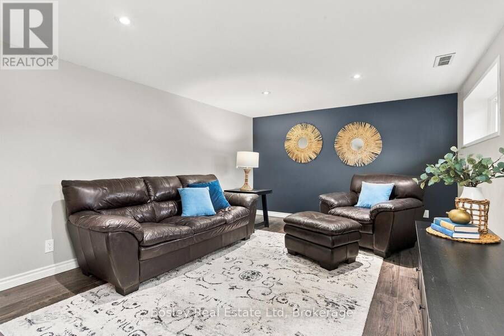
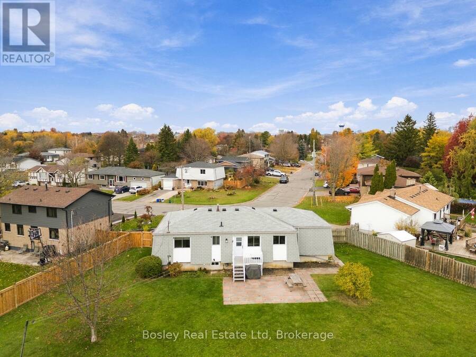
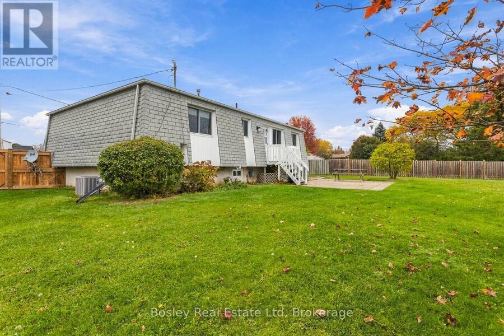
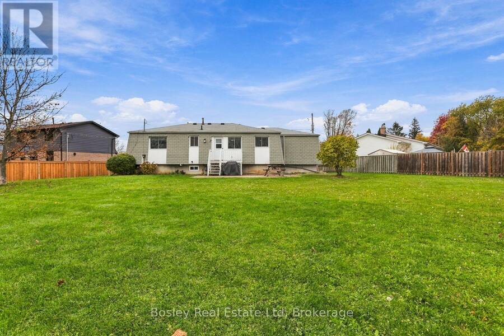
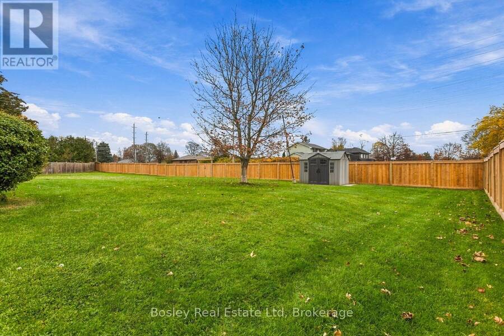
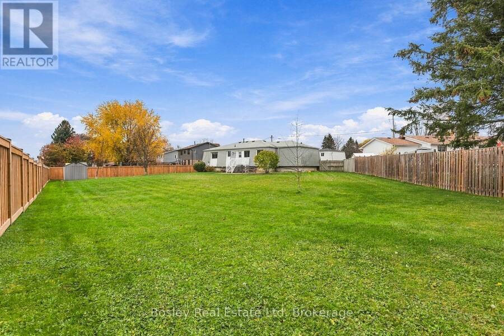
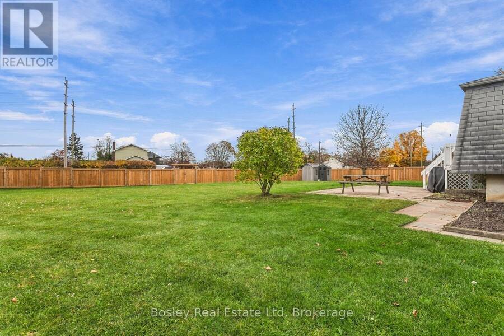
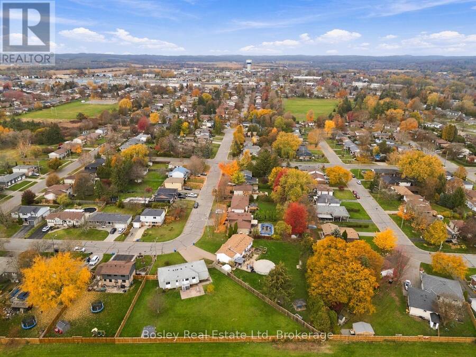
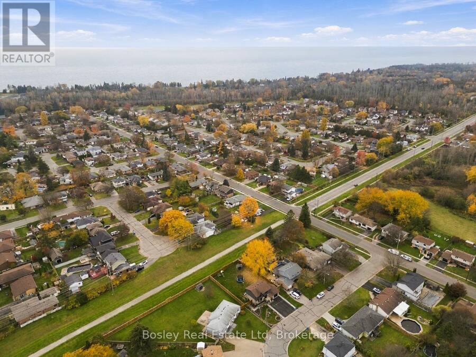
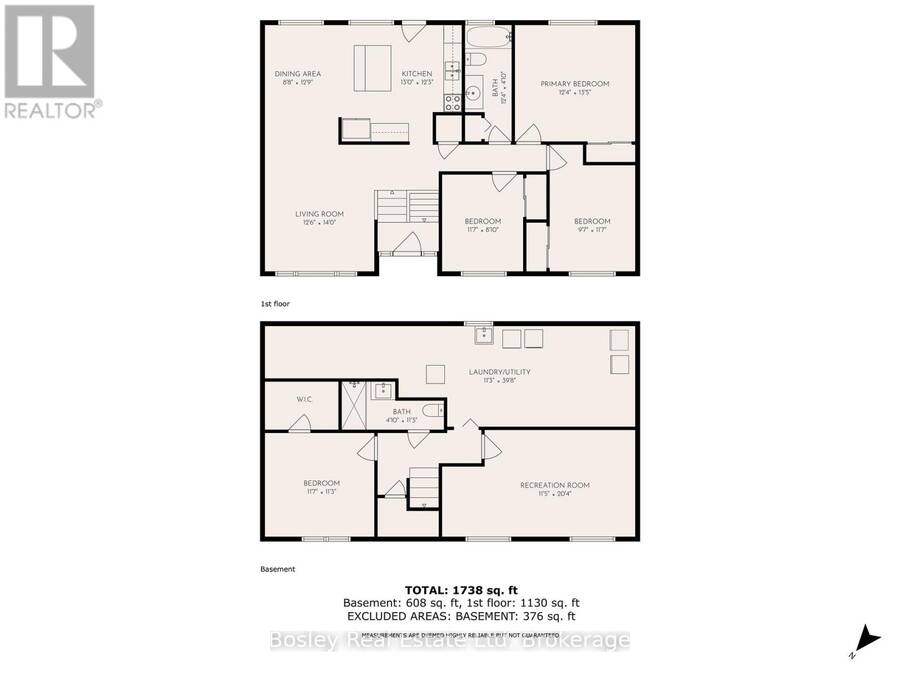
A traditional family home, this established West end development is desired by many for its large in town properties, quiet streets and highly regarded schools, parks and convenient location. Tucked off Westwood Drive, this is one of the largest lots in the entire development and backs onto additional municipal land you can enjoy. Upon entry, it's evident how well maintained and beautifully updated this 3+1 bedroom bungalow is, offering a bright semi-open concept layout with a newly updated eat in kitchen, clean streamlined bathrooms, multiple living spaces to enjoy and specious primary bedroom. The lower level is finished to include a large 4th bedroom, a three-piece bathroom, a recreation room, and an oversized laundry/storage area with plenty of room for your belongings and seasonal items. The raised bungalow design also creates a bright lower level with large windows above grade, ideal for various uses, even in-law potential if needed. It's a great place for those who appreciate a fully fenced yard for outdoor play, pets and entertaining, an attached garage, and a paved driveway with ample on street parking in addition. Expand your outdoor living area with the ability to utilize this incredible property; create an oasis you can enjoy now and for years to come! (id:25417)
- Listing ID: X14148684
- Property Type: Single Family
| Property | |
|---|---|
| Style: | Raised Bungalow |
| Ownership: | Freehold |
| Lot Size: | 51.9 by 205 FT Fenced Yard |
| Parking: | Attached Garage 3 Spaces |
| Building | |
|---|---|
| Type: | Single Family House |
| Appliances: | Dryer, Refrigerator, Stove, Washer, Window Coverings and Dishwasher |
| HVAC: | Central Air Conditioning, Fireplace and Forced Air Natural Gas |
| Exterior: | Shingles and Vinyl Siding |
| Basement: | Full (Finished) |
| Utilities: | Cable and Sanitary Sewer |
| Location | |
|---|---|
| Town: | Cobourg |
| Province: | Ontario |
| Nearby Amenities: | Public Transit and Schools |
| Community Features: | School Bus |
| Rooms | Level | Dimensions |
|---|---|---|
| Bedroom 4 | Basement | 3.53 m x 3.43 m |
| Laundry room | Basement | 3.43 m x 12.09 m |
| Recreational, Games room | Basement | 3.48 m x 6.2 m |
| Bathroom | Basement | 1.4 m x 3.43 m |
| Living room | Main level | 3.81 m x 4.27 m |
| Dining room | Main level | 2.64 m x 3.89 m |
| Kitchen | Main level | 3.96 m x 3.73 m |
| Bathroom | Main level | 3.76 m x 1.47 m |
| Primary Bedroom | Main level | 3.76 m x 4.09 m |
| Bedroom 2 | Main level | 2.92 m x 3.53 m |
| Bedroom 3 | Main level | 3.53 m x 2.69 m |
Book a showing to see this Spragge Crescent Home in Cobourg
This property has so much to offer. Book a private showing now, as you do not want to miss out on 659 SPRAGGE CRESCENT in Cobourg, Ontario!
Private Showing Request
Send a request to book a private showing for
.
Please Note: Information you supply in the contact form will be kept fully confidential.
Is this home the right property for you? Start a conversation to find out.
Get Directions to this Property
Not sure where this property is? Get directions to this Spragge Crescent Home in Cobourg.


Provided by Bosley Real Estate Ltd. MLS®, REALTOR®, and the associated logos are trademarks of the Canadian Real Estate Association.

This REALTOR.ca listing content is owned and licensed by REALTOR® members of the Canadian Real Estate Association.
Have questions or need more information about this home? Don't know where to begin? Then, let us connect you with the best real estate agent to guide you.

Inquiries submitted through this website will be responded to by a local sales representative from Royal LePage®.
Start a Conversation by Text
Provide your full name, phone and email to start a conversation by text message.
Please Note: Information you supply in the contact form will be kept fully confidential.
Start a Conversation by Email
Provide your full name and email to start a conversation by email.
Please Note: Information you supply in the contact form will be kept fully confidential.