
651 & 653 COTTESMORE AVENUE, Cobourg, Ontario K9A 0E8


$799,900.00
- 3 bedrooms
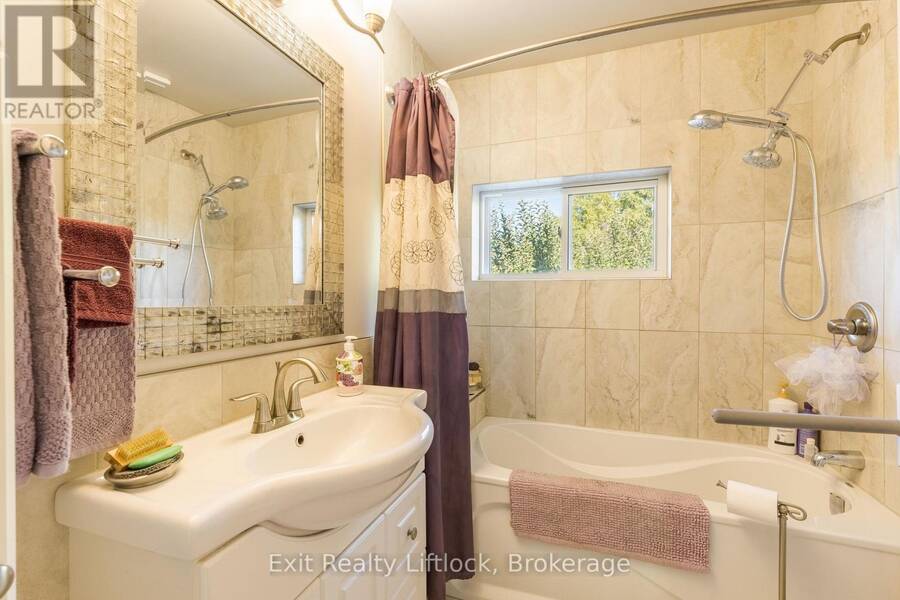
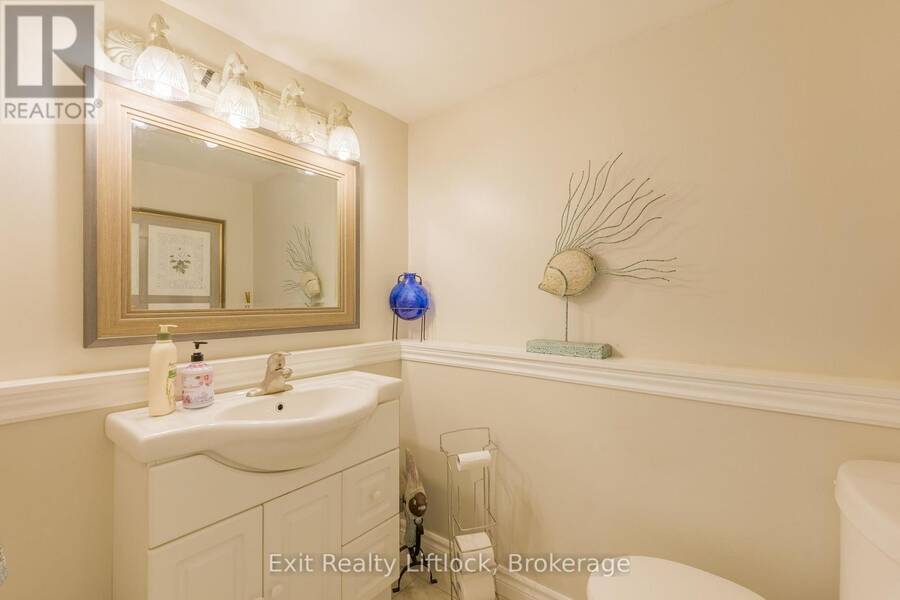
- 2 bathrooms
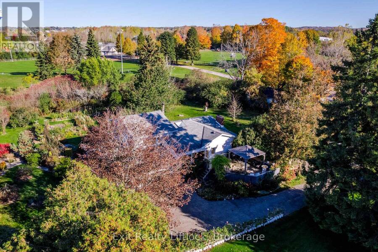
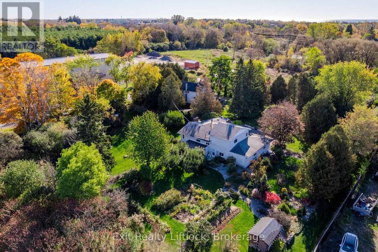
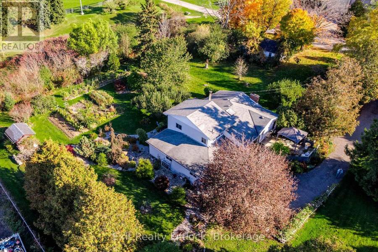
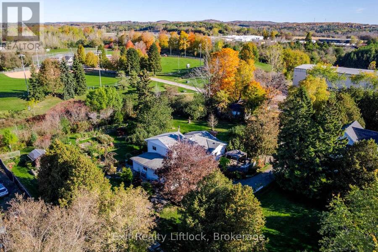
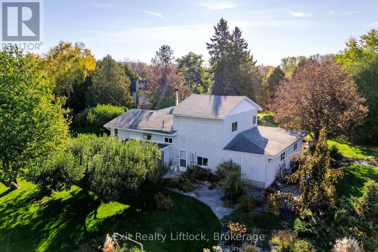
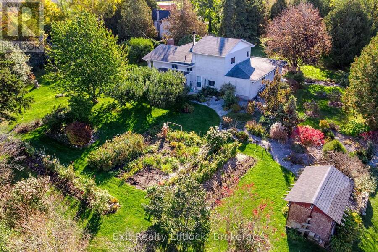
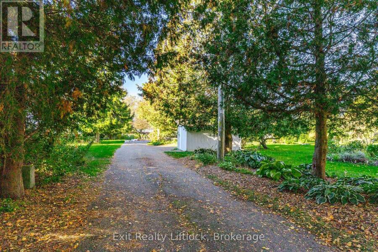
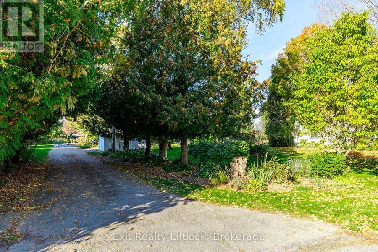
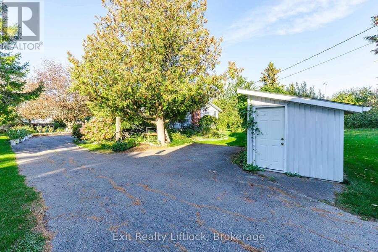
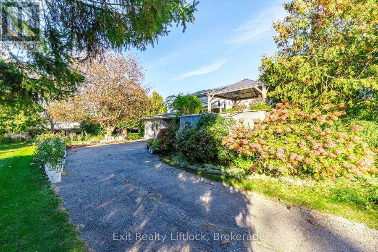
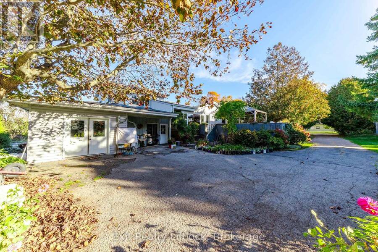
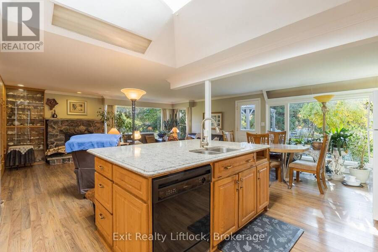
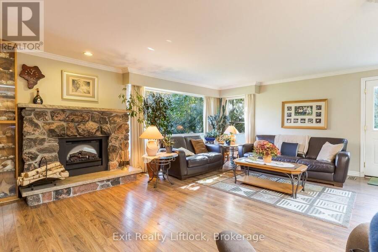
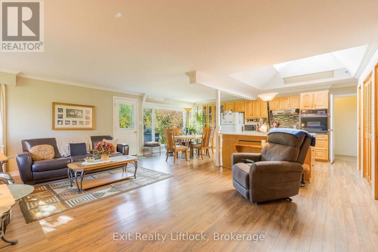
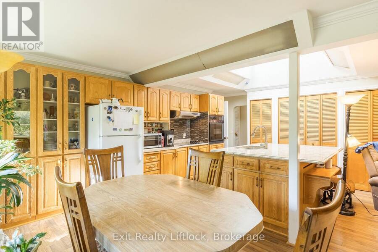
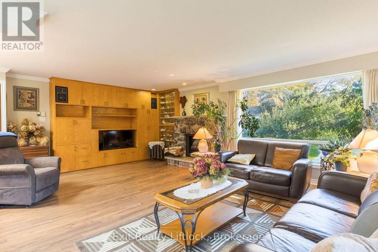
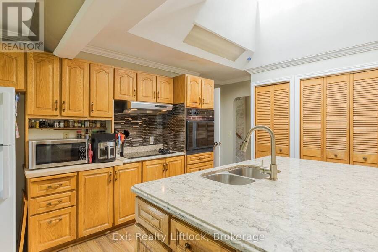
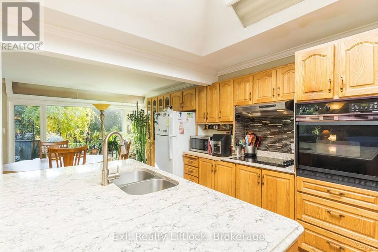
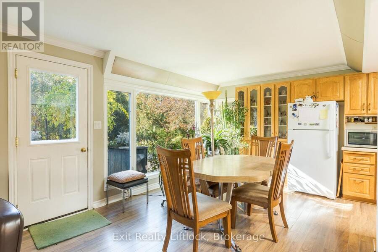
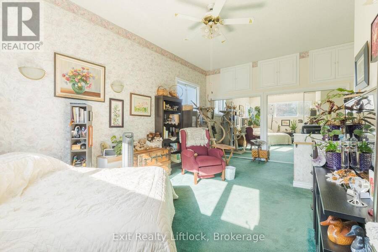
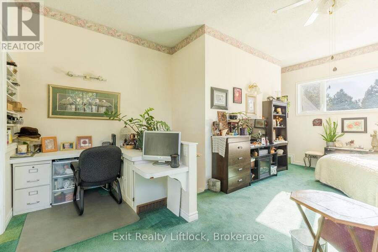
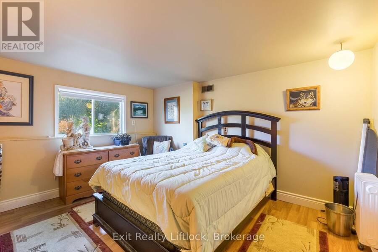
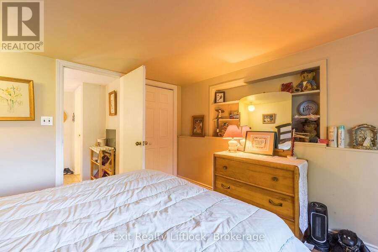
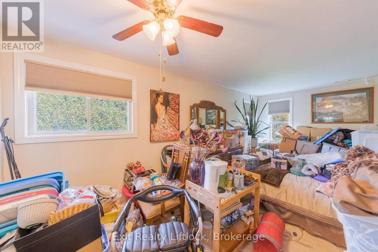
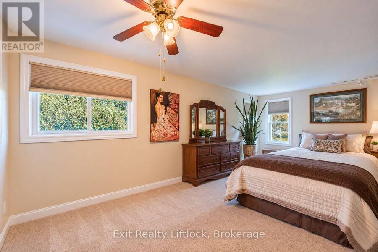
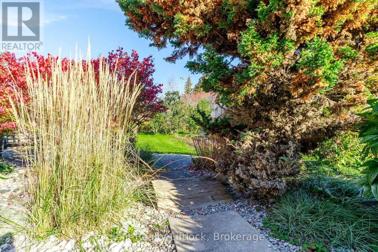
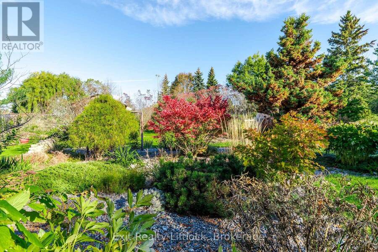
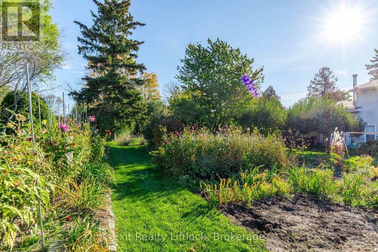
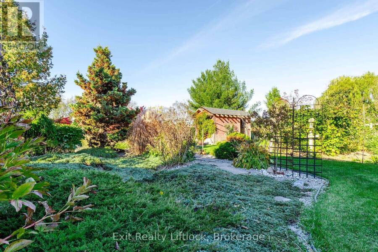
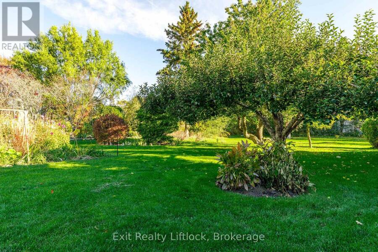
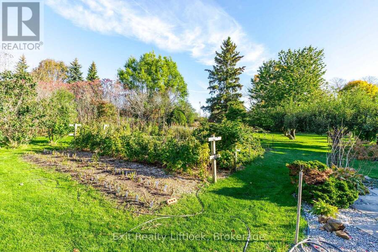
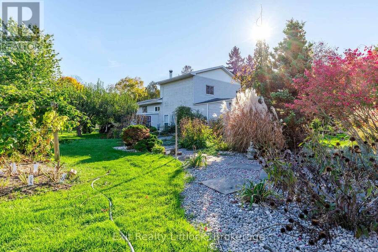
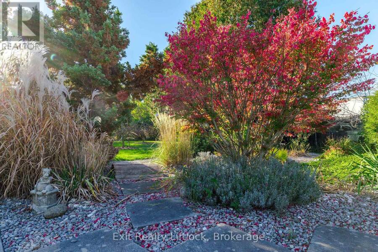
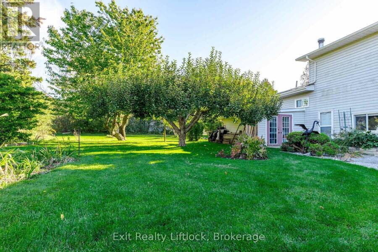
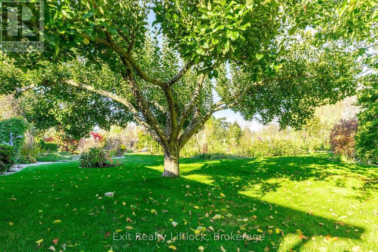
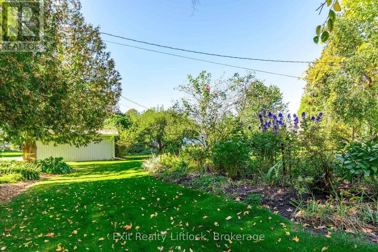
**A Little Country Feel in the Heart of Cobourg!** A rare opportunity to enjoy space, privacy and beautifully landscaped surroundings in this inviting 3-bedroom side-split. Set on just over half an acre on a quiet dead-end street with only three homes, this property offers a peaceful setting that is hard to find. Inside, the upgraded kitchen and great room create a welcoming gathering space, complete with a fireplace insert for added warmth and ambiance. A separate main-floor family room provides additional living space for relaxing, entertaining or family time. With 3 bedrooms and 1.5 baths, this home offers a versatile layout to suit a variety of ... read more
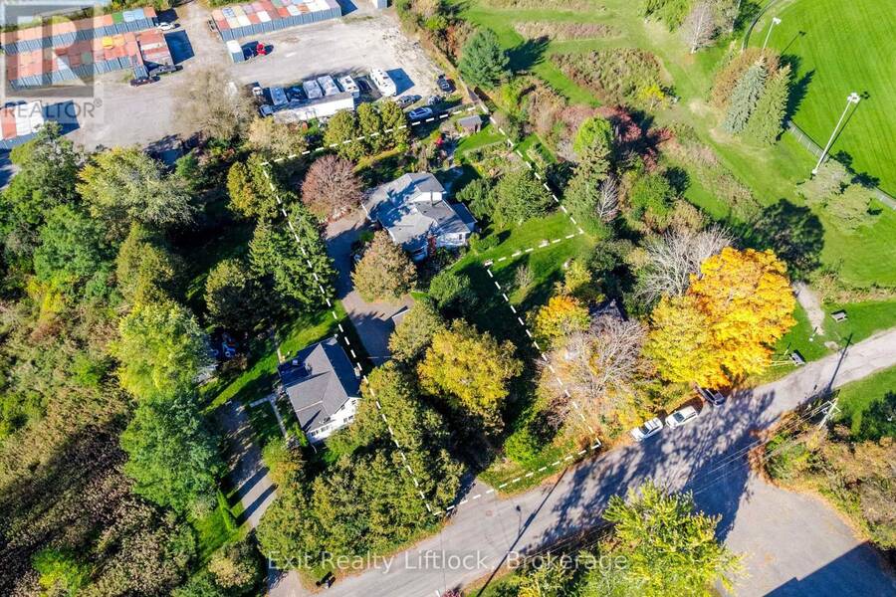
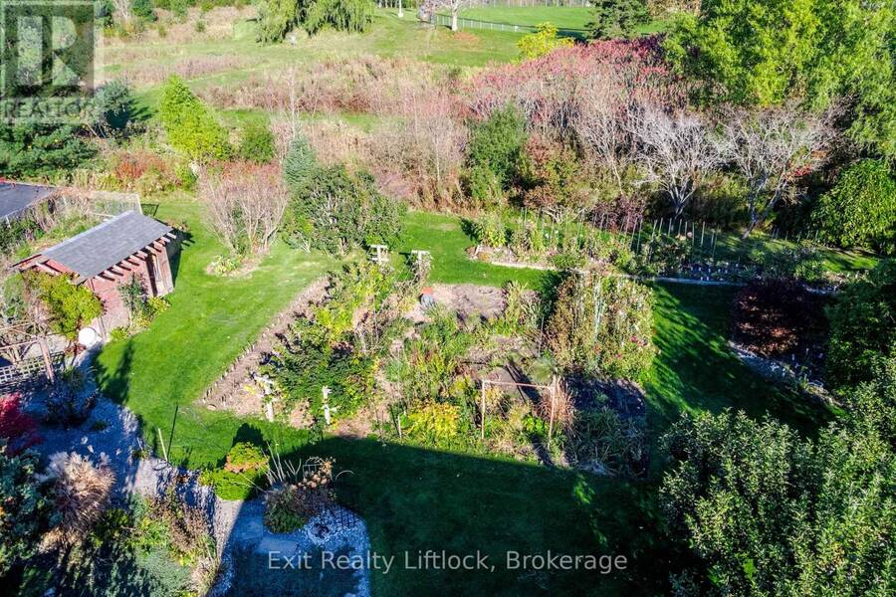
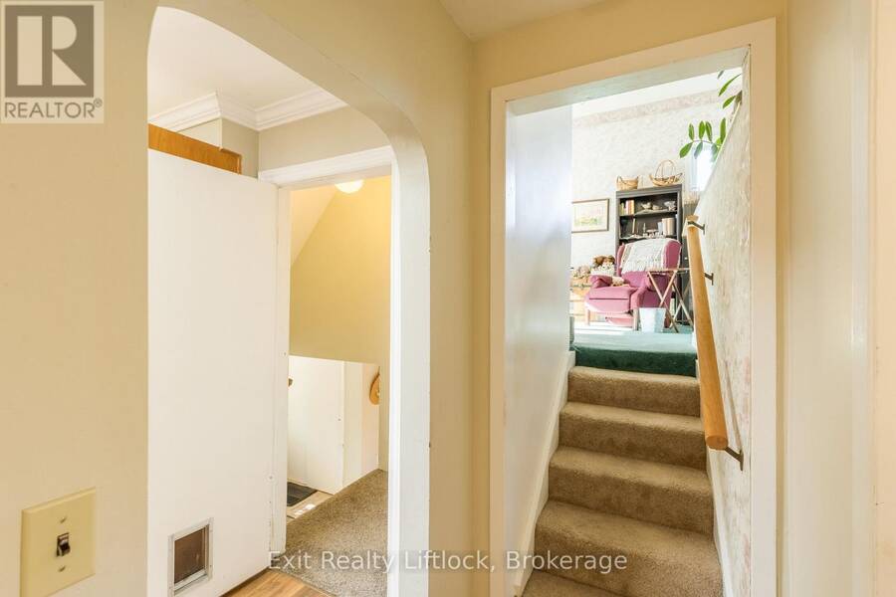
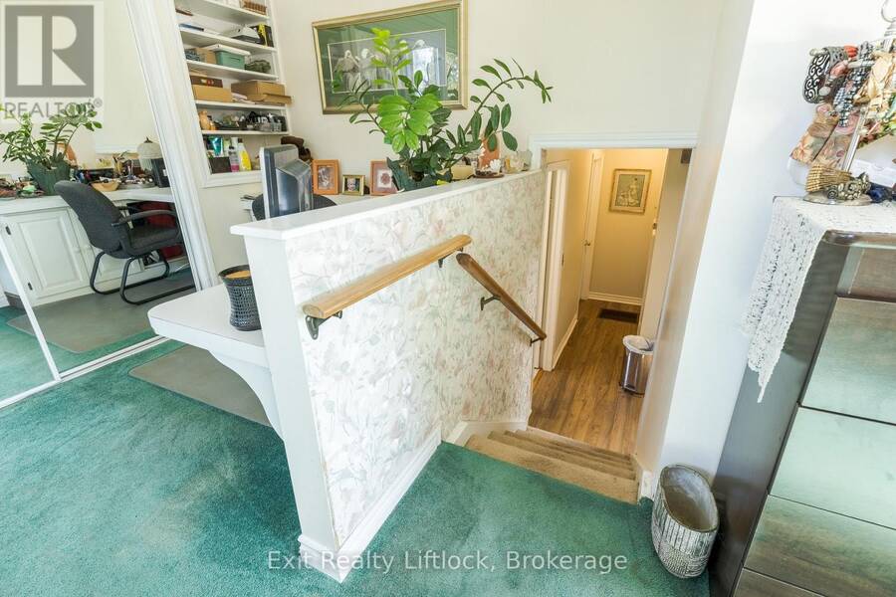
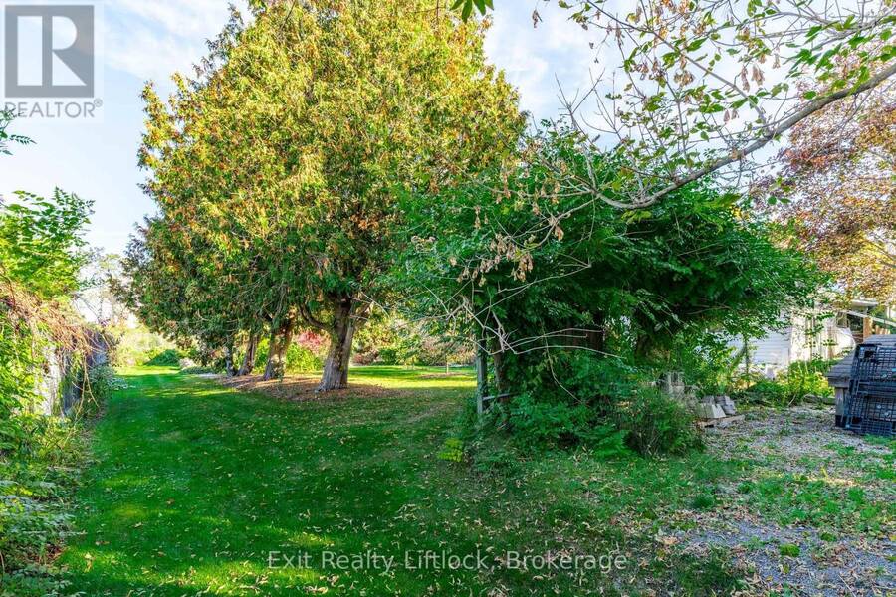
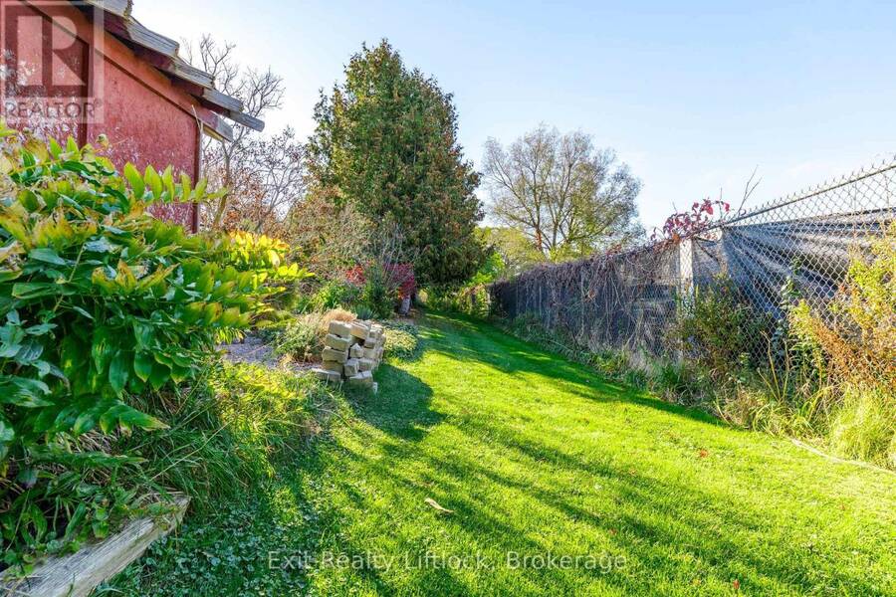
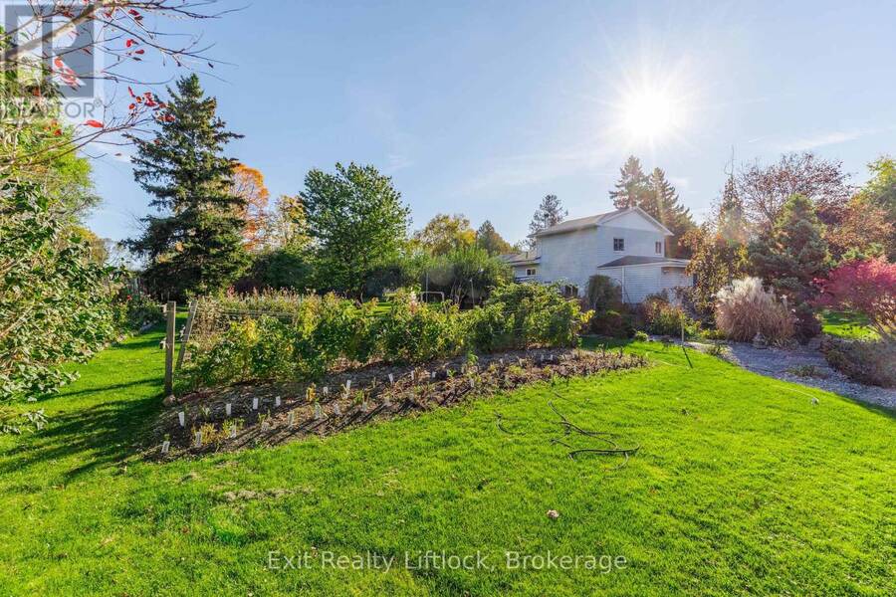
**A Little Country Feel in the Heart of Cobourg!** A rare opportunity to enjoy space, privacy and beautifully landscaped surroundings in this inviting 3-bedroom side-split. Set on just over half an acre on a quiet dead-end street with only three homes, this property offers a peaceful setting that is hard to find. Inside, the upgraded kitchen and great room create a welcoming gathering space, complete with a fireplace insert for added warmth and ambiance. A separate main-floor family room provides additional living space for relaxing, entertaining or family time. With 3 bedrooms and 1.5 baths, this home offers a versatile layout to suit a variety of lifestyles. The attractive vinyl siding offers low-maintenance exterior appeal, while the expansive, beautifully landscaped grounds provide plenty of room to garden, entertain and enjoy the outdoors. A unique combination of generous grounds, a quiet setting and comfortable living space, all in Cobourg. Come discover the possibilities! (id:25417)
- Listing ID: X14101944
- Property Type: Single Family
| Property | |
|---|---|
| Ownership: | Freehold |
| Lot Size: | 75 by 222 FT Partially Fenced and Landscaped |
| Parking: | No Garage 12 Spaces |
| Building | |
|---|---|
| Type: | Single Family House |
| Appliances: | Central Vacuum, Dryer, Oven, Range, Refrigerator, Stove, Washer, Water Heater and Oven - Built-In |
| HVAC: | Fireplace and Forced Air Oil |
| Exterior: | Wood and Vinyl Siding |
| Basement: | N/A, N/A (Unfinished), N/A |
| Utilities: | Sanitary Sewer |
| Location | |
|---|---|
| Town: | Cobourg |
| Province: | Ontario |
| Nearby Amenities: | Beach and Hospital |
| Rooms | Level | Dimensions |
|---|---|---|
| Utility room | Basement | 8.12 m x 3.63 m |
| Other | Basement | 9.5 m x 6.46 m |
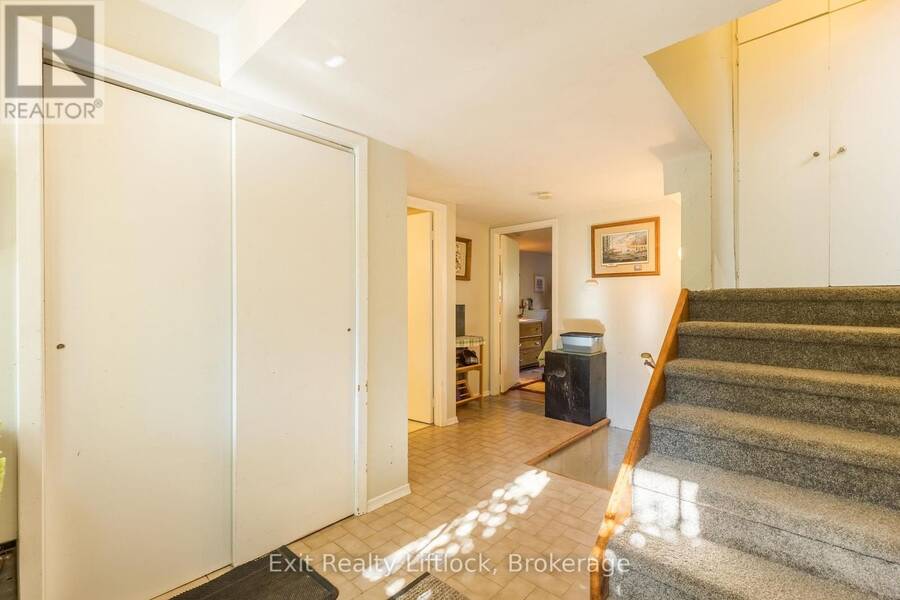
| Foyer | Lower level | 2.36 m x 2.1 m |
| Bathroom | Lower level | 1.42 m x 1.8 m |
| Bedroom | Lower level | 3.24 m x 3.71 m |
| Family room | Lower level | 3.59 m x 10.71 m |
| Bathroom | Main level | 2.51 m x 1.72 m |
| Kitchen | Main level | 3.79 m x 3.49 m |
| Dining room | Main level | 2.82 m x 3.49 m |
| Great room | Main level | 6.61 m x 4.81 m |
| Bedroom 2 | Main level | 3.51 m x 5.75 m |
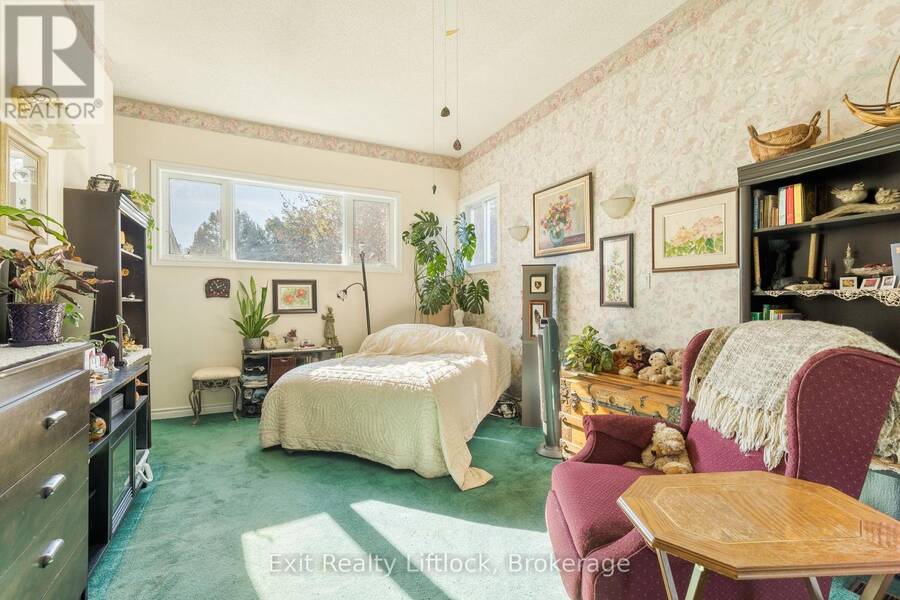
| Primary Bedroom | Upper Level | 6.22 m x 4.72 m |
Book a showing to see this Cottesmore Avenue Home in Cobourg
This property has so much to offer. Book a private showing now, as you do not want to miss out on 651 & 653 COTTESMORE AVENUE in Cobourg, Ontario!
Private Showing Request
Send a request to book a private showing for
.
Please Note: Information you supply in the contact form will be kept fully confidential.
Is this home the right property for you? Start a conversation to find out.
Get Directions to this Property
Not sure where this property is? Get directions to this Cottesmore Avenue Home in Cobourg.


Provided by Exit Realty Liftlock. MLS®, REALTOR®, and the associated logos are trademarks of the Canadian Real Estate Association.

This REALTOR.ca listing content is owned and licensed by REALTOR® members of the Canadian Real Estate Association.
Have questions or need more information about this home? Don't know where to begin? Then, let us connect you with the best real estate agent to guide you.

Inquiries submitted through this website will be responded to by a local sales representative from Royal LePage®.
Start a Conversation by Text
Provide your full name, phone and email to start a conversation by text message.
Please Note: Information you supply in the contact form will be kept fully confidential.
Start a Conversation by Email
Provide your full name and email to start a conversation by email.
Please Note: Information you supply in the contact form will be kept fully confidential.