
64 BAYVIEW CRESCENT, Cobourg, Ontario K9A 4C6


$724,900.00
- 4 bedrooms
- 2 bathrooms
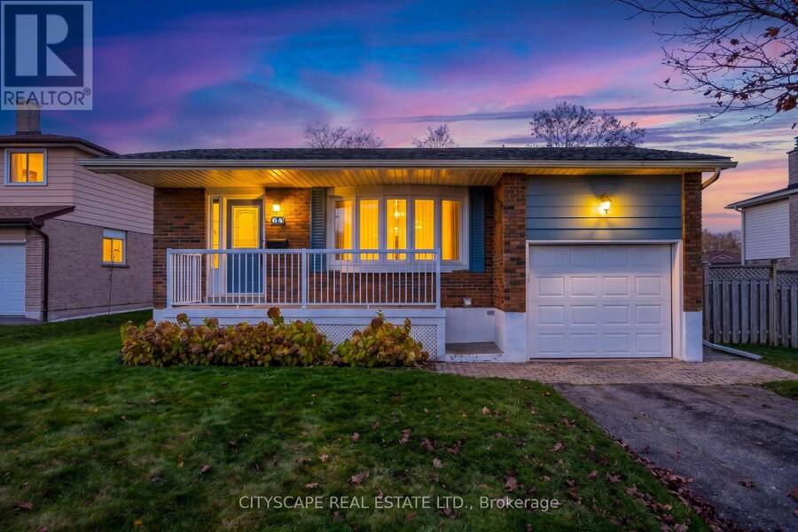
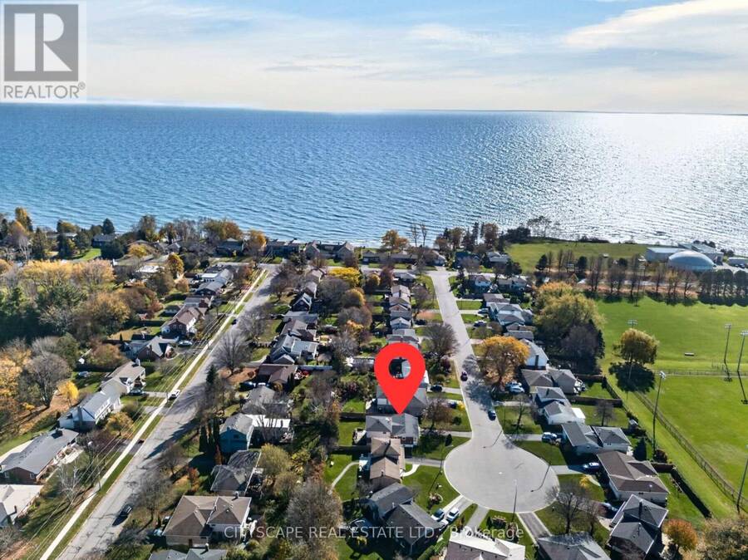
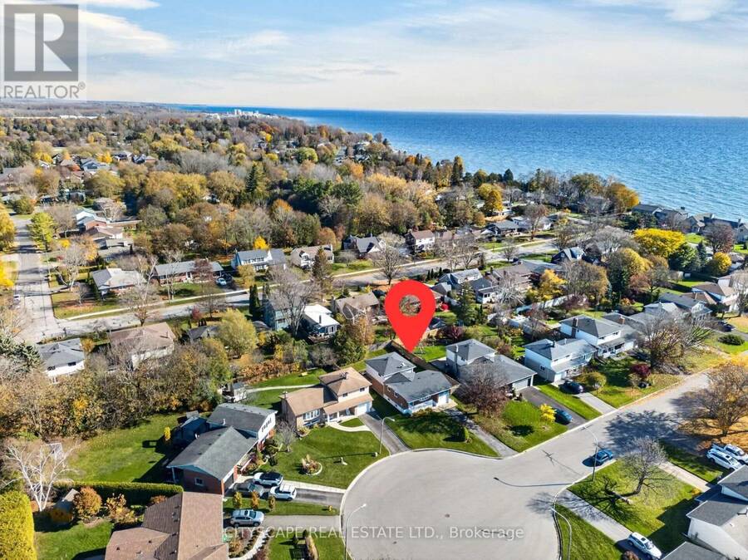
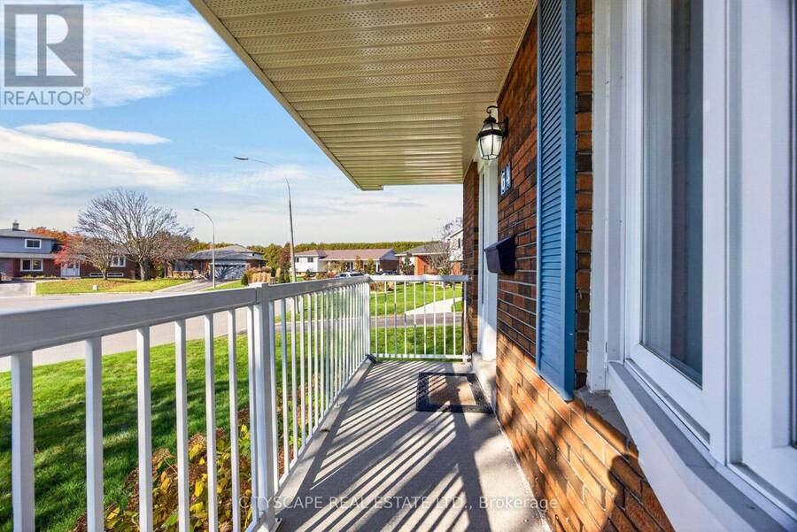
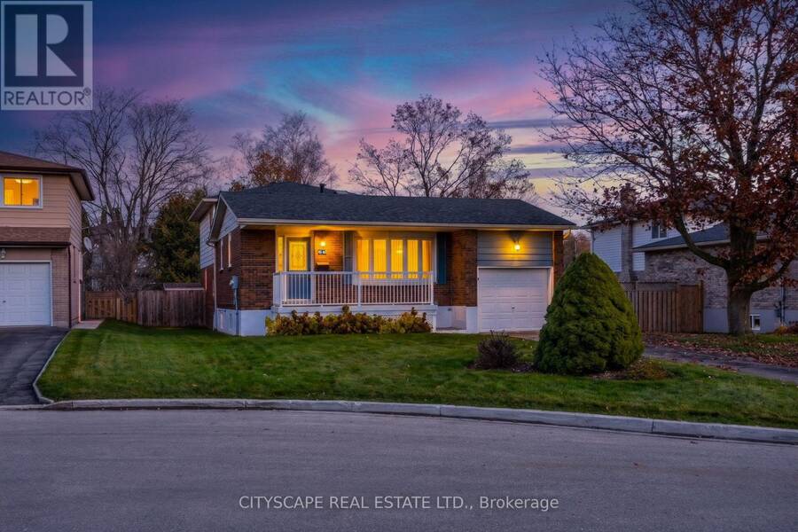
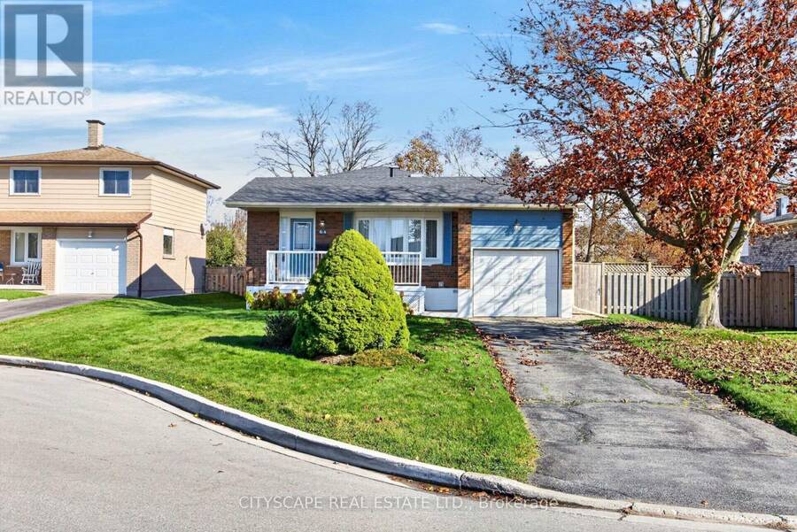
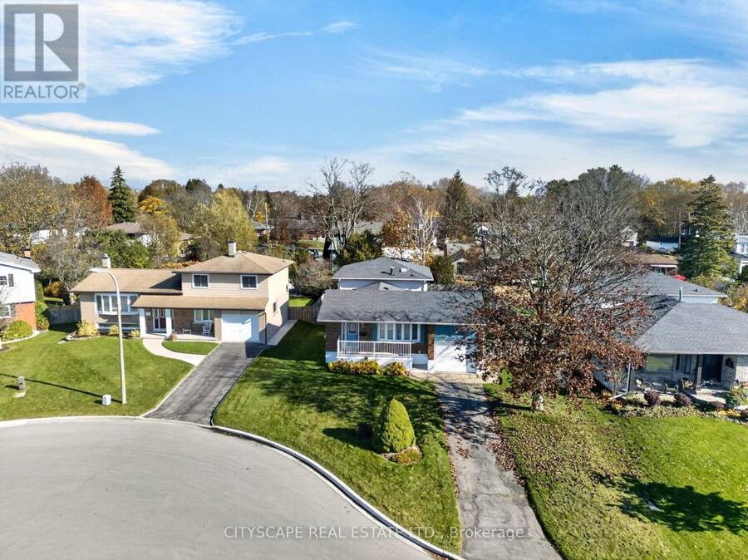
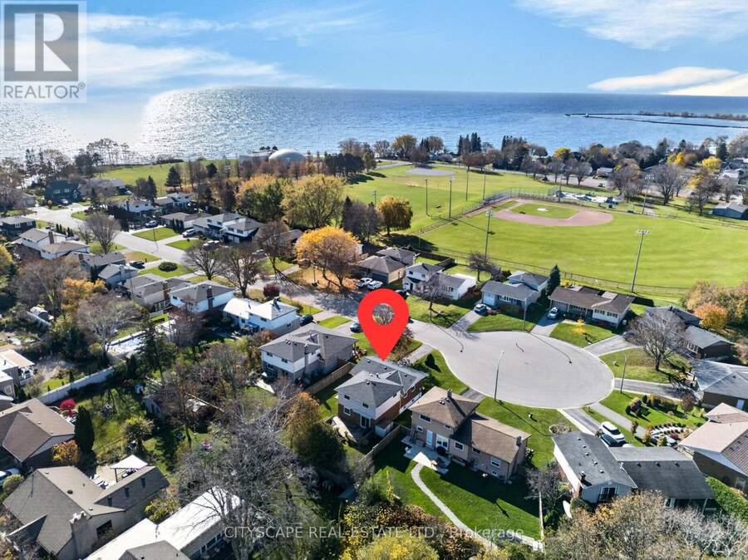
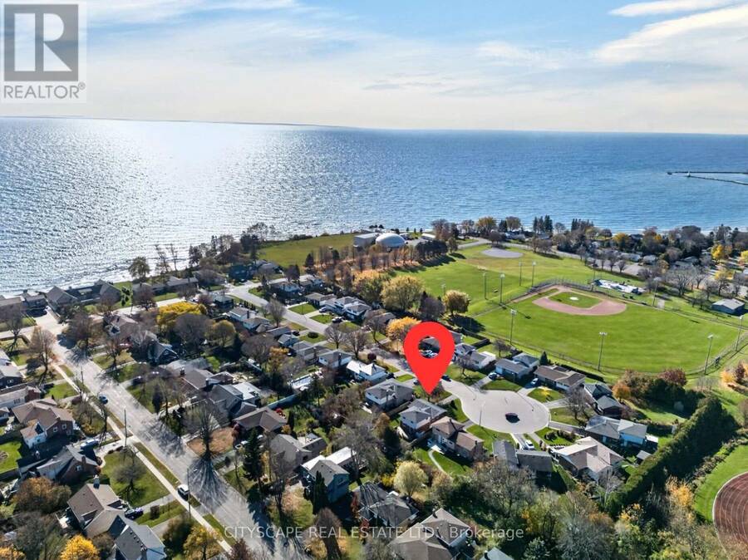
Immaculate Updated 4 Bedroom Brick Turn Key Detached Home with built-in garage on a 71 ft Frontage in Desirable South Part of Cobourg on a Quiet cul-de-sac Steps to the Lake, Donegan Park and Great Schools! It's like living in a spacious, beautiful Bed & Breakfast. Perfect for growing families or the retired couple wanting the space to host family on the holidays. This Beautiful Carpet Free Home has it all. The Kitchen Boasts Backsplash, Stainless Fridge, Large Undermount Double Sink with Pull down Faucet, Quartz Counters, Gas Stove (Approx. 1 year old),Pet & Kid Friendly Vinyl Floors. Four Good Sized Bedrooms, Built-in Closet Organizers in The ... read more
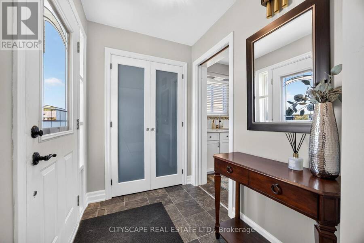
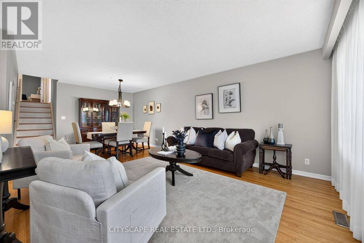
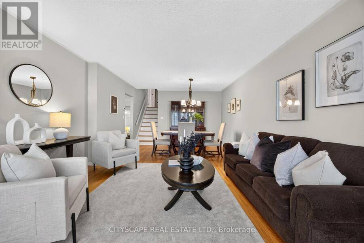
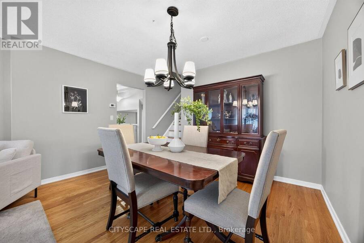
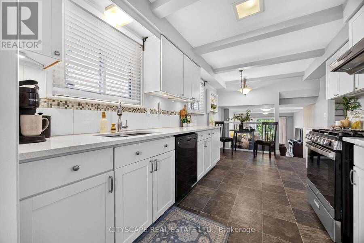
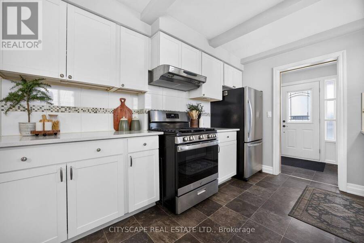
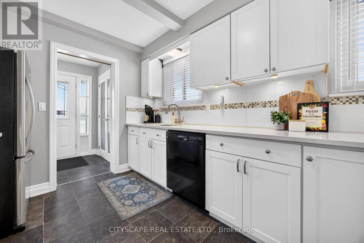
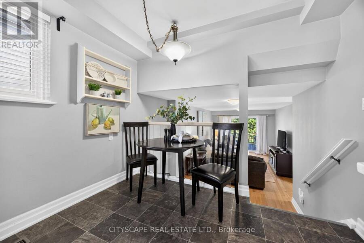
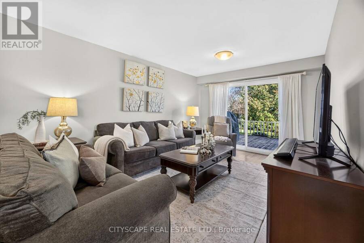
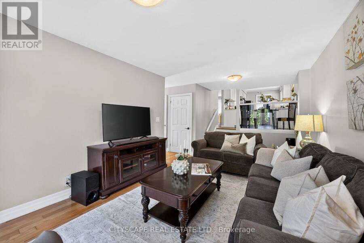
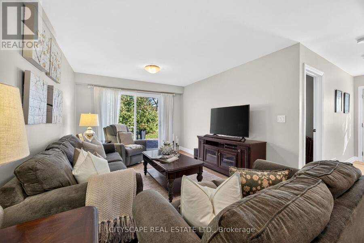
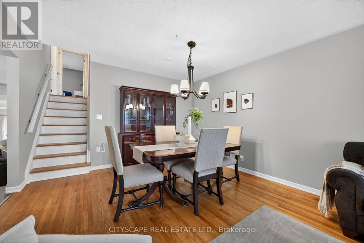
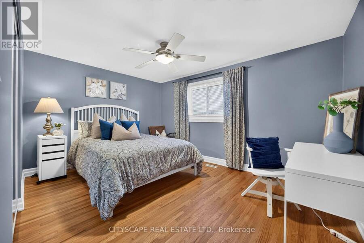
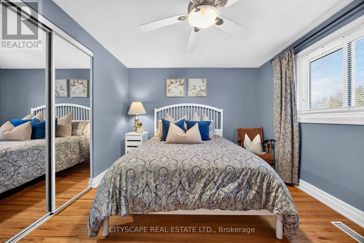
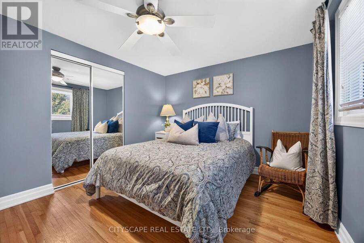
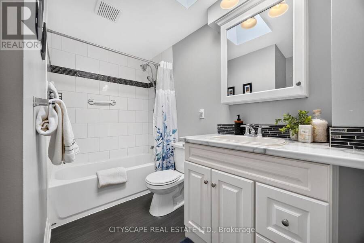
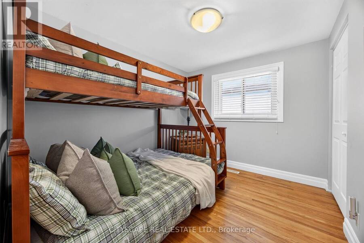
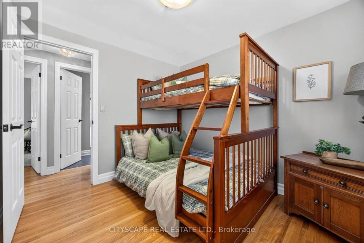
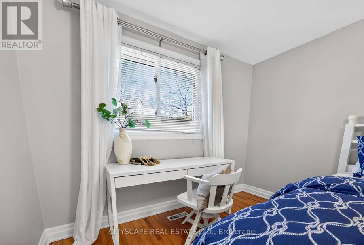
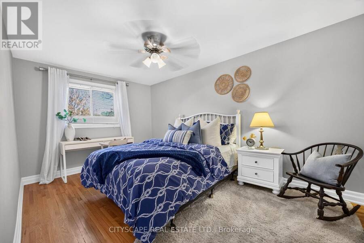
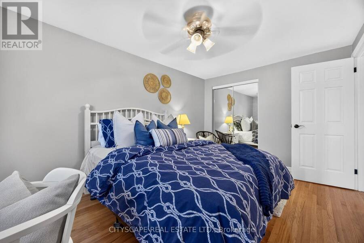
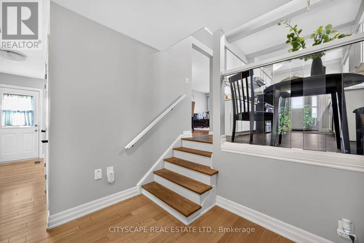
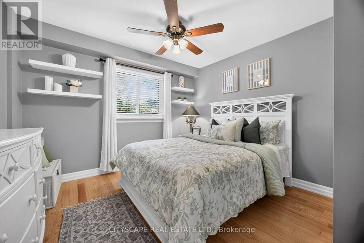
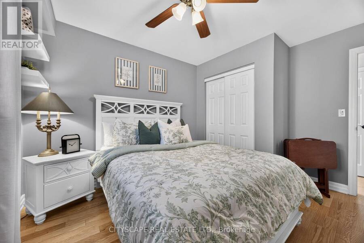
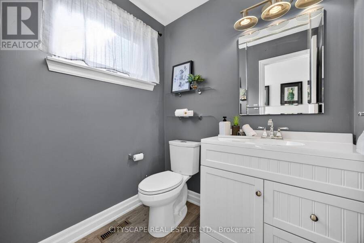
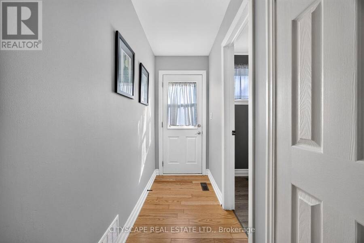
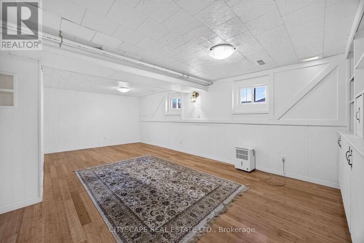
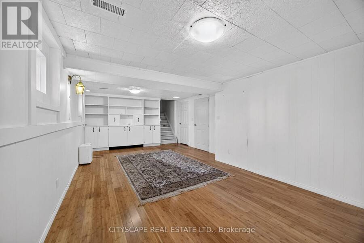
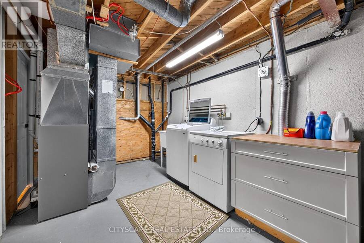
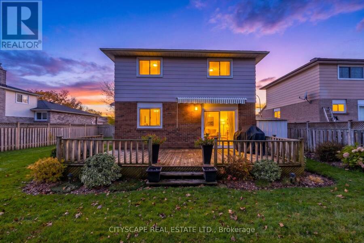
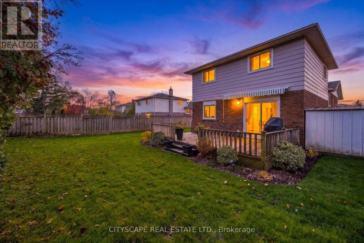
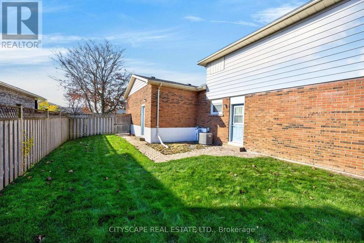
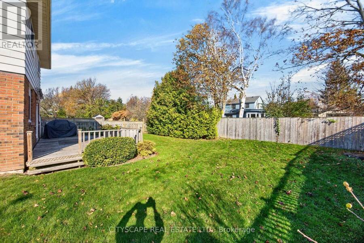
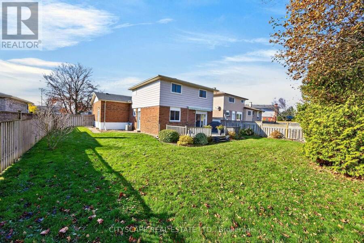
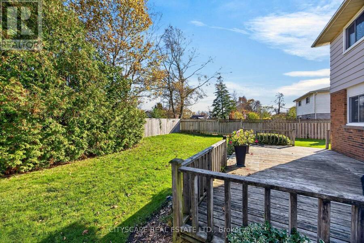
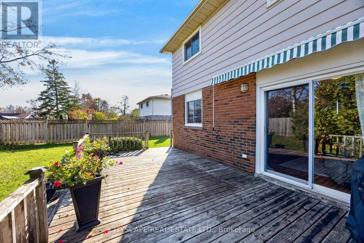
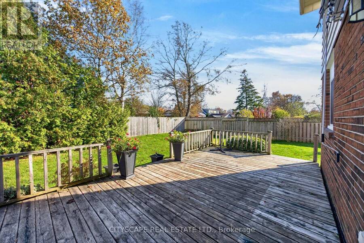
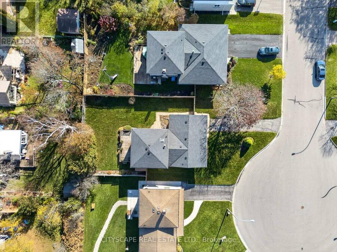
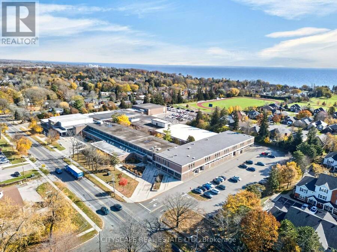
Immaculate Updated 4 Bedroom Brick Turn Key Detached Home with built-in garage on a 71 ft Frontage in Desirable South Part of Cobourg on a Quiet cul-de-sac Steps to the Lake, Donegan Park and Great Schools! It's like living in a spacious, beautiful Bed & Breakfast. Perfect for growing families or the retired couple wanting the space to host family on the holidays. This Beautiful Carpet Free Home has it all. The Kitchen Boasts Backsplash, Stainless Fridge, Large Undermount Double Sink with Pull down Faucet, Quartz Counters, Gas Stove (Approx. 1 year old),Pet & Kid Friendly Vinyl Floors. Four Good Sized Bedrooms, Built-in Closet Organizers in The Primary Bedroom and Lower Bedroom. Updated Full Bathroom with Skylight. The Family Room boasts gleaming Hardwood Floors (2015) and Walks out to the huge deck and Massive Backyard Perfect for Entertaining or Simply Recharge While Enjoying the Quiet and Mature Trees. Fabric for Awning Replaced May 2026. Vanity in Powder Room replaced was replaced 2026 and The Lower Level Closet could potentially be converted future Stand-up Shower (*Buyer to Consult Own Contractor for this possibility*). Endless Potential awaits in the Spacious Basement Rec Room which is complete with Laminate Floors, Above grade windows, Built-in Wall Unit and Crawlspace for Loads of extra storage. Lots more Room and Storage in the Laundry / Furnace Room. Roof Shingles Replaced and all necessary maintenance repairs 2019 (10 year Workmanship Guarantee), A/C Replaced 2021 (10 year warranty)Washer Approximately 2-3 years. Deep Garage with High Ceiling. Steps to Transit, Minutes to 401. This Home Has it all! Cobourg's picturesque community boasts sandy waterfronts and historic downtown, it's one of the province's most beautiful places to call home. Downtown has beautifully preserved heritage buildings, boutique shops, restaurants and cafes. The town also offers museums art galleries picturesque marina and scenic walking trails that showcases the natural beauty. (id:25417)
Open House this Sunday, November 15th, from 2:00 PM to 4:00 PM.
- Listing ID: X14160310
- Property Type: Single Family
| Property | |
|---|---|
| Ownership: | Freehold |
| Lot Size: | 71.1 by 119.2 FT |
| Parking: | Garage 3 Spaces |
| Building | |
|---|---|
| Type: | Single Family House |
| Appliances: | Dishwasher, Dryer, Garage Door Opener, Gas Stove(s), Range, Refrigerator, Washer, Water Heater, Window Coverings and Central Vacuum |
| HVAC: | Central Air Conditioning, Fireplace and Forced Air Natural Gas |
| Exterior: | Brick |
| Basement: | None |
| Utilities: | Sanitary Sewer |
| Location | |
|---|---|
| Town: | Cobourg |
| Province: | Ontario |
| Rooms | Level | Dimensions |
|---|---|---|
| Recreational, Games room | Basement | 4.05 m x 6.95 m |
| Utility room | Basement | 3.41 m x 6.8 m |
| Family room | Lower level | 3.44 m x 6.67 m |
| Bedroom 4 | Lower level | 3.41 m x 3.81 m |
| Bathroom | Lower level | Measurements not available |
| Kitchen | Main level | 2.87 m x 5.01 m |
| Dining room | Main level | 3.93 m x 2.85 m |
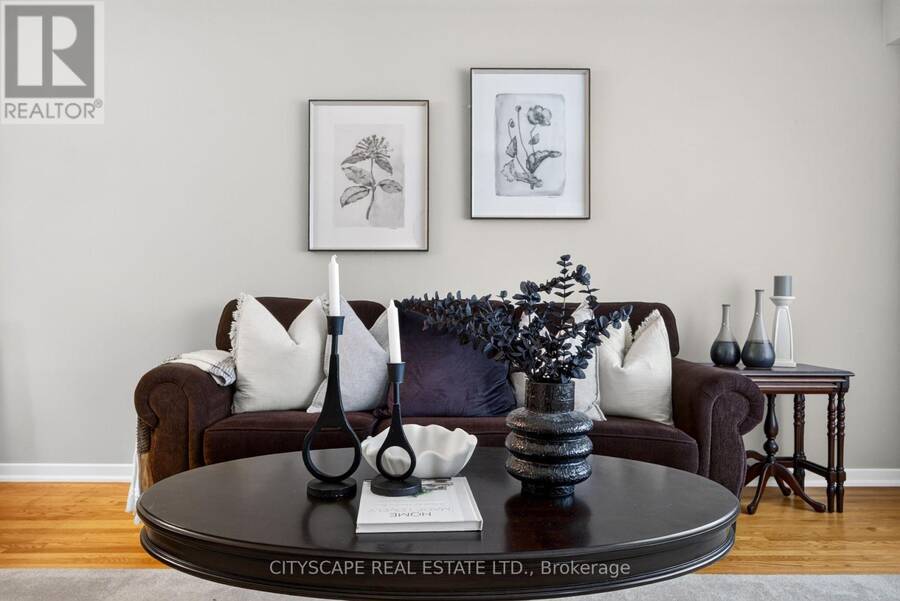
| Living room | Main level | 4.15 m x 3.94 m |
| Primary Bedroom | Upper Level | 4.04 m x 3.16 m |
| Bedroom 2 | Upper Level | 2.81 m x 4.38 m |
| Bedroom 3 | Upper Level | 2.92 m x 2.68 m |
| Bathroom | Upper Level | Measurements not available |
Book a showing to see this Bayview Crescent Home in Cobourg
This property has so much to offer. Book a private showing now, as you do not want to miss out on 64 BAYVIEW CRESCENT in Cobourg, Ontario!
Private Showing Request
Send a request to book a private showing for
.
Please Note: Information you supply in the contact form will be kept fully confidential.
Is this home the right property for you? Start a conversation to find out.
Get Directions to this Property
Not sure where this property is? Get directions to this Bayview Crescent Home in Cobourg.


Provided by CITYSCAPE REAL ESTATE LTD.. MLS®, REALTOR®, and the associated logos are trademarks of the Canadian Real Estate Association.

This REALTOR.ca listing content is owned and licensed by REALTOR® members of the Canadian Real Estate Association.
Have questions or need more information about this home? Don't know where to begin? Then, let us connect you with the best real estate agent to guide you.

Inquiries submitted through this website will be responded to by a local sales representative from Royal LePage®.
Start a Conversation by Text
Provide your full name, phone and email to start a conversation by text message.
Please Note: Information you supply in the contact form will be kept fully confidential.
Start a Conversation by Email
Provide your full name and email to start a conversation by email.
Please Note: Information you supply in the contact form will be kept fully confidential.