
49 BALLANTINE STREET, Cobourg, Ontario K9A 5G8

$574,000.00
- 3 bedrooms
- 2 bathrooms
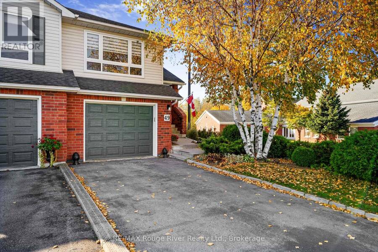
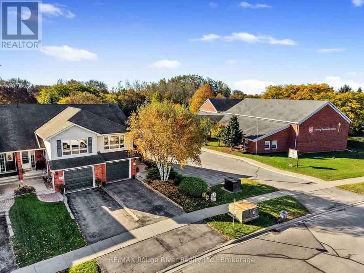
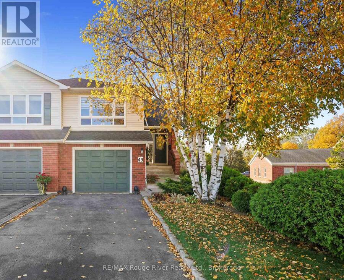
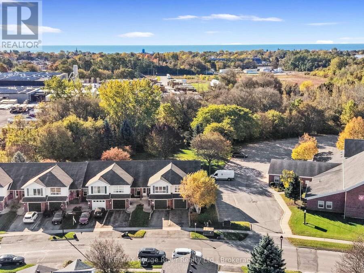
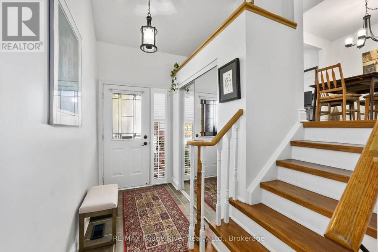
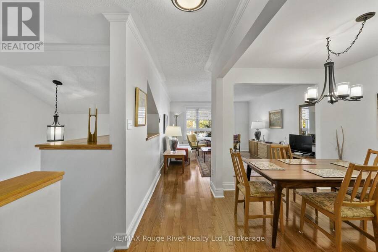
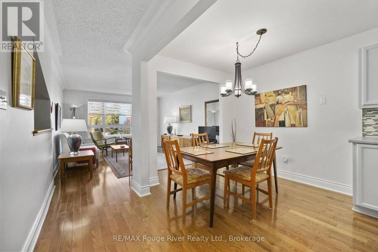
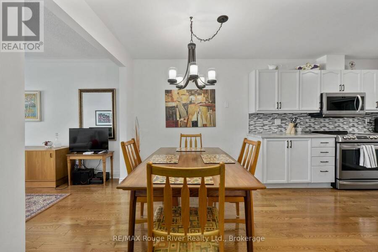
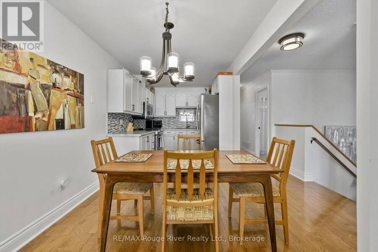
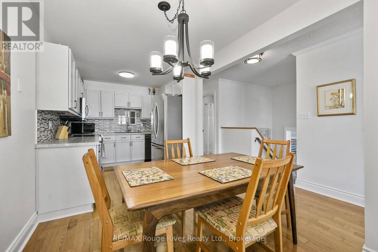
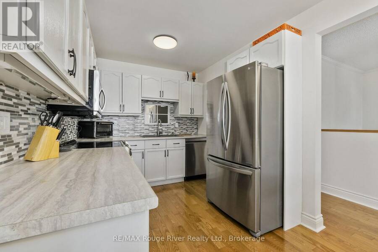
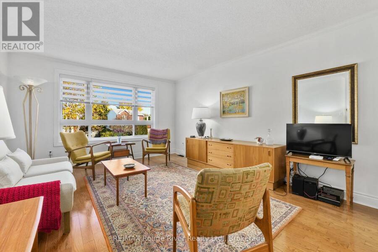
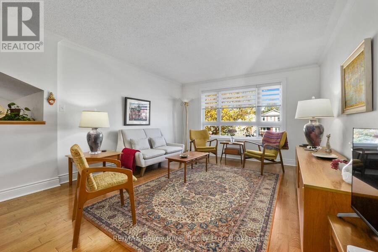
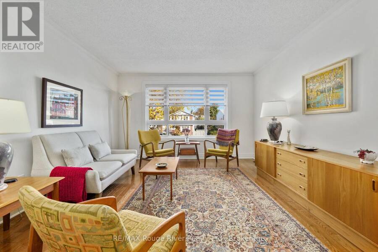
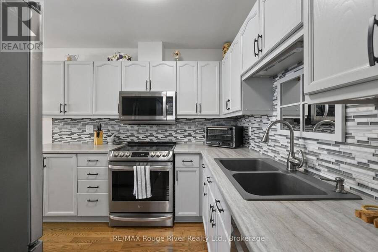
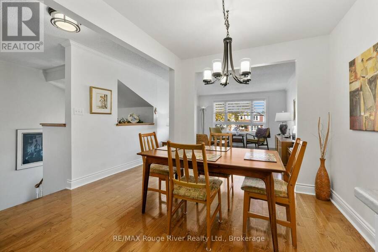
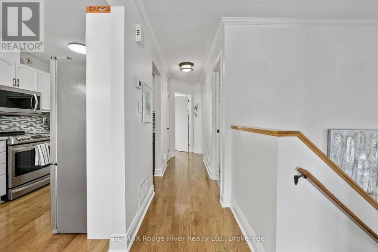
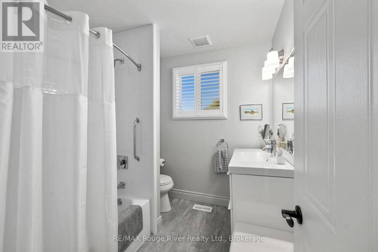
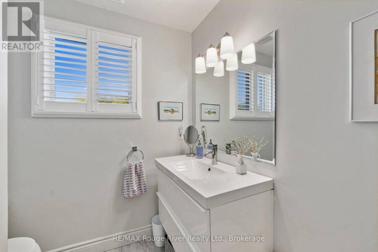
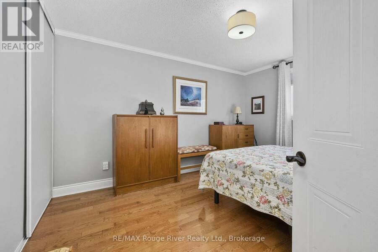
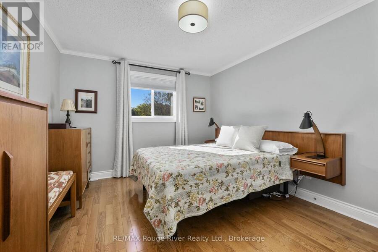
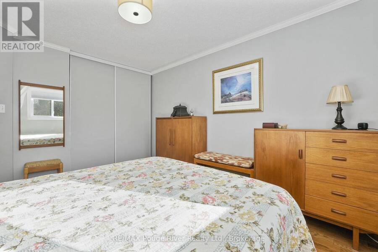
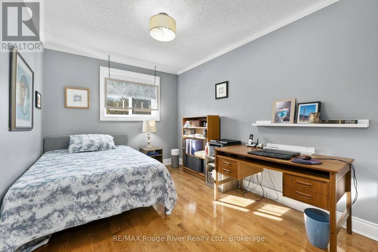
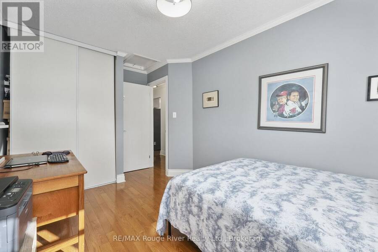
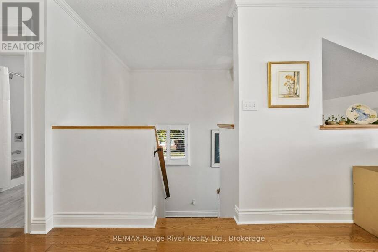
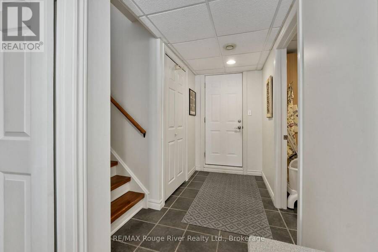
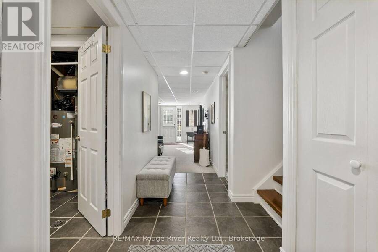
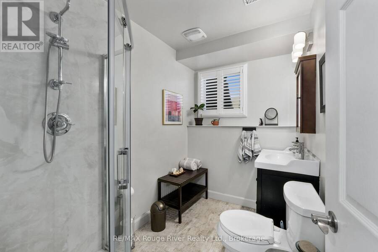
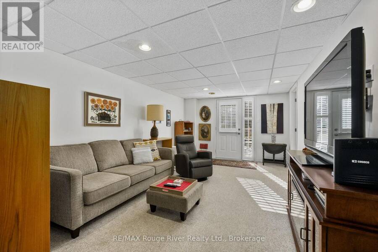
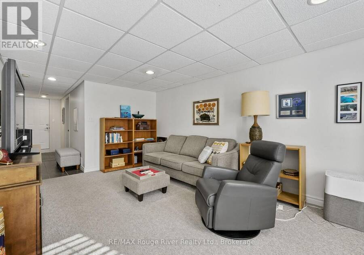
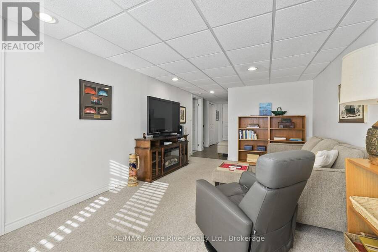
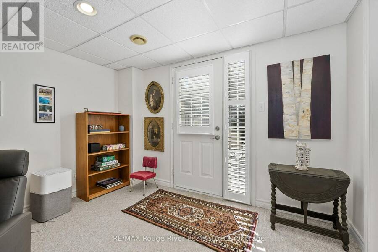
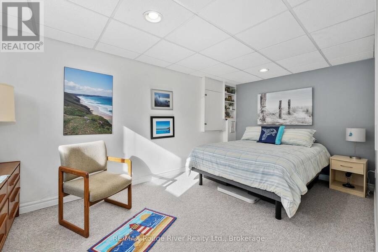
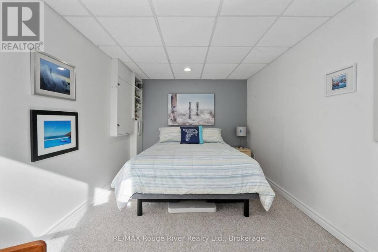
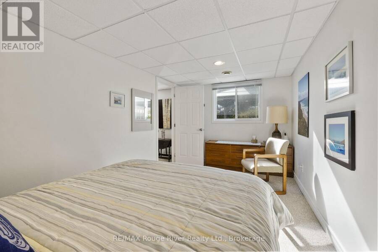
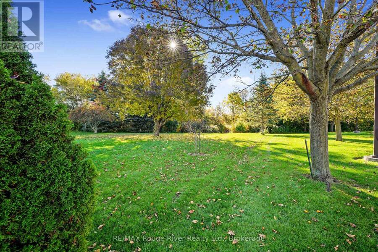
Exceptionally well located, this 3 bed, 2 bath raised bungalow with a walk-out basement and deep, green backyard is moments to shops, schools, the 401 and beautiful Cobourg Beach. Pride of ownership is evident from the moment you approach. Enter from the attached garage or via the welcoming front porch and entryway. Upstairs, a light and bright living/dining room with a functional, updated kitchen, featuring a 36" fridge, microwave with pullout fan, and Blanco granite sink. A 4 piece bathroom and 2 good sized bedrooms complete this level. The walkout basement features easy garage access, a crawl space for storage, the laundry room, a 3 piece bathroom ... read more
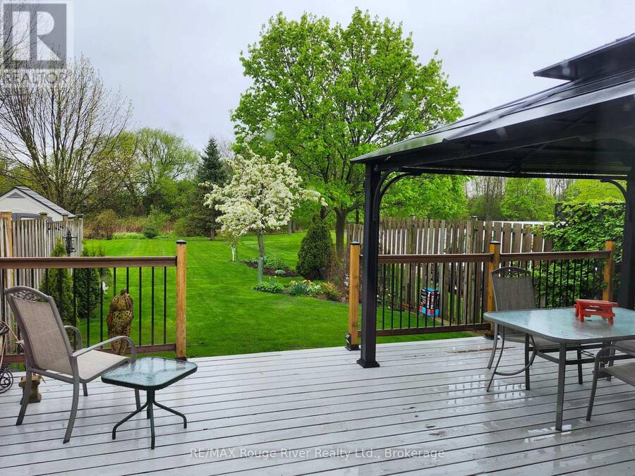
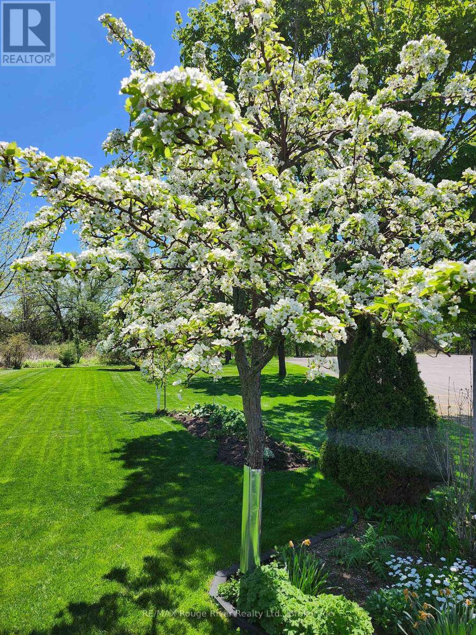
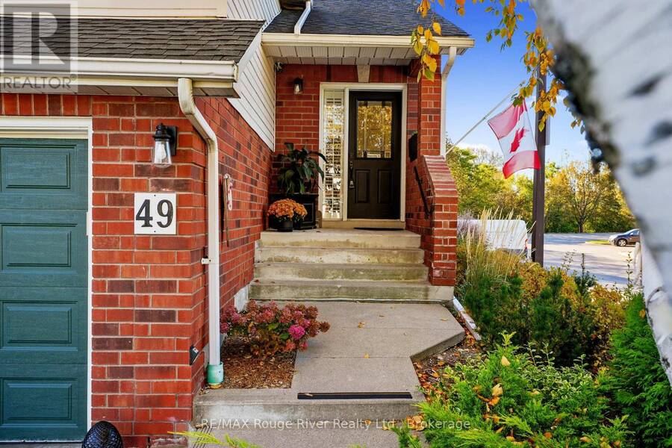
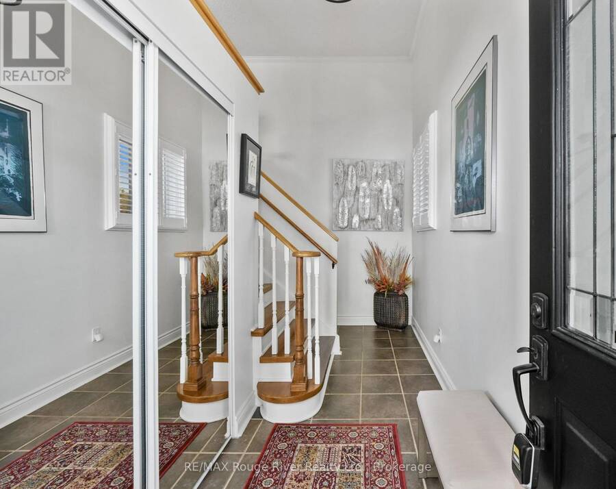
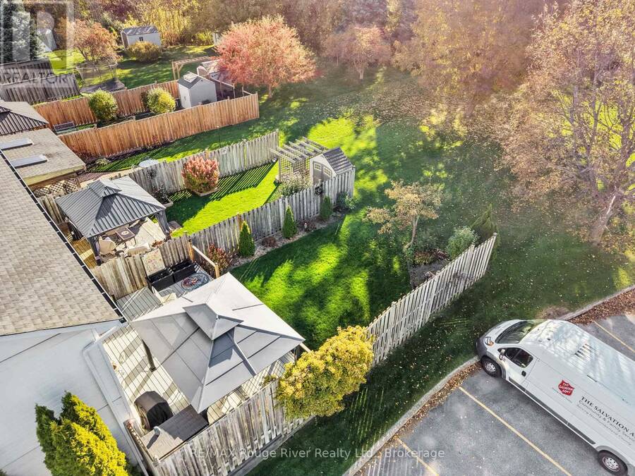
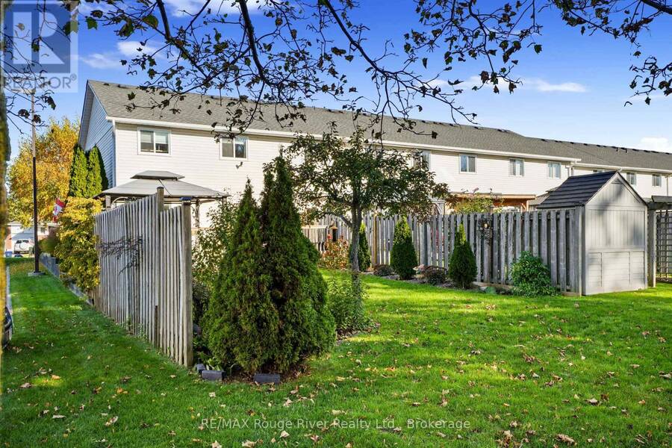
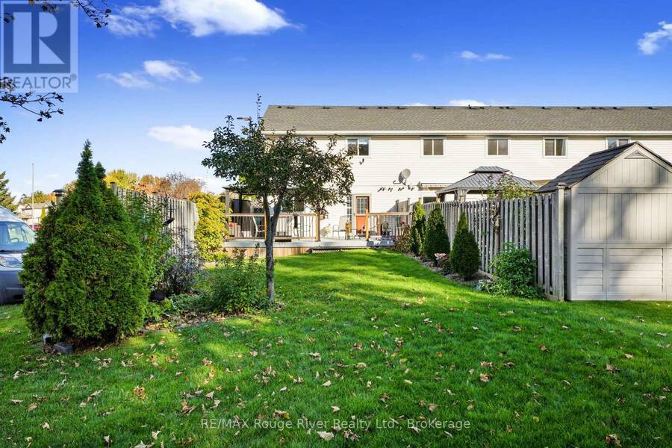
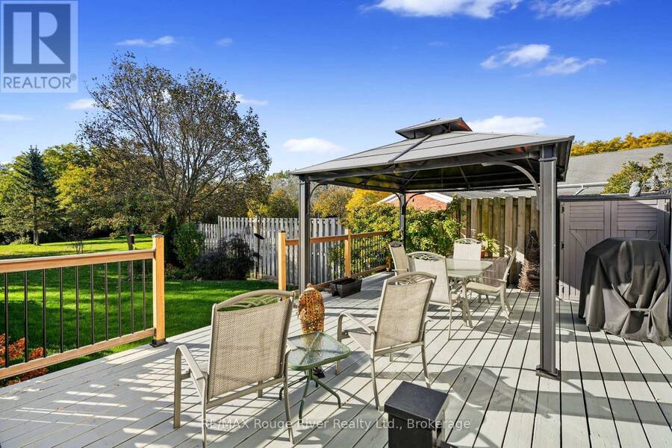
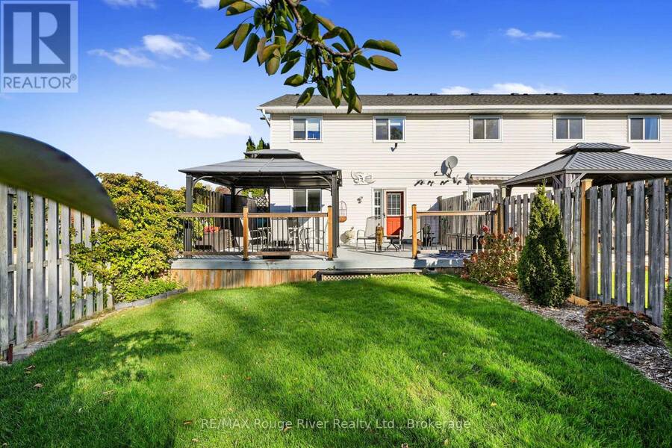
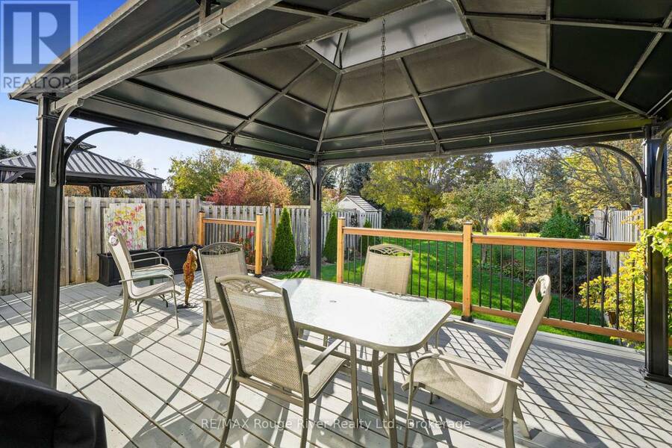
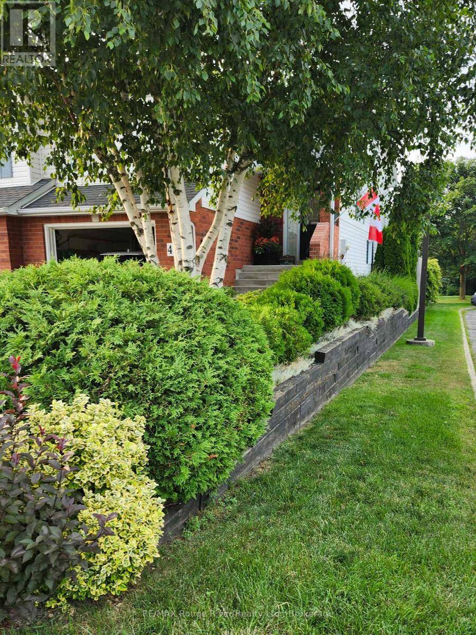
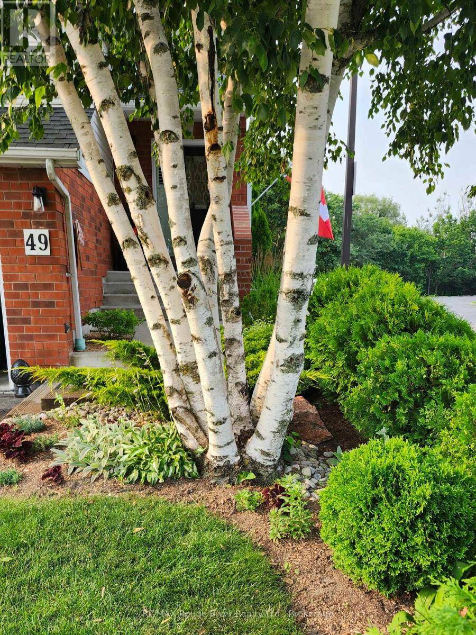
Exceptionally well located, this 3 bed, 2 bath raised bungalow with a walk-out basement and deep, green backyard is moments to shops, schools, the 401 and beautiful Cobourg Beach. Pride of ownership is evident from the moment you approach. Enter from the attached garage or via the welcoming front porch and entryway. Upstairs, a light and bright living/dining room with a functional, updated kitchen, featuring a 36" fridge, microwave with pullout fan, and Blanco granite sink. A 4 piece bathroom and 2 good sized bedrooms complete this level. The walkout basement features easy garage access, a crawl space for storage, the laundry room, a 3 piece bathroom as well as a bonus recreational room and additional bedroom. Outside, find the large deck with gas bbq hookup, sun shelter and a deep, grassy backyard with landscaping and a pear tree - a peaceful setting for al fresco dining and entertaining. Charming and private - a wonderful, easy living option! (id:25417)
Price reduced $14,000 (2.38%) from the list price.
- Listing ID: X14101446
- Property Type: Single Family
| Property | |
|---|---|
| Style: | Raised Bungalow |
| Ownership: | Freehold |
| Lot Size: | 26.3 by 271.4 FT Partially Fenced |
| Parking: | Attached Garage 2 Spaces |
| Building | |
|---|---|
| Type: | Single Family Row / Townhouse |
| Appliances: | Dishwasher, Dryer, Garage Door Opener, Microwave, Refrigerator, Storage Shed, Stove, Washer, Window Coverings and Garage Door Opener Remote(s) |
| HVAC: | Central Air Conditioning, Fireplace and Forced Air Natural Gas |
| Exterior: | Brick Facing and Vinyl Siding |
| Basement: | N/A (Finished) |
| Utilities: | Sanitary Sewer |
| Location | |
|---|---|
| Town: | Cobourg |
| Province: | Ontario |
| Nearby Amenities: | Beach, Golf Nearby, Marina and Place Of Worship |
| Rooms | Level | Dimensions |
|---|---|---|
| Living room | Second level | 3.7 m x 4.63 m |
| Foyer | Second level | 1.43 m x 4.18 m |
| Primary Bedroom | Second level | 3.31 m x 4.01 m |
| Bedroom | Second level | 2.62 m x 4.44 m |
| Kitchen | Second level | 2.49 m x 3.07 m |
| Dining room | Second level | 2.49 m x 2.23 m |
| Bathroom | Second level | 2.35 m x 2.17 m |
| Family room | Main level | 3.3 m x 5.47 m |
| Bedroom | Main level | 2.62 m x 4.68 m |
| Bathroom | Main level | 2.52 m x 1.93 m |
| Utility room | Main level | 1.93 m x 3.92 m |
| Other | Main level | 1.54 m x 1.68 m |
Book a showing to see this Ballantine Street Home in Cobourg
This property has so much to offer. Book a private showing now, as you do not want to miss out on 49 BALLANTINE STREET in Cobourg, Ontario!
Private Showing Request
Send a request to book a private showing for
.
Please Note: Information you supply in the contact form will be kept fully confidential.
Is this home the right property for you? Start a conversation to find out.
Get Directions to this Property
Not sure where this property is? Get directions to this Ballantine Street Home in Cobourg.


Provided by RE/MAX Rouge River Realty Ltd.. MLS®, REALTOR®, and the associated logos are trademarks of the Canadian Real Estate Association.

This REALTOR.ca listing content is owned and licensed by REALTOR® members of the Canadian Real Estate Association.
Have questions or need more information about this home? Don't know where to begin? Then, let us connect you with the best real estate agent to guide you.

Inquiries submitted through this website will be responded to by a local sales representative from Royal LePage®.
Start a Conversation by Text
Provide your full name, phone and email to start a conversation by text message.
Please Note: Information you supply in the contact form will be kept fully confidential.
Start a Conversation by Email
Provide your full name and email to start a conversation by email.
Please Note: Information you supply in the contact form will be kept fully confidential.