
4718 COUNTY RD. 45 ROAD, Cobourg, Ontario K9A 4J9

$974,900.00
- 4 bedrooms
- 4 bathrooms
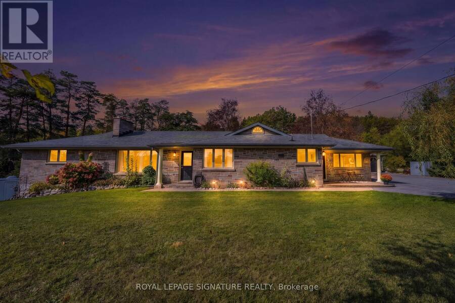
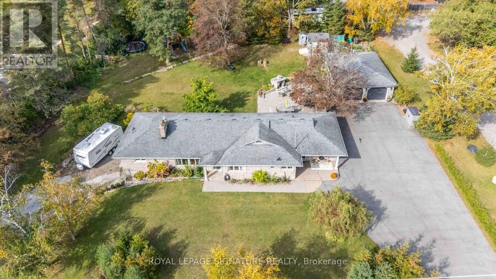
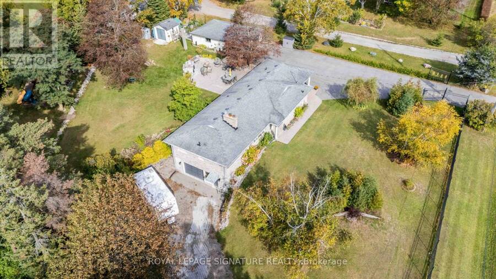
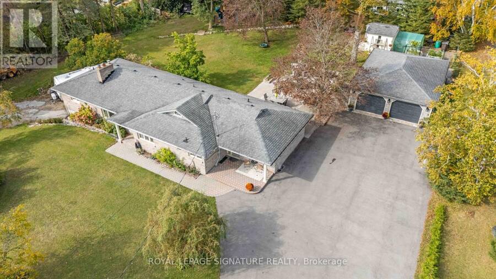
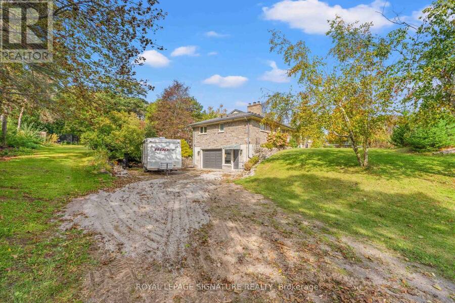
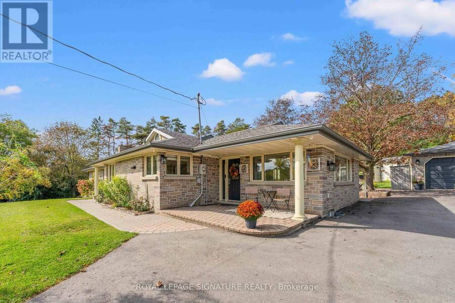
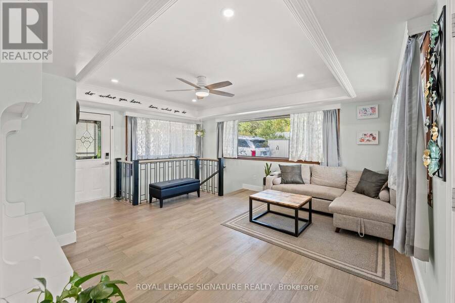
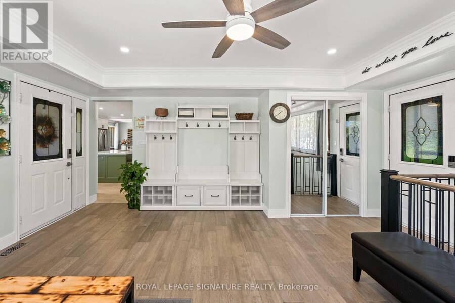
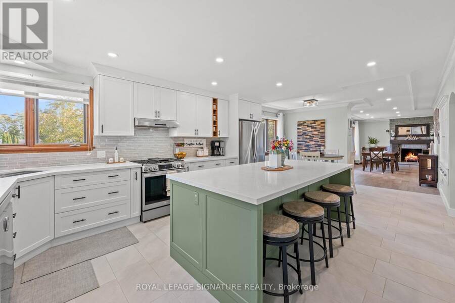
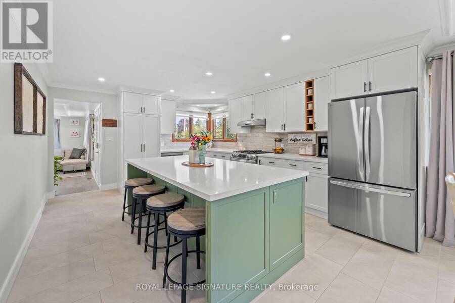
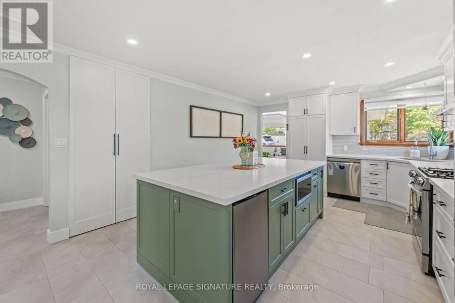
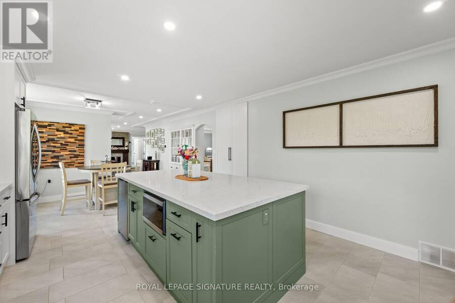
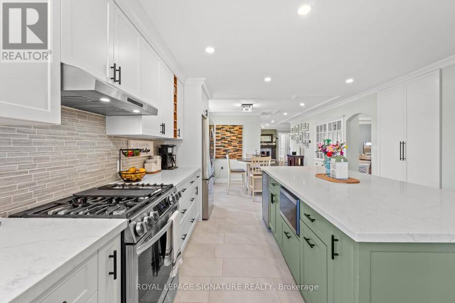
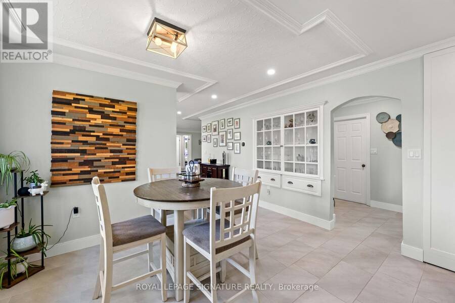
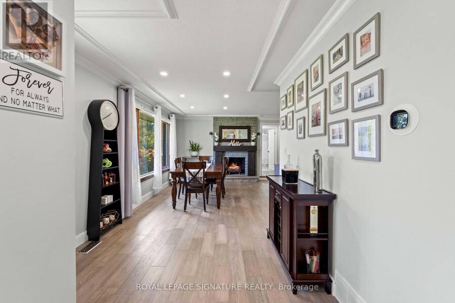
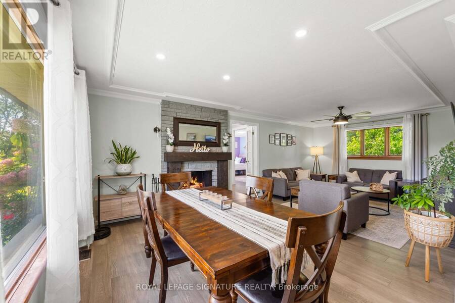
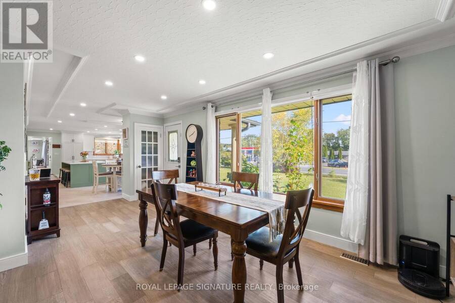
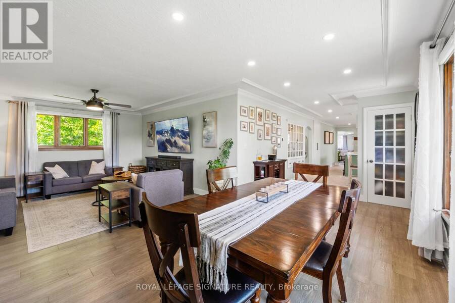
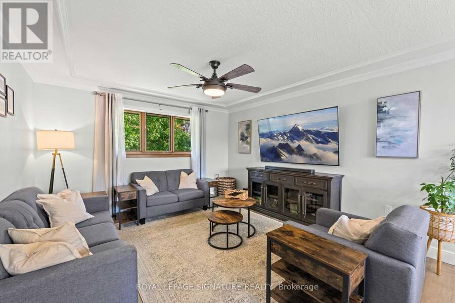
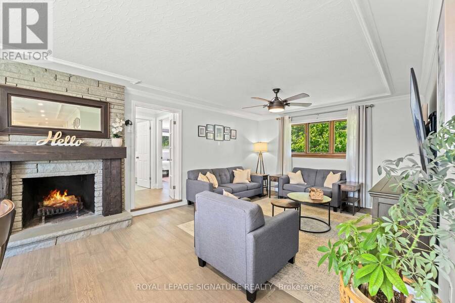
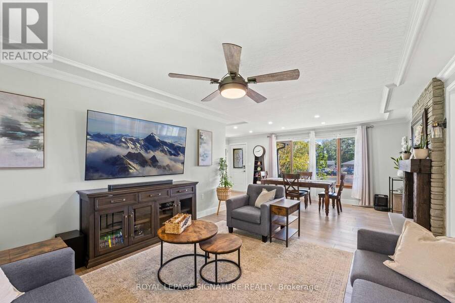
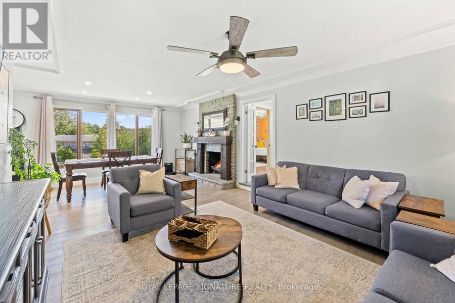
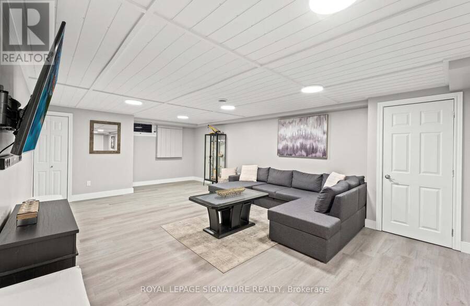
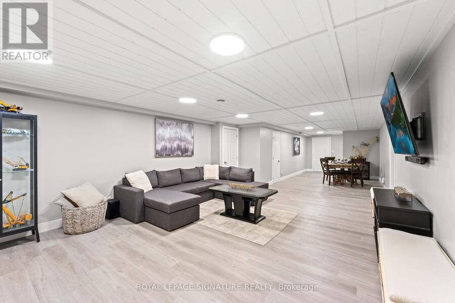
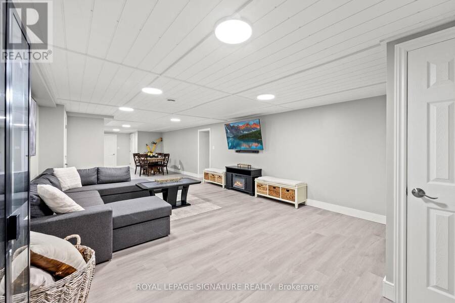
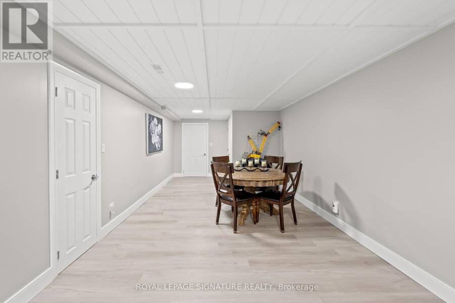
Fully renovated, Turn Key, Exceptionally Versatile 3+1 bed, 4 bath Bungalow On Private, Landscaped Property In Baltimore. Mature Trees, Gated Entry, 2 Private Driveways, Extensive Parking Create A Rare Combination Of Privacy, Flexibility And Functionality. Main Level Features Family Room/Mudroom With Pot Lights, Ceiling Fan, Picture Windows, and Large Closet. Stunning eat in Kitchen: Quartz Counters, Self Closing Cabinetry, Pot Drawers, Pantry, Undermount Double Sink. Oversized Centre Island With Breakfast Bar Seating And Abundant Storage. L-Shaped Living / Dining Area: Crown Moulding, Pot Lights, Large Picture Windows, Striking Stone Fireplace With ... read more
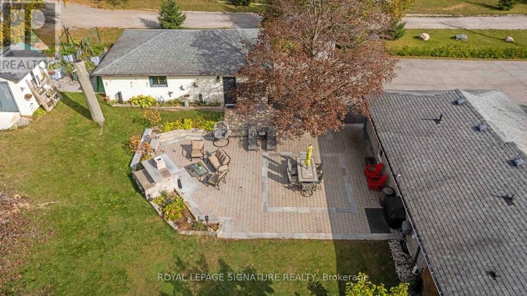
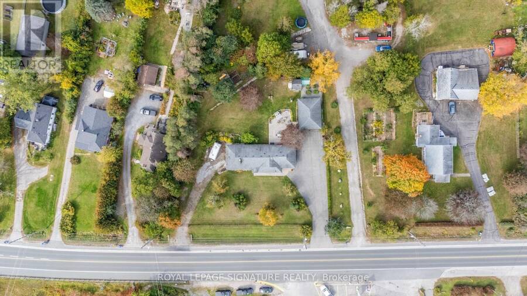
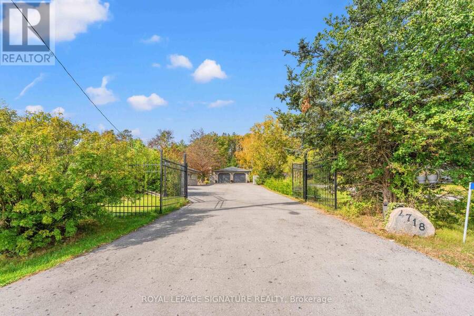
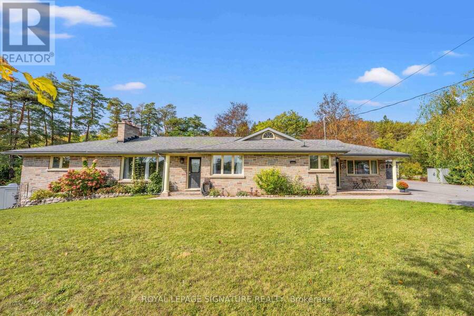
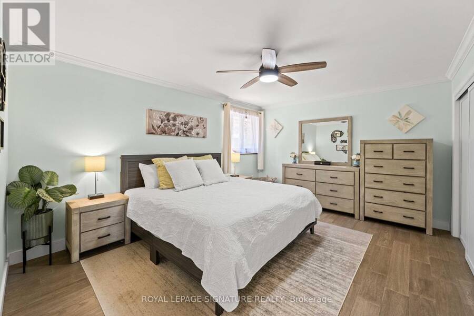
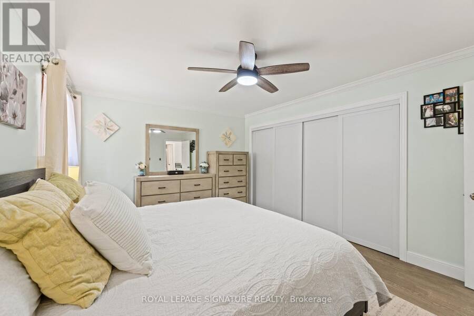
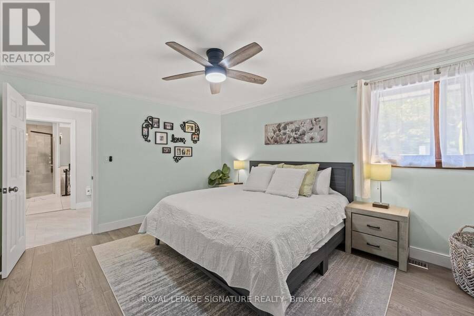
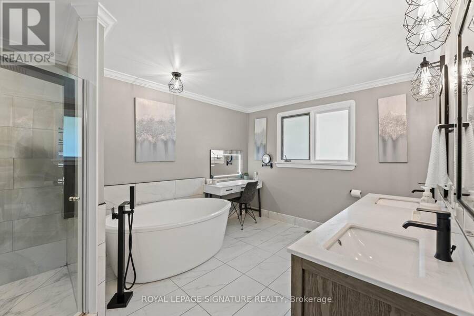
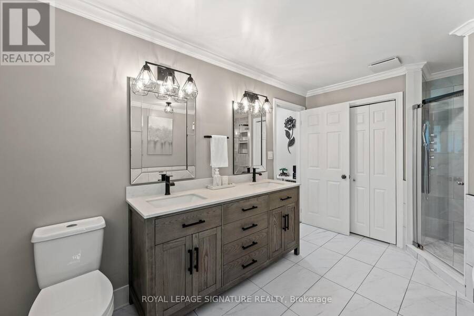
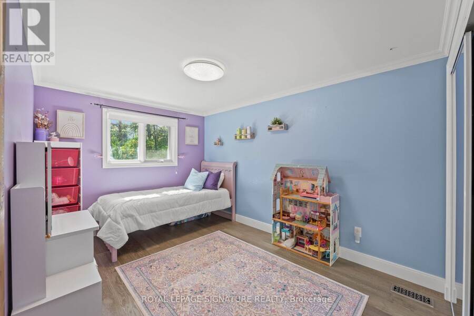
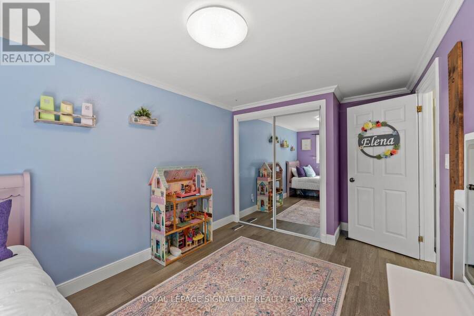
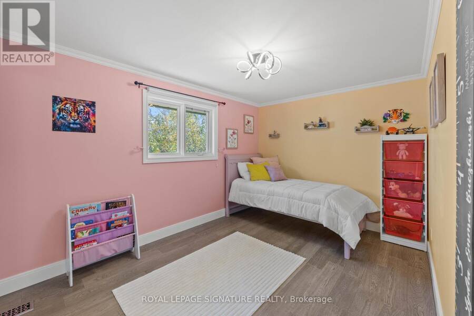
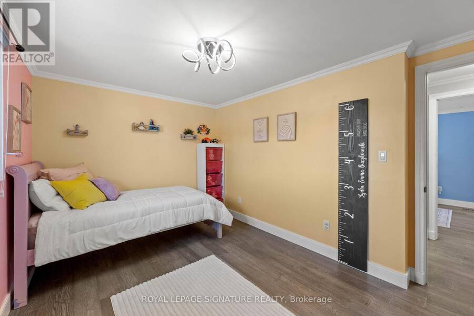
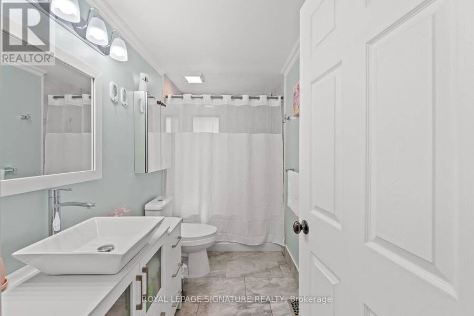
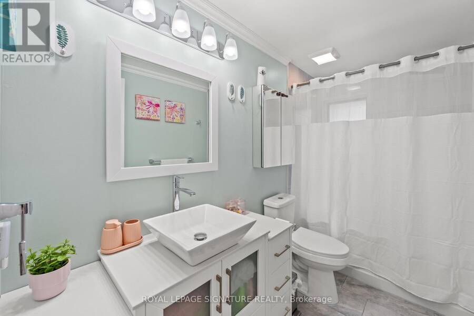
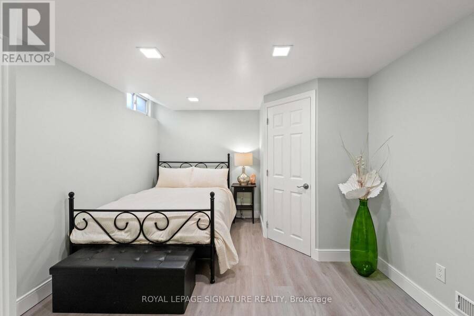
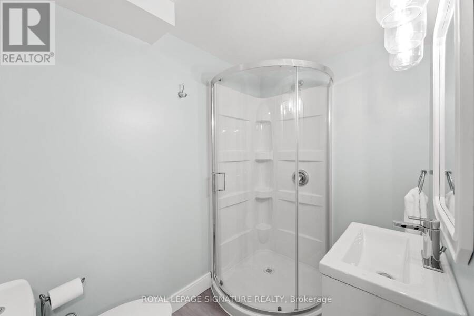
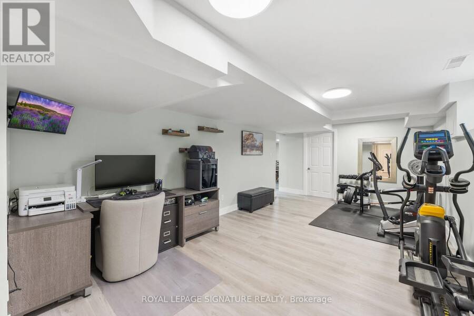
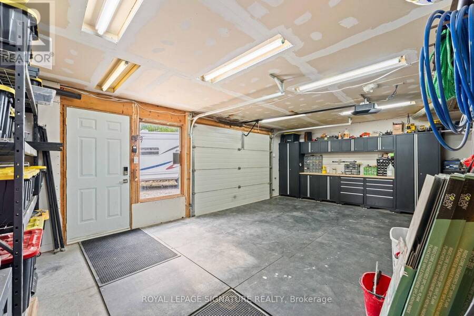
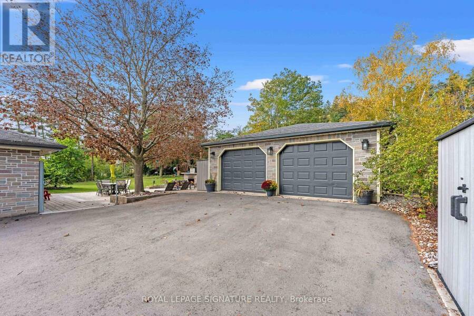
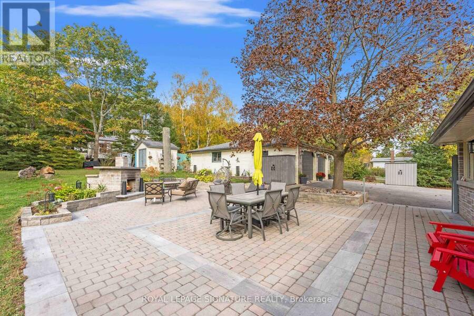
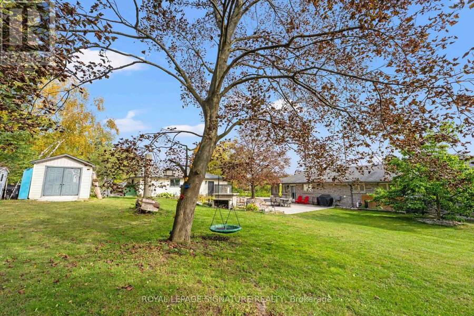
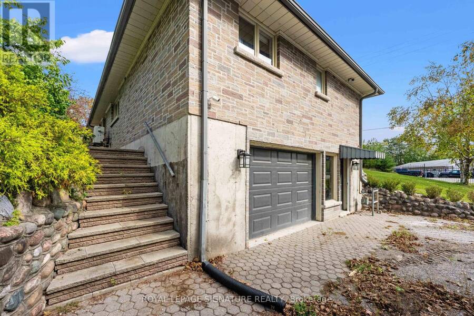
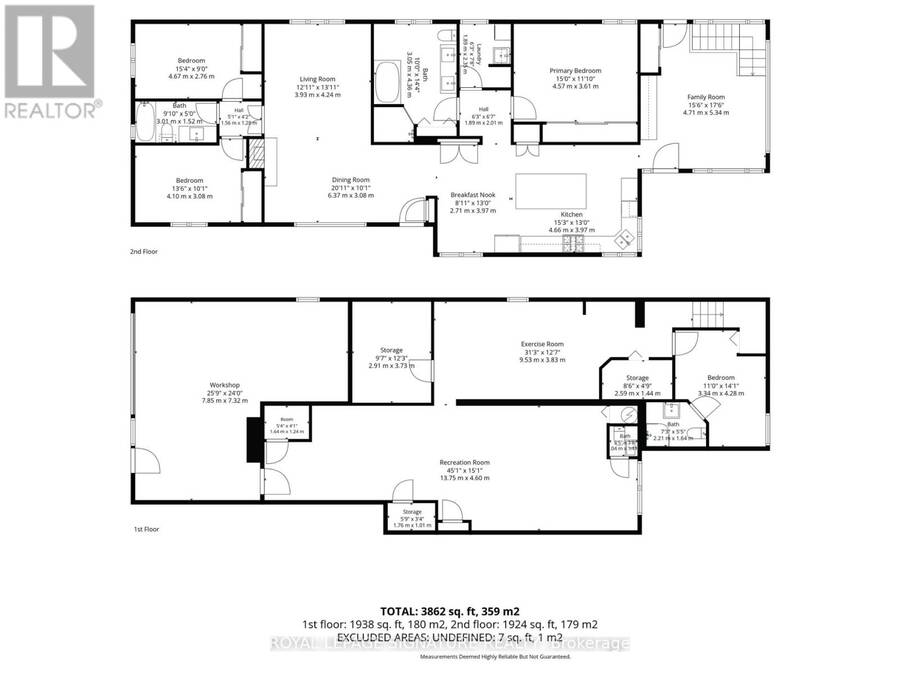
Fully renovated, Turn Key, Exceptionally Versatile 3+1 bed, 4 bath Bungalow On Private, Landscaped Property In Baltimore. Mature Trees, Gated Entry, 2 Private Driveways, Extensive Parking Create A Rare Combination Of Privacy, Flexibility And Functionality. Main Level Features Family Room/Mudroom With Pot Lights, Ceiling Fan, Picture Windows, and Large Closet. Stunning eat in Kitchen: Quartz Counters, Self Closing Cabinetry, Pot Drawers, Pantry, Undermount Double Sink. Oversized Centre Island With Breakfast Bar Seating And Abundant Storage. L-Shaped Living / Dining Area: Crown Moulding, Pot Lights, Large Picture Windows, Striking Stone Fireplace With Wood Mantel. Primary Bedroom: Engineered Flooring, Crown Moulding, Organized Wall To Wall Closets, Luxurious 6 Pc Semi Ensuite: Soaker Tub, Double Vanity, Separate Shower With 2 Showerheads, Large Window. 2 Additional Bedrooms: Engineered Flooring, Crown Moulding, Windows, Mirrored Closets, Organizers. 4 Pc Bathroom, Main Floor Laundry: Stacked Washer/Dryer, Sink, Vanity, Shelving, Window Complete The Main Level. Finished Lower Level: 4th Bedroom, 3 Pc Ensuite, Spacious Recreation Room: LED Lighting, 2 Pc Powder Room, Extensive Storage, Cold Storage, Direct Workshop Access With: Concrete Flooring, Heat Vents, Garage Door Opener And Walk Out Access. Built In CCTV Security System. Detached 24' X 34' Garage: Abundant Lighting, Rafters, Window. Additional Outdoor Highlights: Greenhouse, Powered Shed, Raised Garden Beds, Large Play Structure, Interlock Entertaining Area, Mature Landscaping. Municipal Water. Conveniently located near the Baltimore Recreation Centre, schools, golf, recreation and Cobourg amenities. A rare opportunity to enjoy space, privacy and versatility in a beautifully maintained, move-in-ready home. (id:25417)
Open House this Saturday, October 10th, from 2:00 PM to 4:00 PM and Sunday, October 11th, from 2:00 PM to 4:00 PM.
- Listing ID: X13879412
- Property Type: Single Family
| Property | |
|---|---|
| Style: | Bungalow |
| Ownership: | Freehold |
| Lot Size: | 206.1 by 152.2 FT Partially Fenced and Landscaped |
| Parking: | Detached Garage 12 Spaces |
| Building | |
|---|---|
| Type: | Single Family House |
| Appliances: | Water Heater and Garage Door Opener Remote(s) |
| HVAC: | Central Air Conditioning, Fireplace, Forced Air and Heat Pump Natural Gas |
| Exterior: | Stone |
| Basement: | Full |
| Utilities: | Septic System |
| Location | |
|---|---|
| Town: | Cobourg |
| Province: | Ontario |
| Nearby Amenities: | Hospital, Park and Schools |
| Community Features: | Community Centre and School Bus |
| Rooms | Level | Dimensions |
|---|---|---|
| Bedroom 4 | Lower level | 4.28 m x 3.34 m |
| Recreational, Games room | Lower level | 13.75 m x 4.6 m |
| Workshop | Lower level | 7.85 m x 7.32 m |
| Exercise room | Lower level | 9.53 m x 3.83 m |
| Family room | Main level | 5.34 m x 4.71 m |
| Kitchen | Main level | 7.37 m x 3.97 m |
| Dining room | Main level | 6.37 m x 3.08 m |
| Living room | Main level | 4.24 m x 3.93 m |
| Primary Bedroom | Main level | 4.57 m x 3.61 m |
| Bedroom 2 | Main level | 4.1 m x 3.08 m |
| Bedroom 3 | Main level | 4.67 m x 2.76 m |
| Laundry room | Main level | 2.35 m x 1.89 m |
Book a showing to see this COUNTY RD. 45 Road Home in Cobourg
This property has so much to offer. Book a private showing now, as you do not want to miss out on 4718 COUNTY RD. 45 ROAD in Cobourg, Ontario!
Private Showing Request
Send a request to book a private showing for
.
Please Note: Information you supply in the contact form will be kept fully confidential.
Is this home the right property for you? Start a conversation to find out.
Get Directions to this Property
Not sure where this property is? Get directions to this COUNTY RD. 45 Road Home in Cobourg.


Provided by ROYAL LEPAGE SIGNATURE REALTY. MLS®, REALTOR®, and the associated logos are trademarks of the Canadian Real Estate Association.

This REALTOR.ca listing content is owned and licensed by REALTOR® members of the Canadian Real Estate Association.
Have questions or need more information about this home? Don't know where to begin? Then, let us connect you with the best real estate agent to guide you.

Inquiries submitted through this website will be responded to by a local sales representative from Royal LePage®.
Start a Conversation by Text
Provide your full name, phone and email to start a conversation by text message.
Please Note: Information you supply in the contact form will be kept fully confidential.
Start a Conversation by Email
Provide your full name and email to start a conversation by email.
Please Note: Information you supply in the contact form will be kept fully confidential.