
44 HAMILTON AVENUE, Cobourg, Ontario K9A 1W1

$799,000.00
- 3 bedrooms
- 2 bathrooms
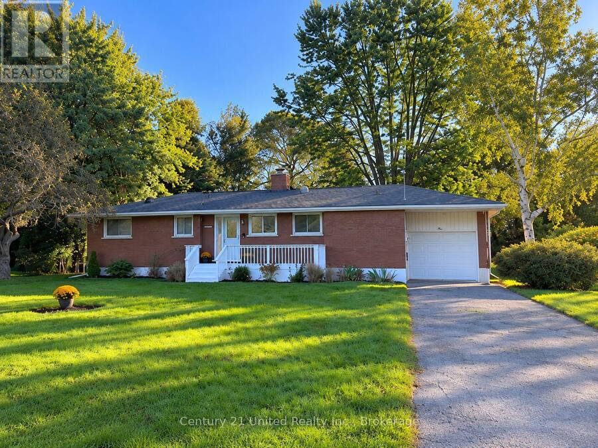
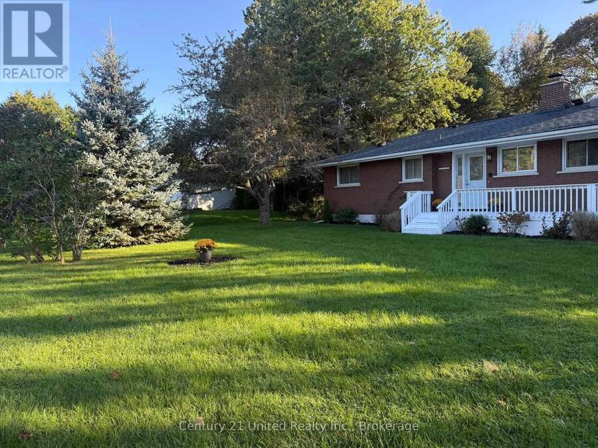
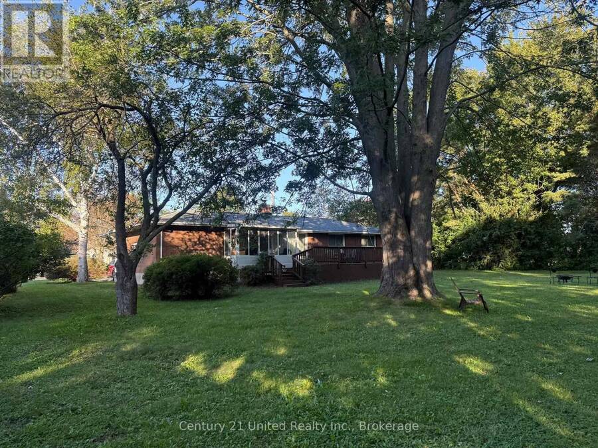
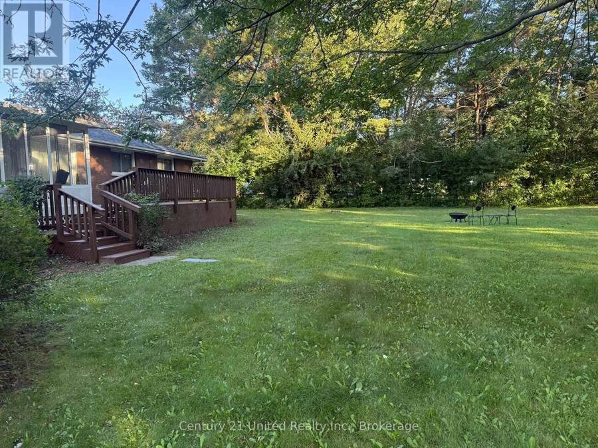
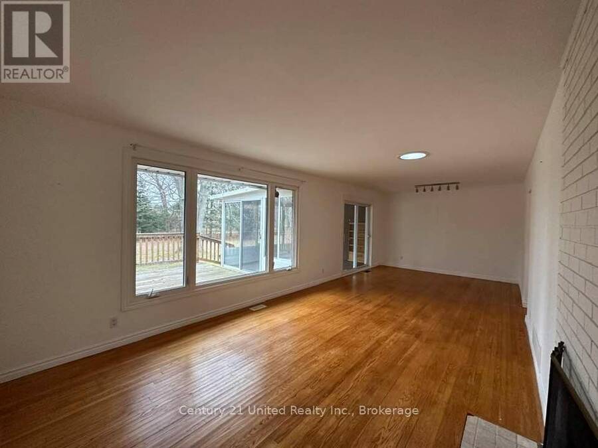
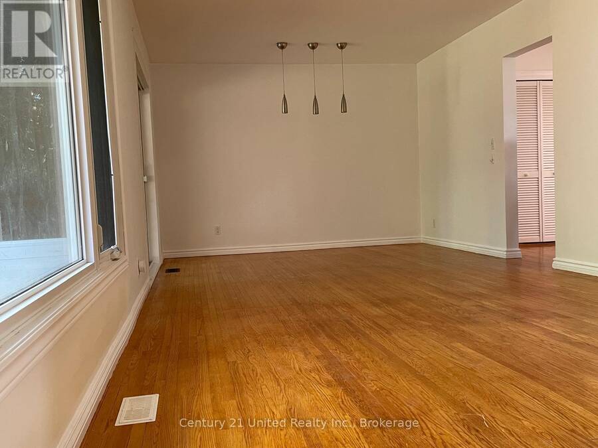
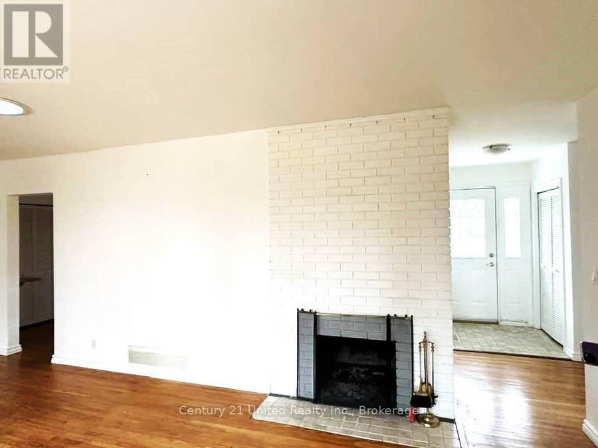
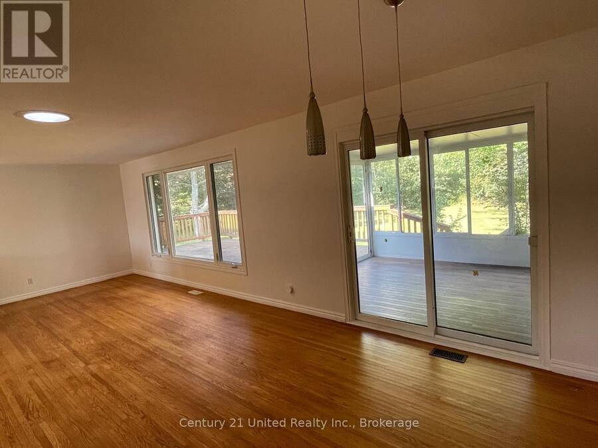
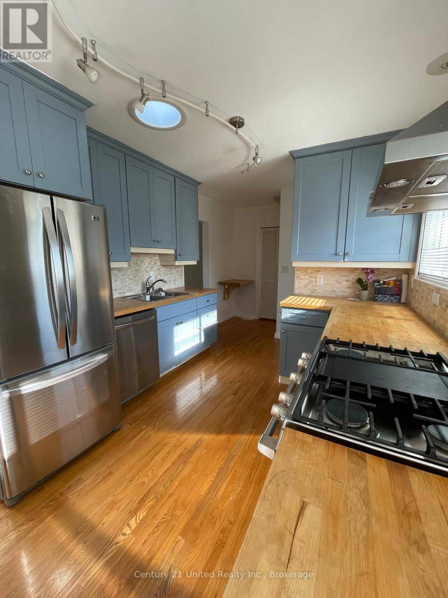
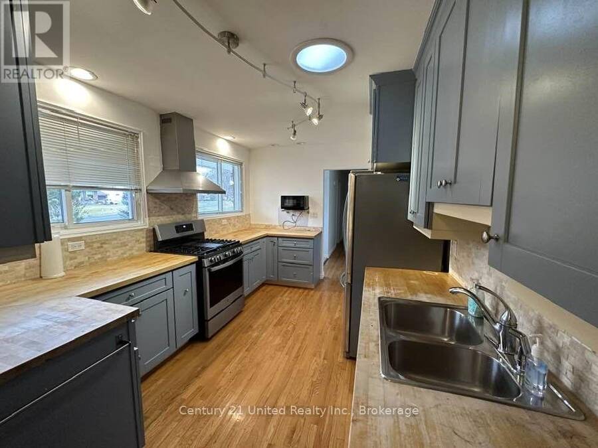
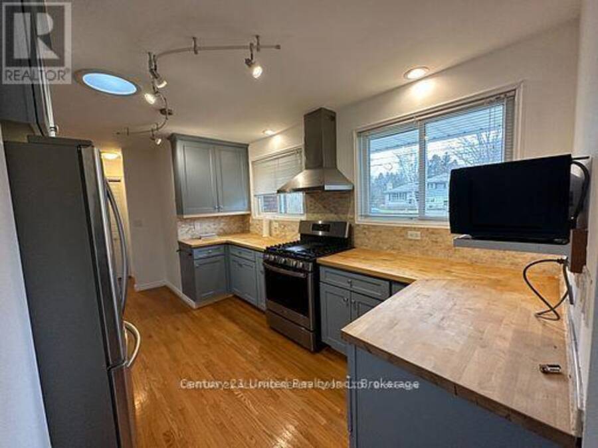
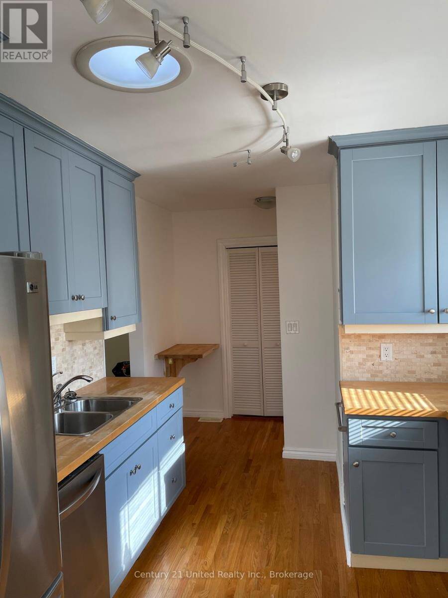
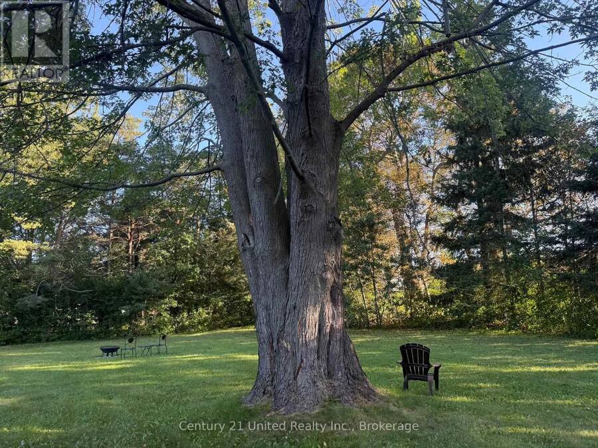
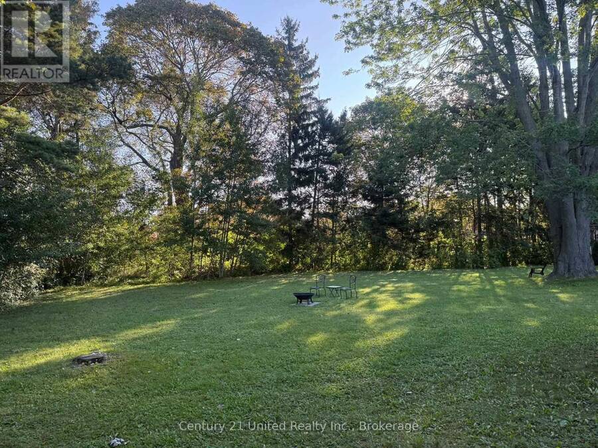
A private, park-like setting in a desired neighbourhood is the backdrop for this classic brick bungalow with modern updates. An oversized 91.01 x 157.90 ft privacy treed lot (.44 acres) backs onto peaceful, tree-lined Fitzhugh Lane. Enjoy a short stroll to the lakefront or a 2 km walk to downtown. This home offers a fantastic layout that is perfect for those who love to cook & entertain. A modern kitchen, butcher's block countertops, ample cabinetry, SS appliances, and an abundance of natural light. The open-concept living & dining areas are a perfect blend of calm & contemporary style, featuring a cozy wood-burning fireplace & large picture window ... read more
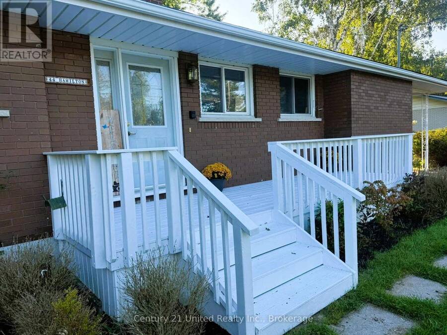
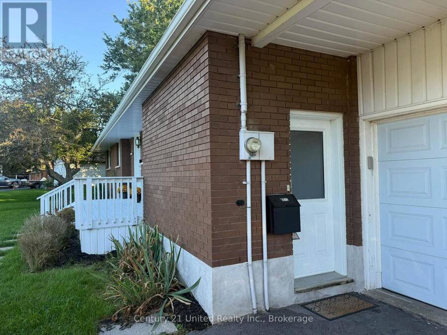
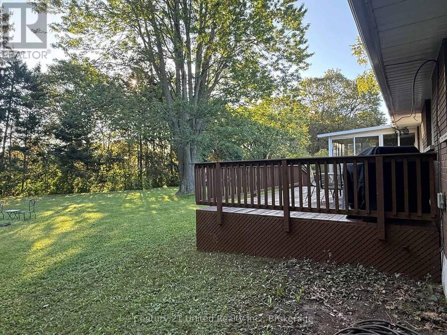
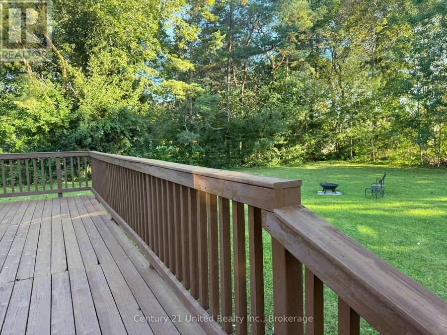
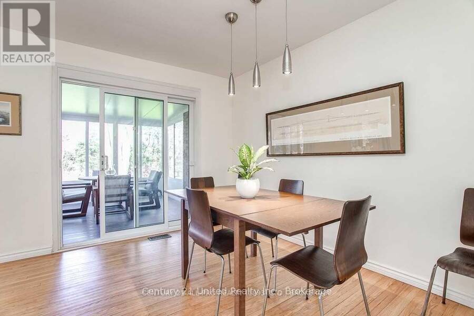
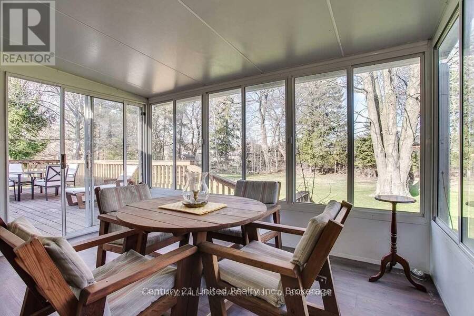
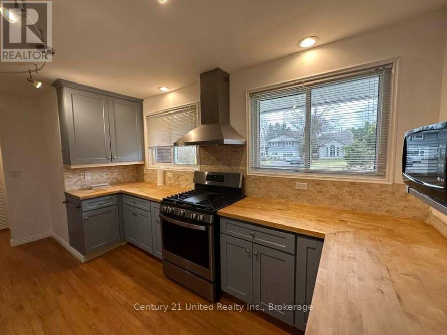
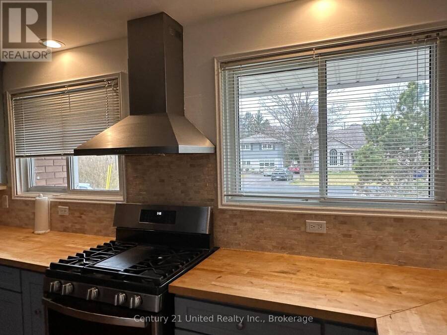
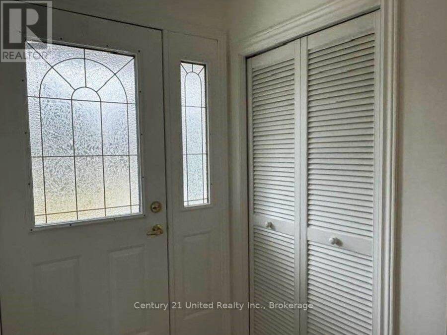
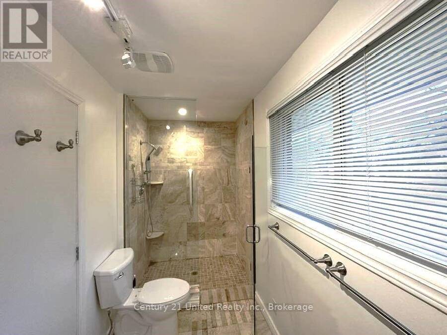
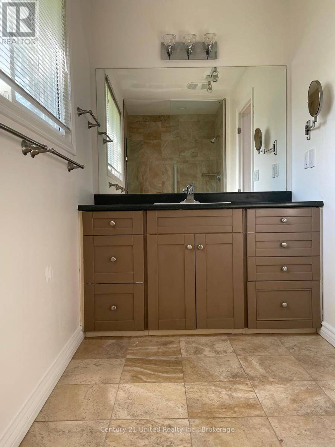
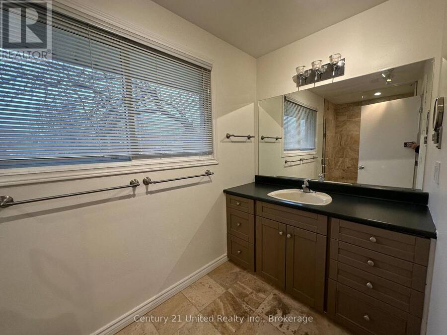
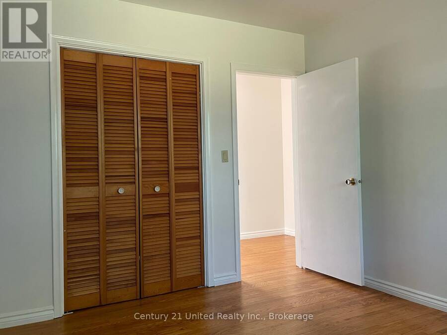
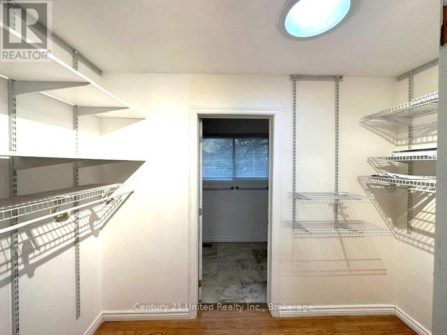
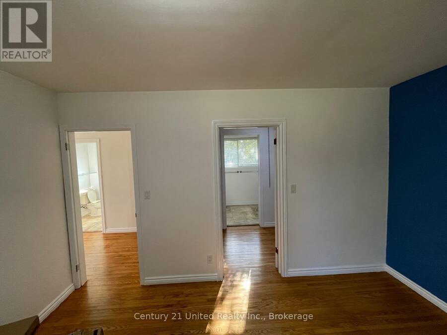
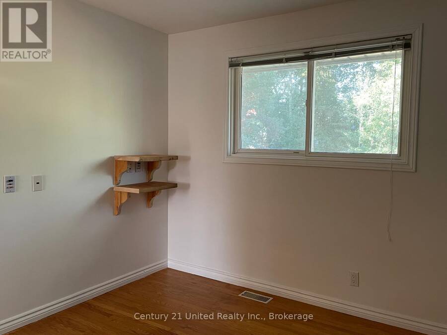
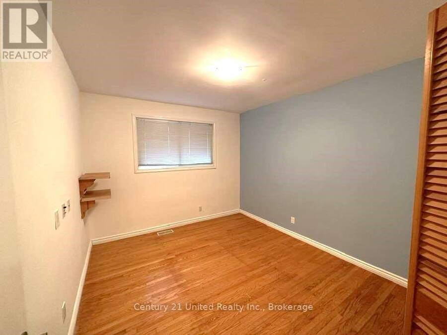
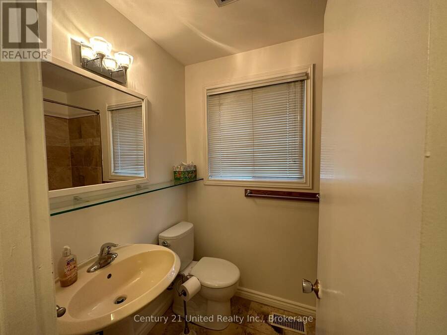
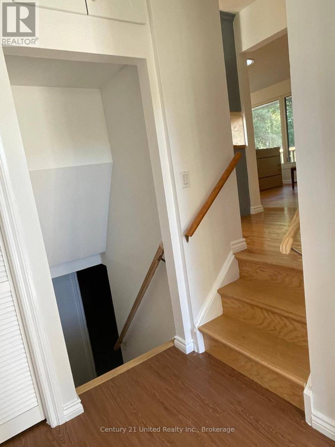
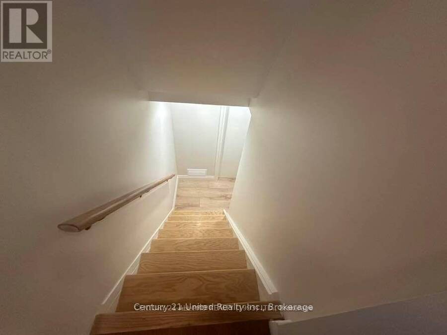
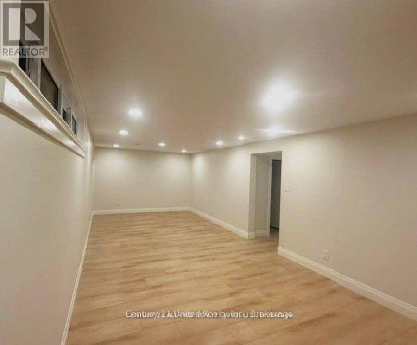
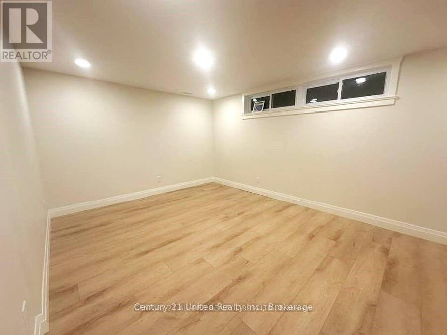
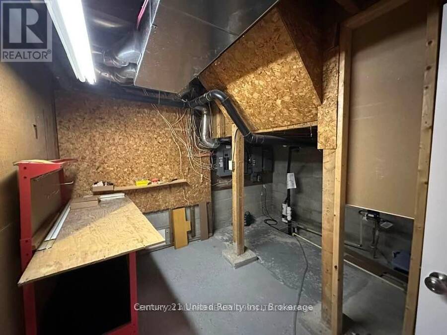
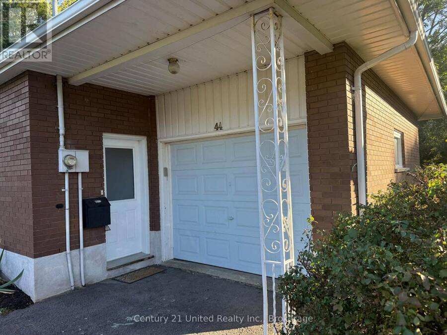
A private, park-like setting in a desired neighbourhood is the backdrop for this classic brick bungalow with modern updates. An oversized 91.01 x 157.90 ft privacy treed lot (.44 acres) backs onto peaceful, tree-lined Fitzhugh Lane. Enjoy a short stroll to the lakefront or a 2 km walk to downtown. This home offers a fantastic layout that is perfect for those who love to cook & entertain. A modern kitchen, butcher's block countertops, ample cabinetry, SS appliances, and an abundance of natural light. The open-concept living & dining areas are a perfect blend of calm & contemporary style, featuring a cozy wood-burning fireplace & large picture window with views of the lush, expansive backyard. Original hardwood floors. Glass doors in Dining Room area lead to a bright 3-season sunroom & out to the freshly stained back deck & backyard. The MN FL Lndry Closet is conveniently beside the Kitchen. Recently renovated Baths are updated w/tile, new vanities, modern fixtures, flooring. The large Primary BR was expanded & includes a walk-in closet & 3-piece Ensuite Bath with Glass Shower & Tile accents. The Guest Bedroom & a full, updated 4 pce bath complete the MN FL layout. Downstairs, a versatile recently renovated Rec Room/Den with new, durable, luxury vinyl laminate flooring & pot lights. There is also a Storage room, a Workshop area & with the side entrance to the LL there is the potential for an in-law suite. Located in a sought-after area with excellent schools. This home is surrounded by renovated mid-century homes and custom new builds situated on executive-sized, maturely landscaped lots. Stroll to the Lakefront or downtown. Convenient to all amenities with quick access to the 401 or VIA station. Additional features include a garage, a 3-season sunroom, and a walk-out to the deck, all set on a fabulous, mature lot. An exceptional bungalow! ***PROFESSIONAL PHOTOS TO FOLLOW SOON*** (id:25417)
- Listing ID: X13783306
- Property Type: Single Family
| Property | |
|---|---|
| Style: | Bungalow |
| Ownership: | Freehold |
| Lot Size: | 91 by 157.9 FT Landscaped |
| Parking: | Attached Garage 3 Spaces |
| Building | |
|---|---|
| Type: | Single Family House |
| Appliances: | Dishwasher, Dryer, Garage Door Opener Remote(s), Microwave, Oven, Refrigerator, Stove, Washer and Water Meter |
| HVAC: | Central Air Conditioning, Fireplace and Forced Air Natural Gas |
| Exterior: | Brick |
| Basement: | Full (Finished) |
| Utilities: | Cable and Sanitary Sewer |
| Location | |
|---|---|
| Town: | Cobourg |
| Province: | Ontario |
| Rooms | Level | Dimensions |
|---|---|---|
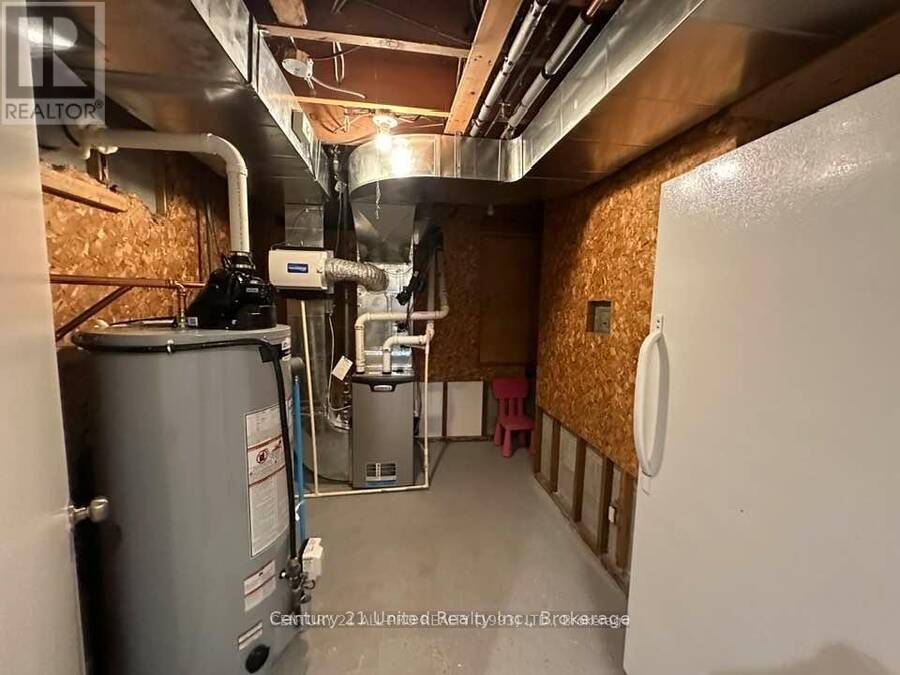
| Utility room | Lower level | 3.08 m x 3.38 m |
| Other | Lower level | 3.23 m x 2.26 m |
| Sunroom | Lower level | 3.81 m x 3.05 m |
| Recreational, Games room | Lower level | 7.83 m x 3.41 m |
| Living room | Main level | 3.6 m x 8.2 m |
| Dining room | Main level | 3.6 m x 8.2 m |
| Kitchen | Main level | 5 m x 2.9 m |
| Primary Bedroom | Main level | 3.54 m x 4.11 m |
| Bedroom 2 | Main level | 3.54 m x 2.78 m |
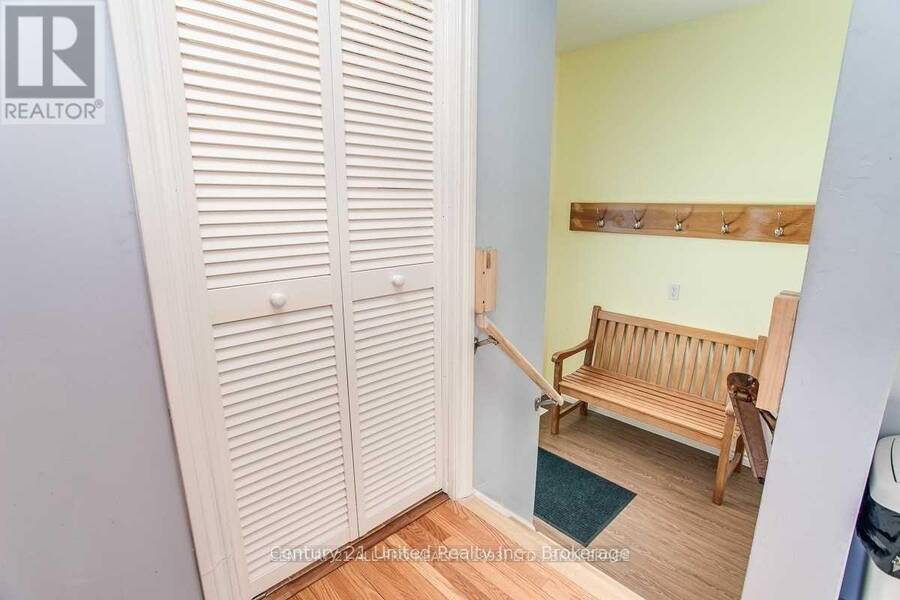
| Foyer | Main level | 2.93 m x 1.43 m |
| Bathroom | Main level | 3.81 m x 1.52 m |
| Bathroom | Main level | 1.26 m x 1.86 m |
Book a showing to see this Hamilton Avenue Home in Cobourg
This property has so much to offer. Book a private showing now, as you do not want to miss out on 44 HAMILTON AVENUE in Cobourg, Ontario!
Private Showing Request
Send a request to book a private showing for
.
Please Note: Information you supply in the contact form will be kept fully confidential.
Is this home the right property for you? Start a conversation to find out.
Get Directions to this Property
Not sure where this property is? Get directions to this Hamilton Avenue Home in Cobourg.


Provided by Century 21 United Realty Inc.. MLS®, REALTOR®, and the associated logos are trademarks of the Canadian Real Estate Association.

This REALTOR.ca listing content is owned and licensed by REALTOR® members of the Canadian Real Estate Association.
Have questions or need more information about this home? Don't know where to begin? Then, let us connect you with the best real estate agent to guide you.

Inquiries submitted through this website will be responded to by a local sales representative from Royal LePage®.
Start a Conversation by Text
Provide your full name, phone and email to start a conversation by text message.
Please Note: Information you supply in the contact form will be kept fully confidential.
Start a Conversation by Email
Provide your full name and email to start a conversation by email.
Please Note: Information you supply in the contact form will be kept fully confidential.