
432 NICKERSON DRIVE, Cobourg, Ontario K9A 1A9

$699,900.00
- 3 bedrooms
- 2 bathrooms
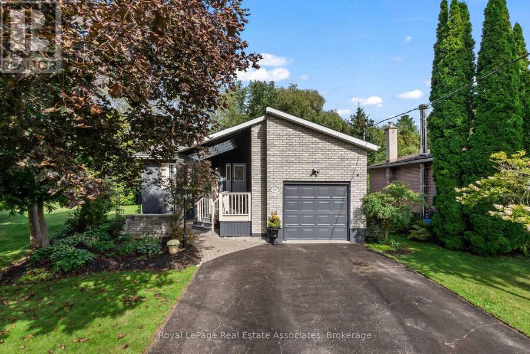
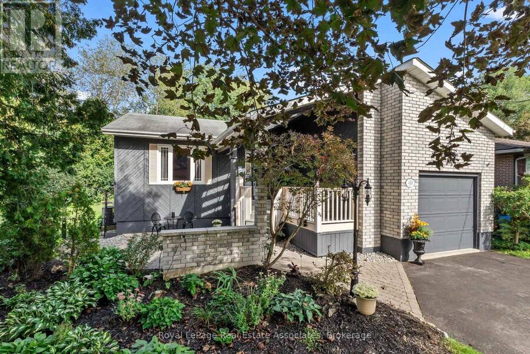
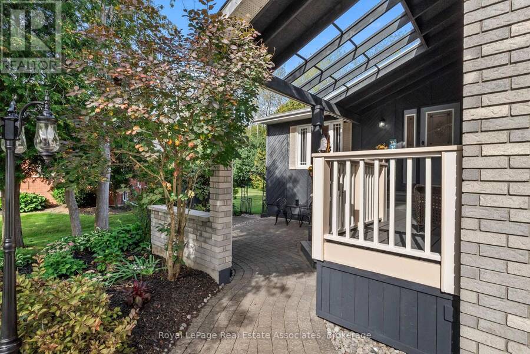
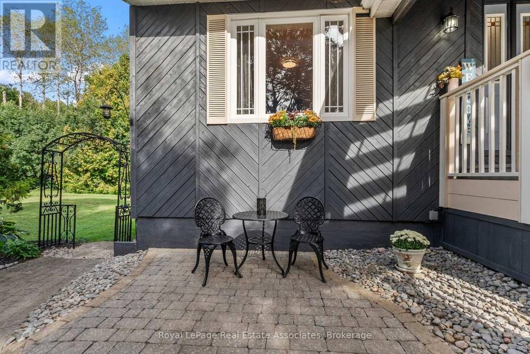
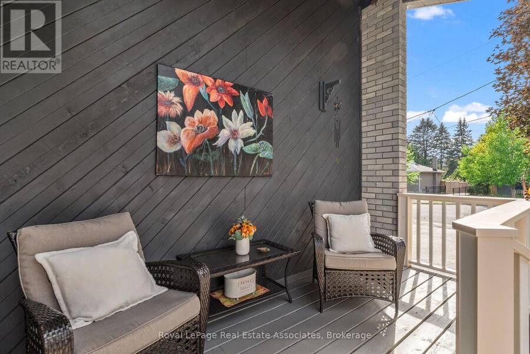
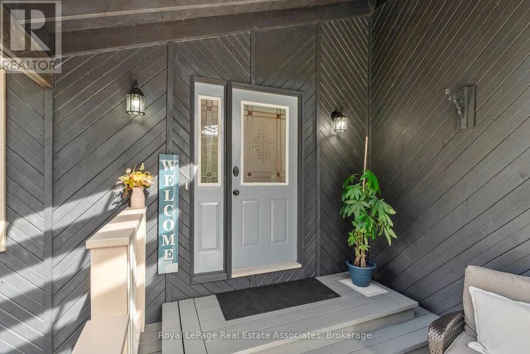
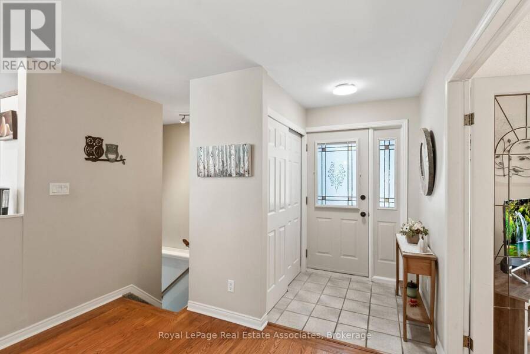
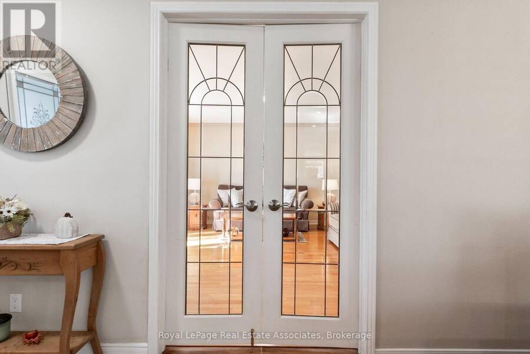
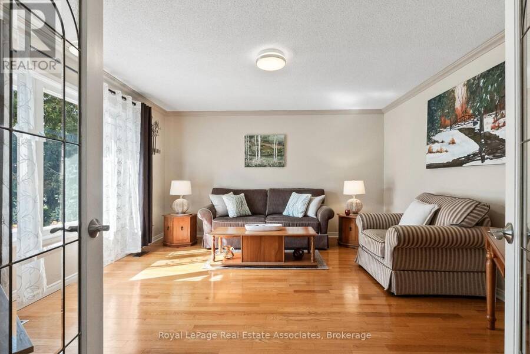
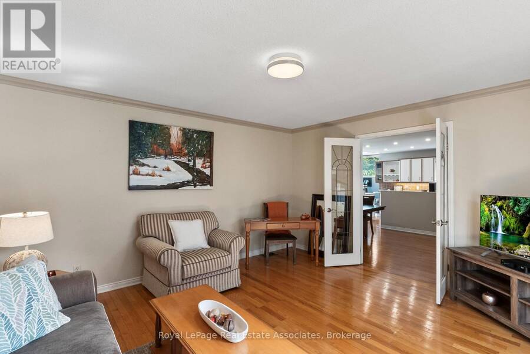
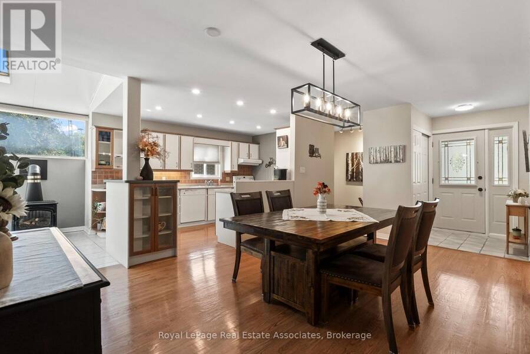
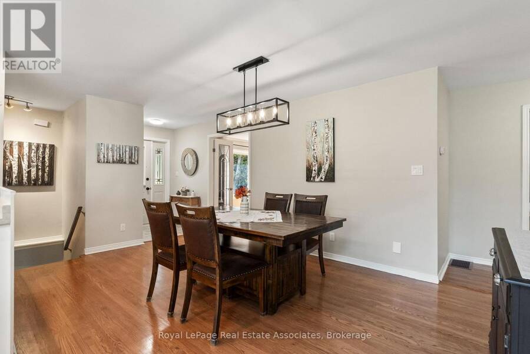
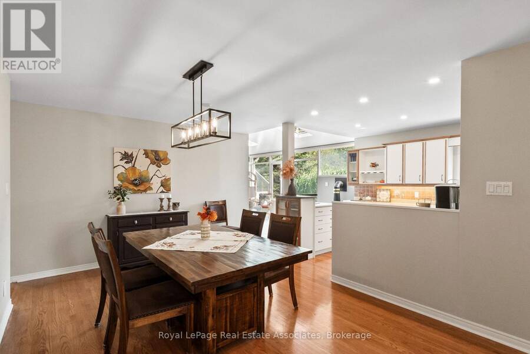
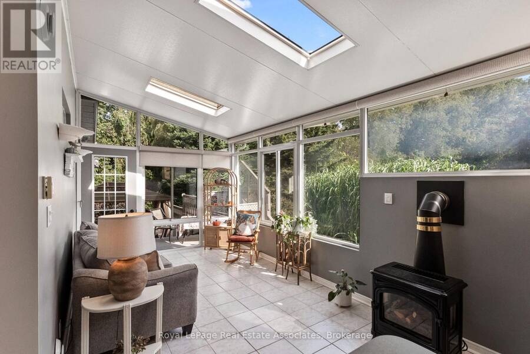
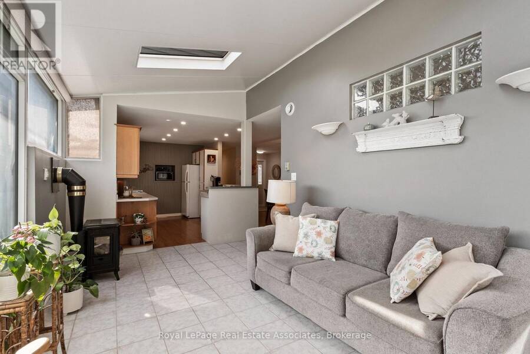
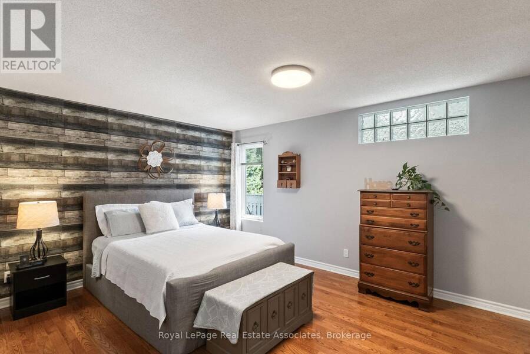
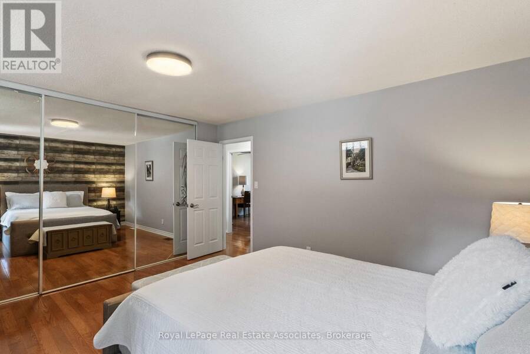
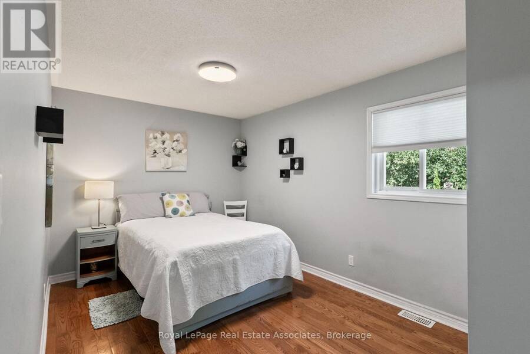
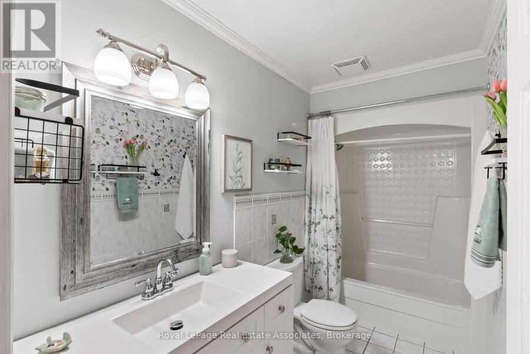
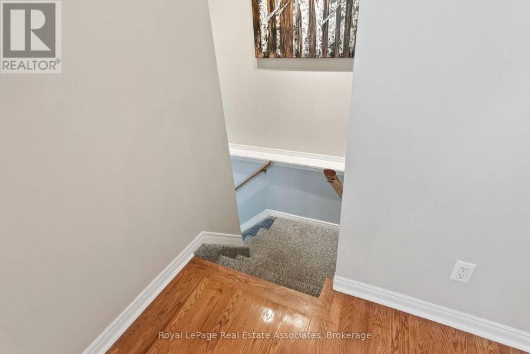
Simply Unique! From the moment you drive up you will notice the gorgeous custom coverd porch, gardens and professonal stonework that welcomes everyone! Not your standard bungalow. Nestled at the end of a quiet crescent this beautiful home backs onto greenspace for ultimate privacy. Featuring hardwood floors throughout the main level, updated bathroom, sunroom with custom blinds, heated floor and cozy gas stove overlooking the gardens. Fully finished basement has large open concept living area with gas fireplace and plenty of room to convert some of the space into a bedroom or pool table area. Workshop/storage, finished laundry and three piece ... read more
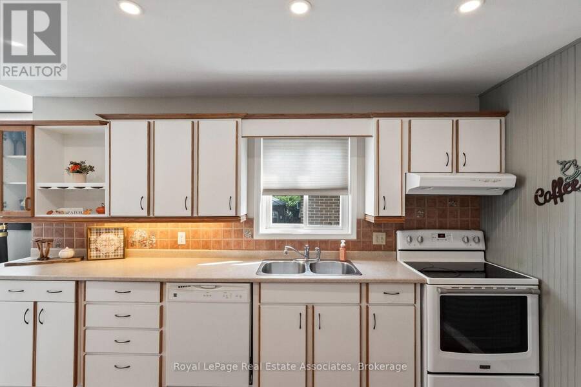
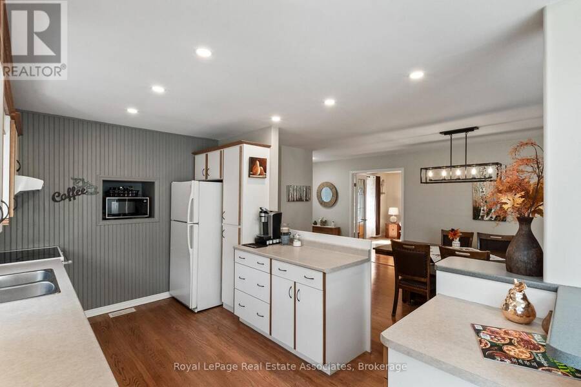
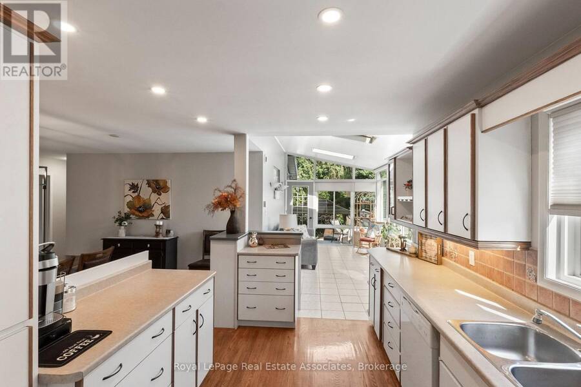
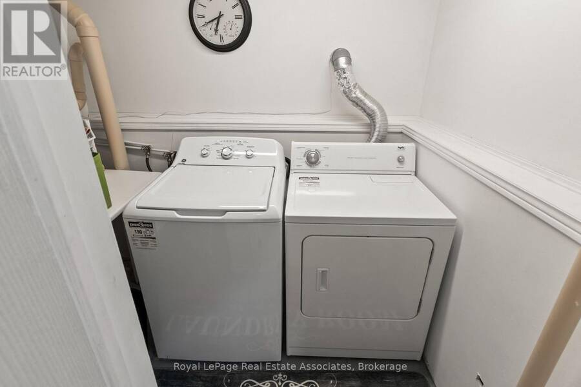
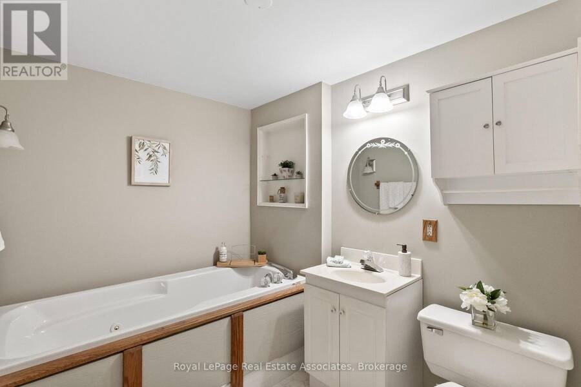
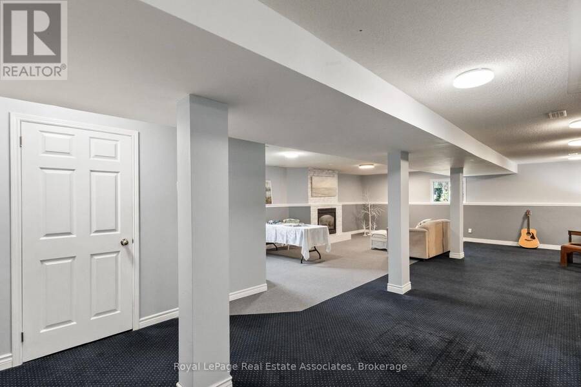
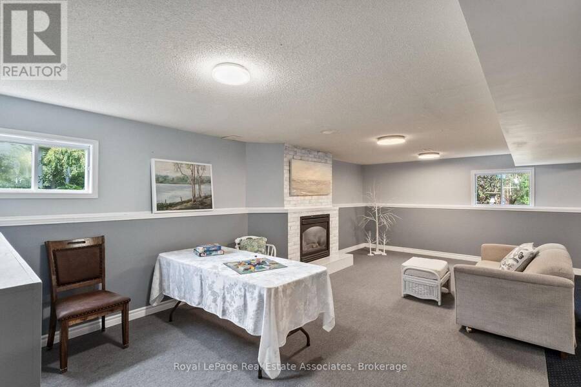
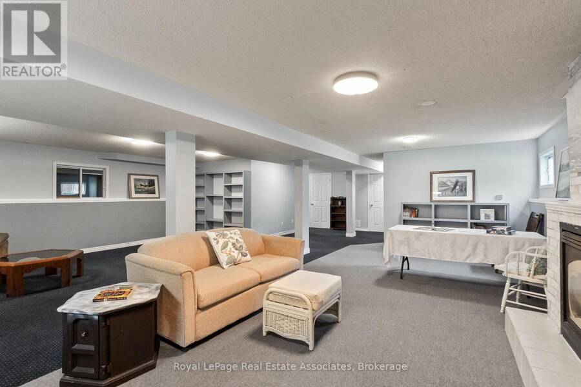
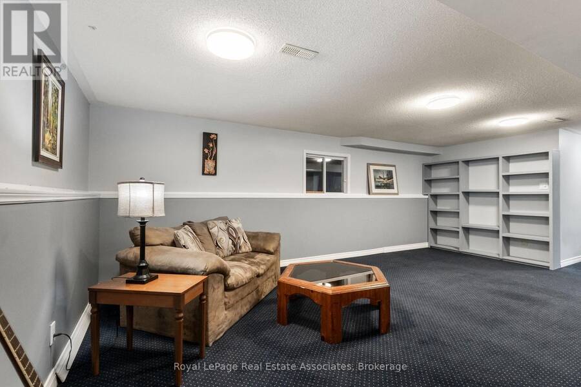
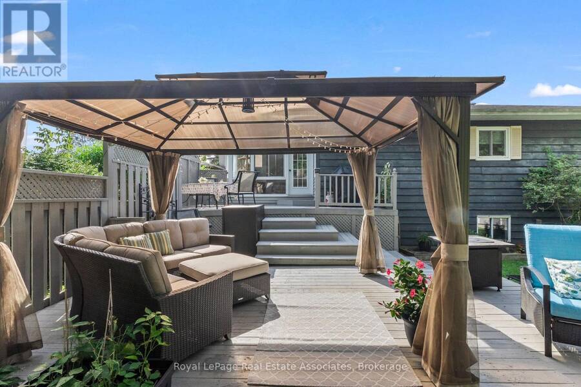
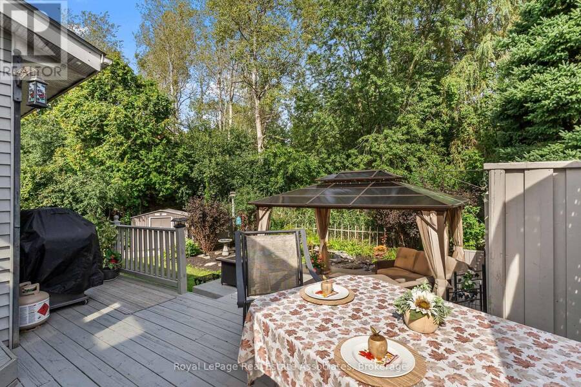
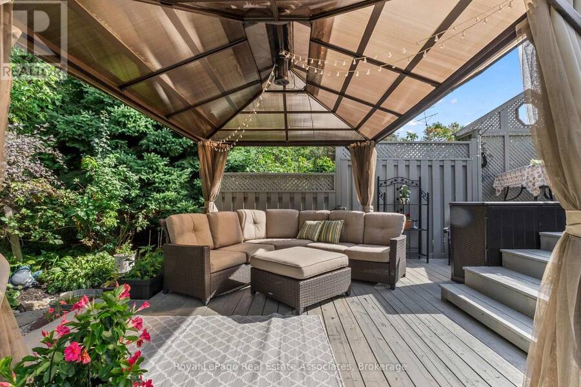
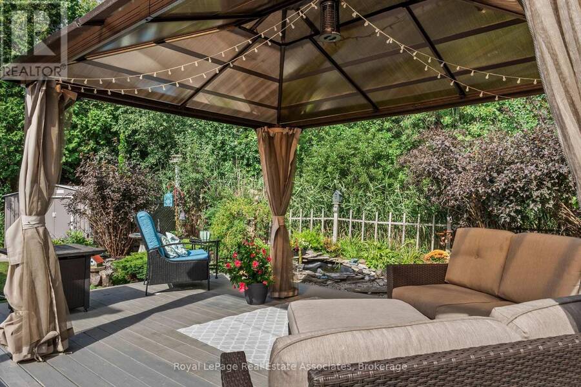
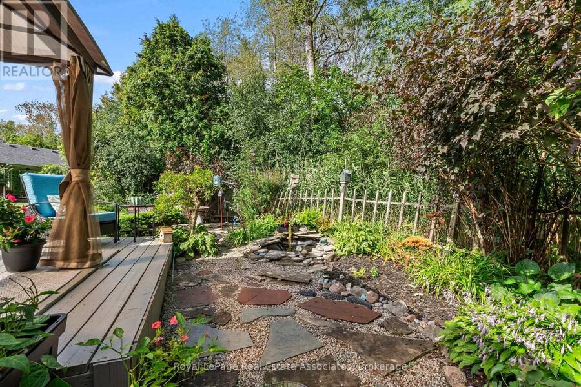
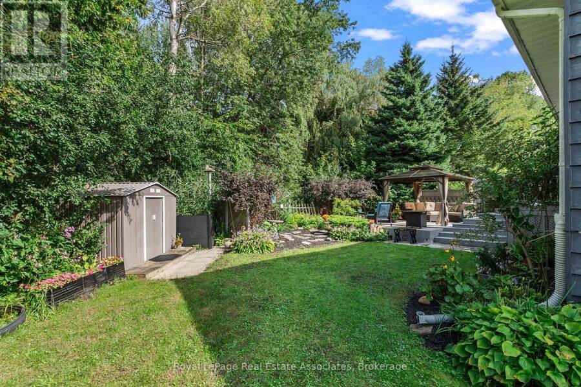
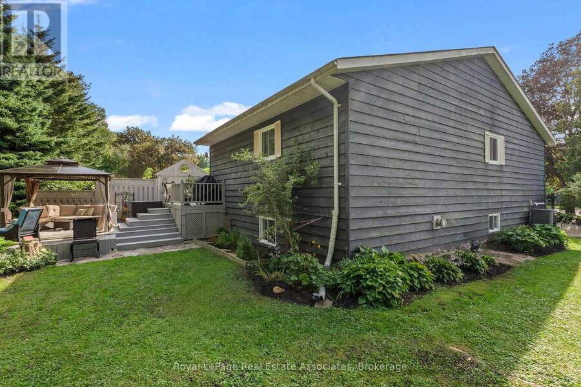
Simply Unique! From the moment you drive up you will notice the gorgeous custom coverd porch, gardens and professonal stonework that welcomes everyone! Not your standard bungalow. Nestled at the end of a quiet crescent this beautiful home backs onto greenspace for ultimate privacy. Featuring hardwood floors throughout the main level, updated bathroom, sunroom with custom blinds, heated floor and cozy gas stove overlooking the gardens. Fully finished basement has large open concept living area with gas fireplace and plenty of room to convert some of the space into a bedroom or pool table area. Workshop/storage, finished laundry and three piece bath with jacuzzi tub for relaxing! Enjoy BBQ's and cozy days/nights out back on your multi level deck overlooking greenspace, landscaped flower beds and water garden. Close to schools, restaurants, 401,transit, shopping, 4 car drive + garage.. A perfect place to call home. (id:25417)
Open House this Sunday, September 13th, from 2:00 PM to 4:00 PM.
- Listing ID: X13763578
- Property Type: Single Family
| Property | |
|---|---|
| Style: | Bungalow |
| Ownership: | Freehold |
| Lot Size: | 52.4 by 0.1 FT |
| Parking: | Attached Garage 5 Spaces |
| Building | |
|---|---|
| Type: | Single Family House |
| Appliances: | Blinds, Dishwasher, Dryer, Freezer, Refrigerator, Stove, Washer, Window Coverings and Water Meter |
| HVAC: | Central Air Conditioning, Fireplace and Forced Air Natural Gas |
| Exterior: | Wood |
| Basement: | N/A (Finished) |
| Utilities: | Cable and Sanitary Sewer |
| Location | |
|---|---|
| Town: | Cobourg |
| Province: | Ontario |
| Rooms | Level | Dimensions |
|---|---|---|
| Laundry room | Basement | 2.61 m x 2.99 m |
| Recreational, Games room | Basement | 7.78 m x 10.04 m |
| Utility room | Basement | 2.4 m x 4.35 m |
| Living room | Main level | 4.42 m x 4.41 m |
| Dining room | Main level | 3.2 m x 5.64 m |
| Kitchen | Main level | 3.13 m x 4.27 m |
| Sunroom | Main level | 3.73 m x 5.09 m |
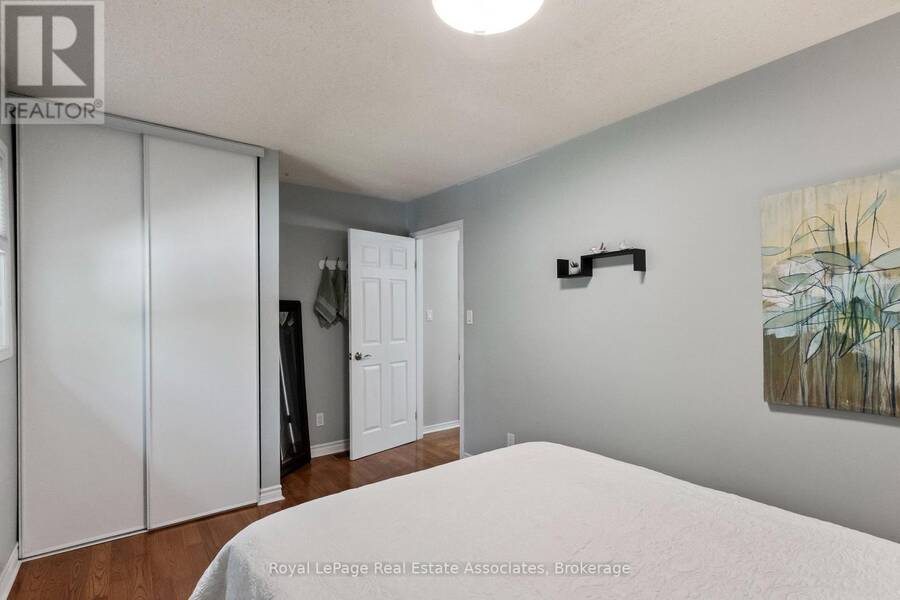
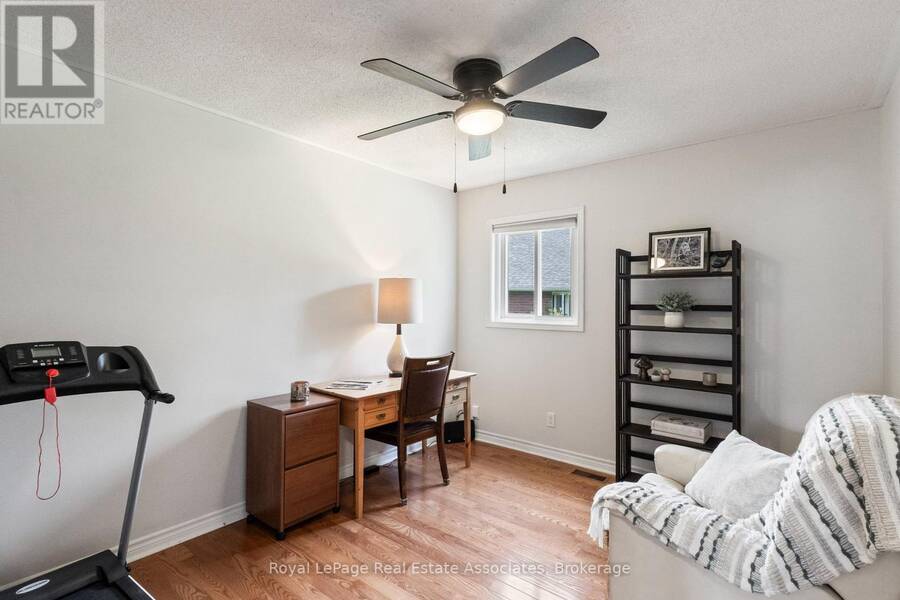
| Primary Bedroom | Main level | 3.62 m x 4.33 m |
| Bedroom 2 | Main level | 4.42 m x 2.86 m |
| Bedroom 3 | Main level | 3.31 m x 2.8 m |
Book a showing to see this Nickerson Drive Home in Cobourg
This property has so much to offer. Book a private showing now, as you do not want to miss out on 432 NICKERSON DRIVE in Cobourg, Ontario!
Private Showing Request
Send a request to book a private showing for
.
Please Note: Information you supply in the contact form will be kept fully confidential.
Is this home the right property for you? Start a conversation to find out.
Get Directions to this Property
Not sure where this property is? Get directions to this Nickerson Drive Home in Cobourg.


Provided by Royal LePage Real Estate Associates. MLS®, REALTOR®, and the associated logos are trademarks of the Canadian Real Estate Association.

This REALTOR.ca listing content is owned and licensed by REALTOR® members of the Canadian Real Estate Association.
Have questions or need more information about this home? Don't know where to begin? Then, let us connect you with the best real estate agent to guide you.

Inquiries submitted through this website will be responded to by a local sales representative from Royal LePage®.
Start a Conversation by Text
Provide your full name, phone and email to start a conversation by text message.
Please Note: Information you supply in the contact form will be kept fully confidential.
Start a Conversation by Email
Provide your full name and email to start a conversation by email.
Please Note: Information you supply in the contact form will be kept fully confidential.