
3311 BURNHAM STREET N, Cobourg, Ontario K9A 4J7

$1,459,900.00
- 3 bedrooms
- 3 bathrooms
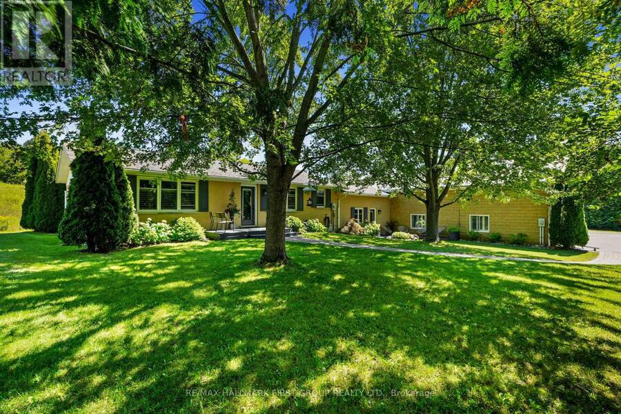
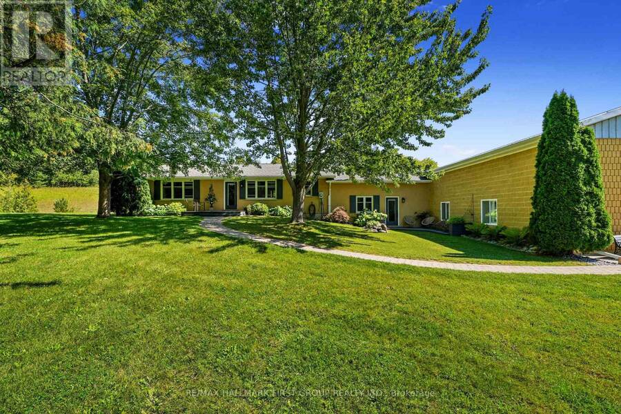
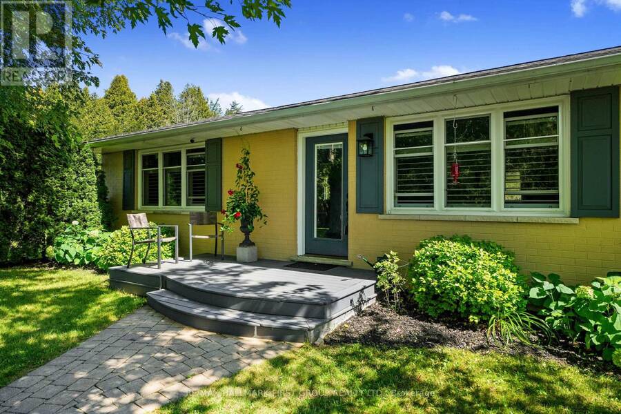
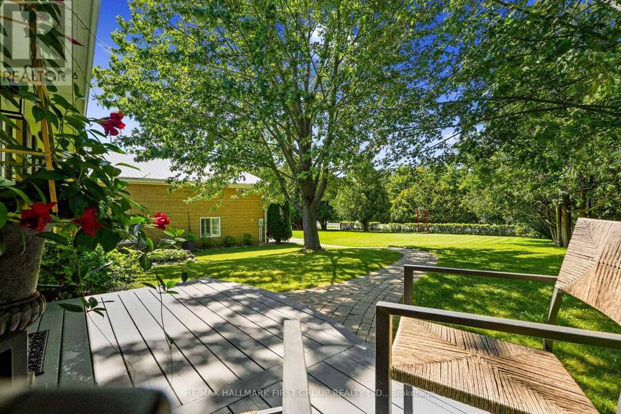
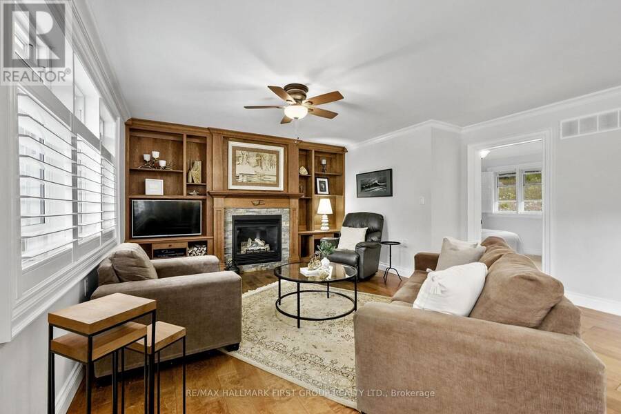
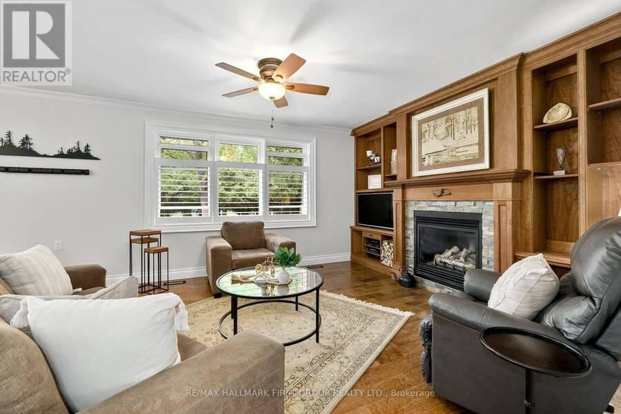
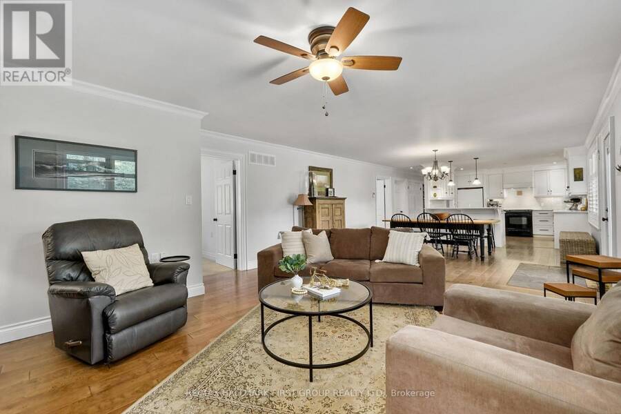
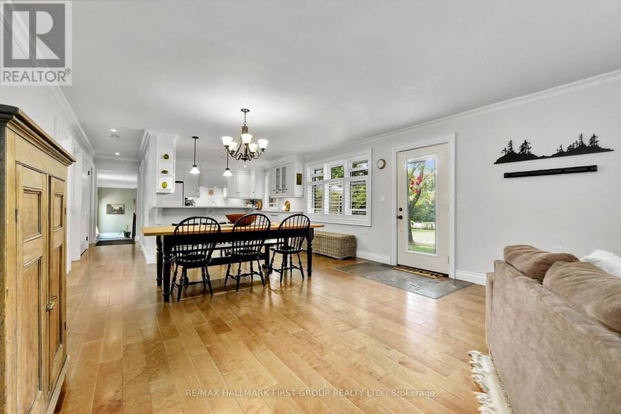
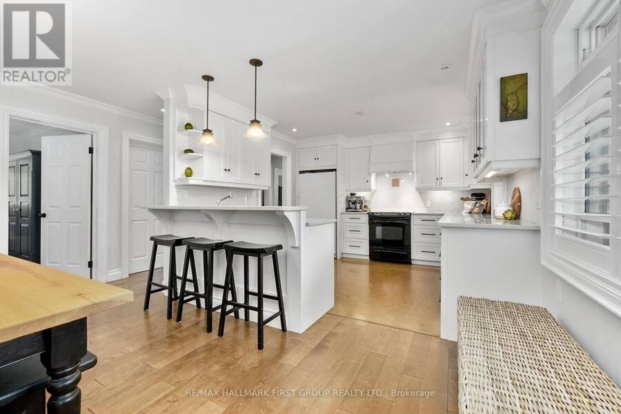
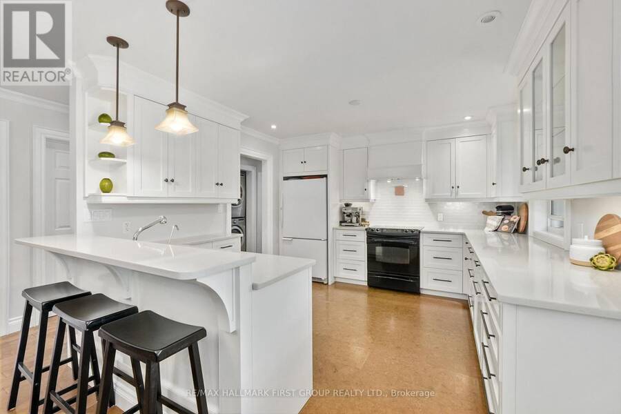
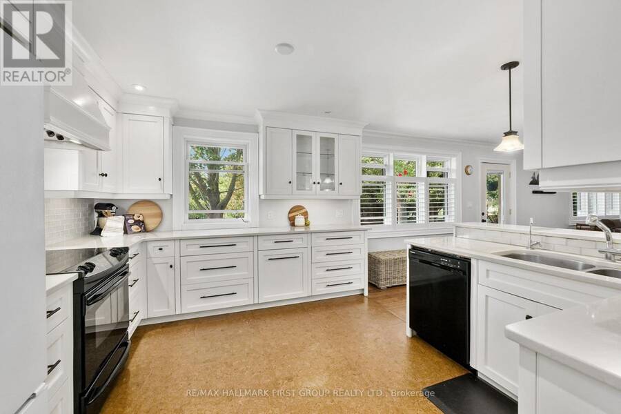
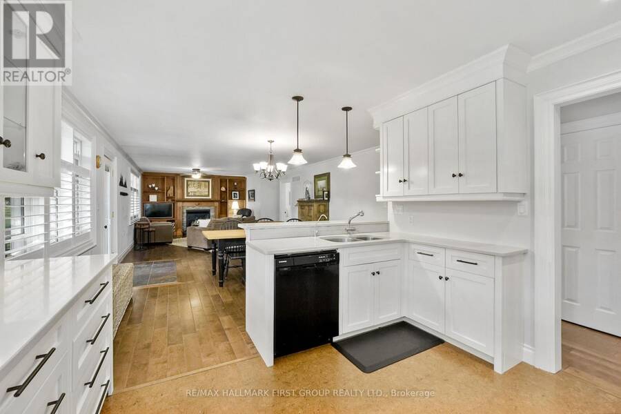
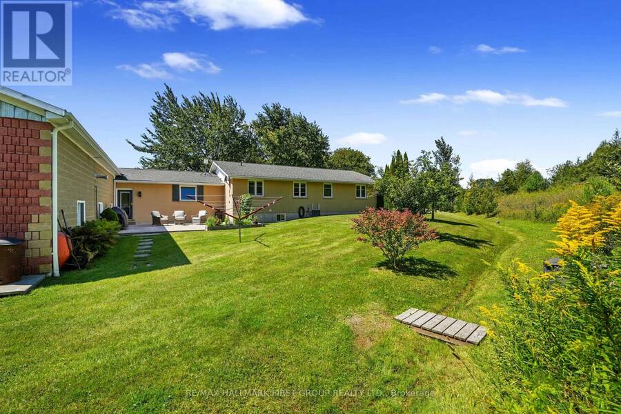
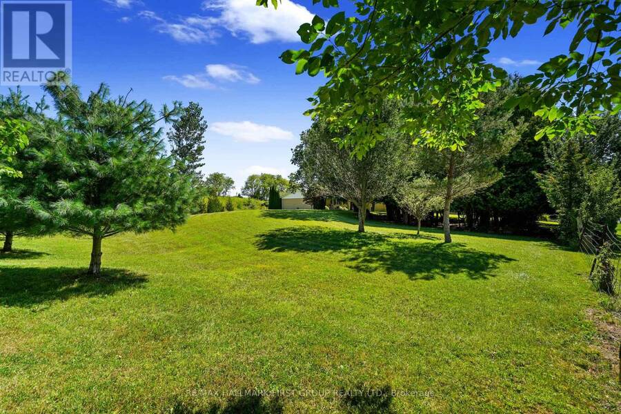
Situated on 2.11 acres just north of Cobourg, this property presents a rare opportunity for those seeking a home-based business with a dedicated storefront and workshop. The charming residence features shutters, meticulously maintained perennial gardens, and a meandering stone path that enhances its curb appeal. Inside, the open principal living space offers a carpet-free layout, with a cozy living room highlighted by a fireplace and custom built-ins. The bright dining room sets the stage for entertaining, while the modern kitchen boasts a breakfast bar with pendant lighting, sleek countertops, glass tile backsplash, recessed lighting, and an ... read more
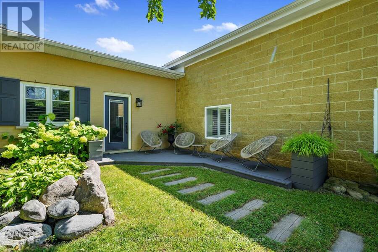
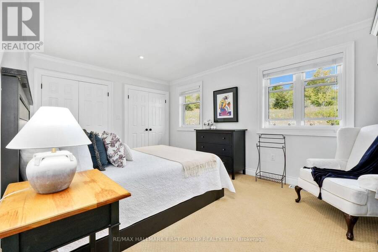
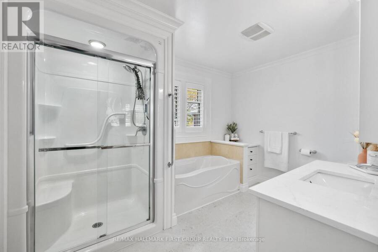
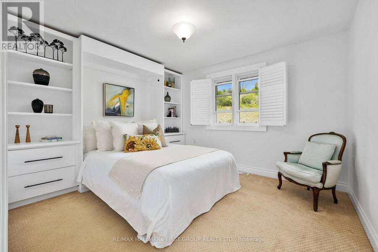
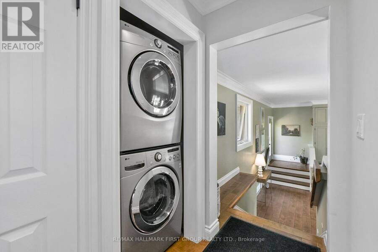
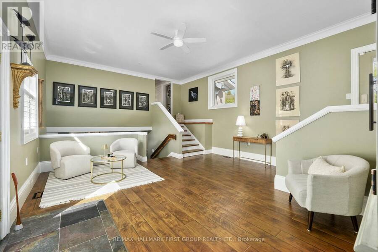
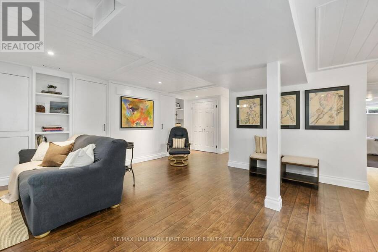
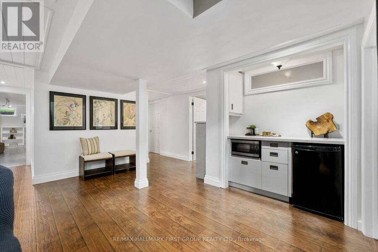
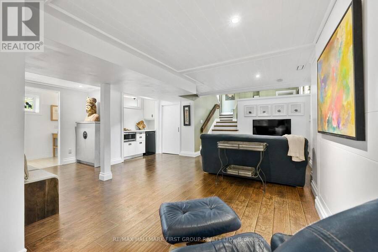
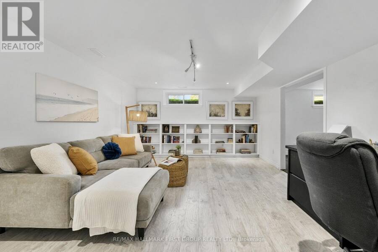
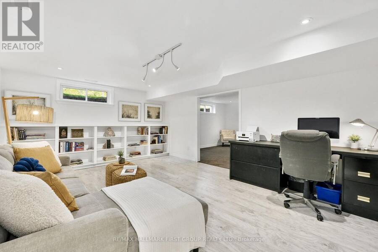
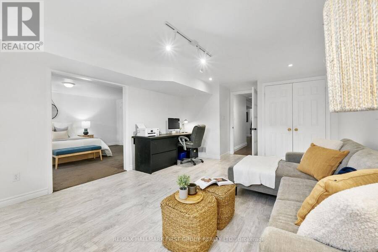
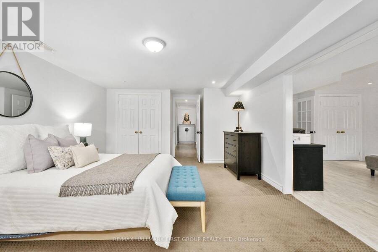
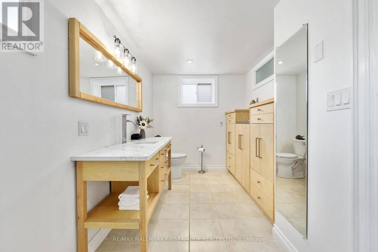
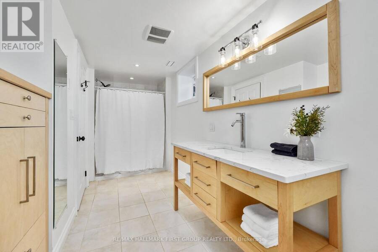
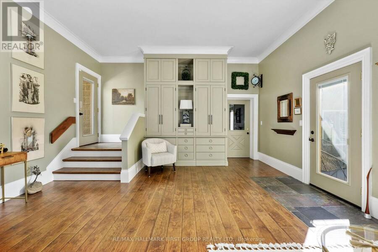
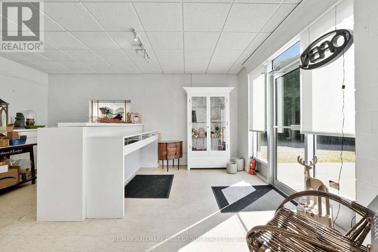
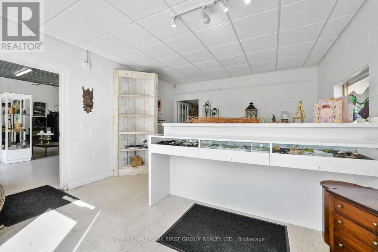
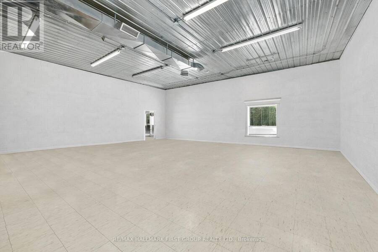
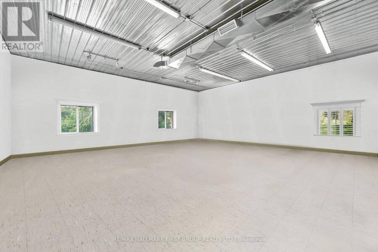
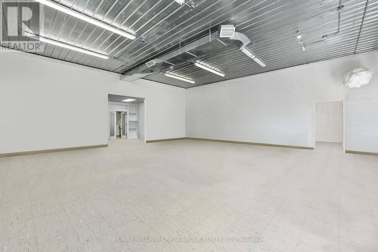
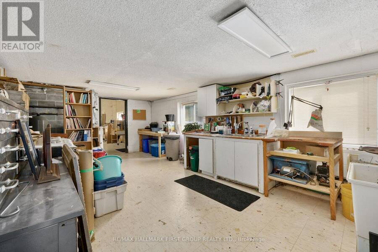
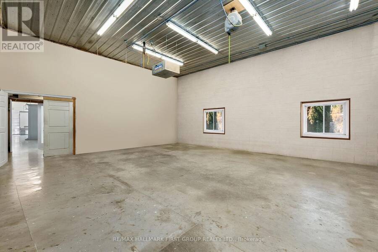
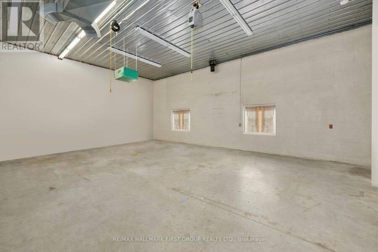
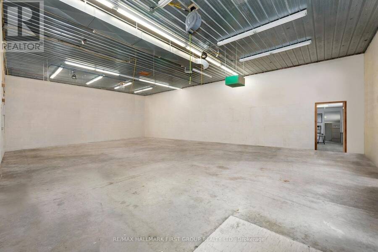
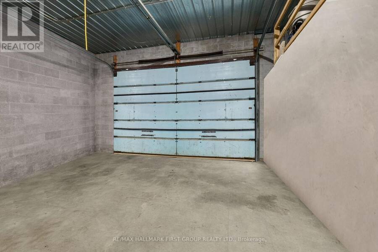
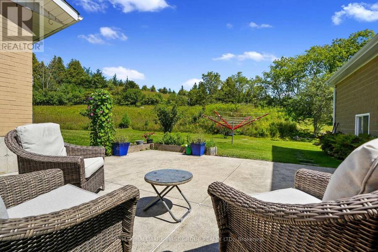
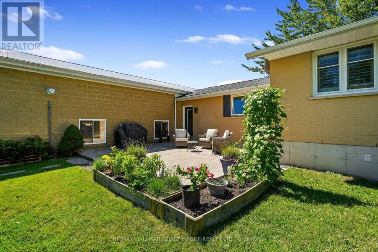
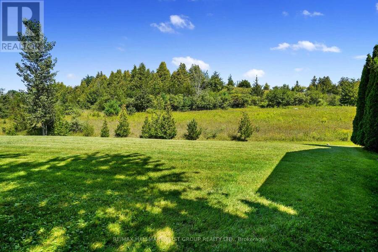
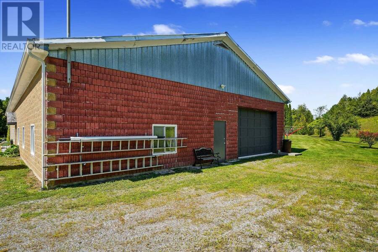
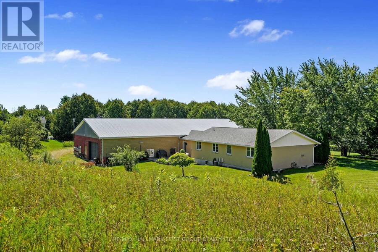
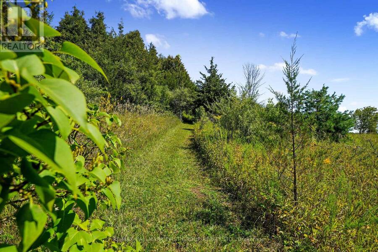
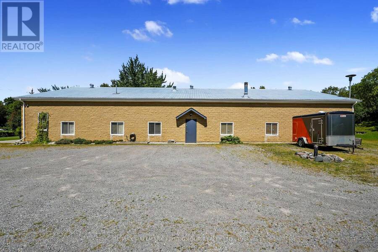
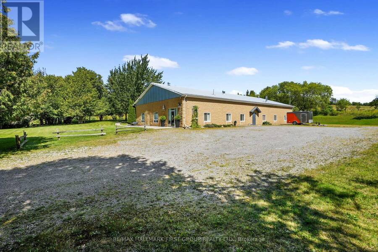
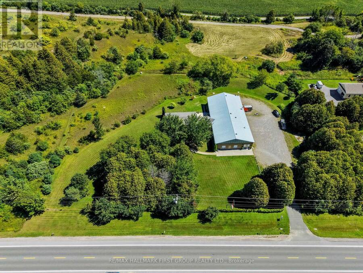
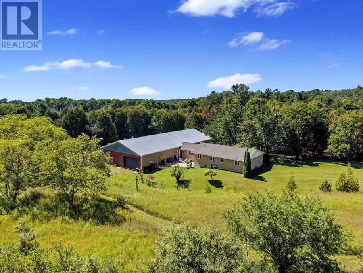
Situated on 2.11 acres just north of Cobourg, this property presents a rare opportunity for those seeking a home-based business with a dedicated storefront and workshop. The charming residence features shutters, meticulously maintained perennial gardens, and a meandering stone path that enhances its curb appeal. Inside, the open principal living space offers a carpet-free layout, with a cozy living room highlighted by a fireplace and custom built-ins. The bright dining room sets the stage for entertaining, while the modern kitchen boasts a breakfast bar with pendant lighting, sleek countertops, glass tile backsplash, recessed lighting, and an abundance of cabinetry and counter space. The main floor includes a well-appointed primary bedroom with double closets, a spacious bathroom with a separate tub and shower, a second bedroom, and the convenience of main floor laundry. The lower level is ideal for extended family or guests, offering in-law suite potential with a games room or den, kitchenette, recreation room, guest bedroom, and bathroom. A thoughtfully designed back hall mudroom with built-ins provides additional storage and connects the residence to the expansive shop with 4,863 sq. ft. of commercial space. This versatile space features soaring ceilings, excellent lighting, and an open layout suited for a retail operation, art gallery, or showroom. A front reception area, bathroom, massive workshop, office, and single-bay loading area/garage (with potential for expansion) completes the functional floor plan. Ample parking accommodates both residents and visitors. Outdoors, a private deck offers the perfect retreat for lounging or al fresco dining. Mature trees enhance privacy, with plenty of room to explore and cultivate. Just a short distance to town amenities and Highway 401 access, this property blends lifestyle and opportunity in one impressive package. (id:25417)
- Listing ID: X13748214
- Property Type: Single Family
| Property | |
|---|---|
| Style: | Bungalow |
| Ownership: | Freehold |
| Land Size: | 360 by 255 FT|2 - 4.99 Acres Landscaped |
| Parking: | Attached Garage 20 Spaces |
| Building | |
|---|---|
| Type: | Single Family House |
| Appliances: | Dryer, Refrigerator, Washer, Window Coverings and Dishwasher |
| HVAC: | Central Air Conditioning, Fireplace and Forced Air Natural Gas |
| Exterior: | Brick |
| Basement: | N/A (Finished) |
| Utilities: | Natural Gas Available and Septic System |
| Location | |
|---|---|
| Town: | Cobourg |
| Province: | Ontario |
| Community Features: | Community Centre and School Bus |
| Rooms | Level | Dimensions |
|---|---|---|
| Utility room | Basement | 1.54 m x 1.83 m |
| Games room | Basement | 8.3 m x 5.1 m |
| Other | Basement | 2.87 m x 2.21 m |
| Bathroom | Basement | 5.12 m x 2.16 m |
| Bedroom 3 | Basement | 6.03 m x 4.12 m |
| Recreational, Games room | Basement | 6.07 m x 3.81 m |
| Other | Flat | 9.9 m x 12.63 m |
| Other | Flat | 4.39 m x 5.55 m |
| Bathroom | Flat | 1.68 m x 1.3 m |
| Other | Flat | 5.49 m x 4.92 m |
| Other | Flat | 2.06 m x 5.21 m |
| Office | Flat | 2.63 m x 4.91 m |
| Workshop | Flat | 14.39 m x 10.4 m |
| Other | Flat | 4.37 m x 5.36 m |
| Other | Flat | 4.39 m x 8.3 m |
| Mud room | Flat | 5.96 m x 5 m |
| Other | Lower level | 4.34 m x 8.29 m |
| Primary Bedroom | Main level | 4.83 m x 3.29 m |
| Dining room | Main level | 3.55 m x 4.65 m |
| Kitchen | Main level | 3.51 m x 3.48 m |
| Living room | Main level | 5.84 m x 4.65 m |
| Bedroom 2 | Main level | 3.69 m x 3.28 m |
| Bathroom | Main level | 3.43 m x 3.29 m |
Book a showing to see this Burnham Street North Home in Cobourg
This property has so much to offer. Book a private showing now, as you do not want to miss out on 3311 BURNHAM STREET N in Cobourg, Ontario!
Private Showing Request
Send a request to book a private showing for
.
Please Note: Information you supply in the contact form will be kept fully confidential.
Is this home the right property for you? Start a conversation to find out.
Get Directions to this Property
Not sure where this property is? Get directions to this Burnham Street North Home in Cobourg.


Provided by RE/MAX HALLMARK FIRST GROUP REALTY LTD.. MLS®, REALTOR®, and the associated logos are trademarks of the Canadian Real Estate Association.

This REALTOR.ca listing content is owned and licensed by REALTOR® members of the Canadian Real Estate Association.
Have questions or need more information about this home? Don't know where to begin? Then, let us connect you with the best real estate agent to guide you.

Inquiries submitted through this website will be responded to by a local sales representative from Royal LePage®.
Start a Conversation by Text
Provide your full name, phone and email to start a conversation by text message.
Please Note: Information you supply in the contact form will be kept fully confidential.
Start a Conversation by Email
Provide your full name and email to start a conversation by email.
Please Note: Information you supply in the contact form will be kept fully confidential.