
3282 WILLIAMSON ROAD, Cobourg, Ontario K9A 4J7



$1,429,000.00
- 3 bedrooms
- 3 bathrooms
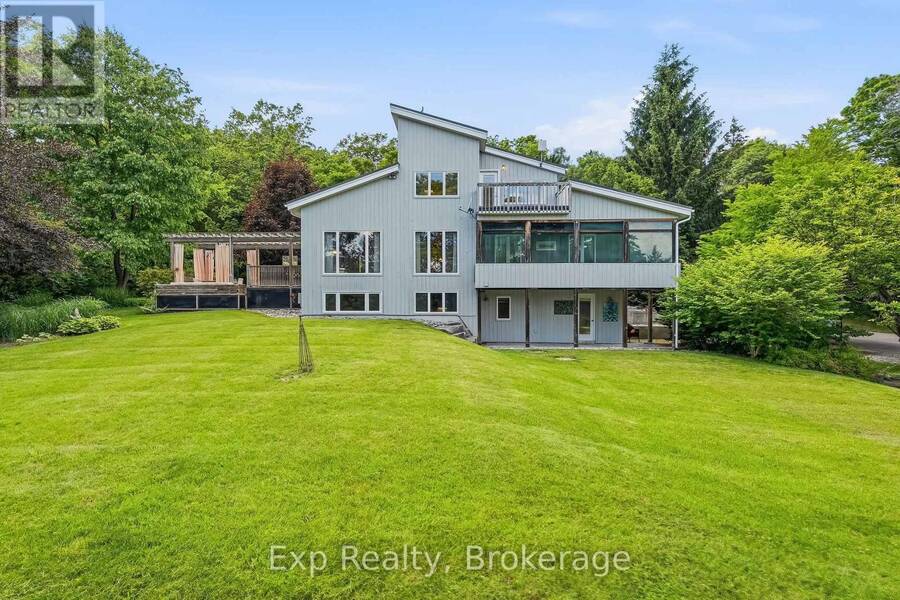
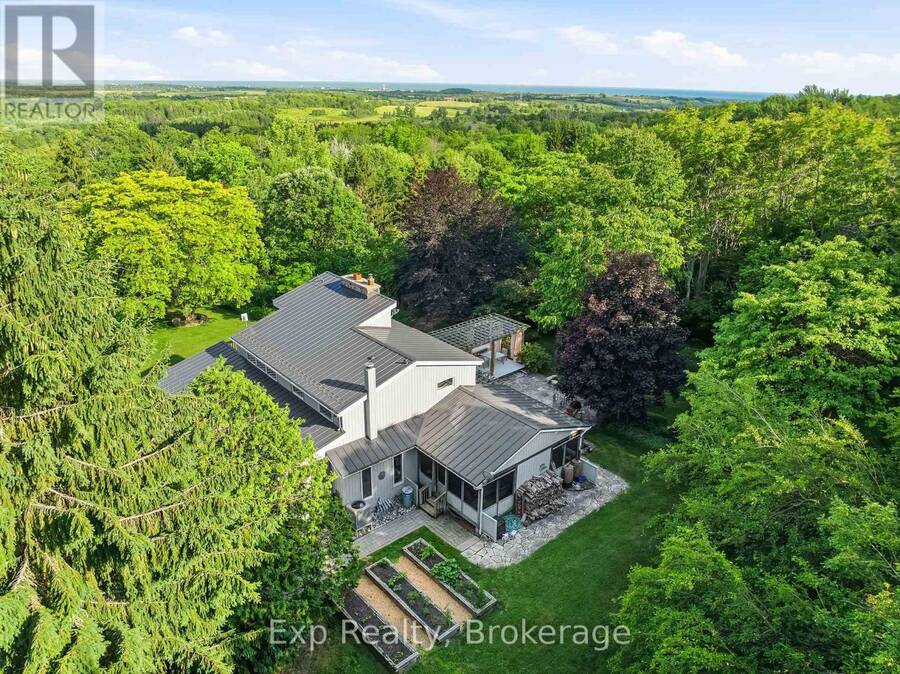
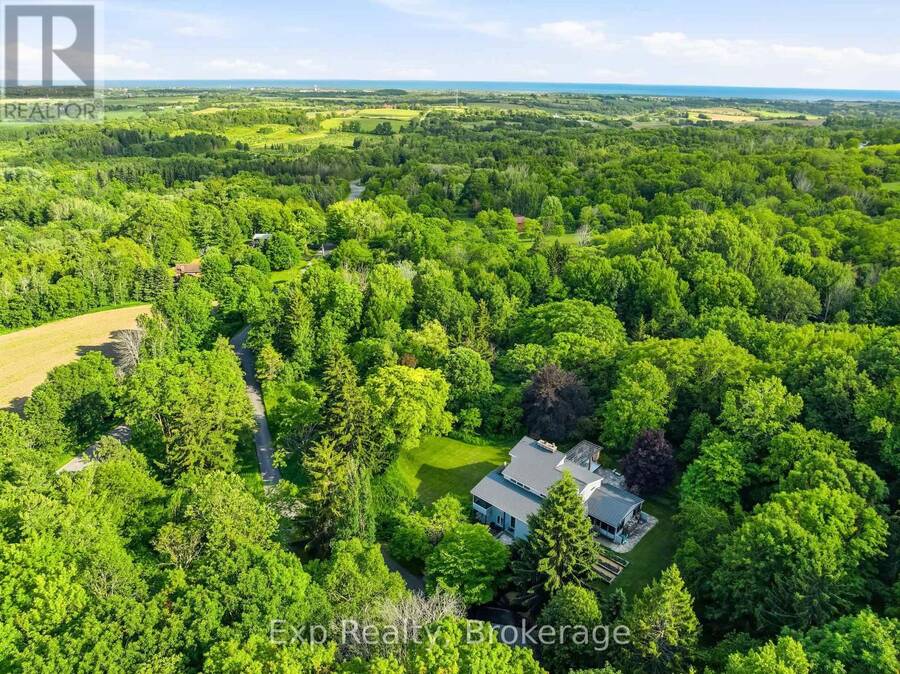
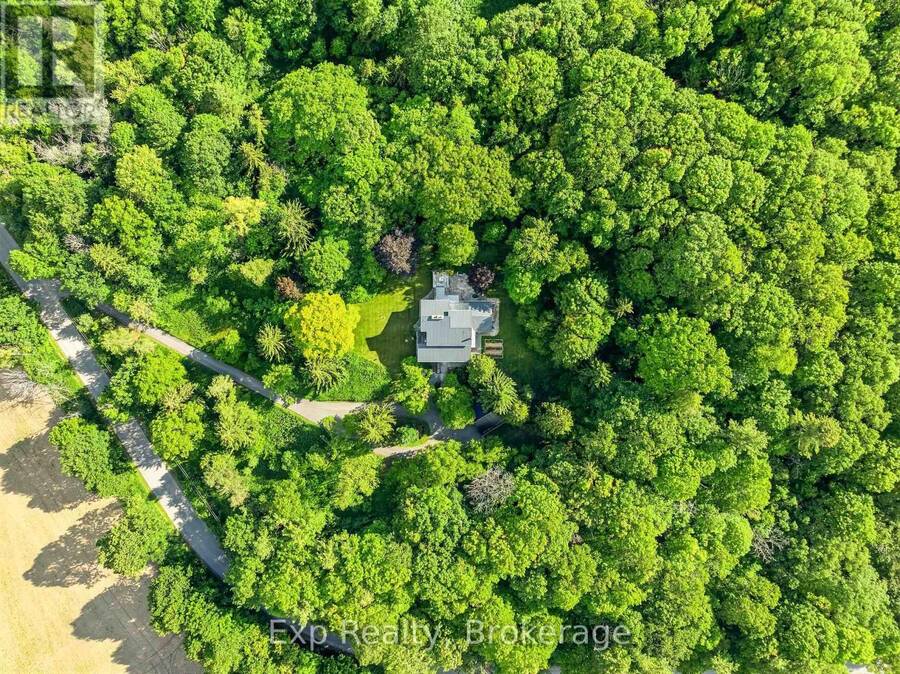
Dreamy property, desirable location, divinely built home - welcome to 3282 Williamson Road. Nestled on 11.5 picturesque acres, this extraordinary estate offers a fairytale setting with impeccably landscaped grounds, magazine-worthy curb appeal, and a home designed to impress at every turn. Featured on the Horizons House Tour, this custom residence was originally built for Dr. Lawson and extensively renovated in 2002. Offering three finished levels, 3 bedrooms, 3 full bathrooms, 2 kitchens, multiple walkouts, decks, porches, and exceptional flexibility, this home is perfectly suited for families, multi-generational living, or those seeking a private ... read more
Dreamy property, desirable location, divinely built home - welcome to 3282 Williamson Road. Nestled on 11.5 picturesque acres, this extraordinary estate offers a fairytale setting with impeccably landscaped grounds, magazine-worthy curb appeal, and a home designed to impress at every turn. Featured on the Horizons House Tour, this custom residence was originally built for Dr. Lawson and extensively renovated in 2002. Offering three finished levels, 3 bedrooms, 3 full bathrooms, 2 kitchens, multiple walkouts, decks, porches, and exceptional flexibility, this home is perfectly suited for families, multi-generational living, or those seeking a private retreat. Step inside to soaring vaulted ceilings, a stunning double-sided fieldstone fireplace, and thoughtfully designed living spaces. The heart of the home is the beautiful French country kitchen featuring a large island, abundant workspace, and seamless flow to the dining area and Great Room. Custom French doors lead to an unforgettable outdoor dining space ideal for entertaining. The main floor also features a spacious bedroom, full bathroom, screened porch, and patio overlooking the breathtaking grounds. Upstairs, the loft-level Primary Suite boasts vaulted ceilings, dual walk-in closets, a 5-piece ensuite with jacuzzi tub, and an open-concept office with access to a private deck showcasing panoramic views. The lower level offers incredible versatility with a separate entrance, kitchen, living room with fireplace, bedroom, full bathroom, recreation/theatre space, and ample storage. Outside, discover enchanting grounds complete with rock fountains, custom stonework, a chandelier-adorned pergola, stone patios, landscape lighting, trails, valleys, and captivating natural beauty around every corner. Perfectly situated between the charming towns of Cobourg and Port Hope, this one-of-a-kind property offers the best of Northumberland living. A true sanctuary where luxury, privacy, and nature come together - welcome home! (id:25417)
- Listing ID: X13488718
- Property Type: Single Family
| Property | |
|---|---|
| Ownership: | Freehold |
| Land Size: | 990 by 800 FT|10 - 24.99 Acres Landscaped |
| Parking: | Detached Garage 12 Spaces |
| Building | |
|---|---|
| Type: | Single Family House |
| Appliances: | Alarm System, Dishwasher, Dryer, Garage Door Opener, Oven, Range, Refrigerator, Stove, Washer, Water Heater, Water Softener and Oven - Built-In |
| HVAC: | Central Air Conditioning, Fireplace, Forced Air and Heat Pump Electric, Propane, Wood |
| Exterior: | Wood |
| Basement: | N/A, N/A, N/A (Finished), Full |
| Utilities: | Septic System |
| Location | |
|---|---|
| Town: | Cobourg |
| Province: | Ontario |
| Nearby Amenities: | Golf Nearby and Park |
| Community Features: | School Bus |
| Rooms | Level | Dimensions |
|---|---|---|
| Bedroom 3 | Lower level | 3.35 m x 6.31 m |
| Kitchen | Lower level | 3.29 m x 3.34 m |
| Bathroom | Lower level | 2.11 m x 2.55 m |
| Living room | Lower level | 4.34 m x 3.61 m |
| Games room | Lower level | 5.3 m x 4.45 m |
| Dining room | Lower level | 2.37 m x 3.58 m |
| Kitchen | Main level | 5.3 m x 5.23 m |
| Great room | Main level | 6.71 m x 4.28 m |
| Dining room | Main level | 6.71 m x 2.73 m |
| Sitting room | Main level | 5.3 m x 6.41 m |
| Bedroom 2 | Main level | 5.3 m x 3.22 m |
| Bathroom | Main level | 2.31 m x 2.62 m |
| Pantry | Main level | 3.24 m x 2.24 m |
| Sunroom | Main level | 5.34 m x 6.92 m |
| Office | Upper Level | 2.95 m x 3 m |
| Primary Bedroom | Upper Level | 5.29 m x 3.85 m |
| Bathroom | Upper Level | 2.43 m x 4.03 m |
Book a showing to see this Williamson Road Home in Cobourg
This property has so much to offer. Book a private showing now, as you do not want to miss out on 3282 WILLIAMSON ROAD in Cobourg, Ontario!
Private Showing Request
Send a request to book a private showing for
.
Please Note: Information you supply in the contact form will be kept fully confidential.
Is this home the right property for you? Start a conversation to find out.
Get Directions to this Property
Not sure where this property is? Get directions to this Williamson Road Home in Cobourg.


Provided by Exp Realty. MLS®, REALTOR®, and the associated logos are trademarks of the Canadian Real Estate Association.

This REALTOR.ca listing content is owned and licensed by REALTOR® members of the Canadian Real Estate Association.
Have questions or need more information about this home? Don't know where to begin? Then, let us connect you with the best real estate agent to guide you.

Inquiries submitted through this website will be responded to by a local sales representative from Royal LePage®.
Start a Conversation by Text
Provide your full name, phone and email to start a conversation by text message.
Please Note: Information you supply in the contact form will be kept fully confidential.
Start a Conversation by Email
Provide your full name and email to start a conversation by email.
Please Note: Information you supply in the contact form will be kept fully confidential.