
2820 GARLAND ROAD, Cobourg, Ontario K9A 4J7


$949,900.00
- 4 bedrooms
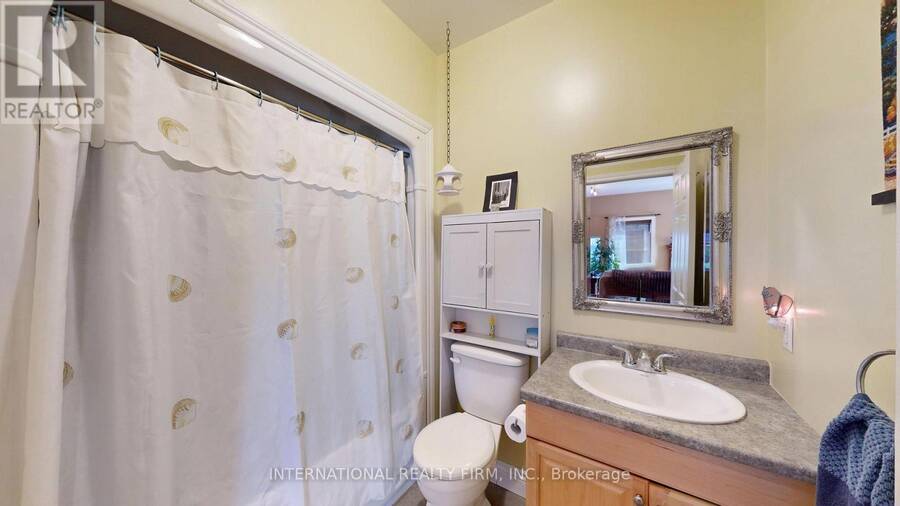
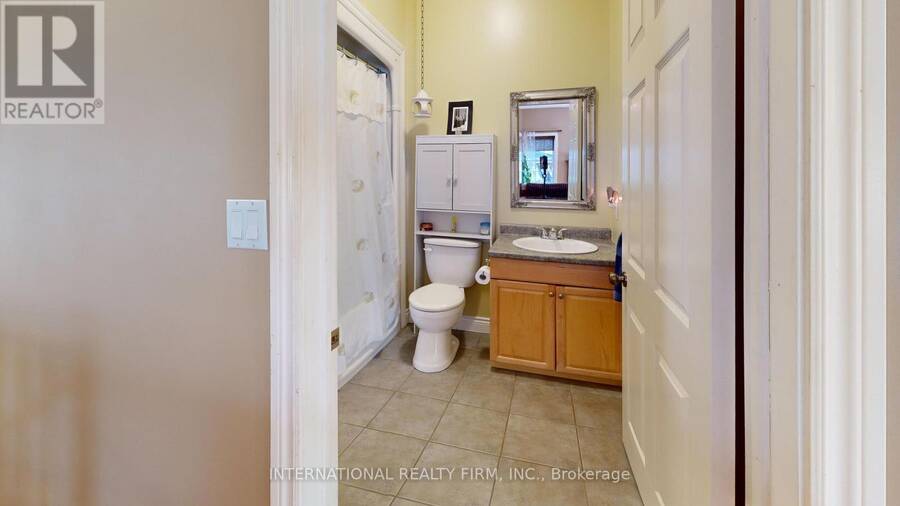
- 3 bathrooms
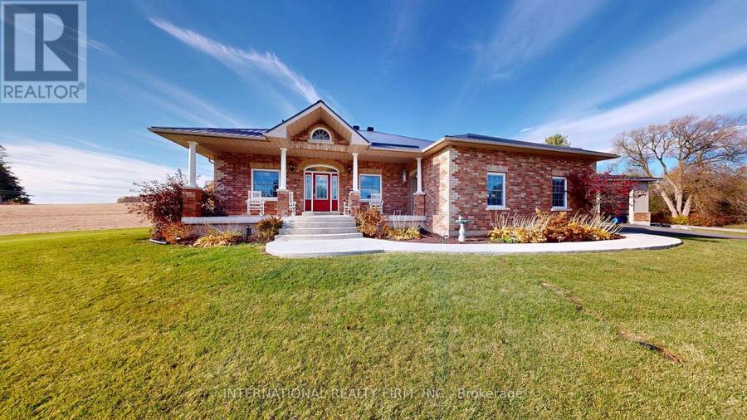
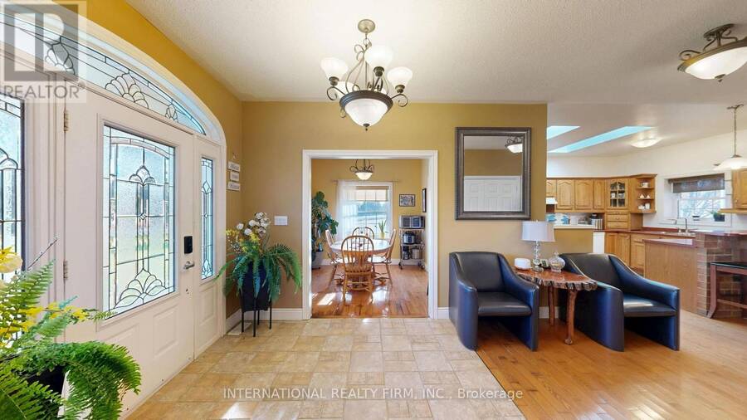
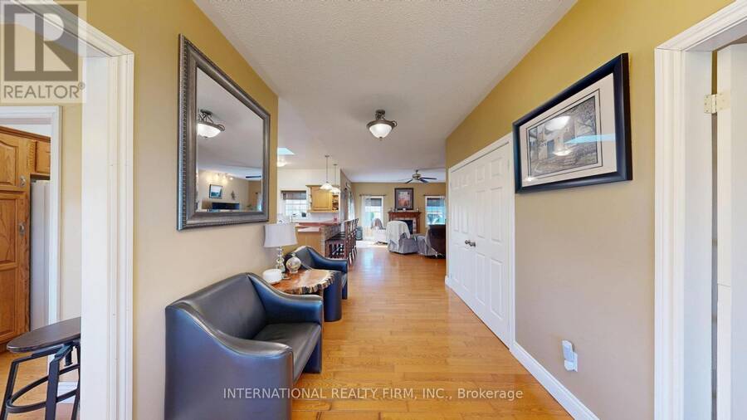
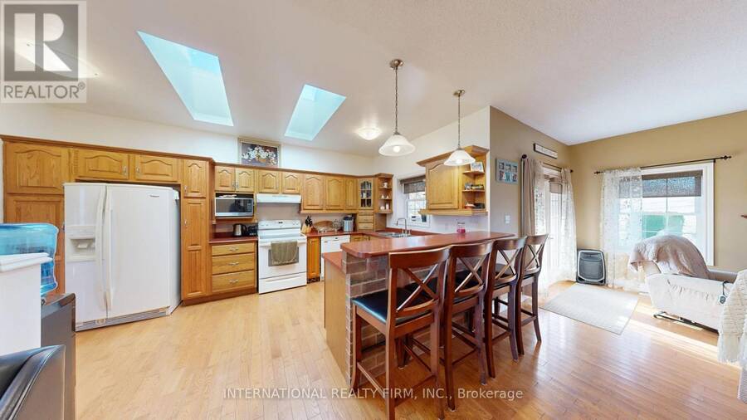
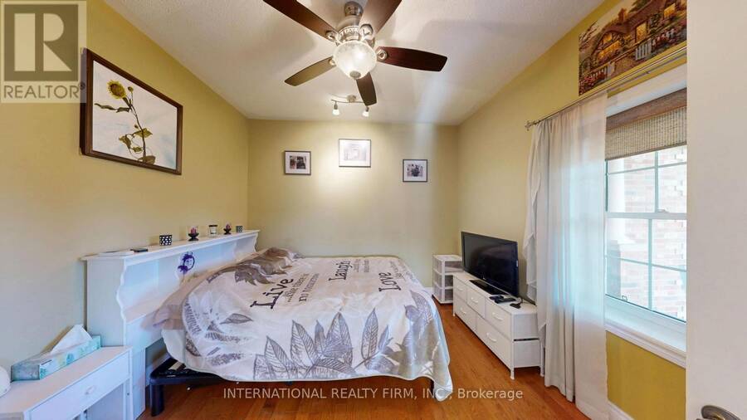
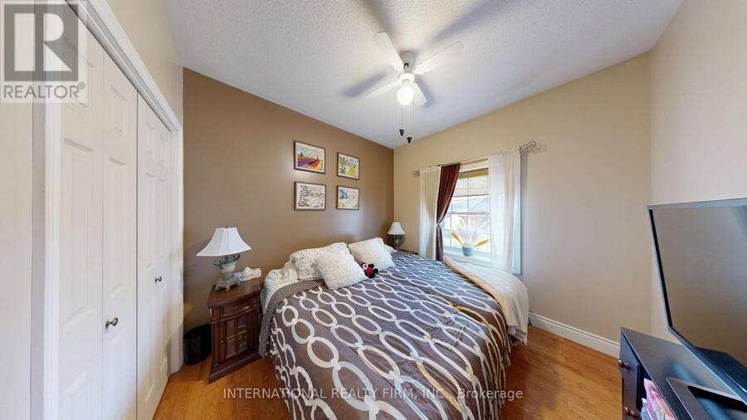
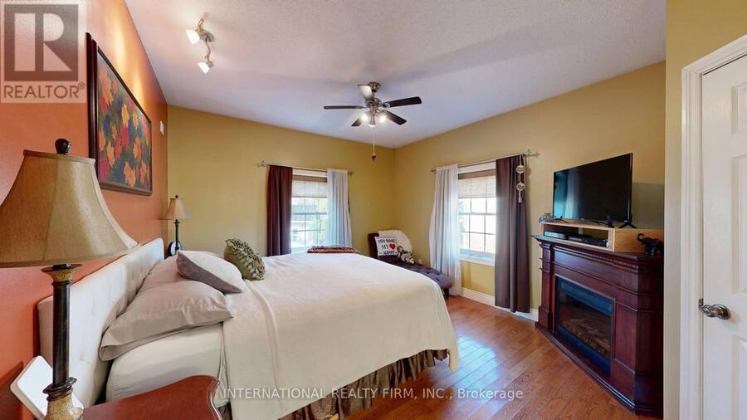
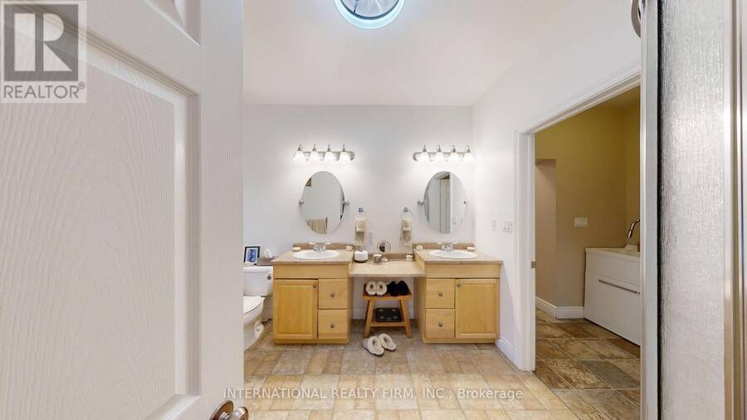
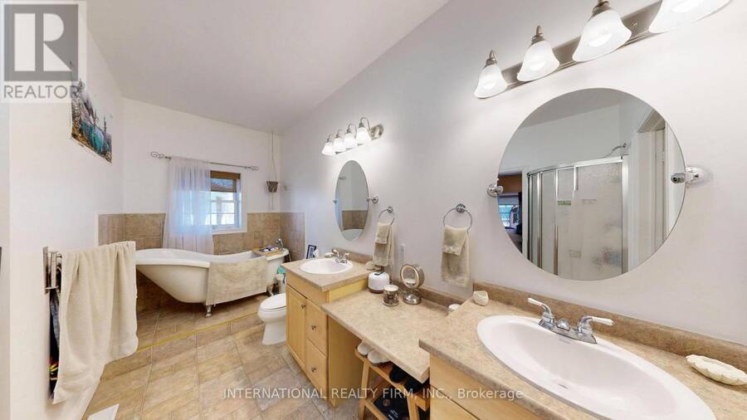
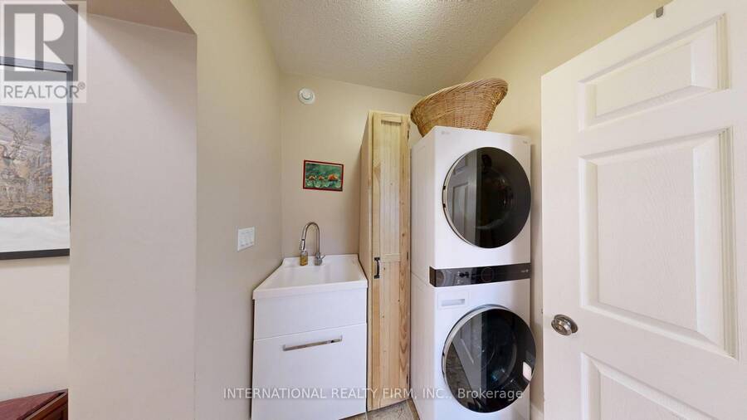
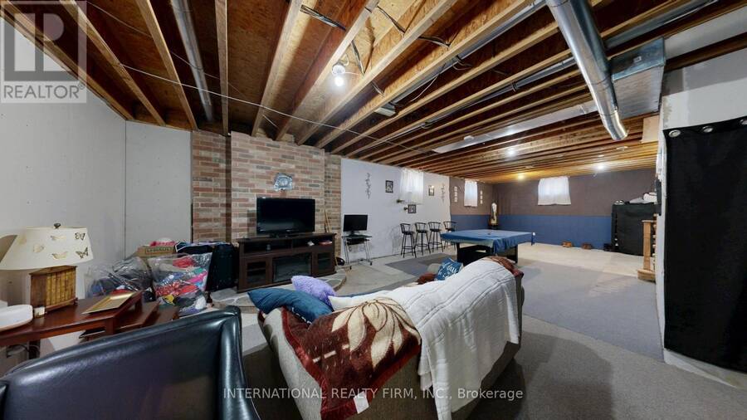
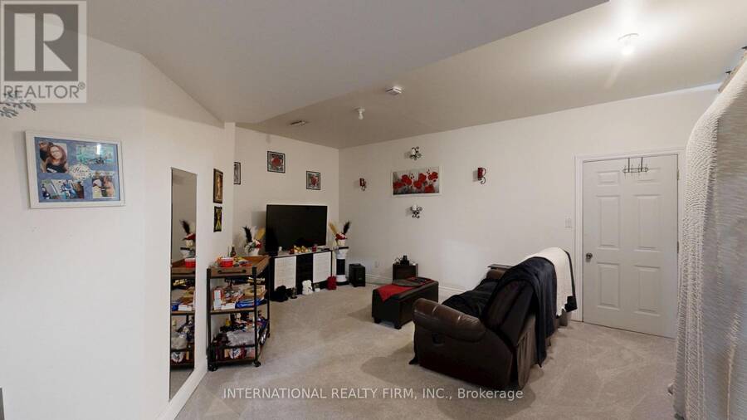
Discover the perfect blend of quality craftsmanship, country living, and everyday convenience in this impressive custom-built all-brick bungalow. Featuring 3+1 bedrooms and 3 bathrooms, this beautifully designed home offers a spacious and functional layout ideal for families, retirees, or those seeking additional room for guests or extended family. The open-concept main floor is highlighted by beautiful hardwood flooring, creating a warm and inviting atmosphere that seamlessly connects the principal living spaces. Downstairs, the impressive ICF foundation provides added comfort and efficiency, while the 10-foot basement ceilings offer an exceptional ... read more
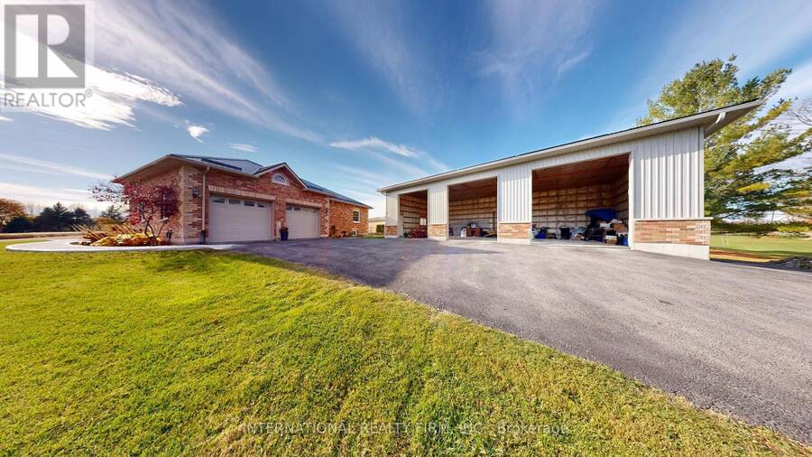
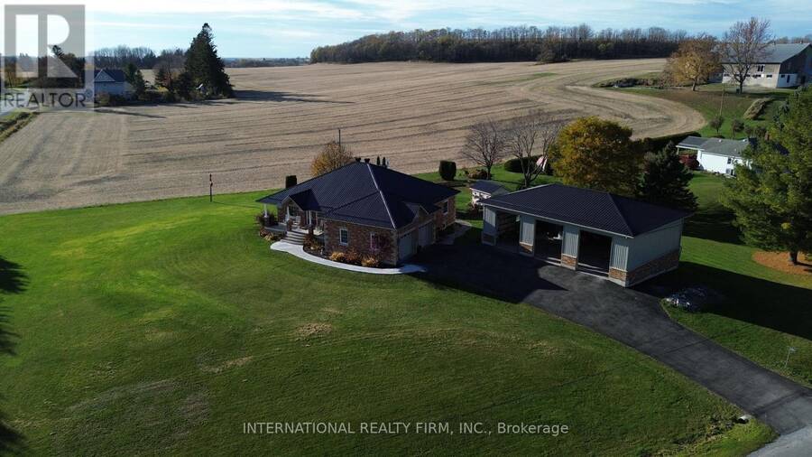
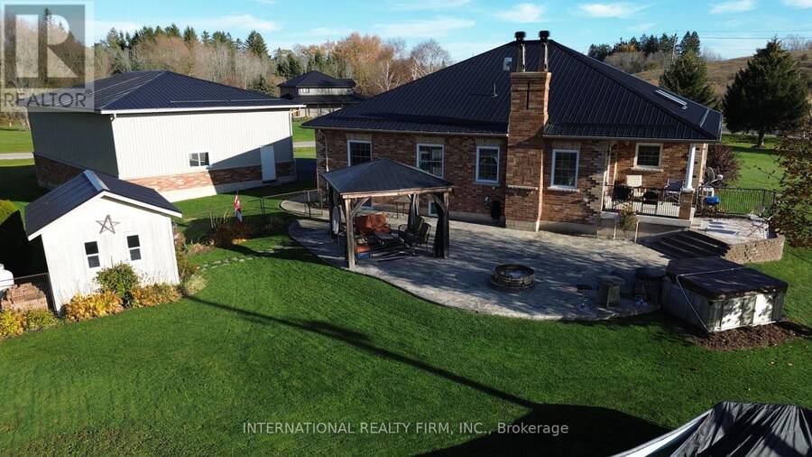
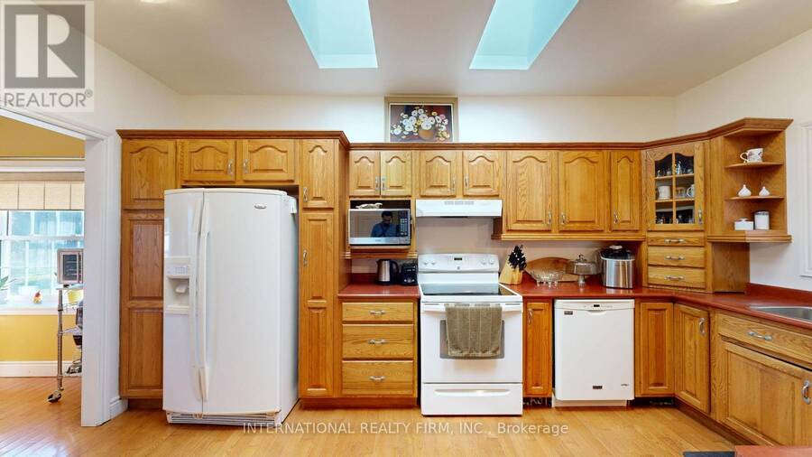
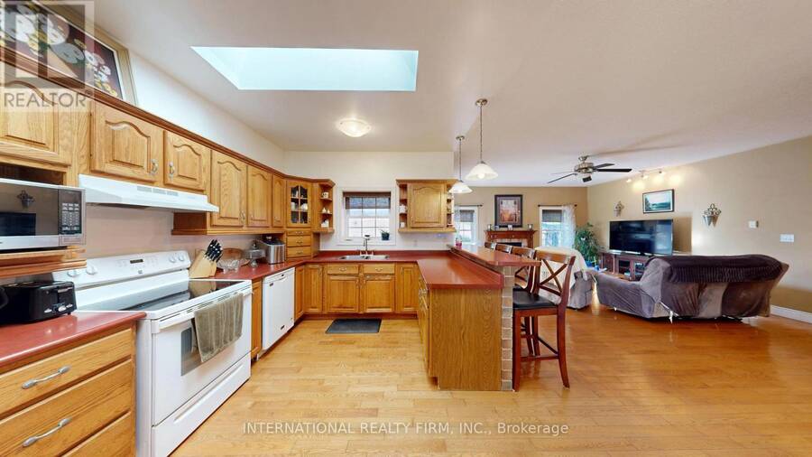
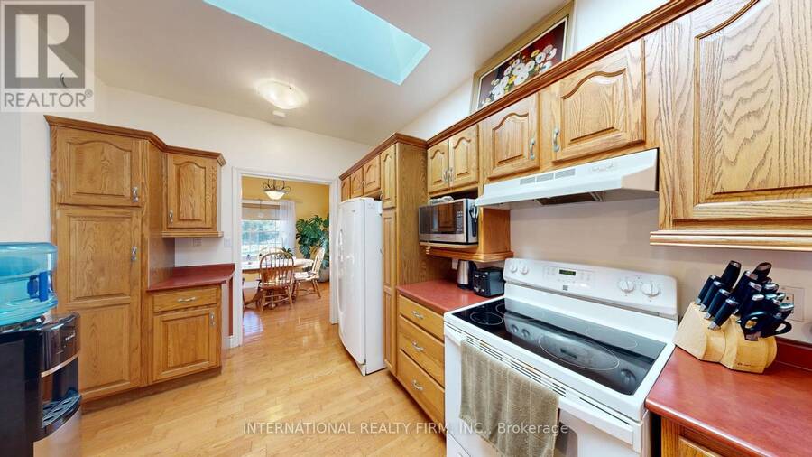
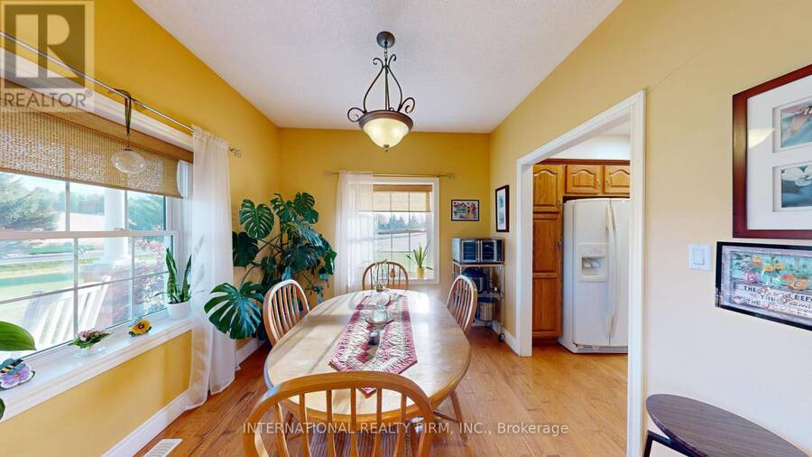
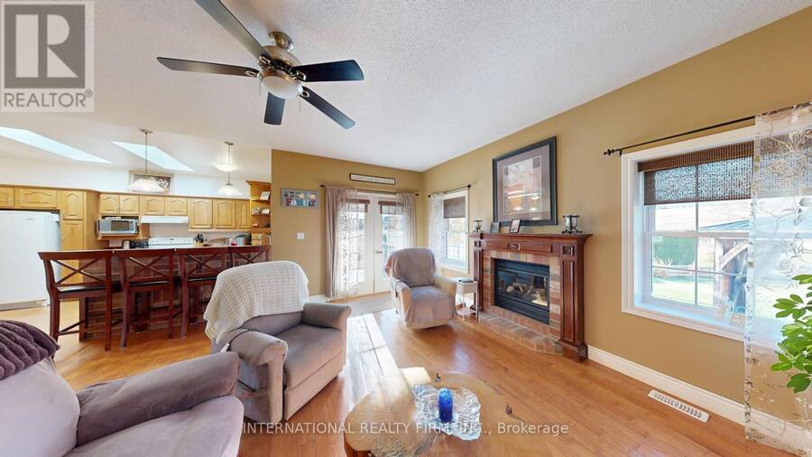
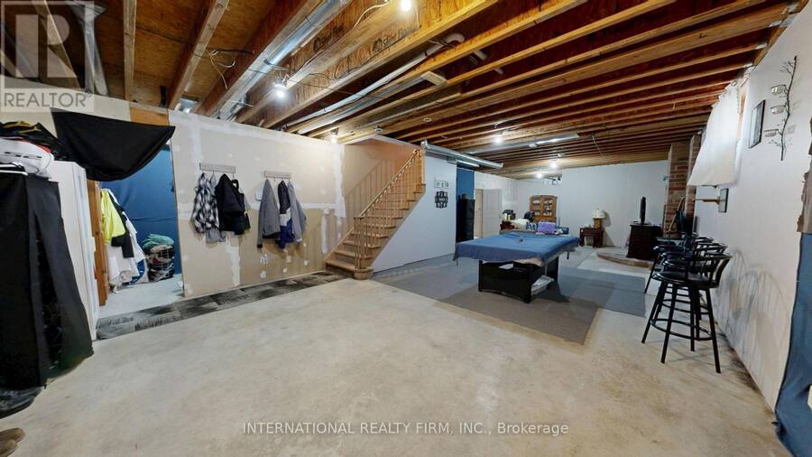
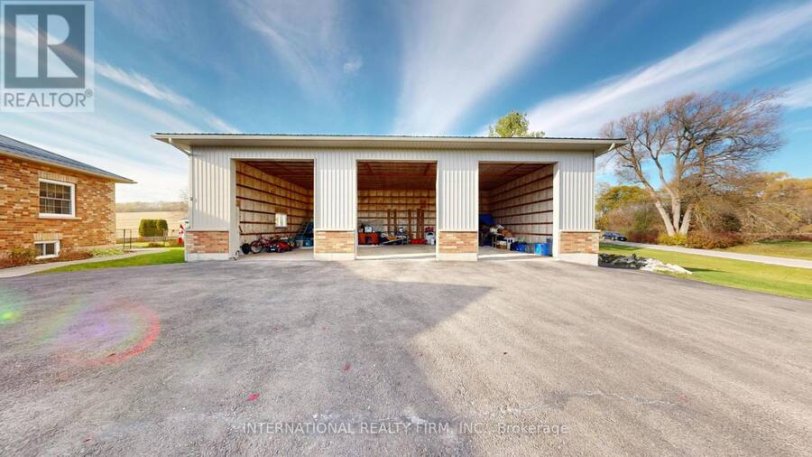
Discover the perfect blend of quality craftsmanship, country living, and everyday convenience in this impressive custom-built all-brick bungalow. Featuring 3+1 bedrooms and 3 bathrooms, this beautifully designed home offers a spacious and functional layout ideal for families, retirees, or those seeking additional room for guests or extended family. The open-concept main floor is highlighted by beautiful hardwood flooring, creating a warm and inviting atmosphere that seamlessly connects the principal living spaces. Downstairs, the impressive ICF foundation provides added comfort and efficiency, while the 10-foot basement ceilings offer an exceptional sense of space and endless possibilities for additional living, entertaining, or recreation. Outside, enjoy the peaceful surroundings of the open countryside, offering a wonderful sense of privacy and rural charm. A true standout feature of this property is the massive 48' x 30' three-bay workshop, providing incredible space for hobbyists, tradespeople, car enthusiasts, or anyone in need of substantial storage and workspace. Conveniently located between Cobourg and Port Hope, just 5 minutes north of Highway 401, this property offers the best of country living without sacrificing accessibility. Close to schools, parks, and everyday amenities, this is a fantastic opportunity to enjoy space, versatility, and quality construction in a desirable location. (id:25417)
- Listing ID: X14155074
- Property Type: Single Family
| Property | |
|---|---|
| Style: | Bungalow |
| Ownership: | Freehold |
| Lot Size: | 220 FT |
| Parking: | Attached Garage 8 Spaces |
| Building | |
|---|---|
| Type: | Single Family House |
| HVAC: | Central Air Conditioning, Fireplace and Forced Air Propane |
| Exterior: | Brick |
| Basement: | N/A (Partially Finished) |
| Utilities: | Septic System |
| Location | |
|---|---|
| Town: | Cobourg |
| Province: | Ontario |
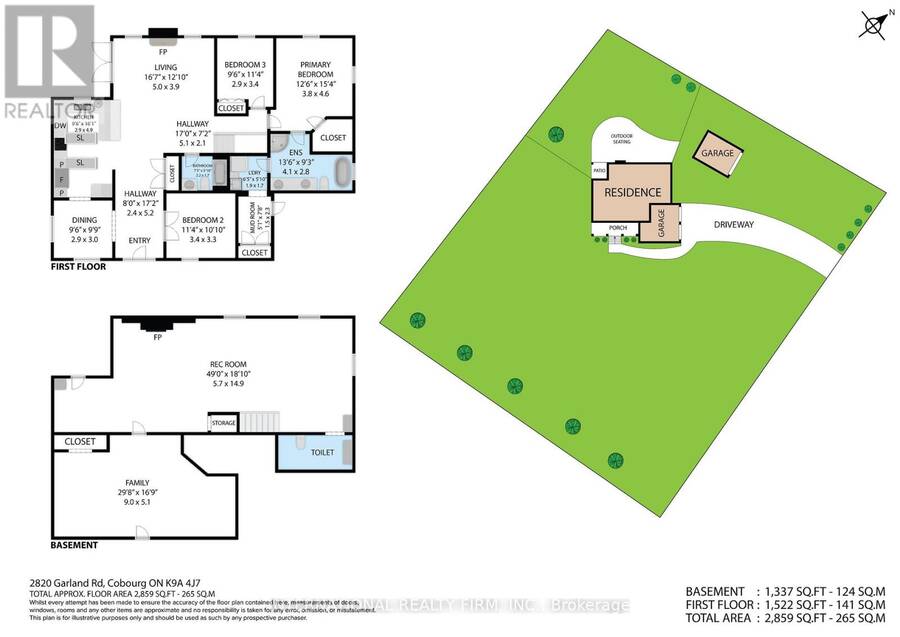
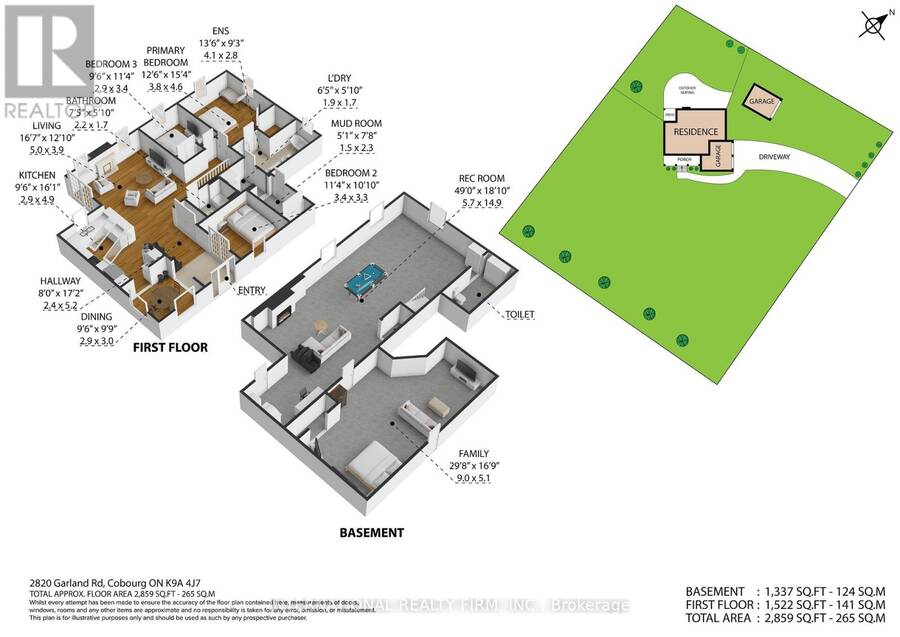
| Rooms | Level | Dimensions |
|---|---|---|
| Recreational, Games room | Lower level | 14.9 m x 5.7 m |
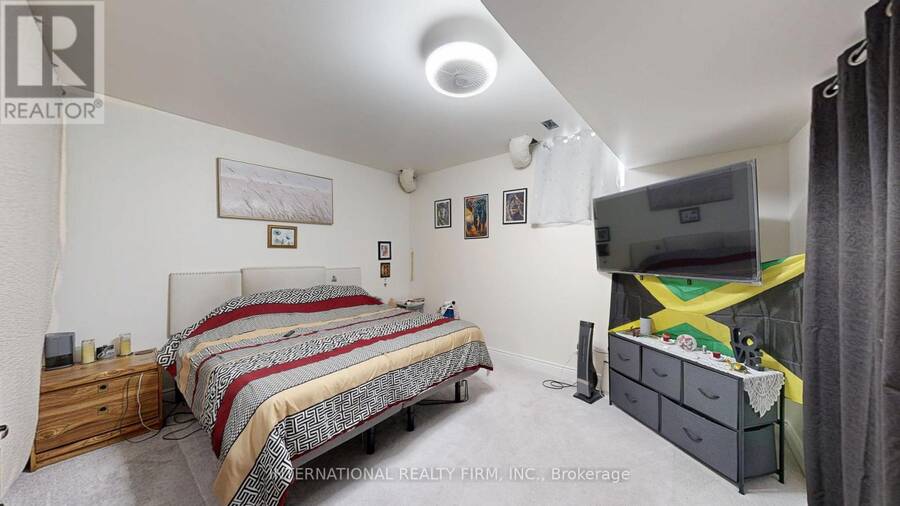
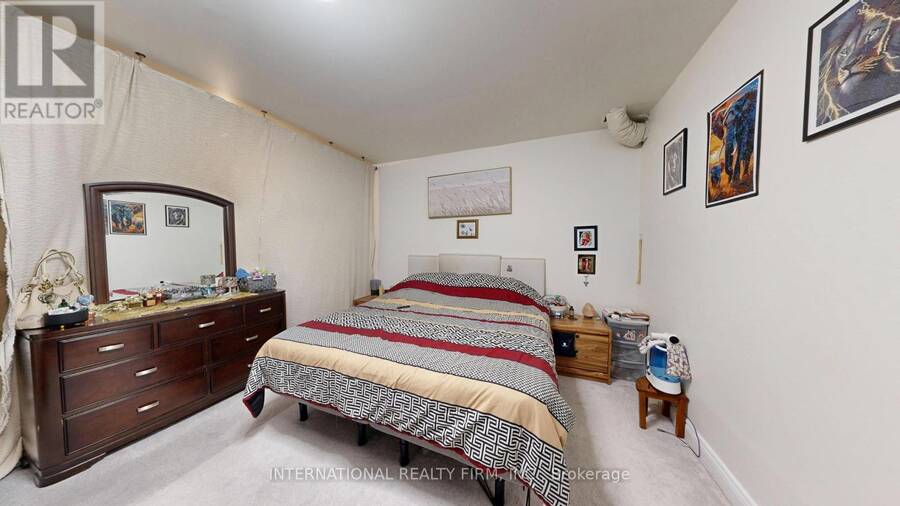
| Bedroom 4 | Lower level | 9.9 m x 5.1 m |
| Dining room | Main level | 2.9 m x 3 m |
| Kitchen | Main level | 4.9 m x 2.9 m |
| Living room | Main level | 5 m x 3.9 m |
| Primary Bedroom | Main level | 4.6 m x 3.8 m |
| Bedroom 2 | Main level | 3.4 m x 3.3 m |
| Bedroom 3 | Main level | 3.4 m x 2.9 m |
| Mud room | Main level | 2.3 m x 1.5 m |
Book a showing to see this Garland Road Home in Cobourg
This property has so much to offer. Book a private showing now, as you do not want to miss out on 2820 GARLAND ROAD in Cobourg, Ontario!
Private Showing Request
Send a request to book a private showing for
.
Please Note: Information you supply in the contact form will be kept fully confidential.
Is this home the right property for you? Start a conversation to find out.
Get Directions to this Property
Not sure where this property is? Get directions to this Garland Road Home in Cobourg.


Provided by INTERNATIONAL REALTY FIRM, INC.. MLS®, REALTOR®, and the associated logos are trademarks of the Canadian Real Estate Association.

This REALTOR.ca listing content is owned and licensed by REALTOR® members of the Canadian Real Estate Association.
Have questions or need more information about this home? Don't know where to begin? Then, let us connect you with the best real estate agent to guide you.

Inquiries submitted through this website will be responded to by a local sales representative from Royal LePage®.
Start a Conversation by Text
Provide your full name, phone and email to start a conversation by text message.
Please Note: Information you supply in the contact form will be kept fully confidential.
Start a Conversation by Email
Provide your full name and email to start a conversation by email.
Please Note: Information you supply in the contact form will be kept fully confidential.