
277 IVEY CRESCENT, Cobourg, Ontario K9A 5S4

$799,900.00
- 3 bedrooms
- 3 bathrooms
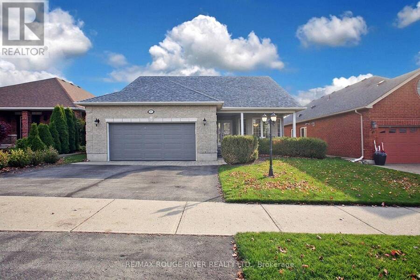
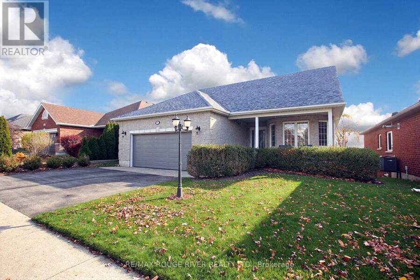
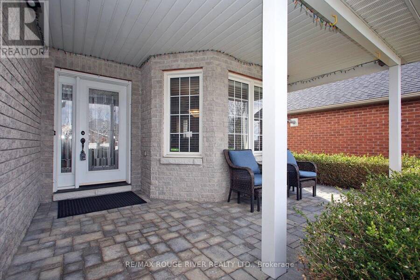
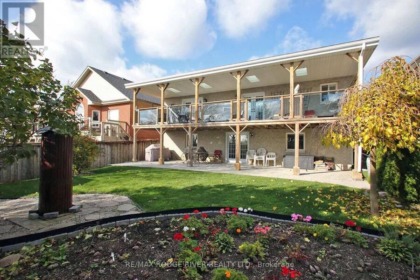
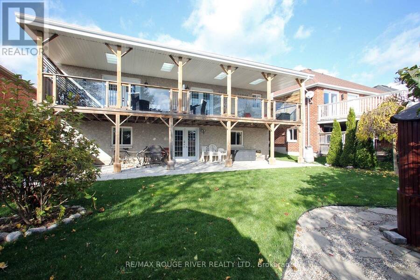
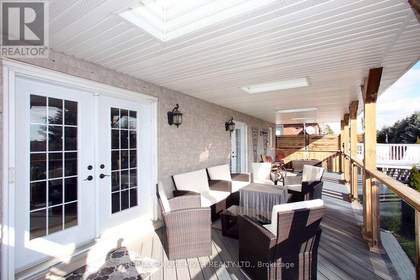
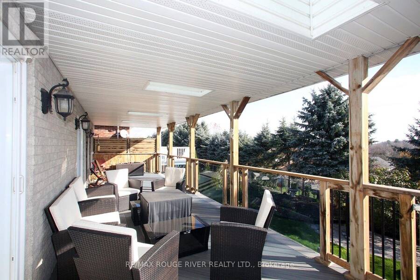
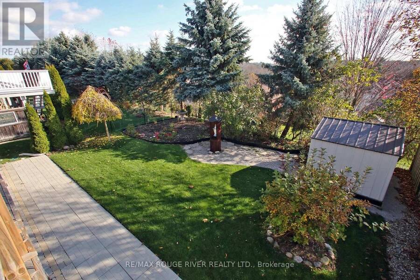
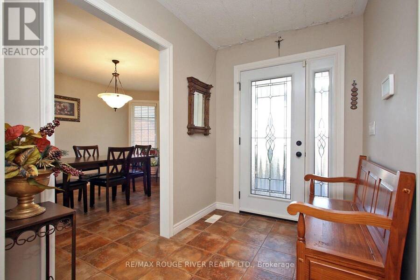
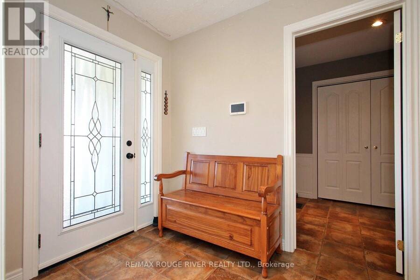
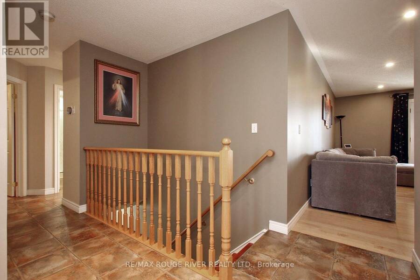
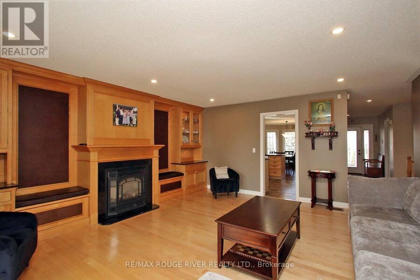
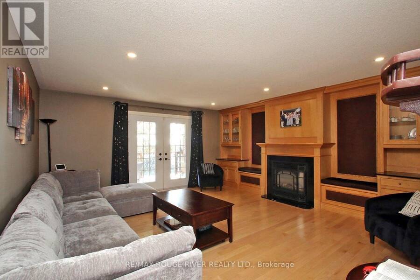
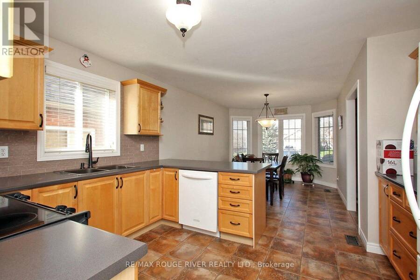
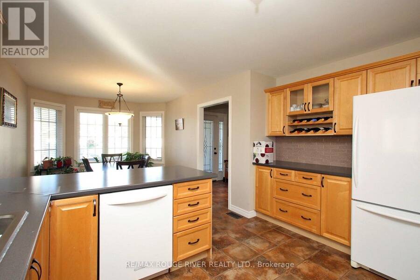
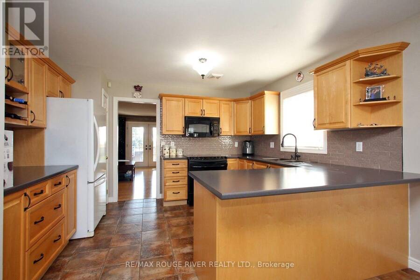
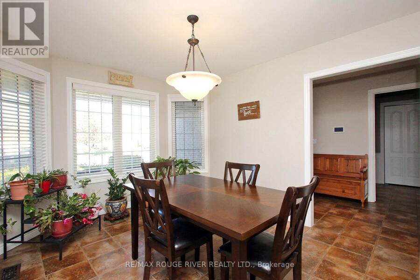
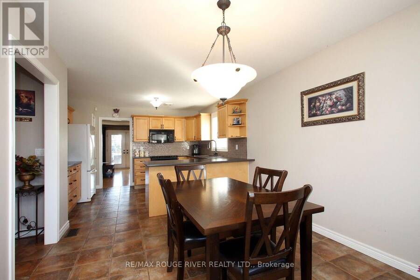
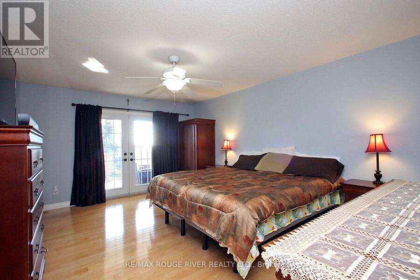
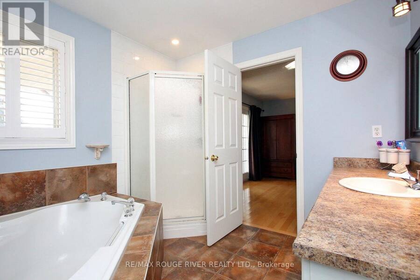
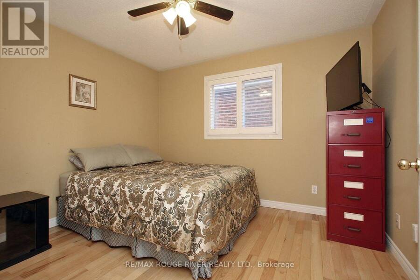
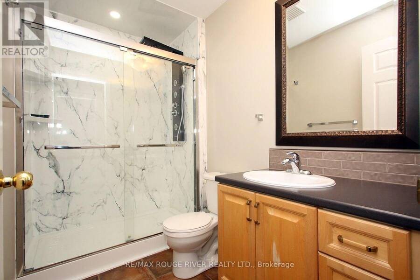
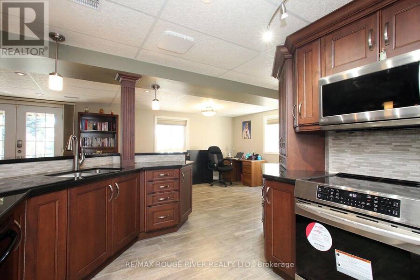
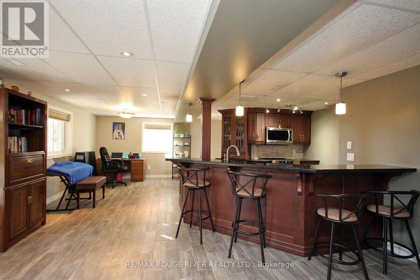
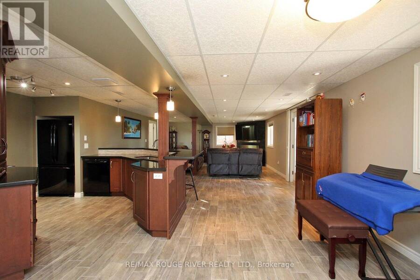
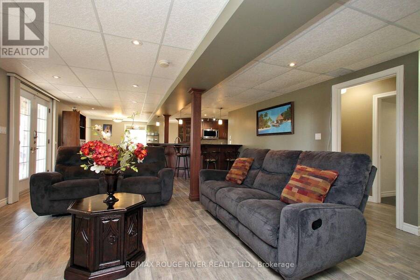
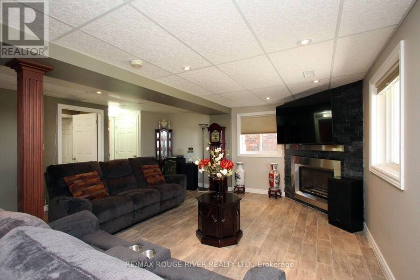
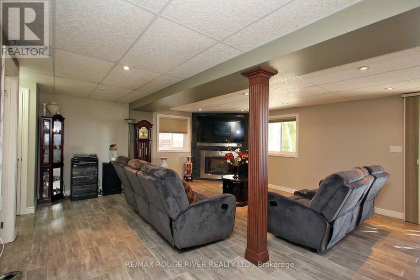
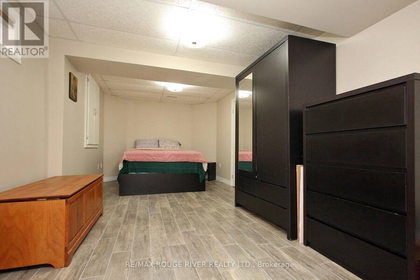
excellent executive bungalow located in parkview hills. numerous renovations and upgrades throughout. dream backyard with relaxing and entertaining custom covered deck and private setting. fully finished self contained basement in-law suite with custom sold maple kitchen, quartz counters, pot lights, cozy cas fireplace and ledger stone threshold with walk out to extensive landscaping. extra large living room with custom solid maple wall unit and gas fireplace. large master bedroom with ensuite, walk in closet and walk out to deck. ceramic and hardwood flooring throughout. new furnace and CAC / heat pump 2023. bbq gas line. added shed, 2 gas ... read more
excellent executive bungalow located in parkview hills. numerous renovations and upgrades throughout. dream backyard with relaxing and entertaining custom covered deck and private setting. fully finished self contained basement in-law suite with custom sold maple kitchen, quartz counters, pot lights, cozy cas fireplace and ledger stone threshold with walk out to extensive landscaping. extra large living room with custom solid maple wall unit and gas fireplace. large master bedroom with ensuite, walk in closet and walk out to deck. ceramic and hardwood flooring throughout. new furnace and CAC / heat pump 2023. bbq gas line. added shed, 2 gas fireplaces, updated multi jet 4pc shower. owned hot water tank. (id:25417)
- Listing ID: X14170656
- Property Type: Single Family
| Property | |
|---|---|
| Style: | Bungalow |
| Ownership: | Freehold |
| Lot Size: | 49.2 by 123.3 FT |
| Parking: | Attached Garage 4 Spaces |
| Building | |
|---|---|
| Type: | Single Family House |
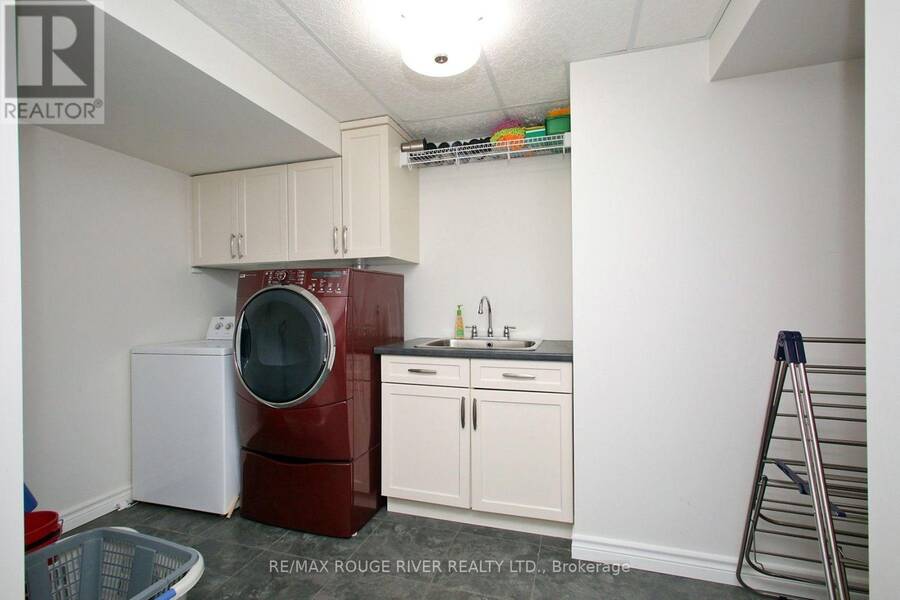
| Appliances: | Dishwasher, Dryer, Microwave, Range, Refrigerator, Stove, Washer and Water Heater |
| HVAC: | Central Air Conditioning, Fireplace and Forced Air Natural Gas |
| Exterior: | Brick |
| Basement: | N/A, N/A (Finished) |
| Utilities: | Sanitary Sewer |
| Location | |
|---|---|
| Town: | Cobourg |
| Province: | Ontario |
| Rooms | Level | Dimensions |
|---|---|---|
| Bedroom 3 | Lower level | 6.09 m x 3.08 m |
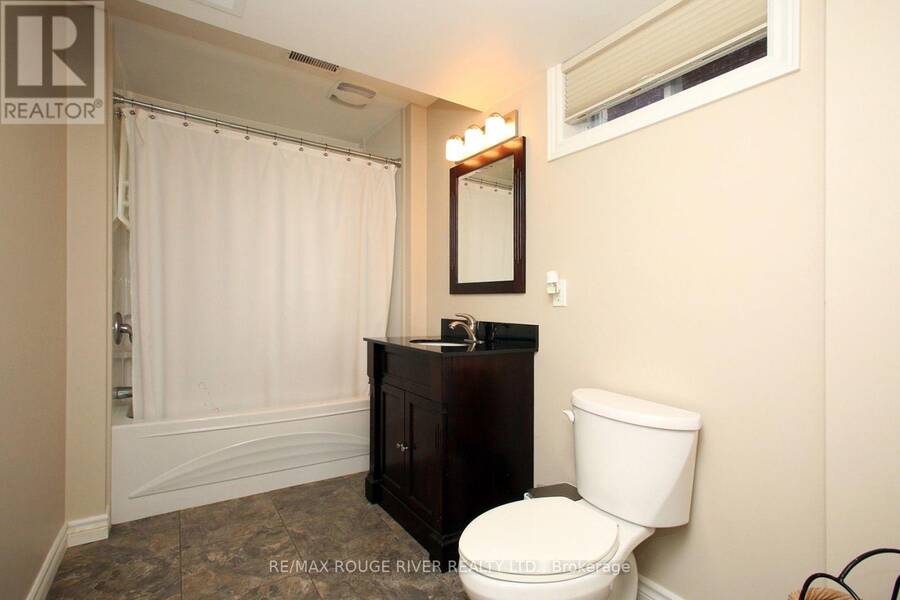
| Bathroom | Lower level | 4.01 m x 1.75 m |
| Kitchen | Lower level | 3.92 m x 3.33 m |
| Eating area | Lower level | 4.92 m x 2.3 m |
| Living room | Lower level | 5.97 m x 5.2 m |
| Kitchen | Main level | 3.88 m x 3.36 m |
| Eating area | Main level | 3.87 m x 3.19 m |
| Living room | Main level | 5.25 m x 4.99 m |
| Dining room | Main level | 5.25 m x 4.02 m |
| Bedroom 2 | Main level | 3.47 m x 3.23 m |
| Bathroom | Main level | 2.75 m x 2.72 m |
| Primary Bedroom | Main level | 2.59 m x 1.57 m |
Book a showing to see this Ivey Crescent Home in Cobourg
This property has so much to offer. Book a private showing now, as you do not want to miss out on 277 IVEY CRESCENT in Cobourg, Ontario!
Private Showing Request
Send a request to book a private showing for
.
Please Note: Information you supply in the contact form will be kept fully confidential.
Is this home the right property for you? Start a conversation to find out.
Get Directions to this Property
Not sure where this property is? Get directions to this Ivey Crescent Home in Cobourg.


Provided by RE/MAX ROUGE RIVER REALTY LTD.. MLS®, REALTOR®, and the associated logos are trademarks of the Canadian Real Estate Association.

This REALTOR.ca listing content is owned and licensed by REALTOR® members of the Canadian Real Estate Association.
Have questions or need more information about this home? Don't know where to begin? Then, let us connect you with the best real estate agent to guide you.

Inquiries submitted through this website will be responded to by a local sales representative from Royal LePage®.
Start a Conversation by Text
Provide your full name, phone and email to start a conversation by text message.
Please Note: Information you supply in the contact form will be kept fully confidential.
Start a Conversation by Email
Provide your full name and email to start a conversation by email.
Please Note: Information you supply in the contact form will be kept fully confidential.