
13 COVERDALE AVENUE, Cobourg, Ontario K9A 4H4


$799,999.00
- 3 bedrooms
- 2 bathrooms
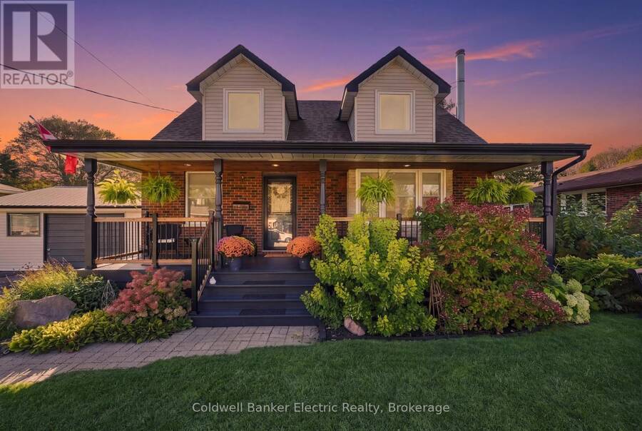
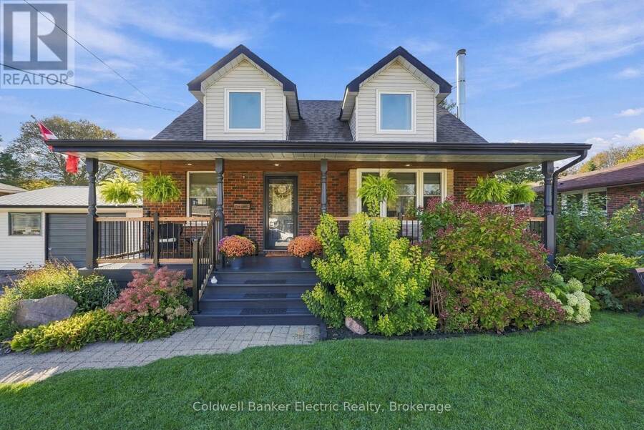
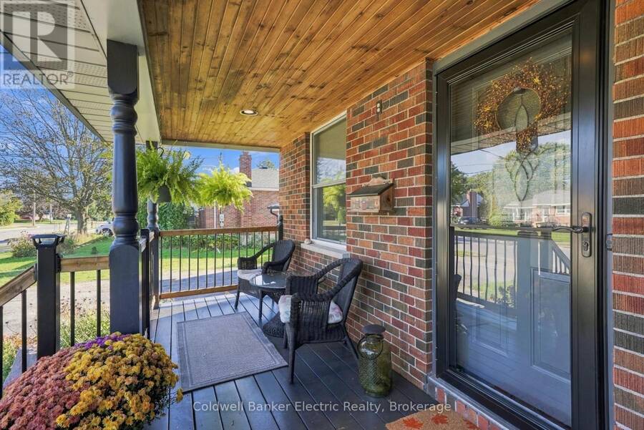
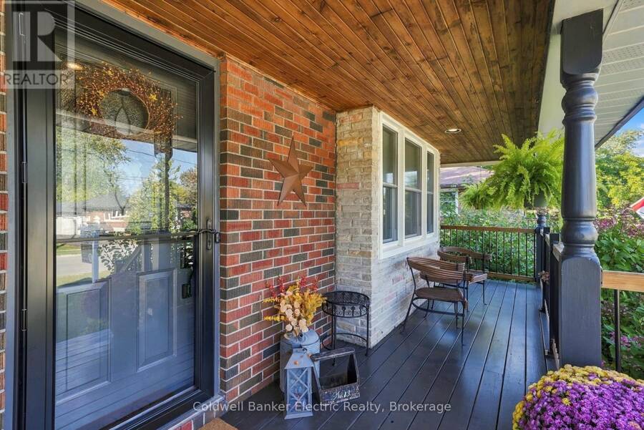
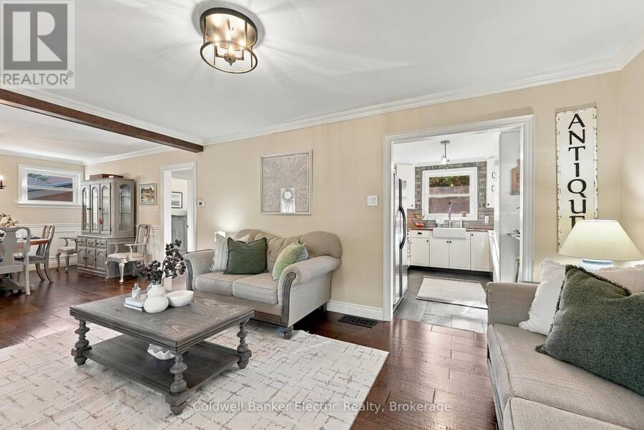
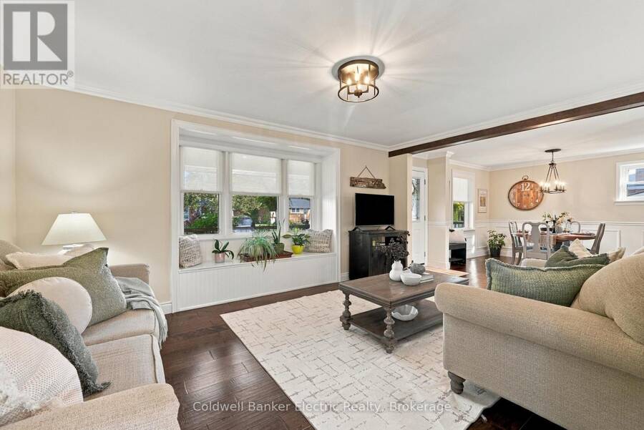
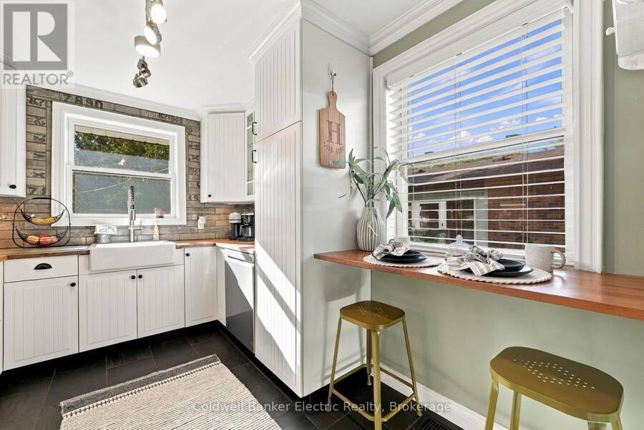
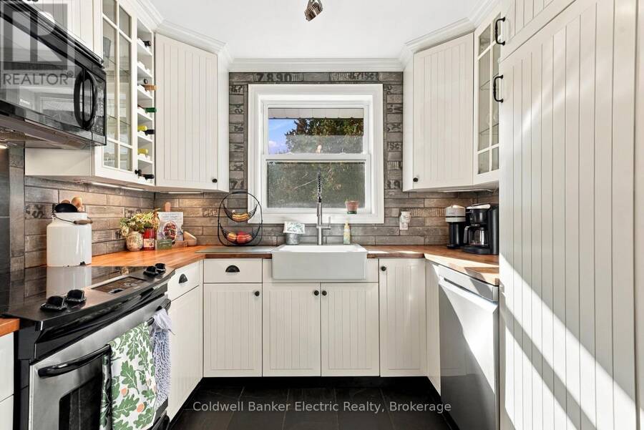
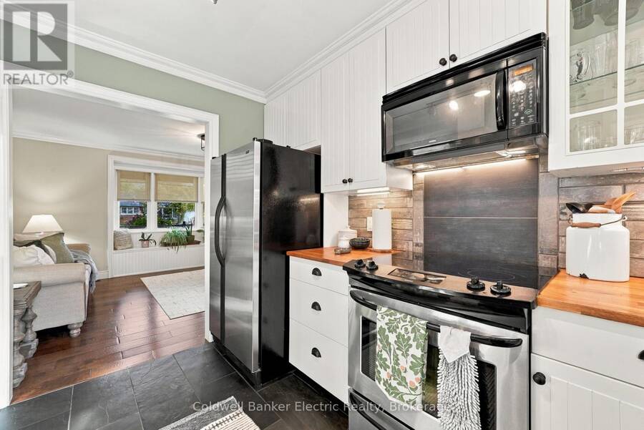
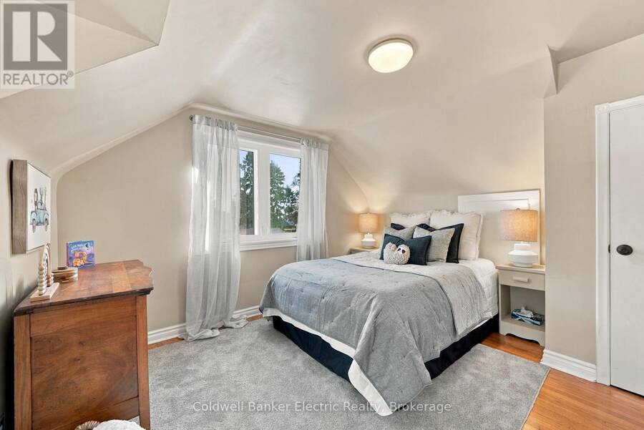
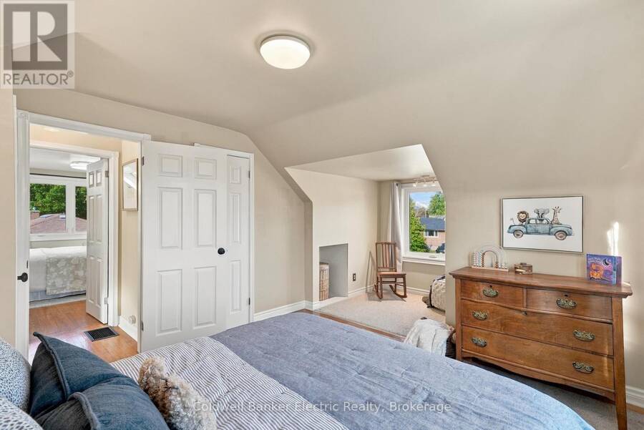
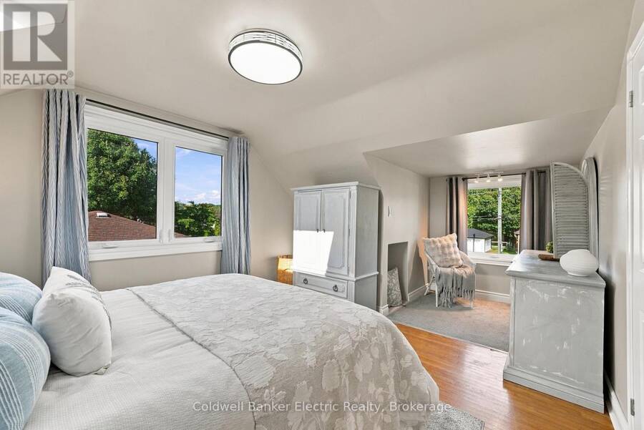
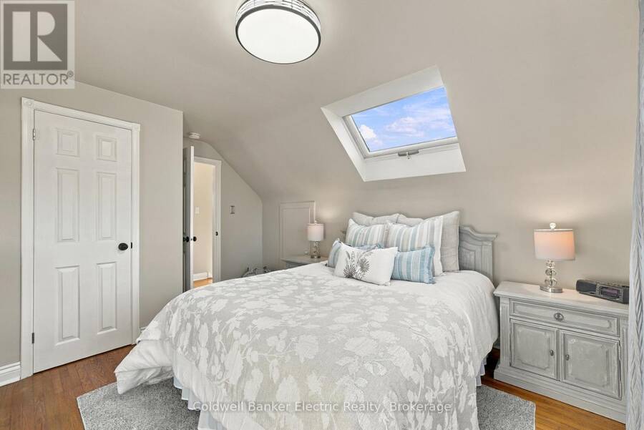
Morning coffee on the covered front porch. Lake Ontario just steps away. Welcome to 13 Coverdale Avenue, Cobourg-a charming Cape Cod-style home in a well-established, highly sought-after neighbourhood, steps from Lookout Point and its beautiful lake views. With 3 bedrooms, 2 bathrooms and thoughtful updates throughout, this home brings character and everyday convenience together. The updated kitchen features a farmhouse sink, butcher block counters and a breakfast nook made for slow mornings, quick meals and catching up over coffee. And it's the little details that make this home stand out. Built-in storage beneath the front window, a clever towel ... read more
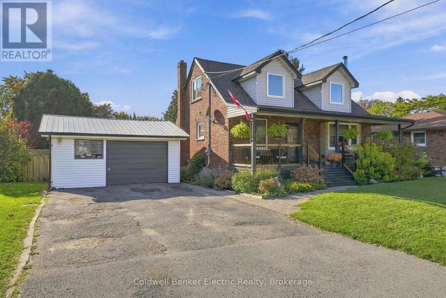
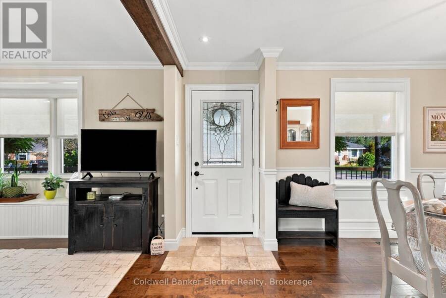
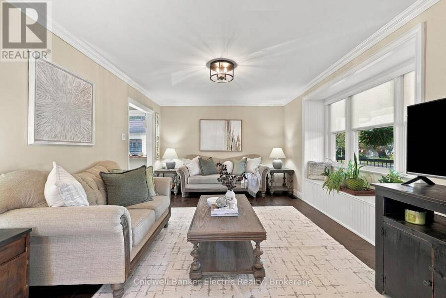
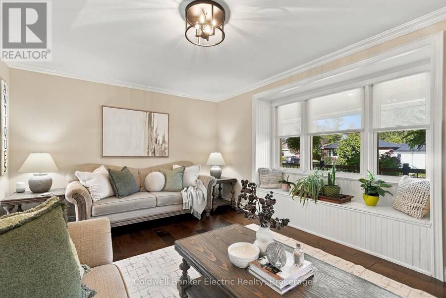
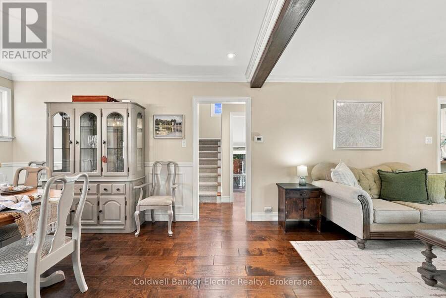
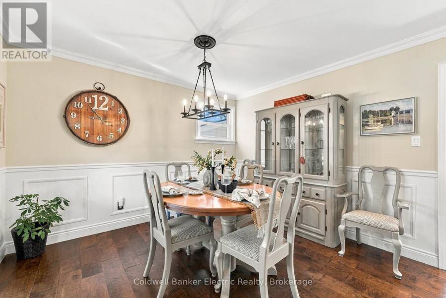
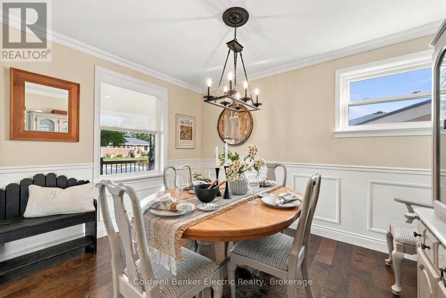
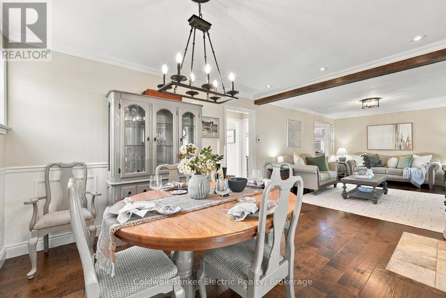
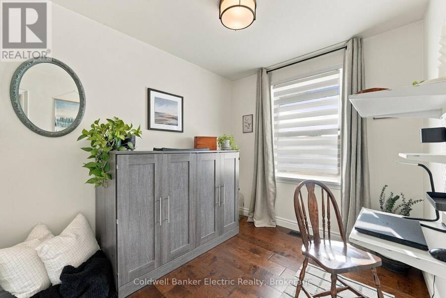
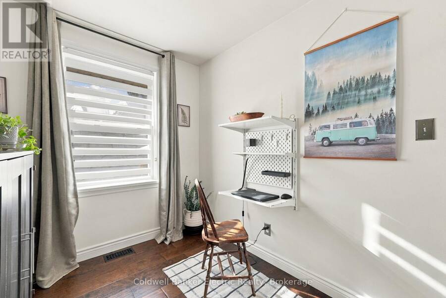
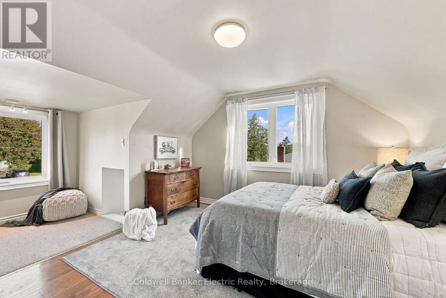
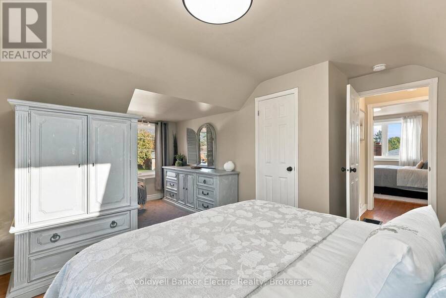
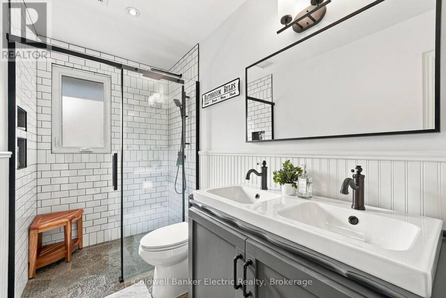
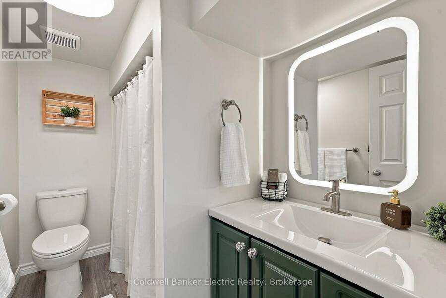
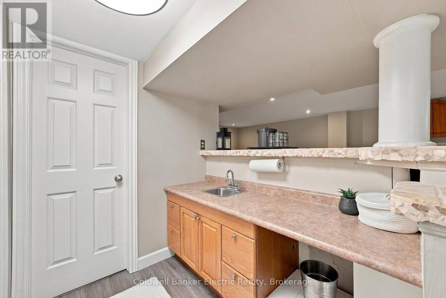
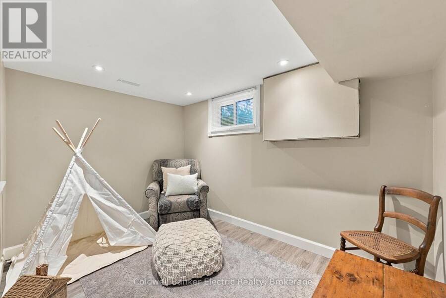
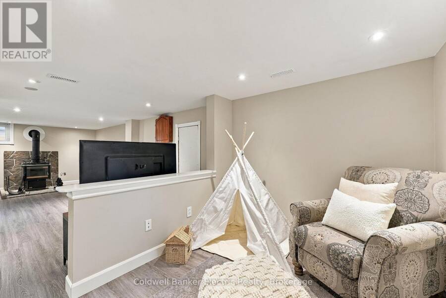
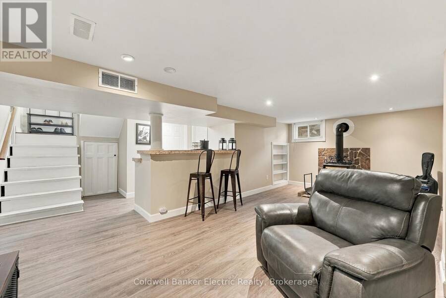
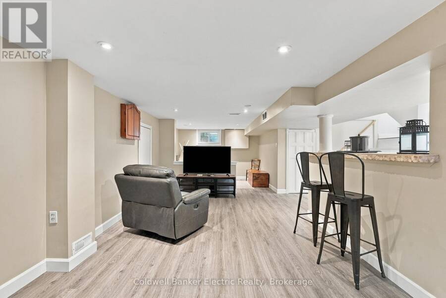
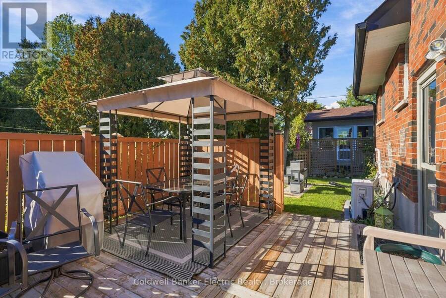
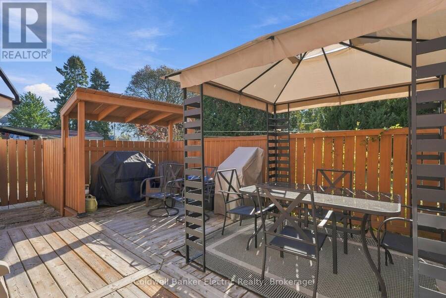
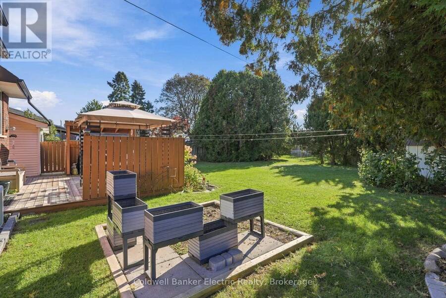
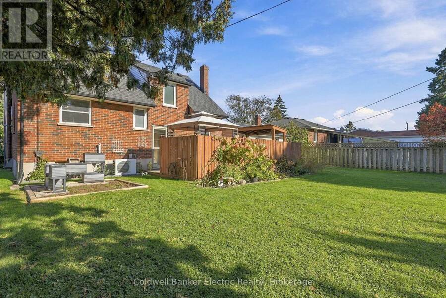
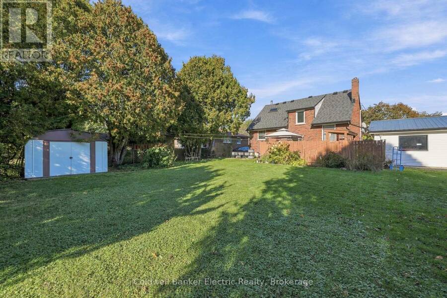
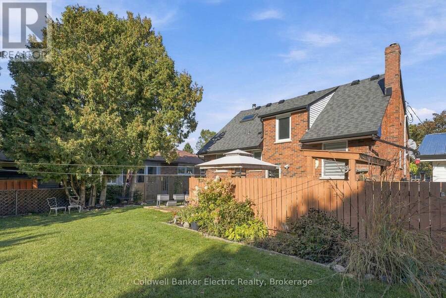
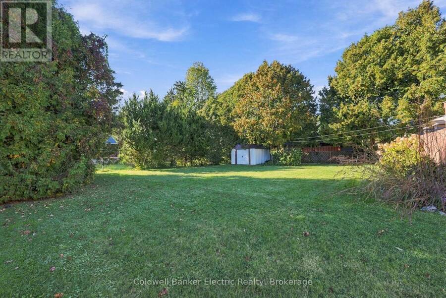
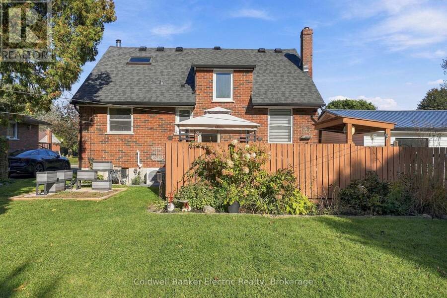
Morning coffee on the covered front porch. Lake Ontario just steps away. Welcome to 13 Coverdale Avenue, Cobourg-a charming Cape Cod-style home in a well-established, highly sought-after neighbourhood, steps from Lookout Point and its beautiful lake views. With 3 bedrooms, 2 bathrooms and thoughtful updates throughout, this home brings character and everyday convenience together. The updated kitchen features a farmhouse sink, butcher block counters and a breakfast nook made for slow mornings, quick meals and catching up over coffee. And it's the little details that make this home stand out. Built-in storage beneath the front window, a clever towel rod with hidden hooks, and a folding desktop that makes room for the Murphy bed-smart touches that help you make the most of your space. The fully finished basement offers a playroom area, rec room space, four-piece bathroom, laundry room, cold cellar and even more storage. Set on a good-sized lot with a detached garage, there's room for outdoor living, hobbies and the practical extras. With parks, schools and Cobourg's beach within walking distance, you can enjoy everything this lakeside community has to offer. Charm, clever design and the lake just down the street. Welcome home to 13 Coverdale. Extras.***Tankless Water Heater (2026) Dishwasher (2026) Upper Windows (2024) A/C (2022)Main Floor Hardwood Flooring (2018) Furnace and Roof (2016), Detached Garage with Hydro and Steel Roof (id:25417)
- Listing ID: X13870186
- Property Type: Single Family
| Property | |
|---|---|
| Ownership: | Freehold |
| Lot Size: | 70 by 128 FT Fenced Yard |
| Parking: | Detached Garage 5 Spaces |
| Building | |
|---|---|
| Type: | Single Family House |
| Appliances: | Dishwasher, Dryer, Microwave, Refrigerator, Stove, Washer and Water Heater - Tankless |
| HVAC: | Central Air Conditioning, Fireplace and Forced Air Natural Gas |
| Exterior: | Vinyl Siding and Brick |
| Basement: | Full (Finished) |
| Utilities: | Cable, Electricity, Sewer and Sanitary Sewer |
| Location | |
|---|---|
| Town: | Cobourg |
| Province: | Ontario |
| Nearby Amenities: | Beach, Park, Place Of Worship and Schools |
| Rooms | Level | Dimensions |
|---|---|---|
| Laundry room | Basement | 4.46 m x 1.8 m |
| Recreational, Games room | Basement | 8.98 m x 6.09 m |
| Bathroom | Basement | 2.6 m x 1.75 m |
| Other | Basement | 1.75 m x 1.87 m |
| Dining room | Main level | 4.11 m x 3.52 m |
| Living room | Main level | 5.01 m x 3.52 m |
| Bedroom 3 | Main level | 2.41 m x 3.57 m |
| Bathroom | Main level | 1.4 m x 3.56 m |
| Bedroom 2 | Upper Level | 3.54 m x 3.65 m |
| Primary Bedroom | Upper Level | 4.38 m x 3.61 m |
Book a showing to see this Coverdale Avenue Home in Cobourg
This property has so much to offer. Book a private showing now, as you do not want to miss out on 13 COVERDALE AVENUE in Cobourg, Ontario!
Private Showing Request
Send a request to book a private showing for
.
Please Note: Information you supply in the contact form will be kept fully confidential.
Is this home the right property for you? Start a conversation to find out.
Get Directions to this Property
Not sure where this property is? Get directions to this Coverdale Avenue Home in Cobourg.


Provided by Coldwell Banker Electric Realty. MLS®, REALTOR®, and the associated logos are trademarks of the Canadian Real Estate Association.

This REALTOR.ca listing content is owned and licensed by REALTOR® members of the Canadian Real Estate Association.
Have questions or need more information about this home? Don't know where to begin? Then, let us connect you with the best real estate agent to guide you.

Inquiries submitted through this website will be responded to by a local sales representative from Royal LePage®.
Start a Conversation by Text
Provide your full name, phone and email to start a conversation by text message.
Please Note: Information you supply in the contact form will be kept fully confidential.
Start a Conversation by Email
Provide your full name and email to start a conversation by email.
Please Note: Information you supply in the contact form will be kept fully confidential.