
102 - 325 DENSMORE ROAD, Cobourg, Ontario K9A 0E4

$490,000.00
- 2 bedrooms
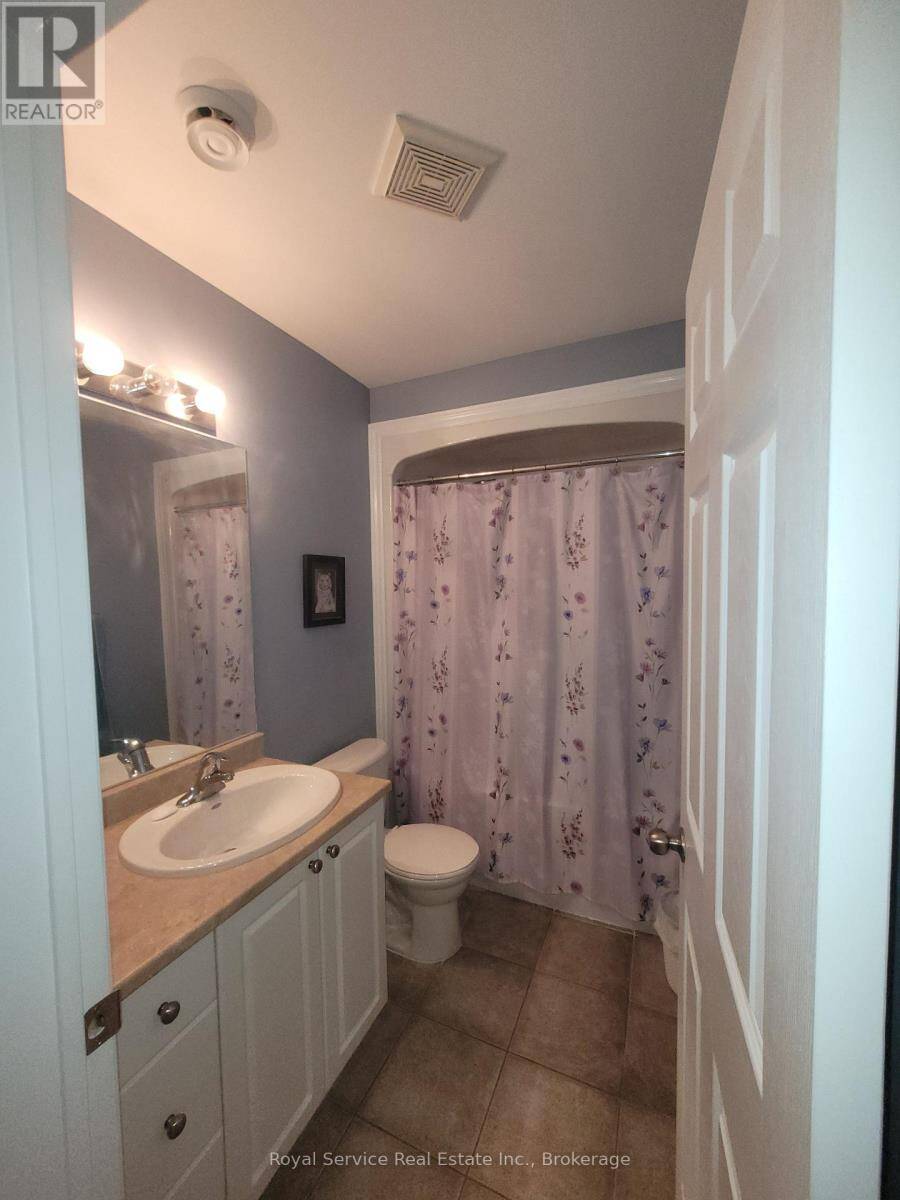
- 1 bathrooms
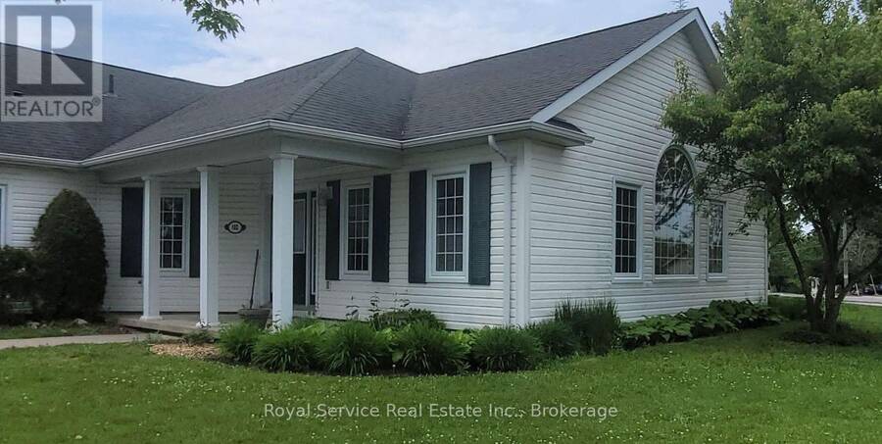
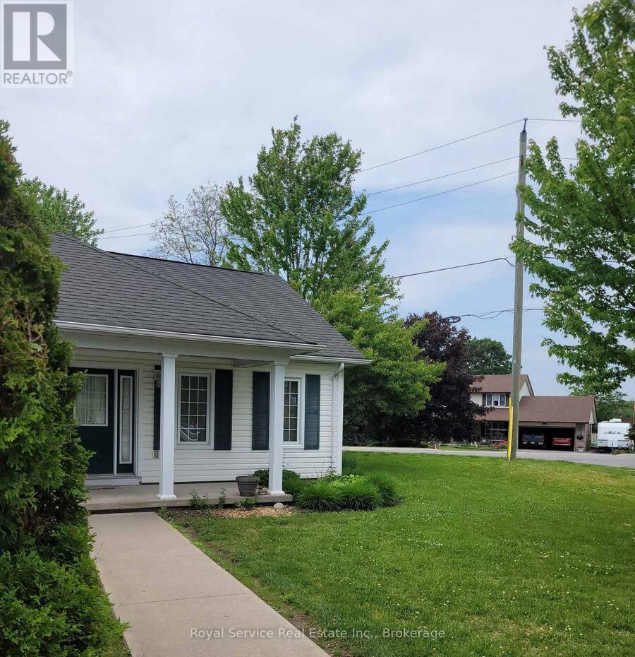
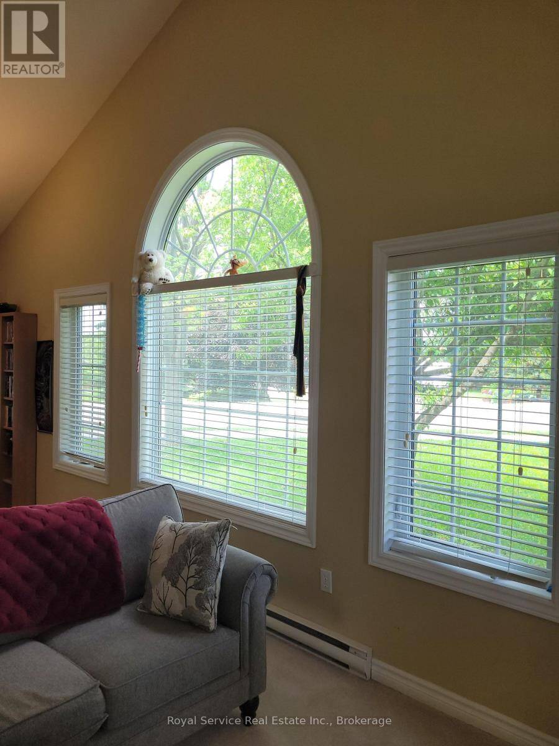
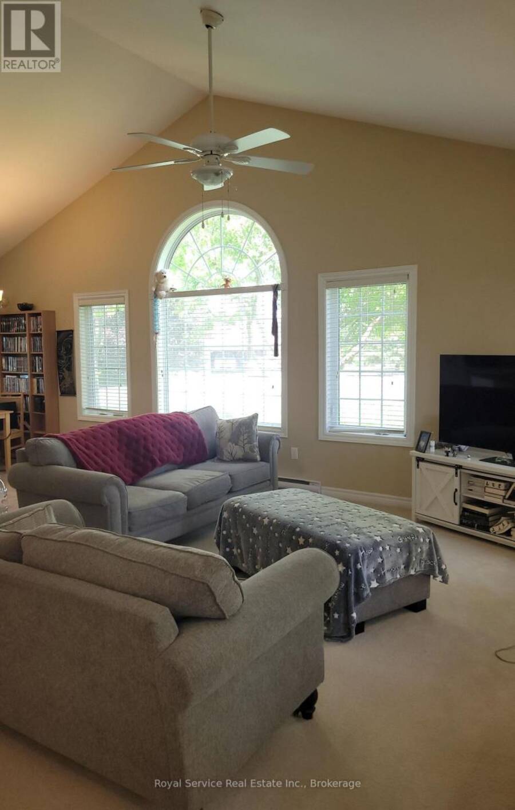
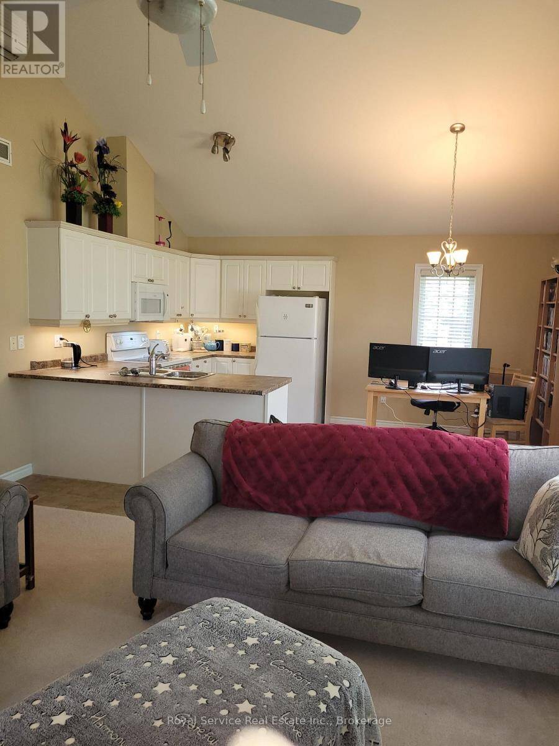
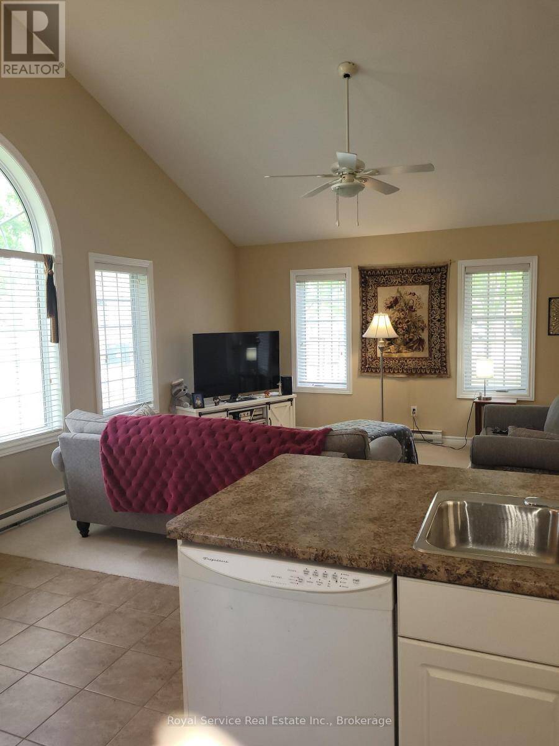
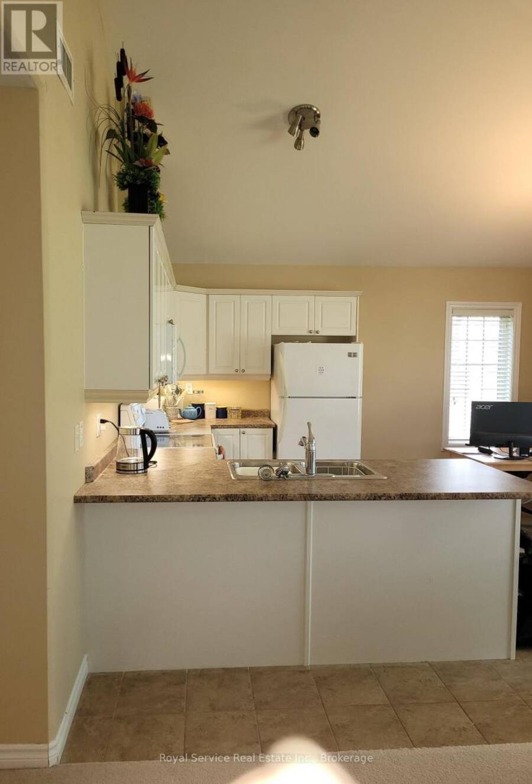
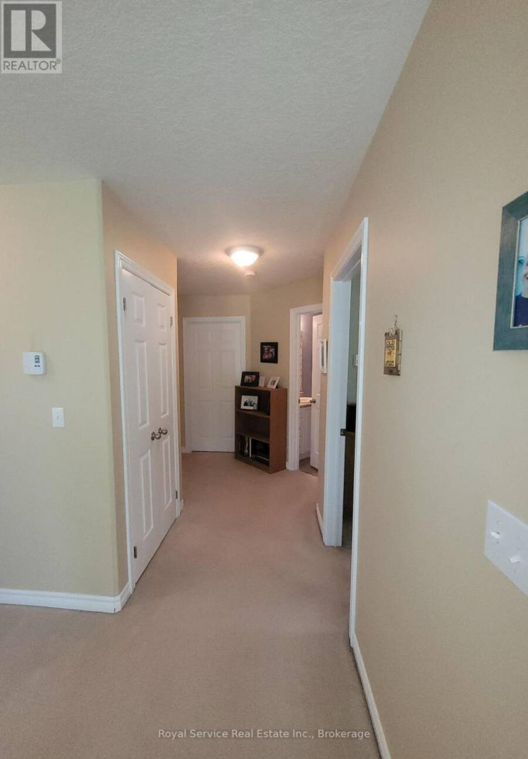
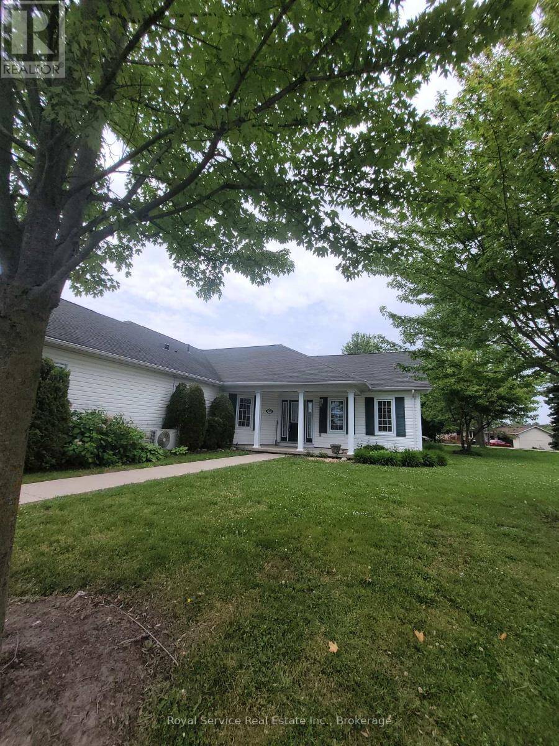
The Clock Is Ticking! Aggressively priced for a quick October closing. Deeply set back from the parking lot of 325 Densmore, this delightful Garden Home has all the advantages of a condo, with the outlook of a detached bungalow. With its broad swath of lawn on two sides, and its stunning Autumnal views of the Northumberland Hills from the Great-room and veranda, this bungalow style Garden home is very private, yet with all of the condominium lifestyle advantages of Eastway Property's staff doing your garden-weeding, lawn mowing, snow-shovelling chores. Warm neutral colours throughout and Custom California shutters in the principal rooms invite as ... read more
The Clock Is Ticking! Aggressively priced for a quick October closing. Deeply set back from the parking lot of 325 Densmore, this delightful Garden Home has all the advantages of a condo, with the outlook of a detached bungalow. With its broad swath of lawn on two sides, and its stunning Autumnal views of the Northumberland Hills from the Great-room and veranda, this bungalow style Garden home is very private, yet with all of the condominium lifestyle advantages of Eastway Property's staff doing your garden-weeding, lawn mowing, snow-shovelling chores. Warm neutral colours throughout and Custom California shutters in the principal rooms invite as much of the bright day as you would like, making this a very cozy and welcoming home. Solidly built by LeBlanc Industries in 2009. (id:25417)
- Listing ID: X13835266
- Property Type: Single Family
| Property | |
|---|---|
| Style: | Bungalow |
| Ownership: | Condo Corporation $390.64 / Monthly |
| Parking: | No Garage 1 Spaces |
| Building | |
|---|---|
| Appliances: | Water Heater and Oven - Built-In |
| HVAC: | Baseboard Heaters, Central Air Conditioning and Fireplace Electric |
| Exterior: | Vinyl Siding |
| Basement: | None |
| Location | |
|---|---|
| Town: | Cobourg |
| Province: | Ontario |
| Community Features: | Pets Allowed With Restrictions |
| Rooms | Level | Dimensions |
|---|---|---|
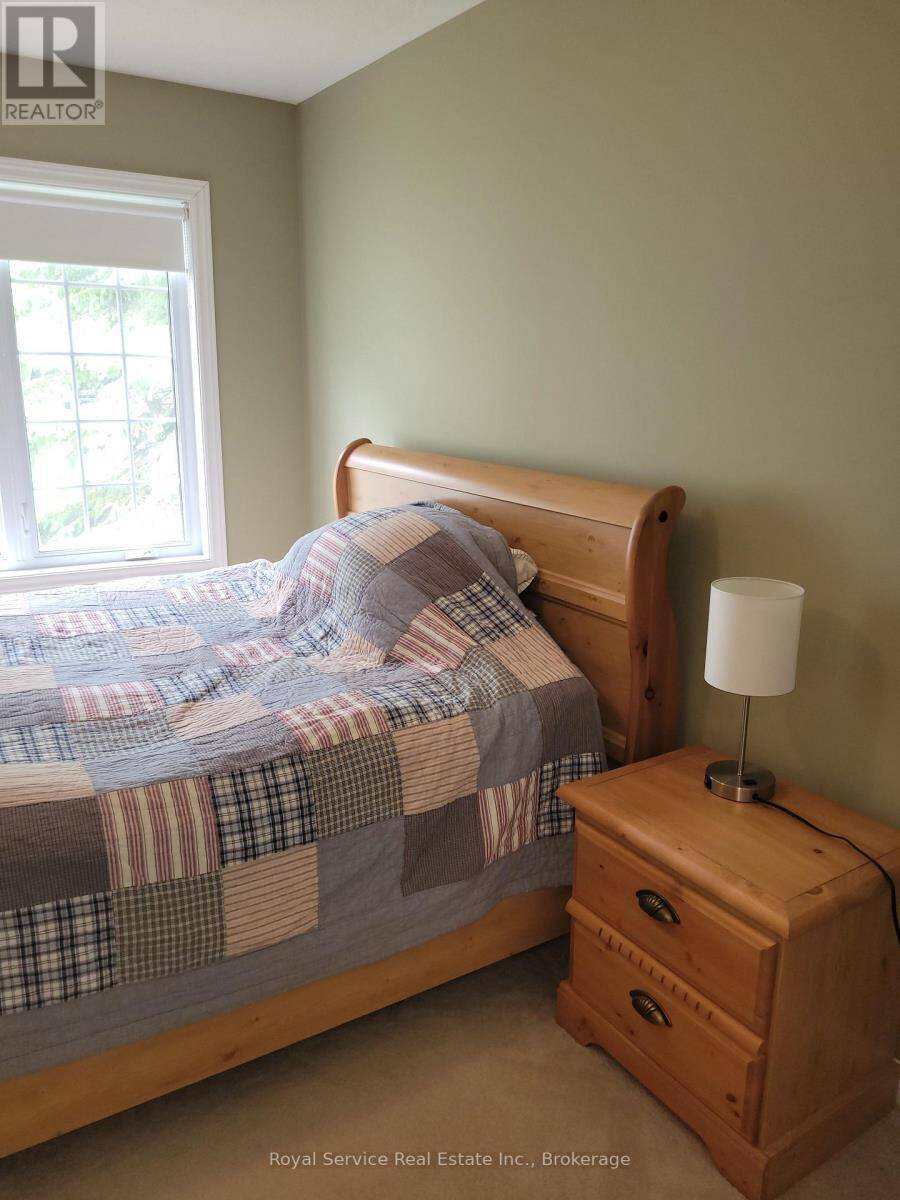
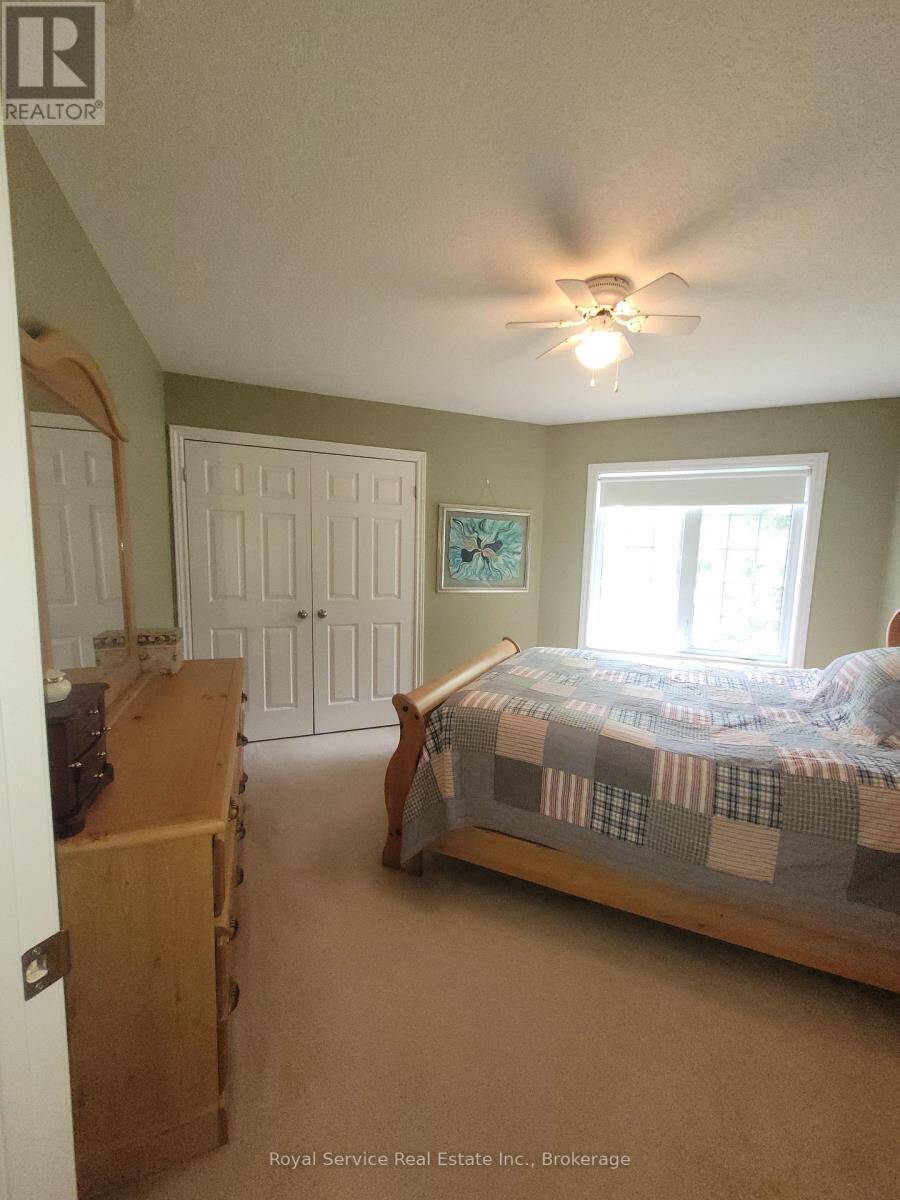
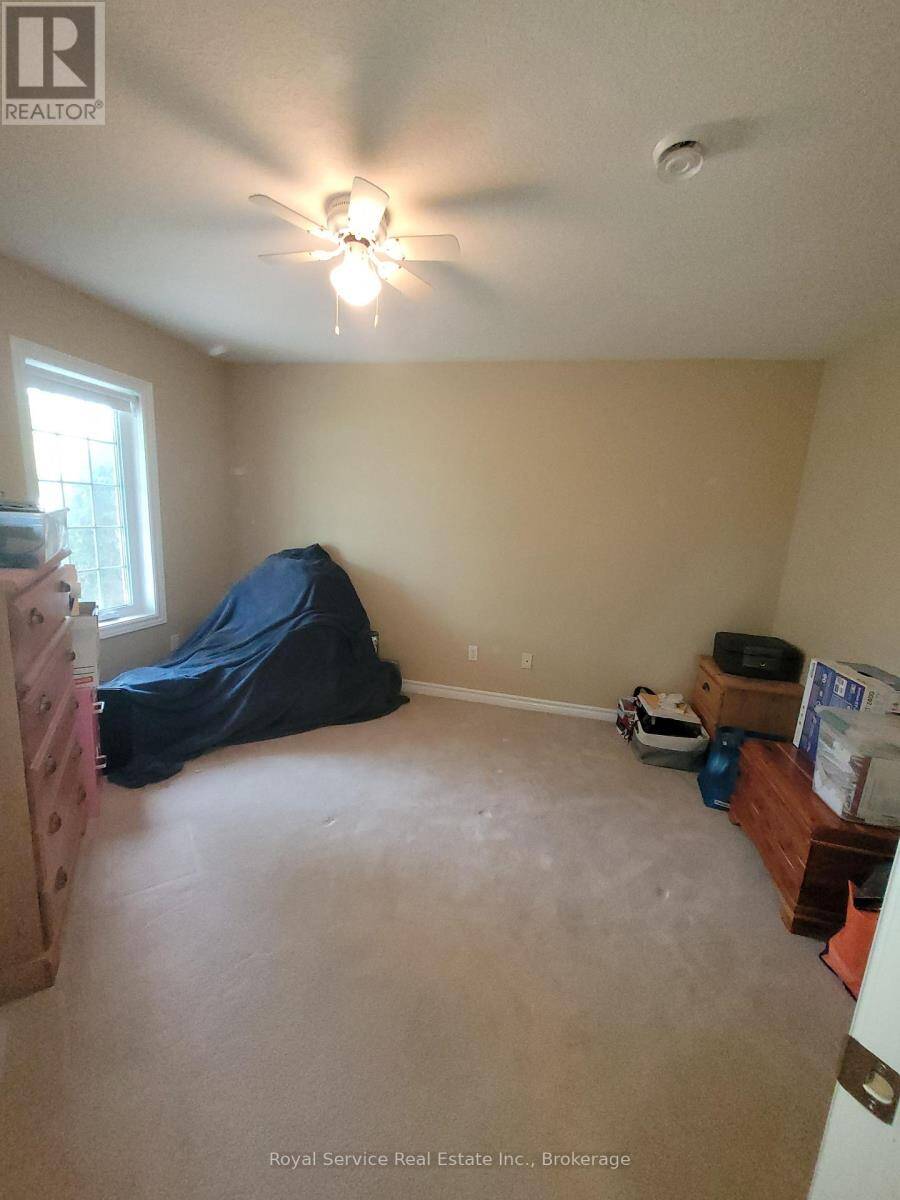
| Bedroom 2 | Ground level | 4 m x 3.6 m |
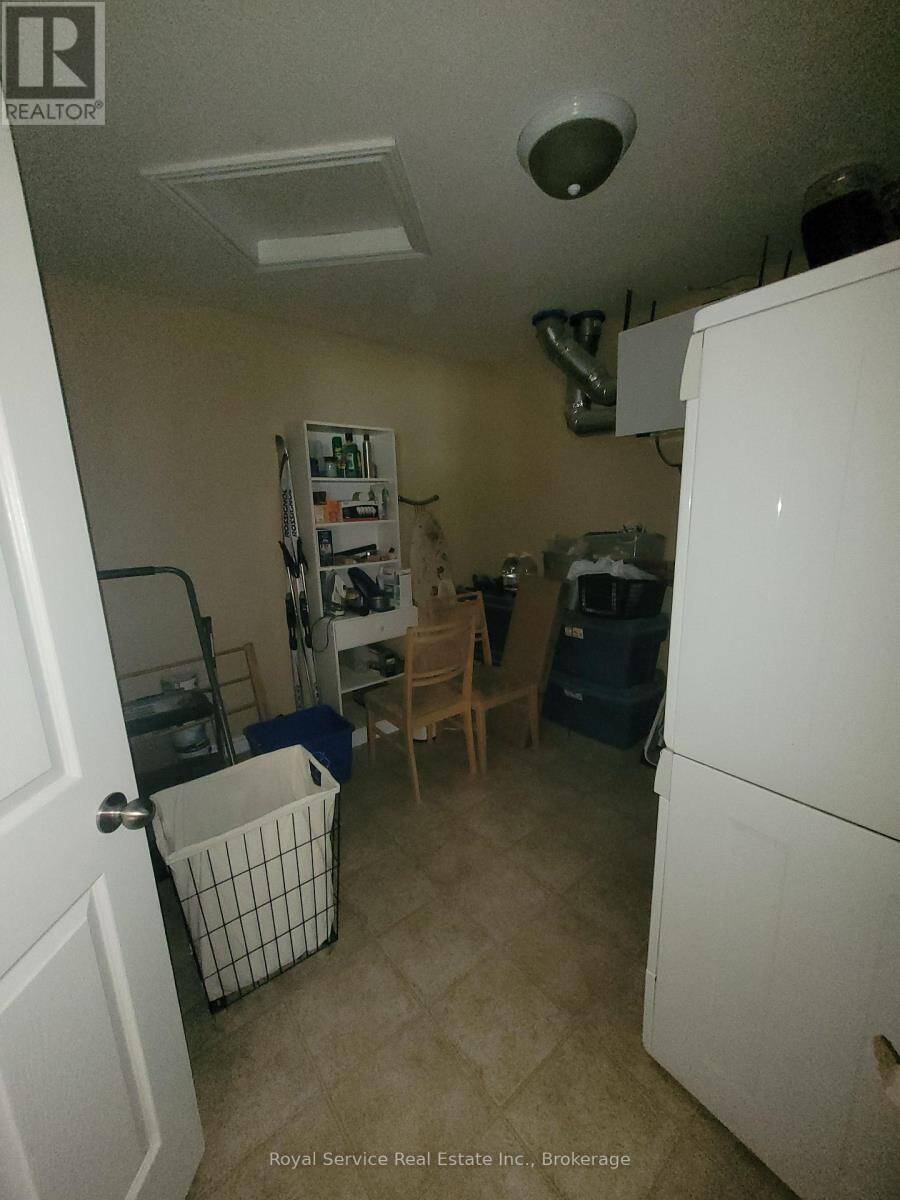
| Utility room | Ground level | 3.3 m x 3.3 m |
| Dining room | Ground level | 2.6 m x 3.9 m |
| Bathroom | Ground level | 2.5 m x 1.6 m |
| Bedroom | Ground level | 4 m x 3.8 m |
| Kitchen | Ground level | 2.2 m x 3.9 m |
| Living room | Ground level | 3.9 m x 4 m |
Book a showing to see this Densmore Road Condo in Cobourg
This property has so much to offer. Book a private showing now, as you do not want to miss out on 102 - 325 DENSMORE ROAD in Cobourg, Ontario!
Private Showing Request
Send a request to book a private showing for
.
Please Note: Information you supply in the contact form will be kept fully confidential.
Is this condo the right property for you? Start a conversation to find out.
Get Directions to this Property
Not sure where this property is? Get directions to this Densmore Road Condo in Cobourg.


Provided by Royal Service Real Estate Inc.. MLS®, REALTOR®, and the associated logos are trademarks of the Canadian Real Estate Association.

This REALTOR.ca listing content is owned and licensed by REALTOR® members of the Canadian Real Estate Association.
Have questions or need more information about this condo? Don't know where to begin? Then, let us connect you with the best real estate agent to guide you.

Inquiries submitted through this website will be responded to by a local sales representative from Royal LePage®.
Start a Conversation by Text
Provide your full name, phone and email to start a conversation by text message.
Please Note: Information you supply in the contact form will be kept fully confidential.
Start a Conversation by Email
Provide your full name and email to start a conversation by email.
Please Note: Information you supply in the contact form will be kept fully confidential.