
1012 SHETLAND ROAD, Coboconk, Ontario K0M 2L0

$478,800.00
- 3 bedrooms
- 1 bathrooms
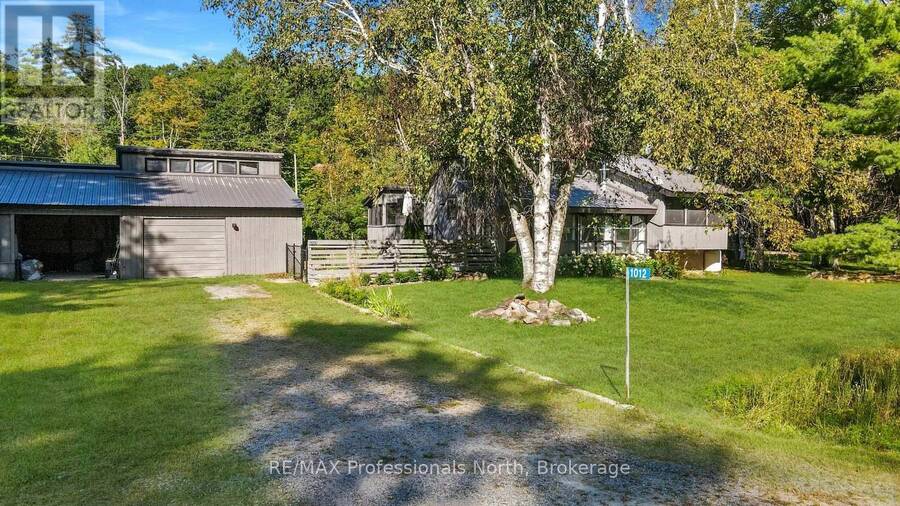
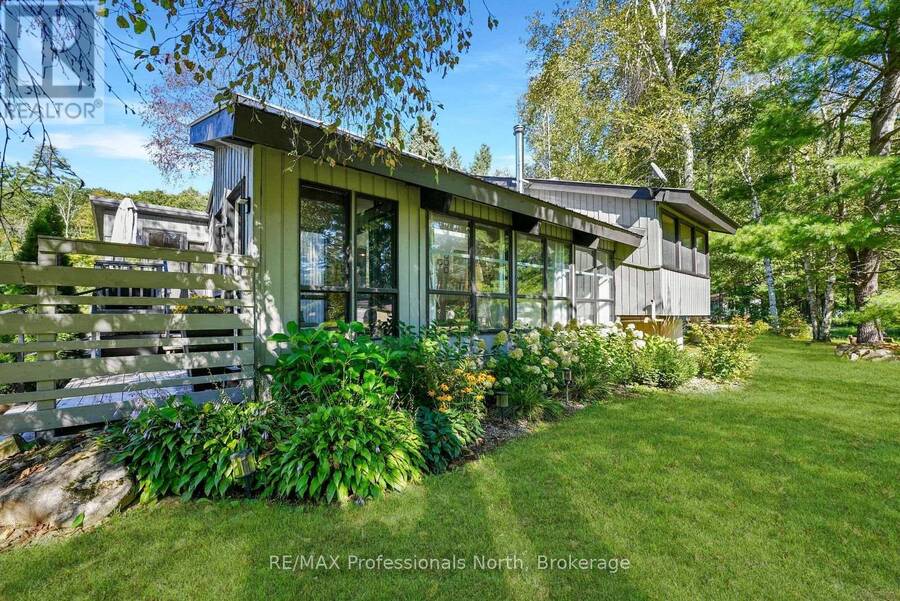
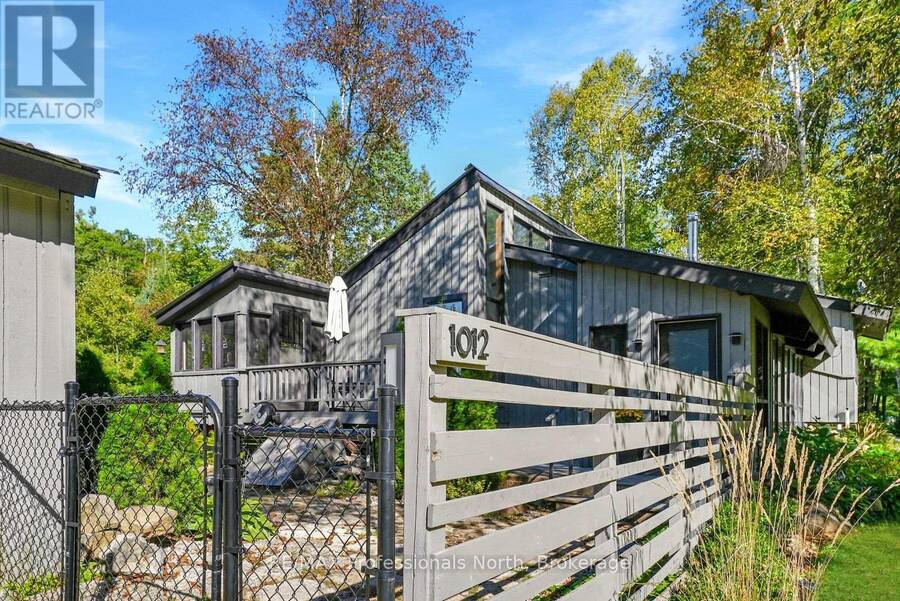
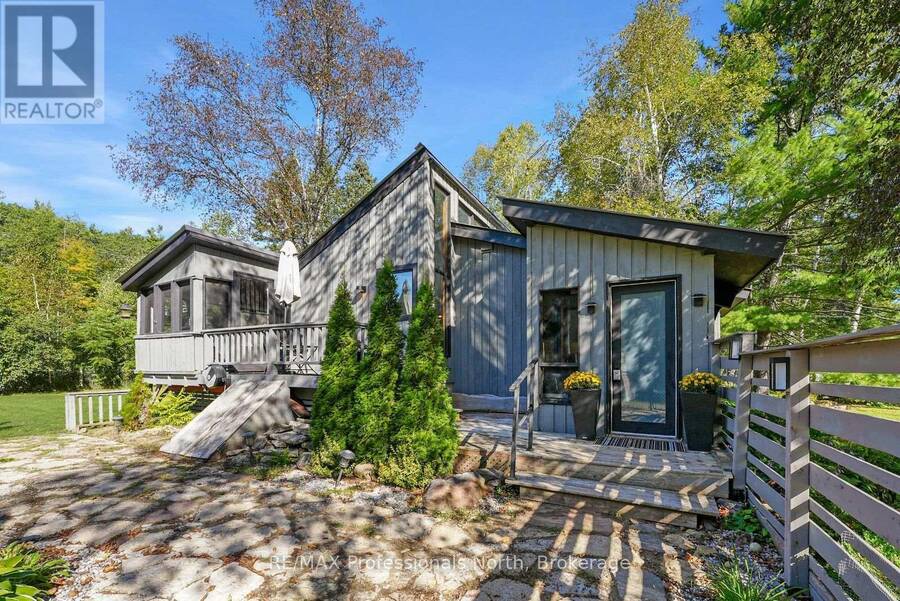
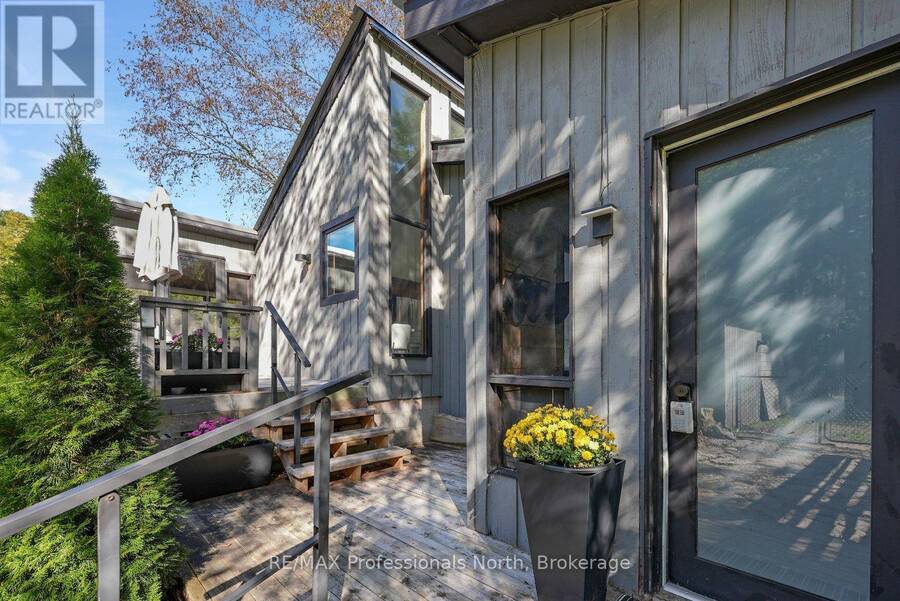
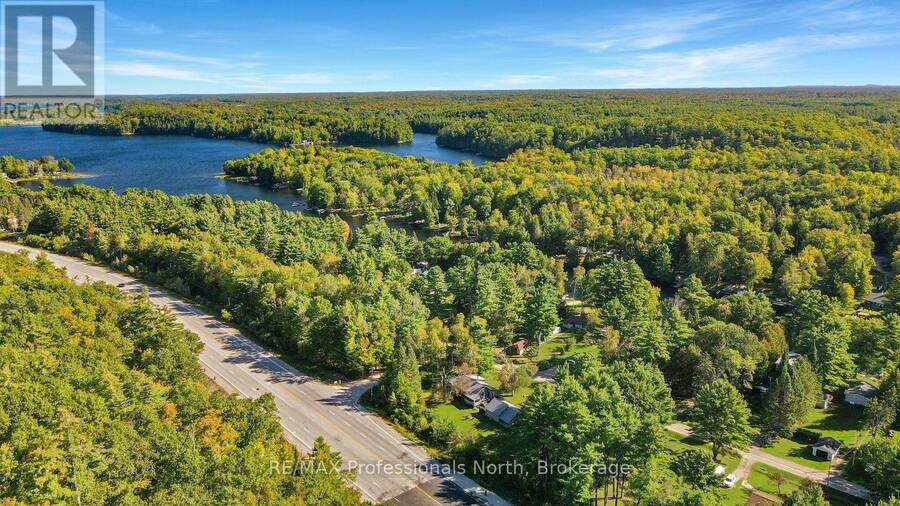
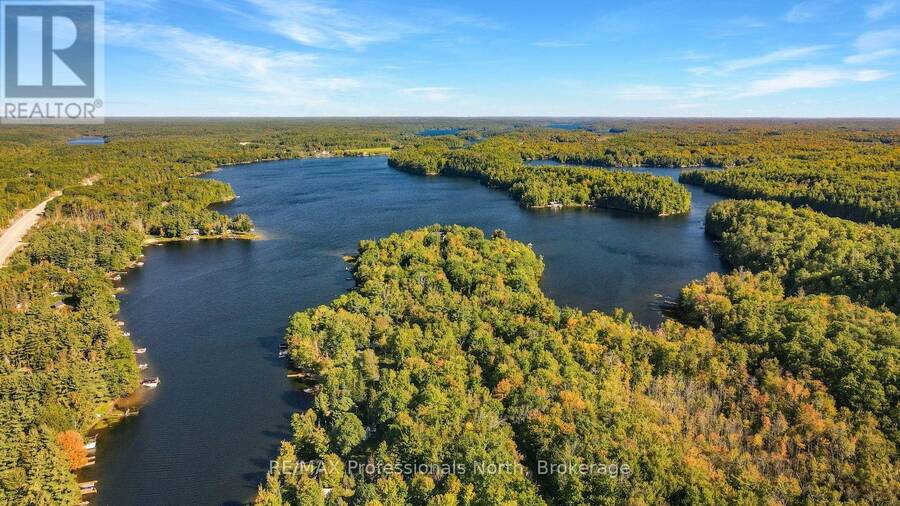
A great place for a family to put down roots, this recently remodelled three-level backsplit offers year-round living just outside Moore Falls. Set on just under an acre, there is plenty of room for kids to play, families to gather, and everyone to enjoy the outdoors. The quiet community offers easy access to Highway 35, while the Village of Minden is approximately 20 minutes away and the GTA is less than two hours. With the Moore Lake boat launch is just a short walk away, it makes it easy to get out on the water for boating, fishing, swimming and summer days at the lake. Minden offers grocery stores, restaurants, parks, recreation, school, and other ... read more
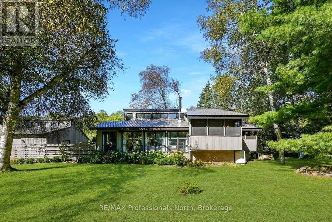
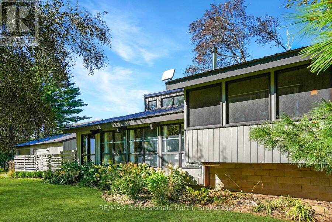
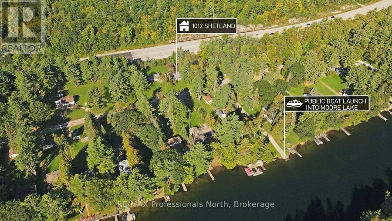
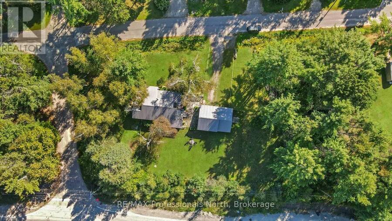
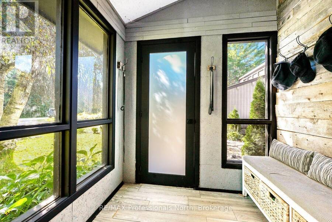
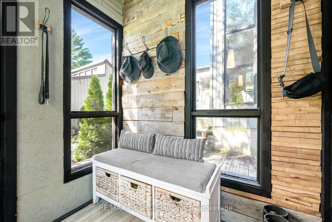
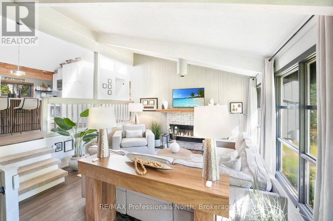
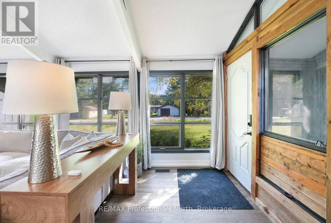
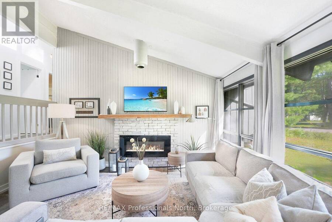
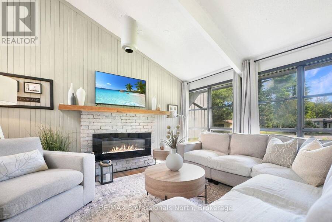
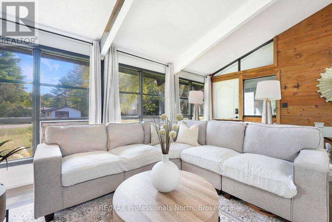
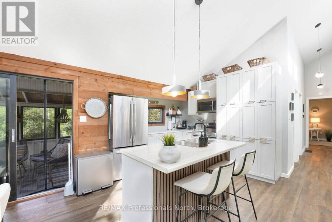
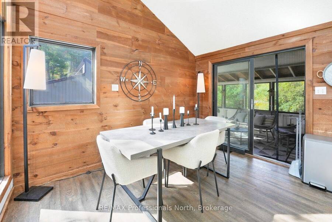
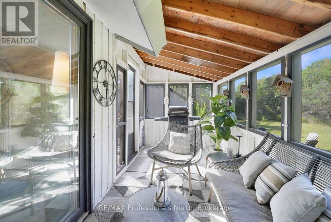
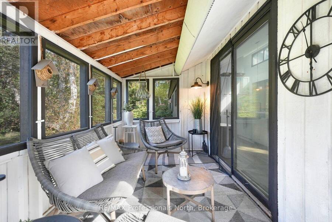
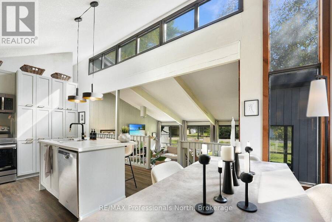
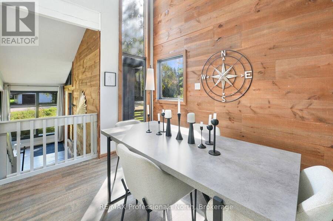
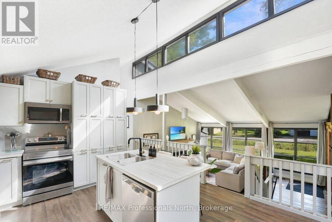
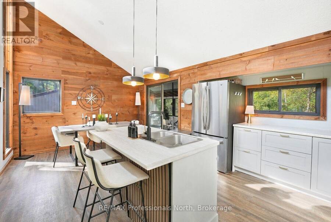
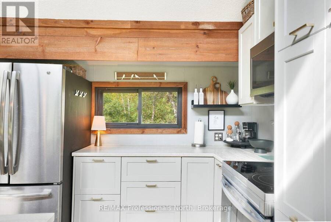
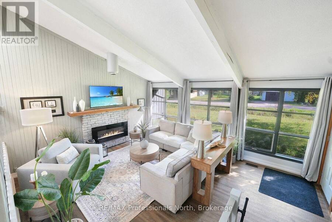
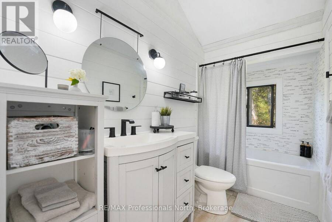
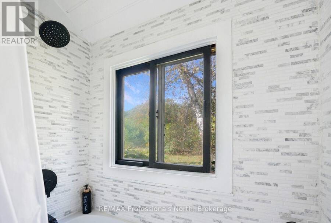
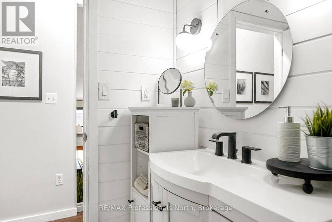
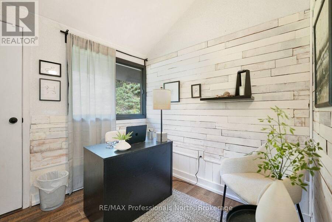
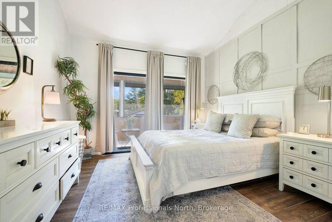
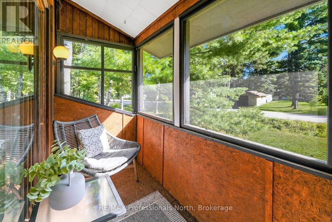
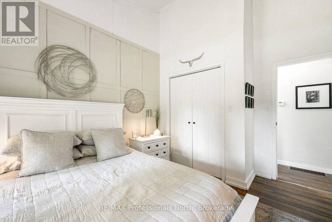
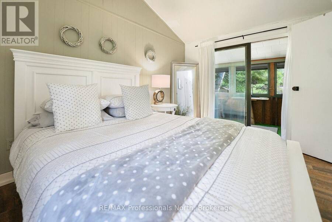
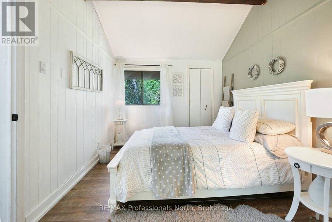
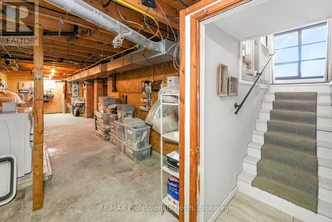
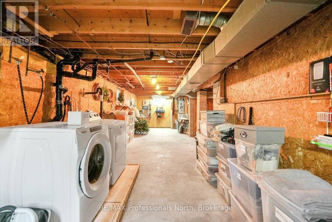
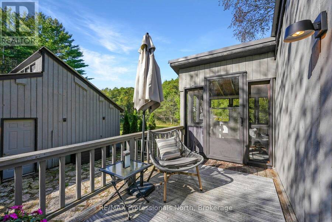
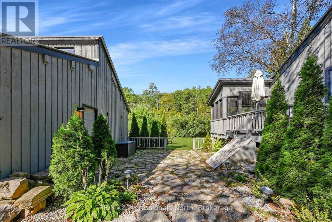
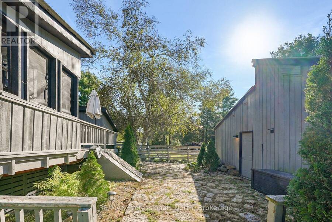
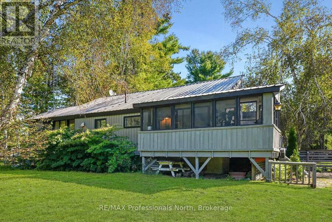
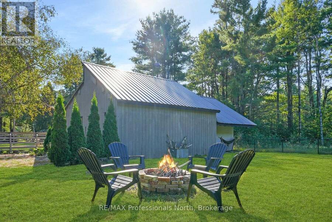
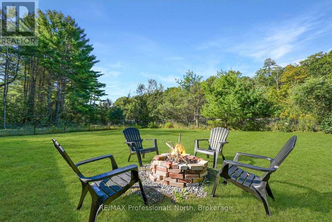
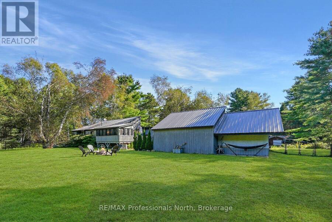
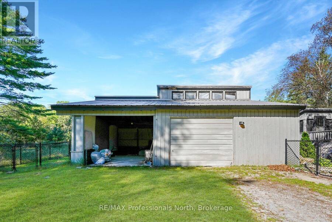
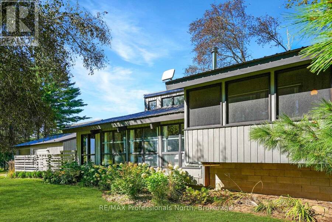
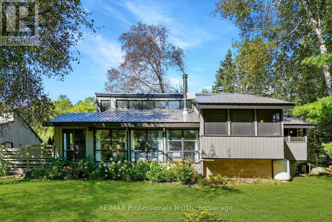
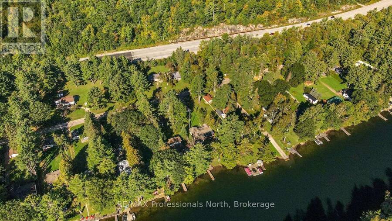
A great place for a family to put down roots, this recently remodelled three-level backsplit offers year-round living just outside Moore Falls. Set on just under an acre, there is plenty of room for kids to play, families to gather, and everyone to enjoy the outdoors. The quiet community offers easy access to Highway 35, while the Village of Minden is approximately 20 minutes away and the GTA is less than two hours. With the Moore Lake boat launch is just a short walk away, it makes it easy to get out on the water for boating, fishing, swimming and summer days at the lake. Minden offers grocery stores, restaurants, parks, recreation, school, and other everyday amenities. Inside, the home has a practical layout with room for everyone. The ground level welcomes you with a bright and inviting living room. A few steps up, the open-concept kitchen and dining area overlooks the living room, creating an open and connected space for family meals and everyday life. From the dining area, step directly into the screened-in Haliburton room, an ideal spot for morning coffee or relaxing outdoors without the bugs. The main living level includes two bedrooms, each with its own private screened room, along with an office that could easily be used as a third bedroom. A 4-piece bathroom, updated in 2026, completes this level. The lower level currently houses the laundry and is unfinished, giving you the opportunity to create additional living space. Outside, the nearly one-acre property gives the kids plenty of space to run and play, while the detached garage and workshop provide room for vehicles, toys and tools. With lake access just down the road, a generous yard, flexible bedroom options and a convenient location close to Minden, this is a home designed to give a family room to live, grow and enjoy time together. (id:25417)
- Listing ID: X13825348
- Property Type: Single Family
| Property | |
|---|---|
| Ownership: | Freehold |
| Lot Size: | 263.1 by 163 FT|1/2 - 1.99 Acres |
| Parking: | Detached Garage 8 Spaces |
| Building | |
|---|---|
| Type: | Single Family House |
| Appliances: | Water Heater |
| HVAC: | Central Air Conditioning, Fireplace and Forced Air Propane |
| Exterior: | Wood |
| Basement: | Partial, N/A (Unfinished), Crawl Space |
| Utilities: | Wireless and Septic System |
| Location | |
|---|---|
| Village: | Coboconk |
| Province: | Ontario |
| Rooms | Level | Dimensions |
|---|---|---|
| Kitchen | Second level | 5.82 m x 4.14 m |
| Bathroom | Second level | 1.5 m x 3.05 m |
| Primary Bedroom | Second level | 3.45 m x 4.17 m |
| Sunroom | Second level | 3.45 m x 1.19 m |
| Bedroom 2 | Second level | 2.97 m x 4.09 m |
| Sunroom | Second level | 2.97 m x 1.14 m |
| Office | Second level | 2.64 m x 2.46 m |
| Sunroom | Second level | 4.98 m x 2.11 m |
| Utility room | Basement | 12.73 m x 3.61 m |
| Utility room | Basement | 3.4 m x 4.14 m |
| Foyer | Ground level | 2.03 m x 1.8 m |
| Living room | Ground level | 5.36 m x 4.42 m |
Book a showing to see this Shetland Road Home in Coboconk
This property has so much to offer. Book a private showing now, as you do not want to miss out on 1012 SHETLAND ROAD in Coboconk, Ontario!
Private Showing Request
Send a request to book a private showing for
.
Please Note: Information you supply in the contact form will be kept fully confidential.
Is this home the right property for you? Start a conversation to find out.
Get Directions to this Property
Not sure where this property is? Get directions to this Shetland Road Home in Coboconk.


Provided by RE/MAX Professionals North. MLS®, REALTOR®, and the associated logos are trademarks of the Canadian Real Estate Association.

This REALTOR.ca listing content is owned and licensed by REALTOR® members of the Canadian Real Estate Association.
Have questions or need more information about this home? Don't know where to begin? Then, let us connect you with the best real estate agent to guide you.

Inquiries submitted through this website will be responded to by a local sales representative from Royal LePage®.
Start a Conversation by Text
Provide your full name, phone and email to start a conversation by text message.
Please Note: Information you supply in the contact form will be kept fully confidential.
Start a Conversation by Email
Provide your full name and email to start a conversation by email.
Please Note: Information you supply in the contact form will be kept fully confidential.