
42 PEMBROKE STREET, Cobden, Ontario K0J 1K0

$750,000.00
- 3 bedrooms
- 3 bathrooms
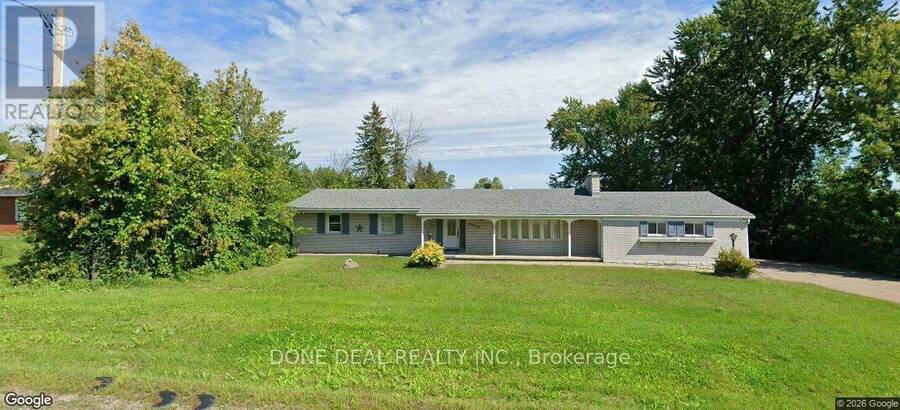
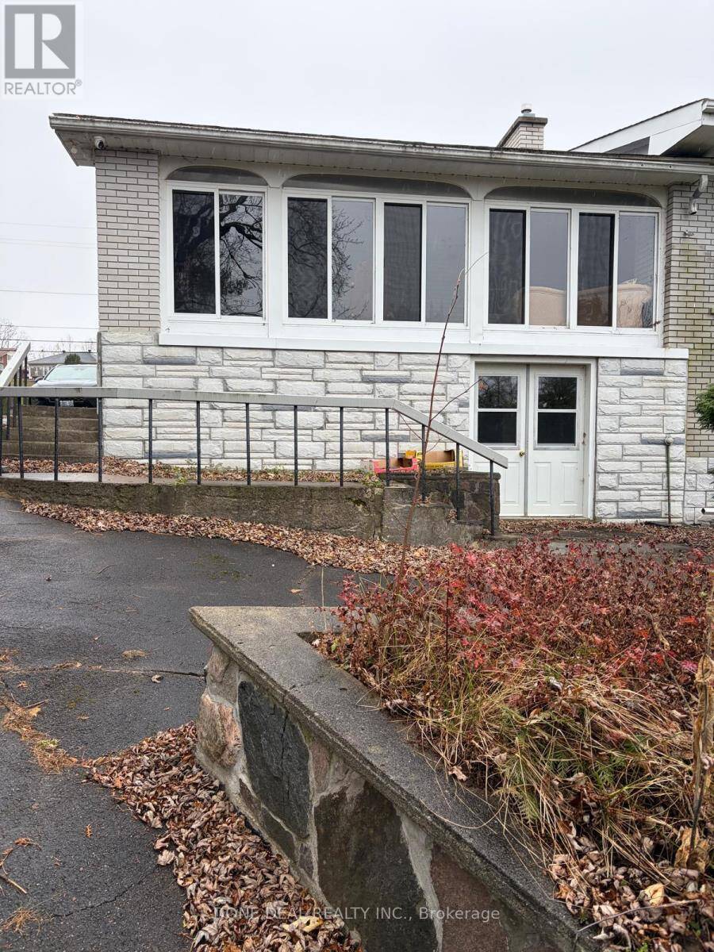
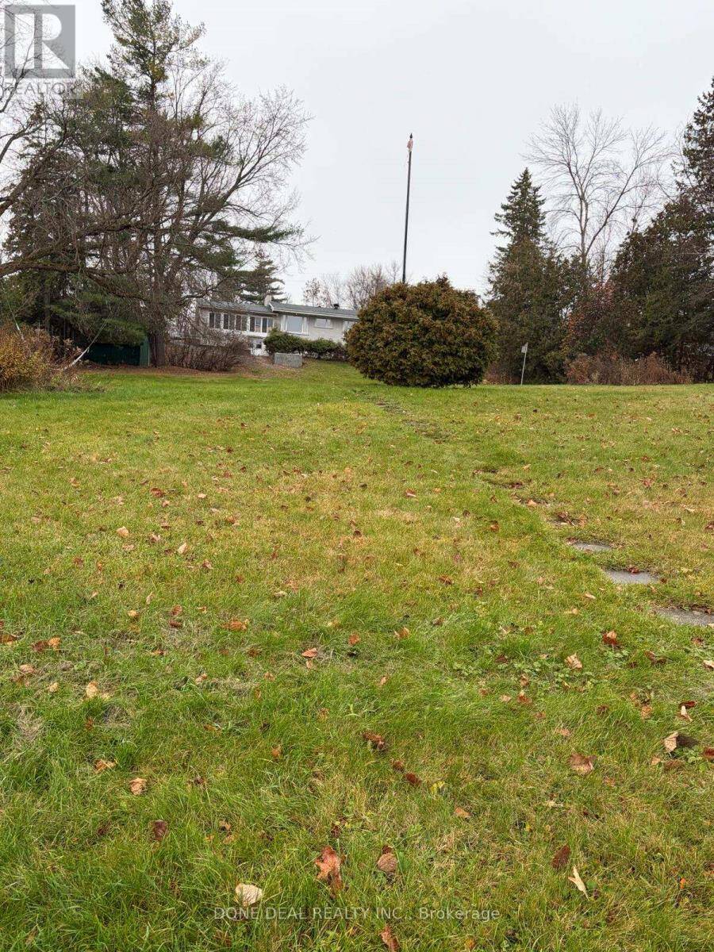
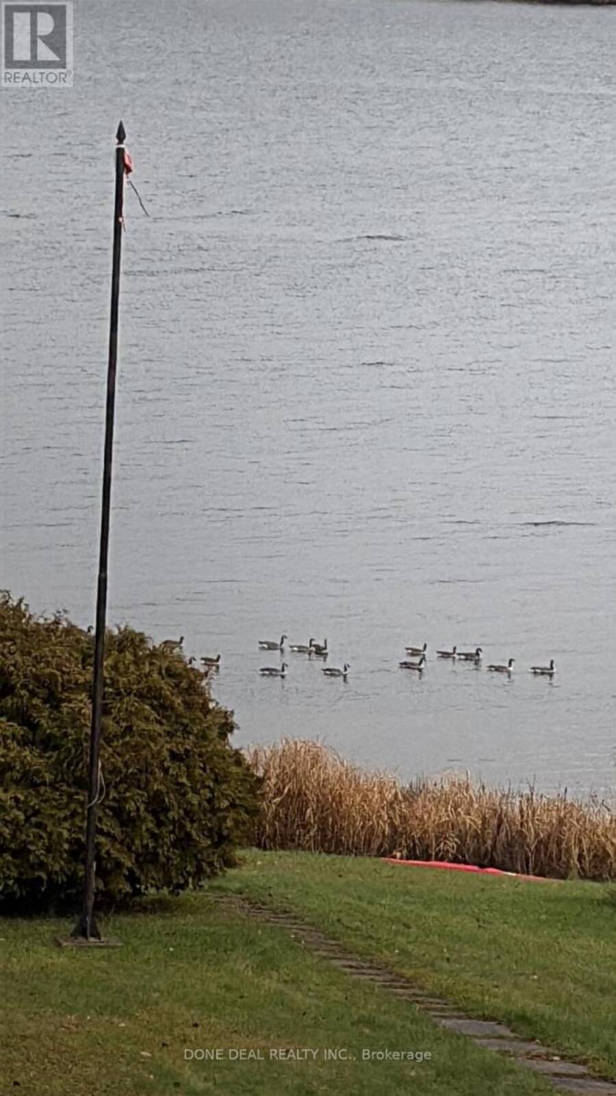
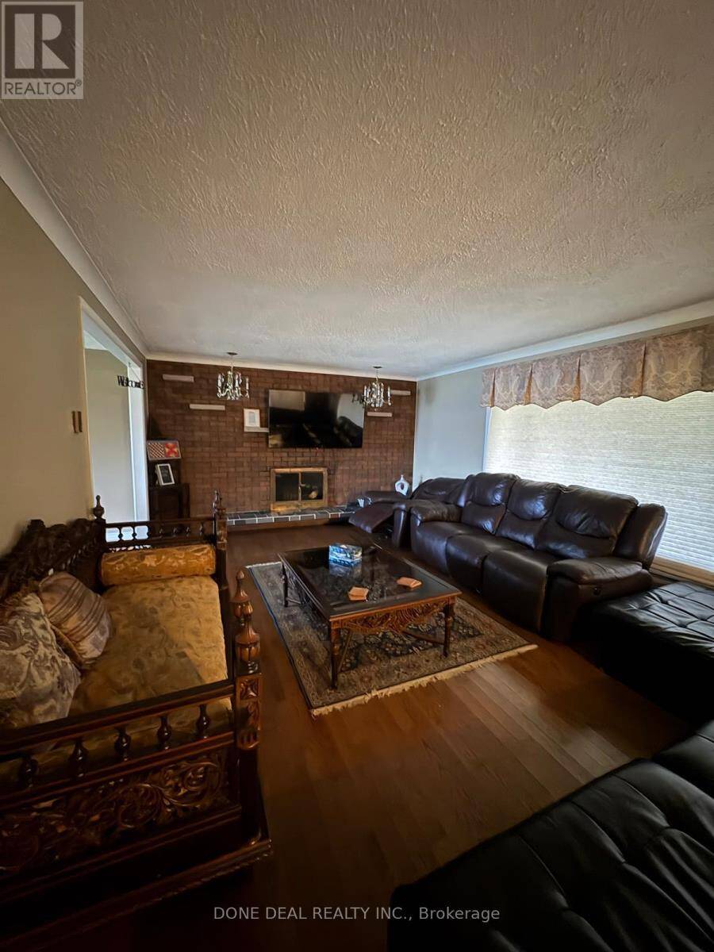
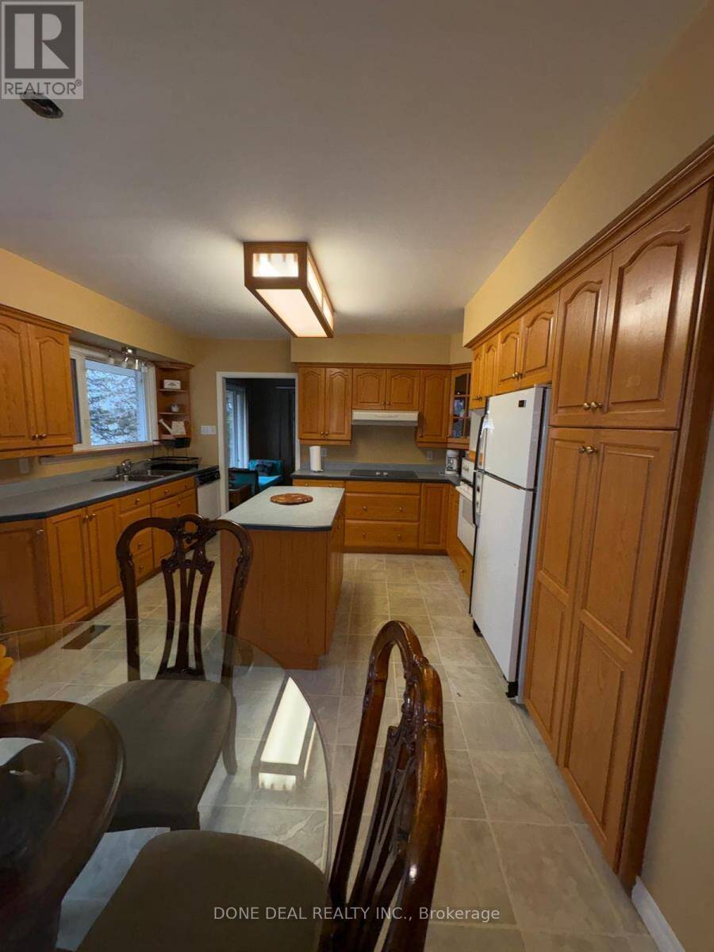
Where Home Meets Opportunity! Set on almost one acres, this all-brick bungalow offers the kind of flexibility today's buyers are searching for, whether that means room for a growing family, space for hobbies,Flooring: Hardwood, DREAMING OF OWNING WATERFRONT AT A REASONABLE PRICE? This might be your next home!CUSTOM ALL-BRICK(1,700 sq ft.each level) BUNGALOW WITH WALKOUT LOWER LEVEL on beautifully manicured 1+ ACRE LOT close to all amenities ON MUNICIPAL WATER/SEWER & Natural Gas heating,this is the best of all worlds! Features paved drive, attached insulated DOUBLE GARAGE with inside entry & separate storage shed.Stunning views from the main floor ... read more
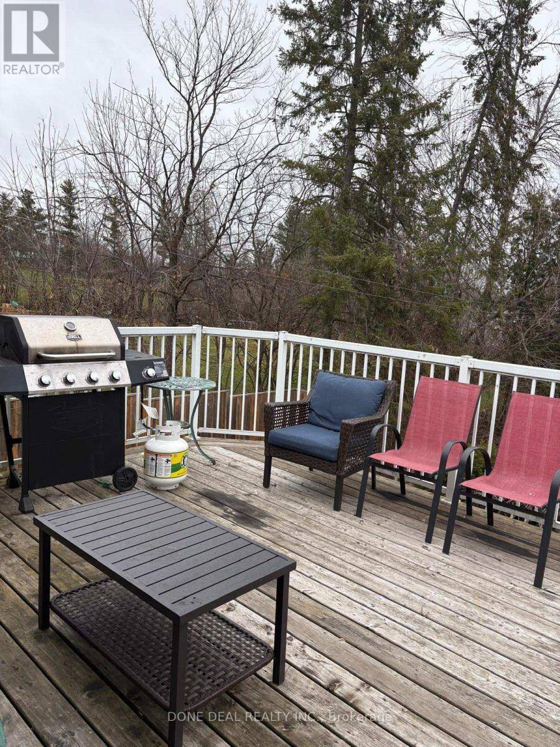
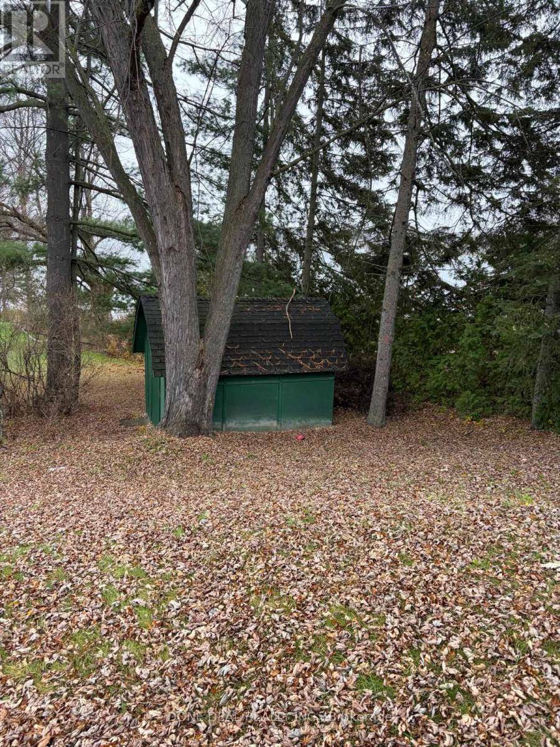
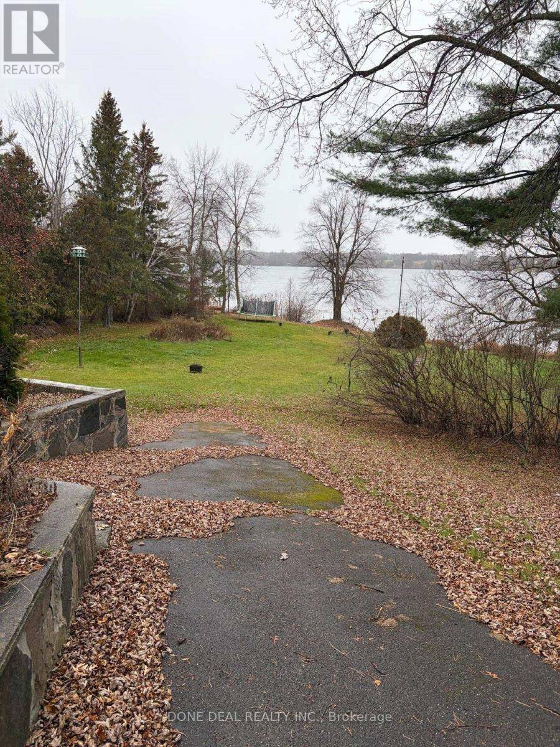
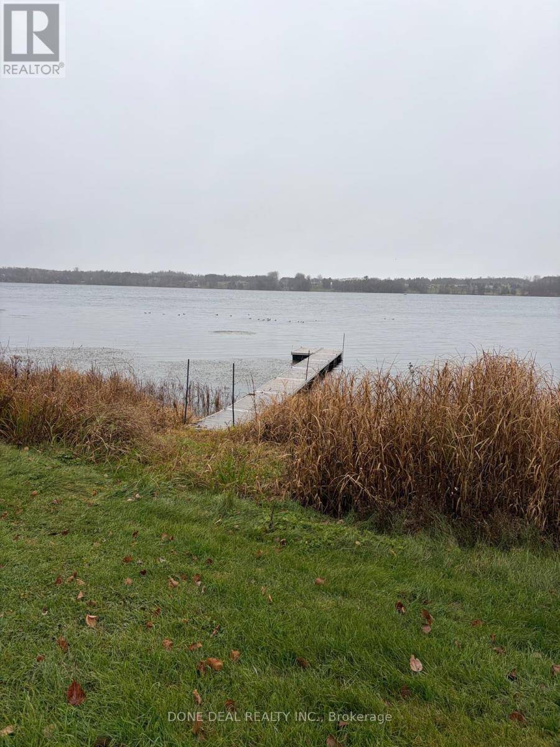
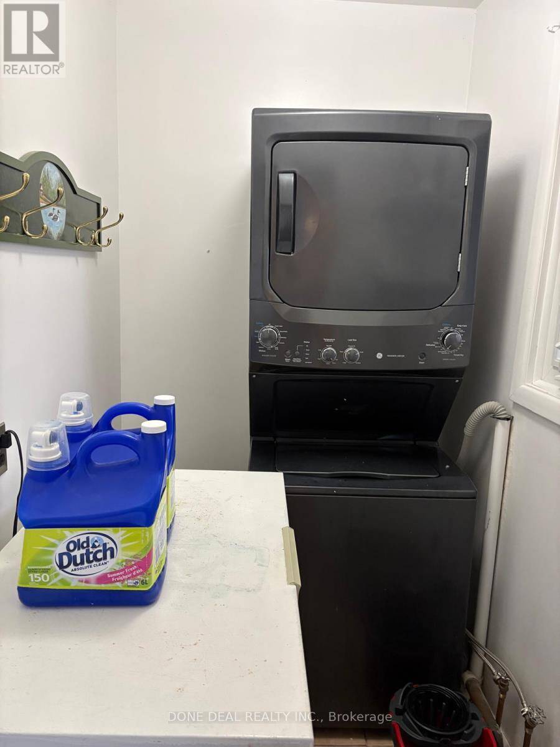
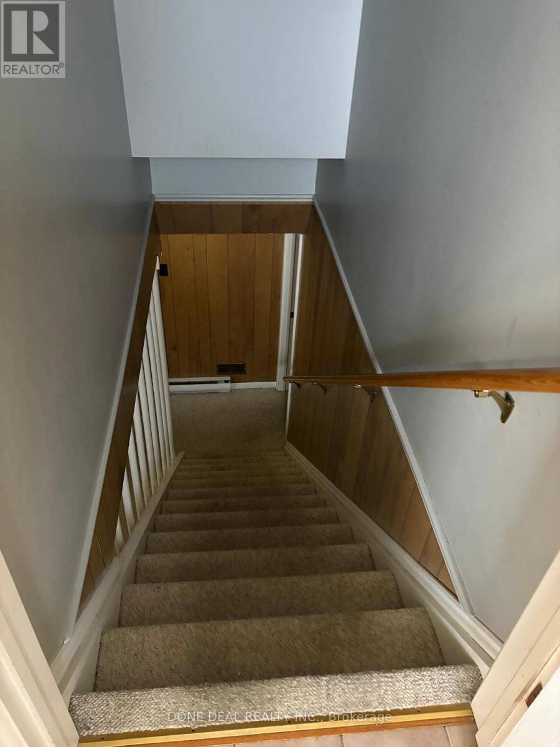
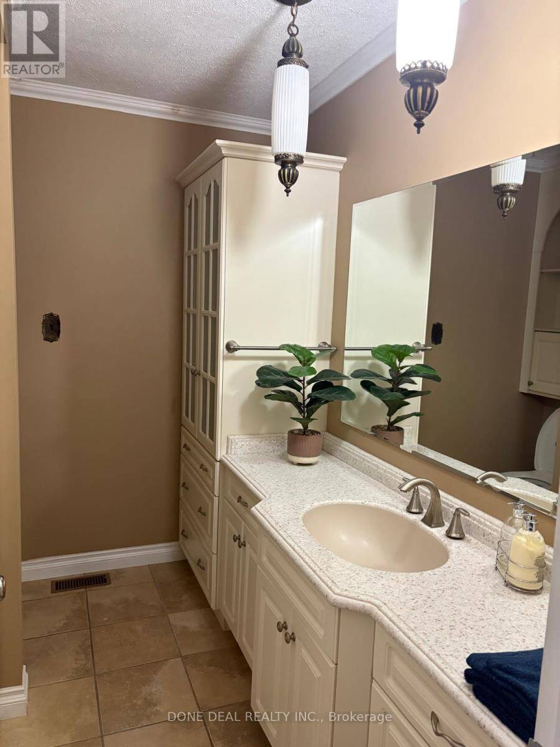
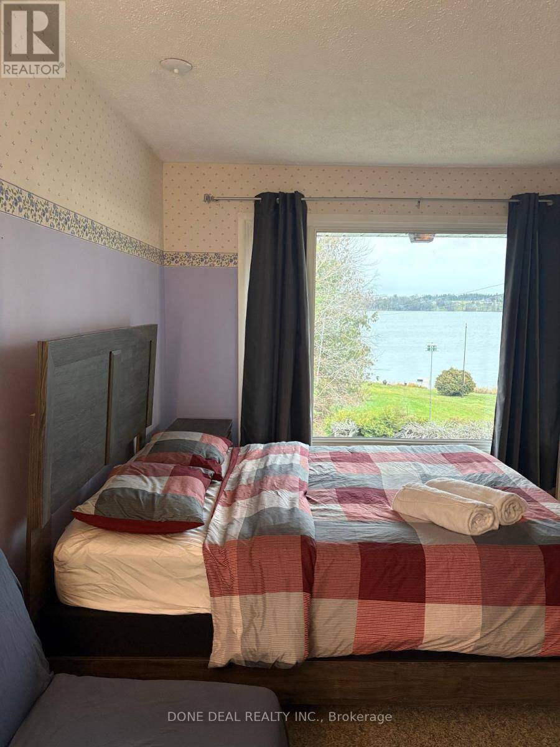
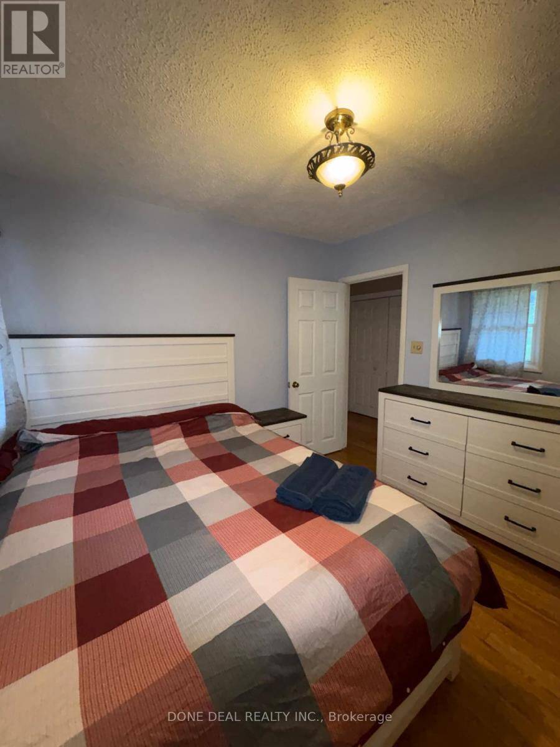
Where Home Meets Opportunity! Set on almost one acres, this all-brick bungalow offers the kind of flexibility today's buyers are searching for, whether that means room for a growing family, space for hobbies,Flooring: Hardwood, DREAMING OF OWNING WATERFRONT AT A REASONABLE PRICE? This might be your next home!CUSTOM ALL-BRICK(1,700 sq ft.each level) BUNGALOW WITH WALKOUT LOWER LEVEL on beautifully manicured 1+ ACRE LOT close to all amenities ON MUNICIPAL WATER/SEWER & Natural Gas heating,this is the best of all worlds! Features paved drive, attached insulated DOUBLE GARAGE with inside entry & separate storage shed.Stunning views from the main floor SUNROOM, gorgeous HARDWOOD FLOORS, spacious living room with fireplace.Spacious diningroom and large kitchen with lots of oak cabinetry & eating area overlooking lake.Exit to deck from kitchen for easy grilling & chilling! Mainfloor laundry. Primary bedroom features ensuite& walk-in closet. Full bath and 2 more bedrooms complete the main level.Lower level has cozy family room with cozy gas fireplace & wet bar, storage & hobby area, workshop, tv/games/exercise room, 2-pc powder room.Updated shingles, furnace, central air, HWT & electrical panel.24 Hour Irrevocable. (id:25417)
- Listing ID: X14199954
- Property Type: Single Family
| Property | |
|---|---|
| Ownership: | Freehold |
| Lot Size: | 135 by 362 FT |
| Parking: | Attached Garage 5 Spaces |
| Waterfront: | Yes |
| Building | |
|---|---|
| Type: | Single Family House |
| Appliances: | Cooktop, Dishwasher, Dryer, Garage Door Opener Remote(s), Hood Fan, Oven, Washer and Water Heater |
| HVAC: | Baseboard Heaters, Central Air Conditioning, Fireplace and Forced Air Natural Gas |
| Exterior: | Brick |
| Basement: | N/A (Partially Finished), N/A |
| Utilities: | Cable, Natural Gas Available, Municipal Water and Sanitary Sewer |
| Location | |
|---|---|
| Village: | Cobden |
| Province: | Ontario |
| Rooms | Level | Dimensions |
|---|---|---|
| Bedroom | Other | Measurements not available |
Book a showing to see this Pembroke Street Home in Cobden
This property has so much to offer. Book a private showing now, as you do not want to miss out on 42 PEMBROKE STREET in Cobden, Ontario!
Private Showing Request
Send a request to book a private showing for
.
Please Note: Information you supply in the contact form will be kept fully confidential.
Is this waterfront home the right property for you? Start a conversation to find out.
Get Directions to this Property
Not sure where this property is? Get directions to this Pembroke Street Home in Cobden.


Provided by DONE DEAL REALTY INC.. MLS®, REALTOR®, and the associated logos are trademarks of the Canadian Real Estate Association.

This REALTOR.ca listing content is owned and licensed by REALTOR® members of the Canadian Real Estate Association.
Have questions or need more information about this home? Don't know where to begin? Then, let us connect you with the best real estate agent to guide you.

Inquiries submitted through this website will be responded to by a local sales representative from Royal LePage®.
Start a Conversation by Text
Provide your full name, phone and email to start a conversation by text message.
Please Note: Information you supply in the contact form will be kept fully confidential.
Start a Conversation by Email
Provide your full name and email to start a conversation by email.
Please Note: Information you supply in the contact form will be kept fully confidential.