
304 MANSEL HILL ROAD, Cobden, Ontario K0J 1K0

$1,099,000.00
- 3 bedrooms
- 3 bathrooms
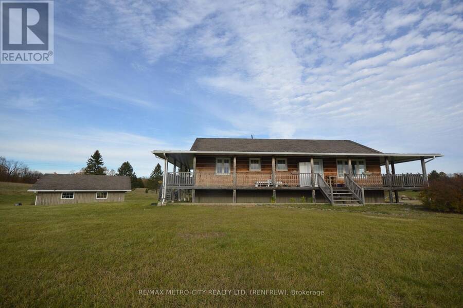
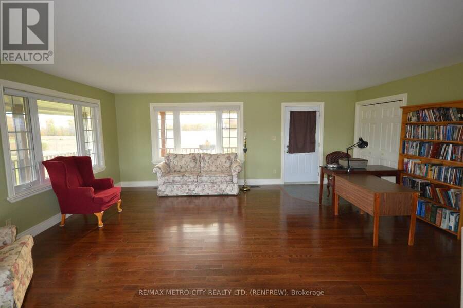
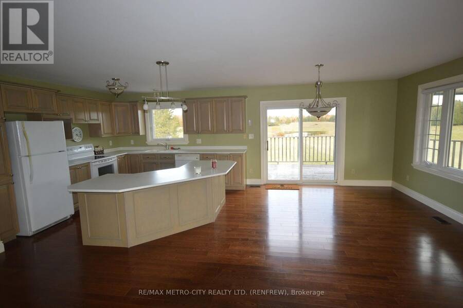
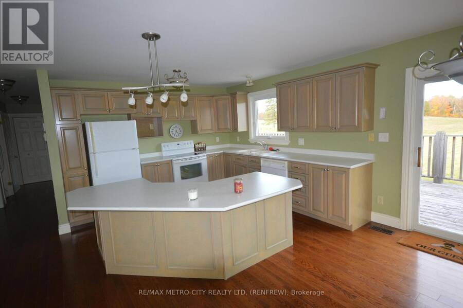
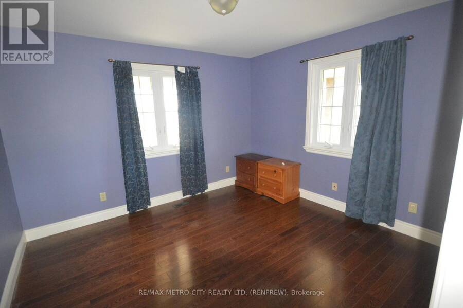
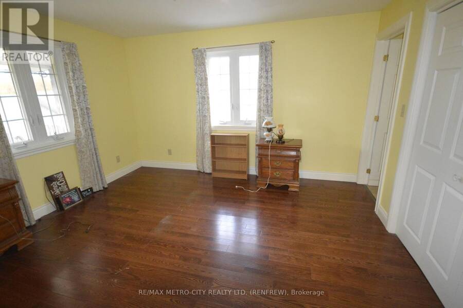
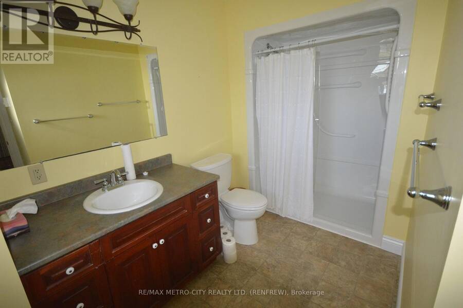
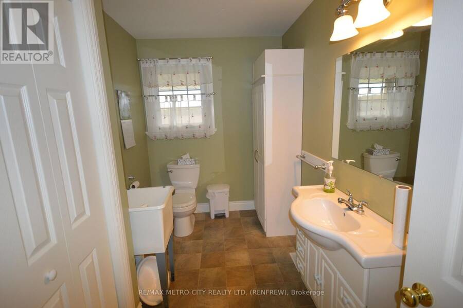
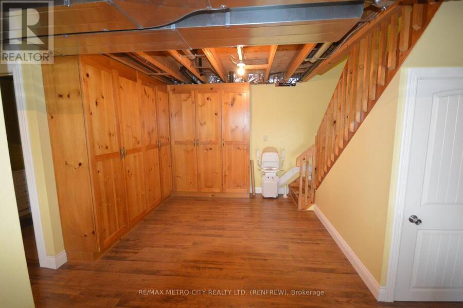
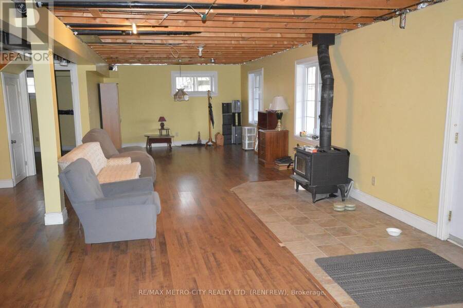
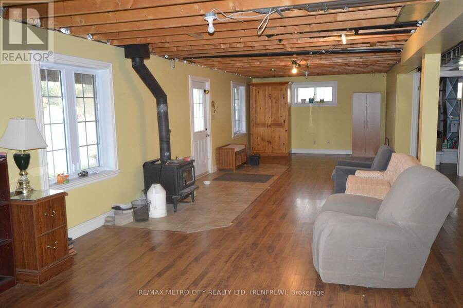
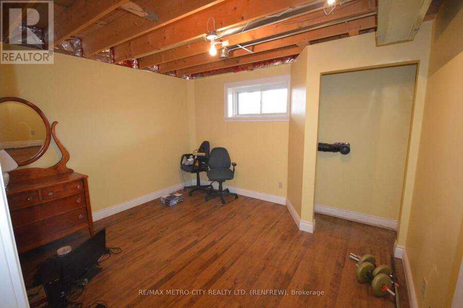
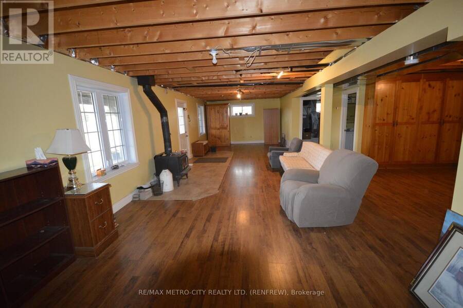
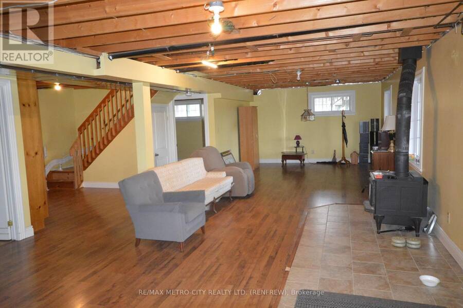
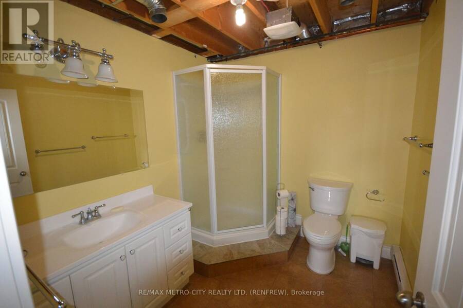
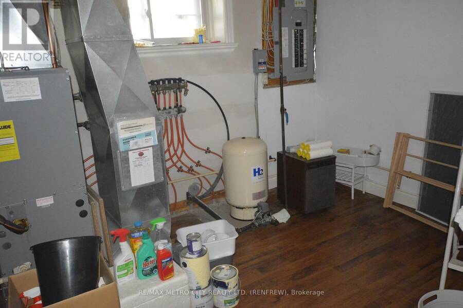
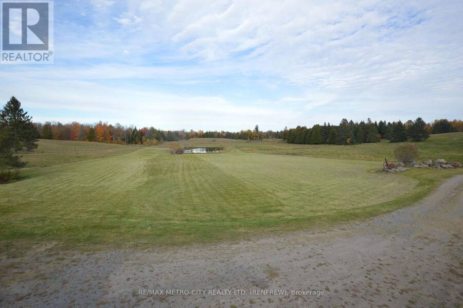
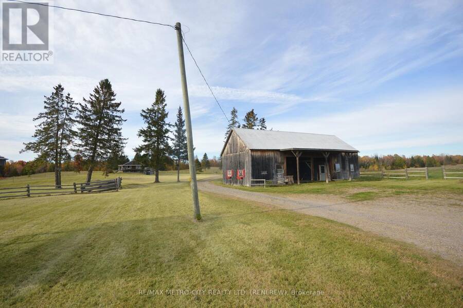
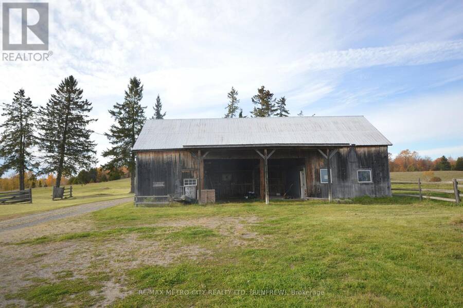
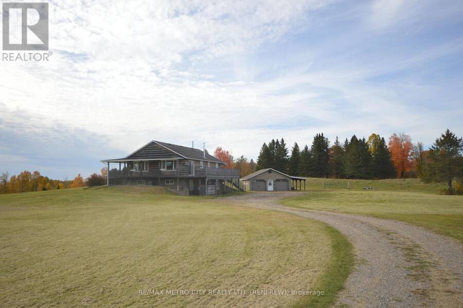
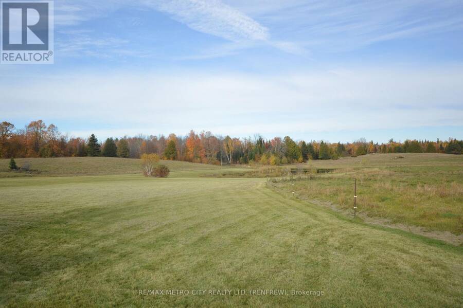
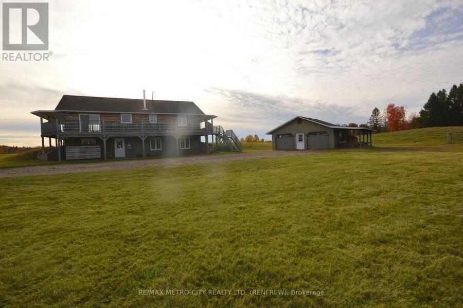
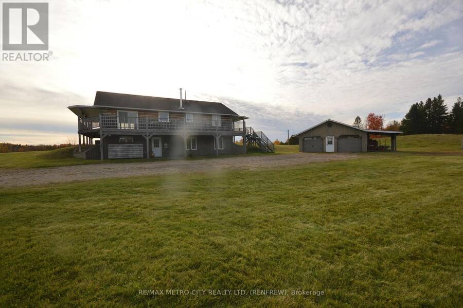
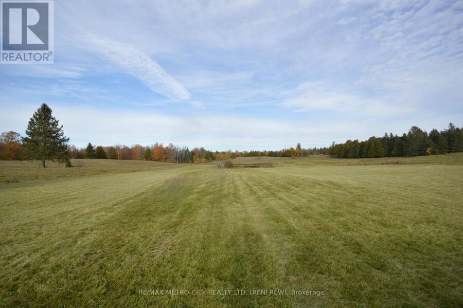
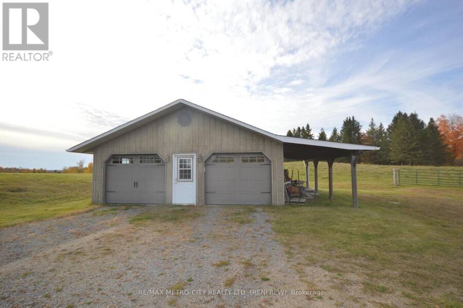
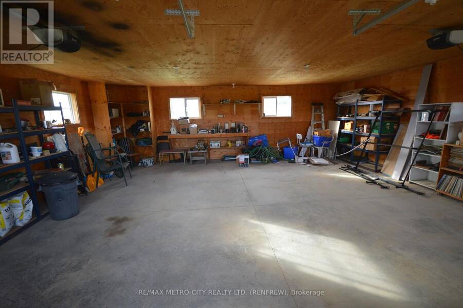
Welcome to 304 Mansell Hill Rd. Raised Bungalow built in 2007 a wrap around deck overlooking a magnificent pond, gives a picturesque setting. Open concept kitchen, dining, living room, separate laundry room, 2 piece bathroom and 2 bedrooms with a 3 piece ensuite in the primary bedroom all on the main level. Full finished basement where you will find a large rec room with an air tight wood stove, 1 bedroom and the utility room all with in floor heating. House is heated with electric baseboard hot water boiler furnace with central air. Detached 2 car garage with a lean too, older frame storage barn also on the property. Land consists of approx 30 ... read more
Welcome to 304 Mansell Hill Rd. Raised Bungalow built in 2007 a wrap around deck overlooking a magnificent pond, gives a picturesque setting. Open concept kitchen, dining, living room, separate laundry room, 2 piece bathroom and 2 bedrooms with a 3 piece ensuite in the primary bedroom all on the main level. Full finished basement where you will find a large rec room with an air tight wood stove, 1 bedroom and the utility room all with in floor heating. House is heated with electric baseboard hot water boiler furnace with central air. Detached 2 car garage with a lean too, older frame storage barn also on the property. Land consists of approx 30 acres of pasture land with 58 acres of mature softwood bush. Truly one of a kind hobby farm. (id:25417)
- Listing ID: X14097524
- Property Type: Agriculture
| Property | |
|---|---|
| Style: | Raised Bungalow |
| Land Size: | 1317 by 1968 M|50 - 100 Acres Landscaped |
| Parking: | Detached Garage 20 Spaces |
| Building | |
|---|---|
| Appliances: | Dishwasher, Dryer, Refrigerator, Stove, Washer, Water Heater and Central Vacuum |
| HVAC: | Air Exchanger, Baseboard Heaters, Central Air Conditioning, Fireplace and Forced Air Electric, Wood |
| Exterior: | Wood |
| Basement: | Full, N/A (Finished), N/A, N/A |
| Utilities: | Septic System |
| Location | |
|---|---|
| Village: | Cobden |
| Province: | Ontario |
| Nearby Amenities: | Golf Nearby, Park, Place Of Worship and Schools |
| Community Features: | School Bus |
| Rooms | Level | Dimensions |
|---|---|---|
| Recreational, Games room | Lower level | 12.8 m x 3.9 m |
| Bedroom | Lower level | 3.6 m x 3.3 m |
| Utility room | Lower level | 3.6 m x 3.3 m |
| Kitchen | Main level | 6.7 m x 3.9 m |
| Living room | Main level | 6 m x 4.5 m |
| Laundry room | Main level | 3.3 m x 1 m |
| Primary Bedroom | Main level | 3.9 m x 3.6 m |
| Bedroom | Main level | 3.3 m x 3.3 m |
Book a showing to see this Mansel Hill Road Farm in Cobden
This property has so much to offer. Book a private showing now, as you do not want to miss out on 304 MANSEL HILL ROAD in Cobden, Ontario!
Private Showing Request
Send a request to book a private showing for
.
Please Note: Information you supply in the contact form will be kept fully confidential.
Is this farm the right property for you? Start a conversation to find out.
Get Directions to this Property
Not sure where this property is? Get directions to this Mansel Hill Road Farm in Cobden.


Provided by RE/MAX METRO-CITY REALTY LTD. (RENFREW). MLS®, REALTOR®, and the associated logos are trademarks of the Canadian Real Estate Association.

This REALTOR.ca listing content is owned and licensed by REALTOR® members of the Canadian Real Estate Association.
Have questions or need more information about this farm? Don't know where to begin? Then, let us connect you with the best real estate agent to guide you.

Inquiries submitted through this website will be responded to by a local sales representative from Royal LePage®.
Start a Conversation by Text
Provide your full name, phone and email to start a conversation by text message.
Please Note: Information you supply in the contact form will be kept fully confidential.
Start a Conversation by Email
Provide your full name and email to start a conversation by email.
Please Note: Information you supply in the contact form will be kept fully confidential.