
62 ORANGE STREET S, Clinton, Ontario N0M 1L0

$647,999.00
- 3 bedrooms
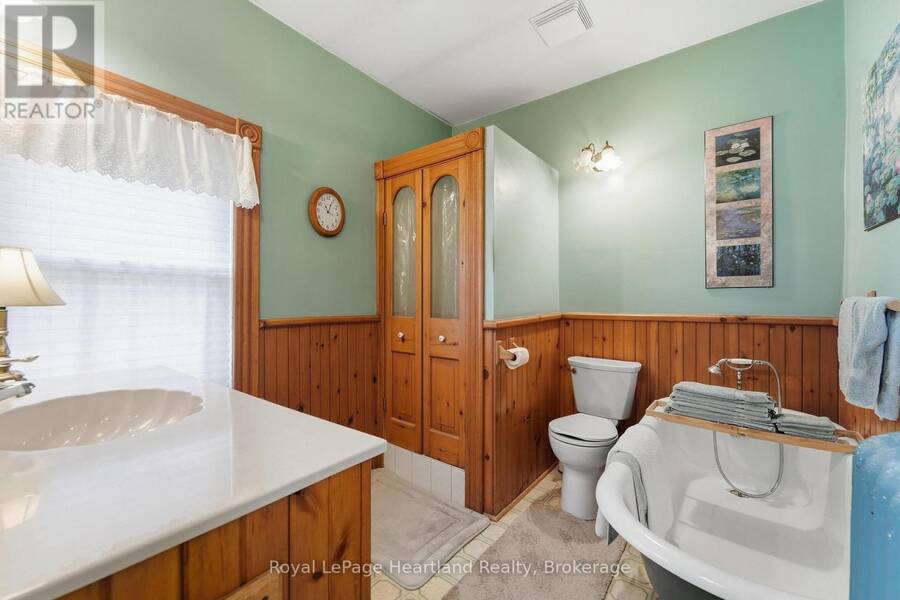
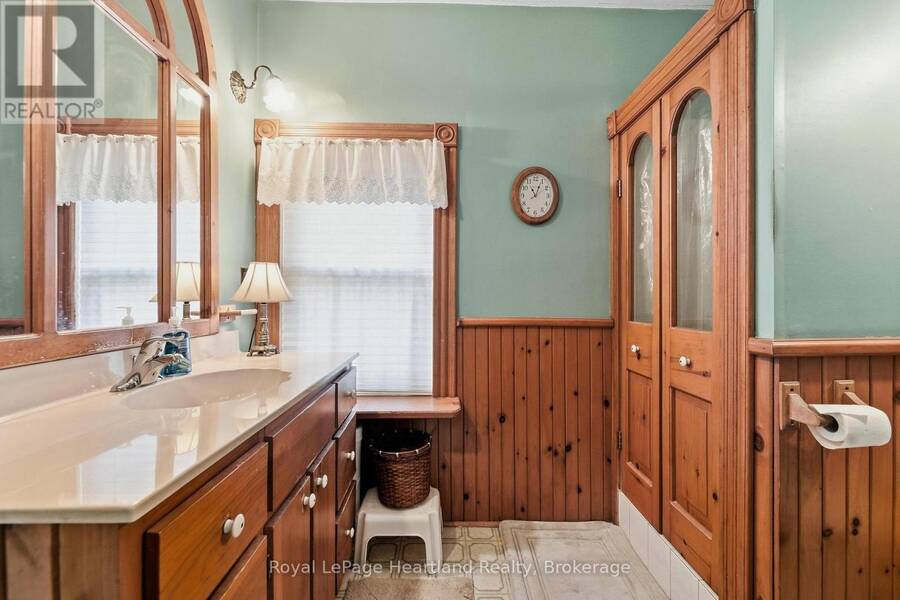
- 2 bathrooms
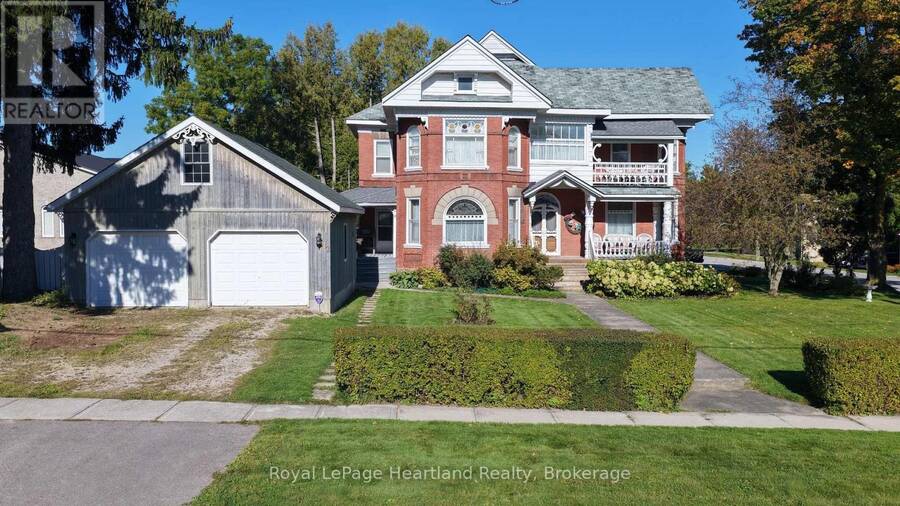
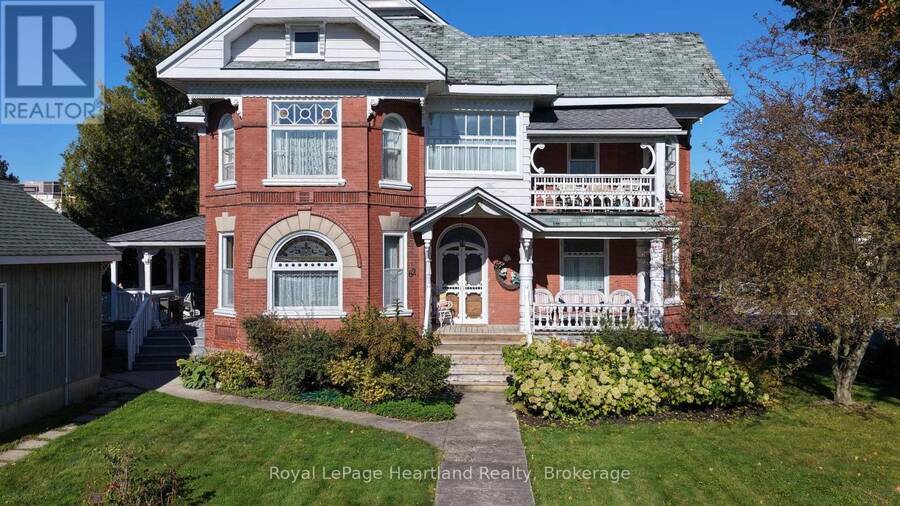
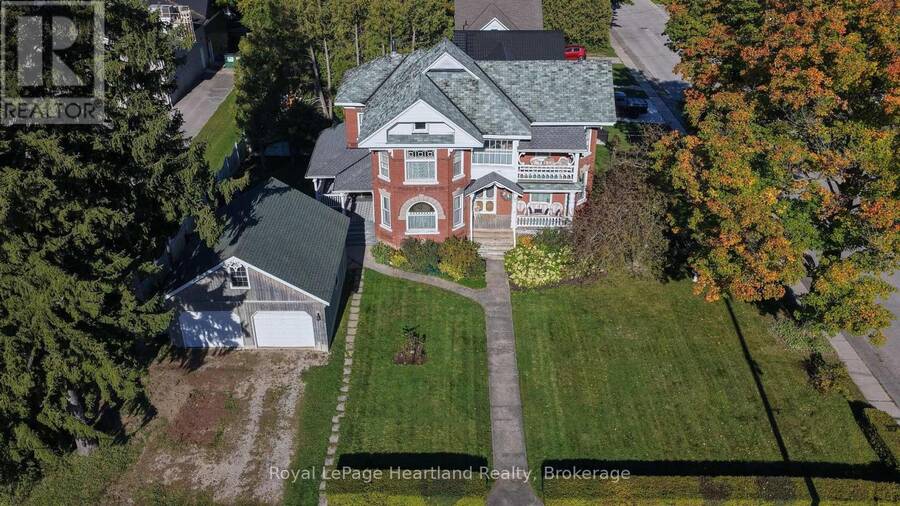
The Glebe View Home. A historical landmark. An architectural masterpiece. A home unlike any other. Offered for sale for the first time in nearly 50 years, this remarkable Victorian residence was built by S.S. Cooper in 1891 and remains a true reflection of the craftsmanship of its era. From the distinctive woodworking and intricate brickwork to the beautiful stained-glass details, the character and craftsmanship throughout this home are truly one-of-a-kind. Set on a generous corner lot on one of Clinton's quiet streets, the property is surrounded by mature trees, established hedges and magnificent gardens, creating a sense of privacy and timeless ... read more
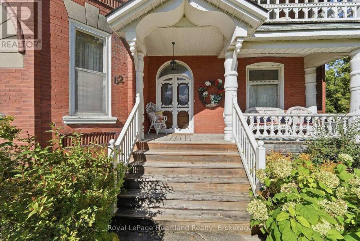
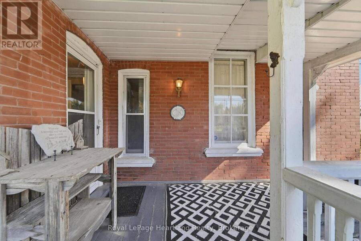
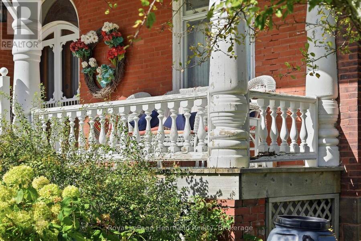
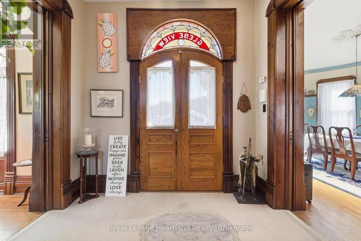
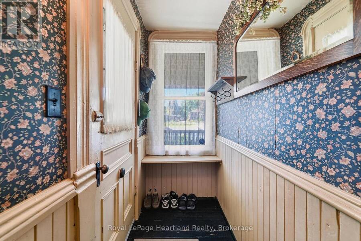
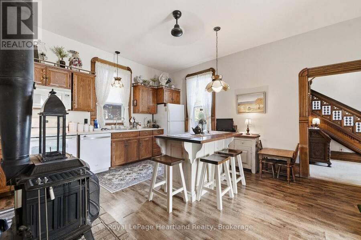
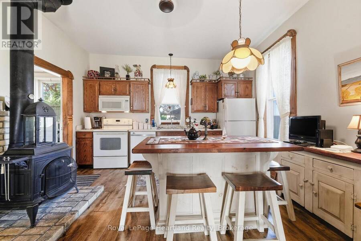
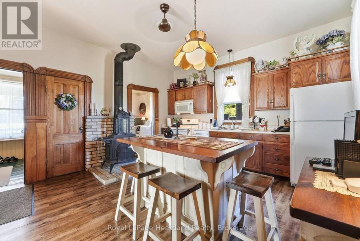
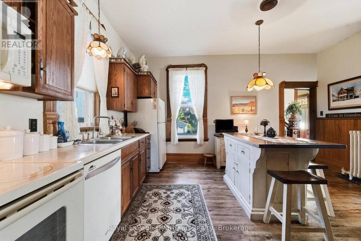
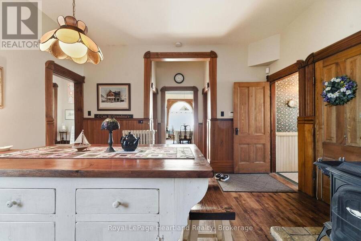
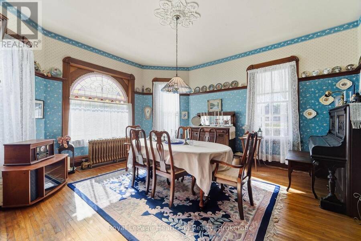
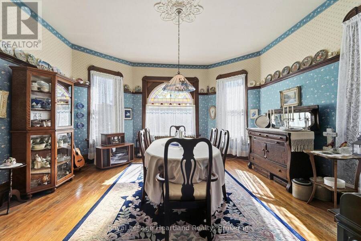
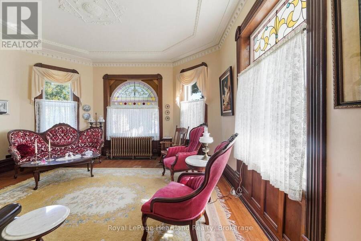
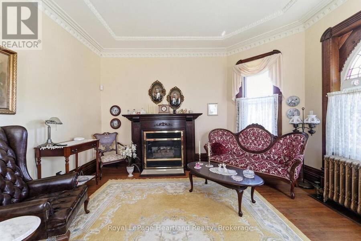
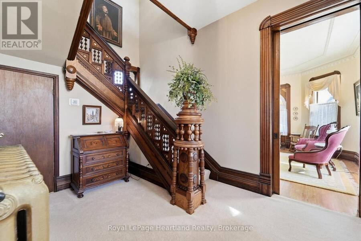
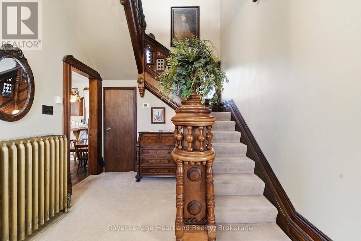
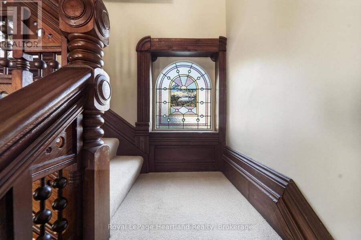
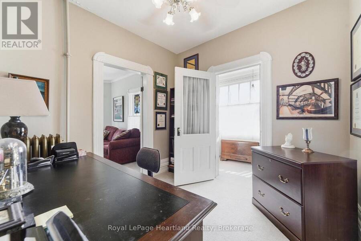
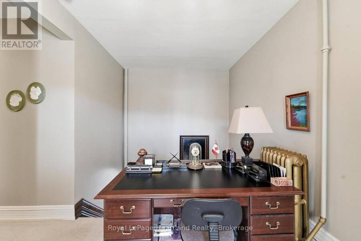
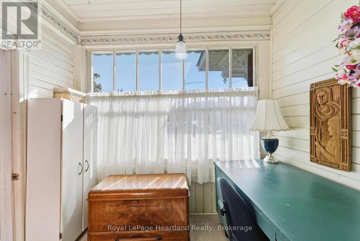
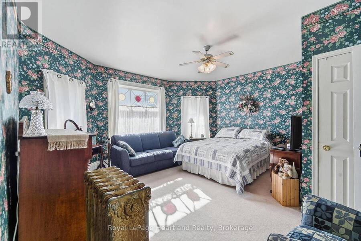
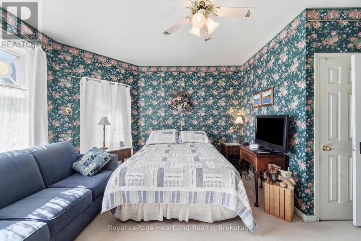
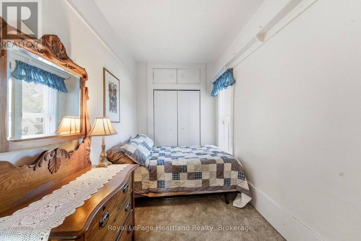
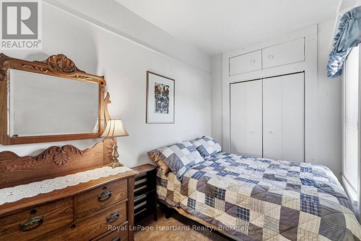
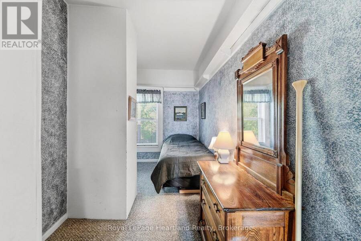
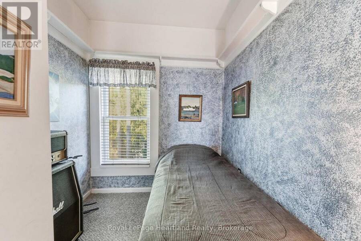
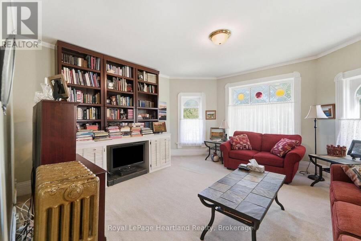
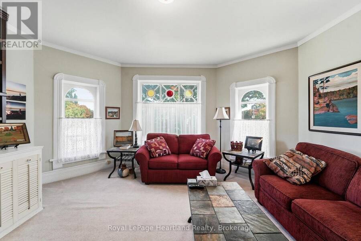
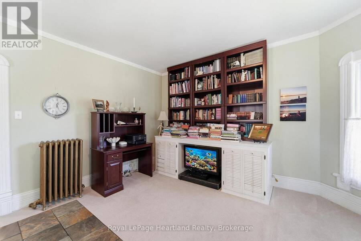
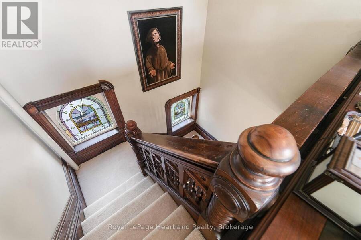
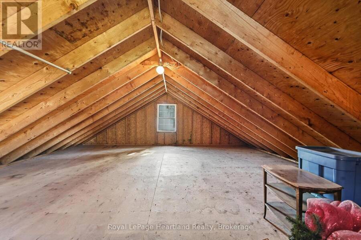
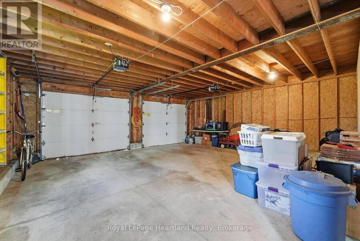
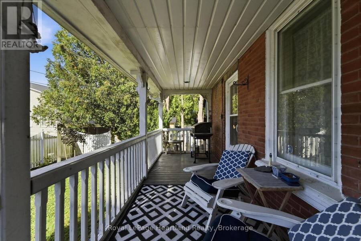
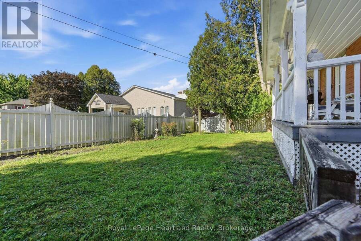
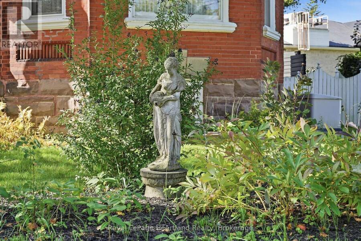
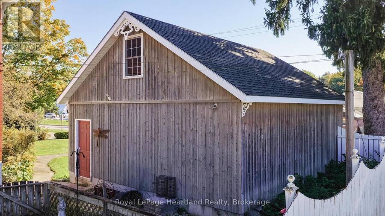
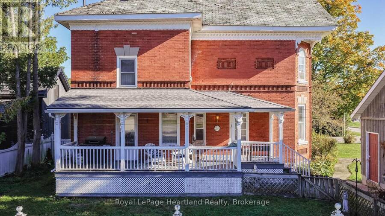
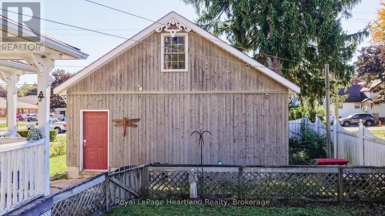
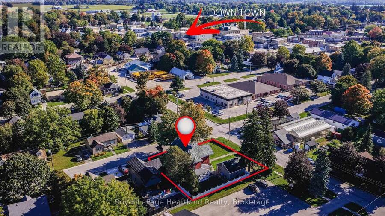
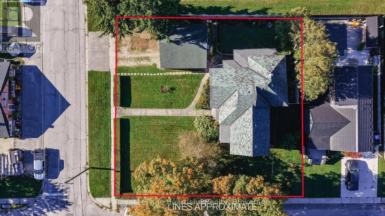
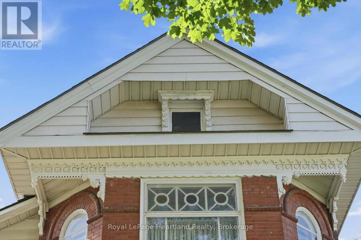
The Glebe View Home. A historical landmark. An architectural masterpiece. A home unlike any other. Offered for sale for the first time in nearly 50 years, this remarkable Victorian residence was built by S.S. Cooper in 1891 and remains a true reflection of the craftsmanship of its era. From the distinctive woodworking and intricate brickwork to the beautiful stained-glass details, the character and craftsmanship throughout this home are truly one-of-a-kind. Set on a generous corner lot on one of Clinton's quiet streets, the property is surrounded by mature trees, established hedges and magnificent gardens, creating a sense of privacy and timeless charm. The large detached two-car garage, complete with an unfinished loft, adds valuable space for car enthusiasts, hobbyists, storage or future possibilities. Inside, the impressive entrance immediately sets the tone, featuring a magnificent staircase and soaring ceilings. The spacious living room at the north end of the home offers a gas fireplace and an abundance of natural character, while the elegant dining room, located just off the kitchen, provides the perfect setting for entertaining and family gatherings. The second level offers three bedrooms along with an additional large living room that could easily be transformed into a grand primary suite, sitting room or additional family space. A second-level office provides access to the balcony, where you can step outside and take in the surrounding views.Outside, the side yard offers a private oasis to enjoy the beautifully established gardens, while two covered porches provide inviting spaces for morning coffee, afternoon relaxation or evening conversations. A rare opportunity to own a piece of Clinton's history-where architectural character, mature surroundings and timeless craftsmanship come together in one truly special home. (id:25417)
Open House this Saturday, October 3rd, from 12:00 PM to 1:30 PM.
- Listing ID: X13850310
- Property Type: Single Family
| Property | |
|---|---|
| Ownership: | Freehold |
| Lot Size: | 99.4 by 110 FT |
| Parking: | Detached Garage 6 Spaces |
| Building | |
|---|---|
| Type: | Single Family House |
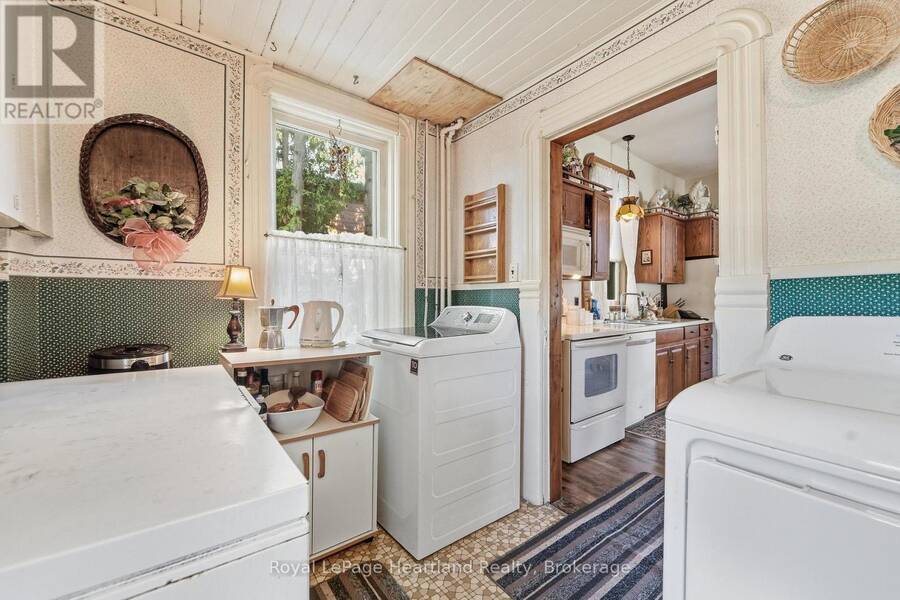
| Appliances: | Refrigerator, Stove, Washer and Dryer |
| HVAC: | Fireplace and Radiant Heat Natural Gas |
| Exterior: | Brick |
| Basement: | Full (Unfinished) |
| Utilities: | Sanitary Sewer |
| Location | |
|---|---|
| Village: | Clinton |
| Province: | Ontario |
| Rooms | Level | Dimensions |
|---|---|---|
| Bedroom 3 | Second level | 4.15 m x 2.02 m |
| Family room | Second level | 4.84 m x 4.66 m |
| Office | Second level | 2.65 m x 1.71 m |
| Bathroom | Second level | 2.69 m x 2.36 m |
| Primary Bedroom | Second level | 5.06 m x 4.79 m |
| Bedroom 2 | Second level | 4.85 m x 2.08 m |
| Living room | Ground level | 4.83 m x 4.45 m |
| Kitchen | Ground level | 4.79 m x 4.29 m |
| Dining room | Ground level | 5.04 m x 4.92 m |
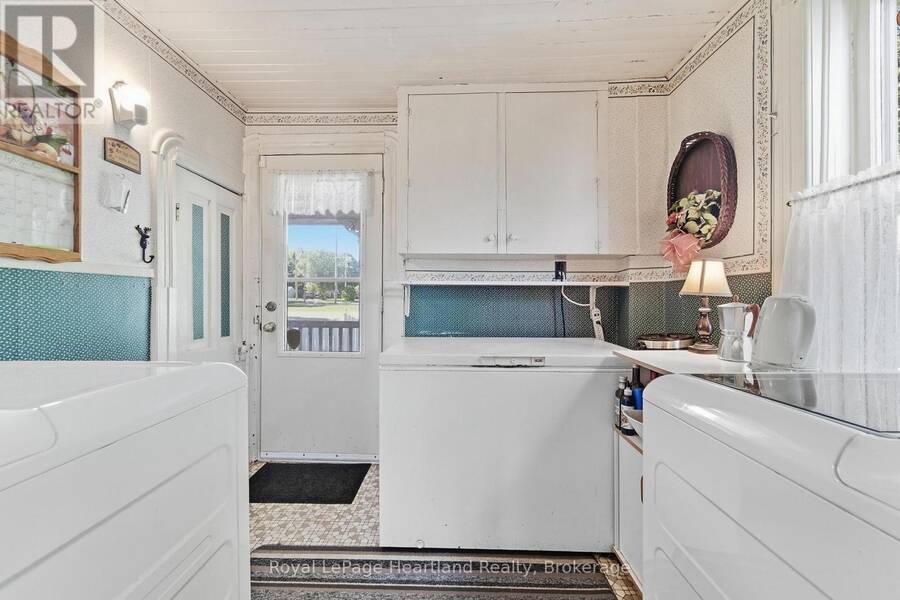
| Laundry room | Ground level | 2.65 m x 2.31 m |
| Foyer | Ground level | 3.99 m x 2.81 m |
| Other | Ground level | 1.66 m x 0.96 m |
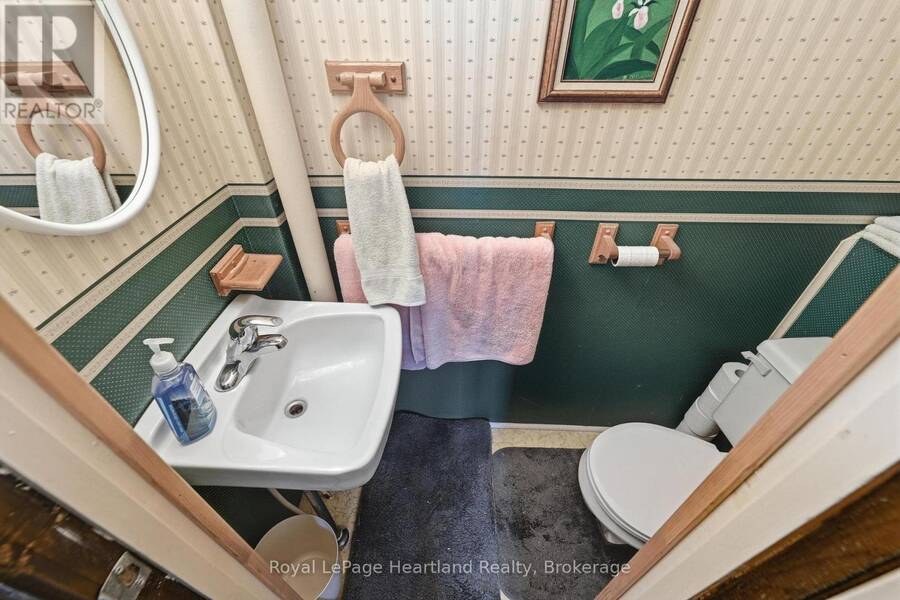
| Bathroom | Ground level | 1.73 m x 0.74 m |
Book a showing to see this Orange Street South Home in Clinton
This property has so much to offer. Book a private showing now, as you do not want to miss out on 62 ORANGE STREET S in Clinton, Ontario!
Private Showing Request
Send a request to book a private showing for
.
Please Note: Information you supply in the contact form will be kept fully confidential.
Is this home the right property for you? Start a conversation to find out.
Get Directions to this Property
Not sure where this property is? Get directions to this Orange Street South Home in Clinton.


Provided by Royal LePage Heartland Realty. MLS®, REALTOR®, and the associated logos are trademarks of the Canadian Real Estate Association.

This REALTOR.ca listing content is owned and licensed by REALTOR® members of the Canadian Real Estate Association.
Have questions or need more information about this home? Don't know where to begin? Then, let us connect you with the best real estate agent to guide you.

Inquiries submitted through this website will be responded to by a local sales representative from Royal LePage®.
Start a Conversation by Text
Provide your full name, phone and email to start a conversation by text message.
Please Note: Information you supply in the contact form will be kept fully confidential.
Start a Conversation by Email
Provide your full name and email to start a conversation by email.
Please Note: Information you supply in the contact form will be kept fully confidential.