
37431 FORRESTER'S LINE, Clinton, Ontario N0M 1L0


$849,900.00
- 2 bedrooms
- 2 bathrooms
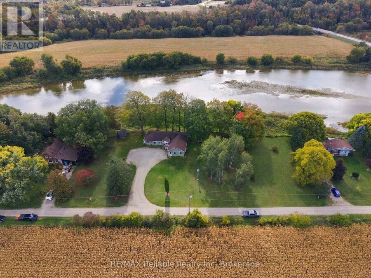
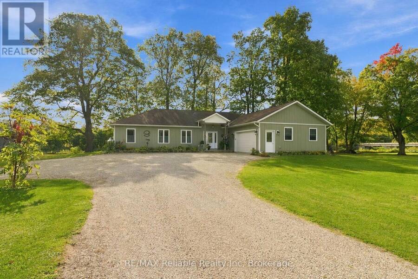
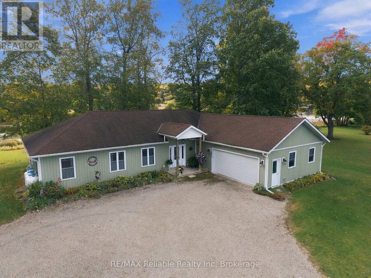
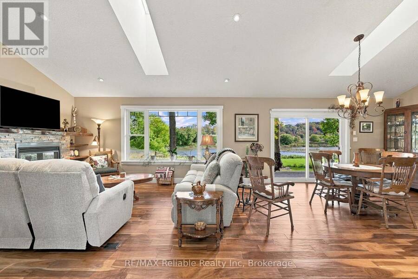
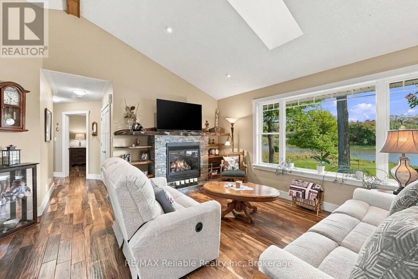
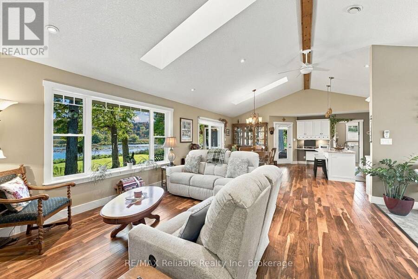
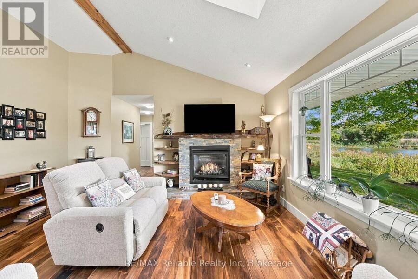
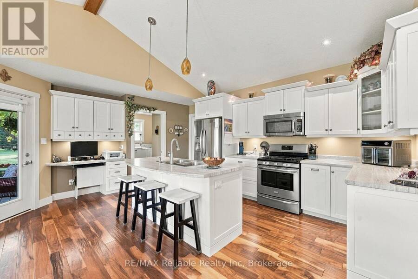
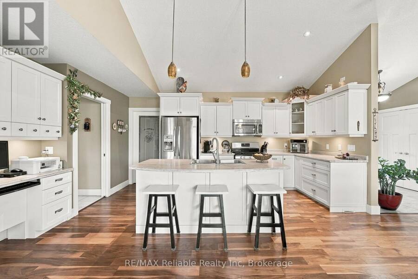
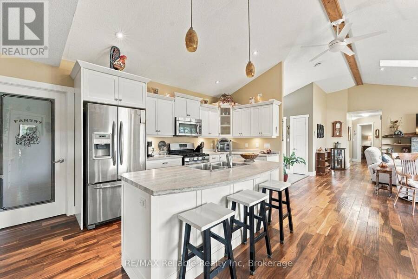
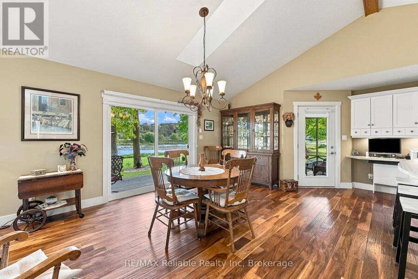
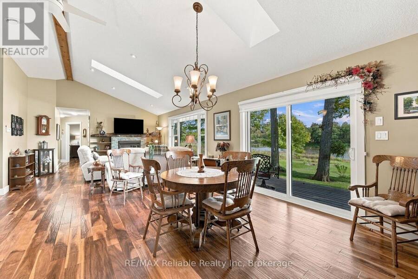
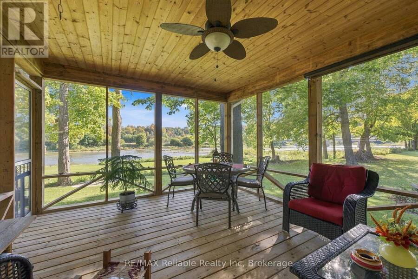
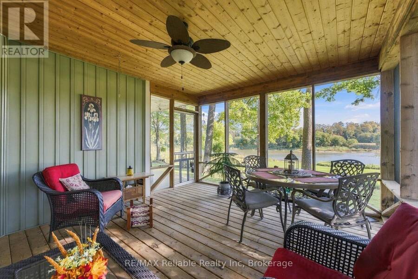
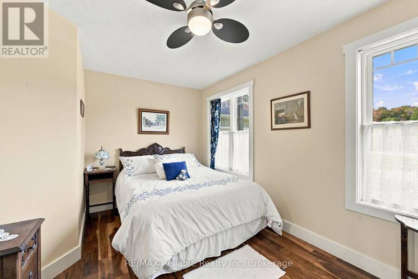
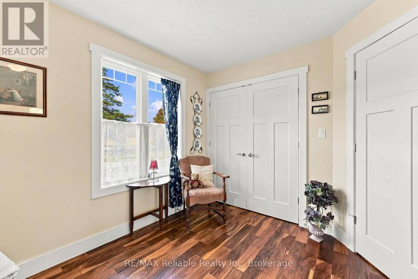
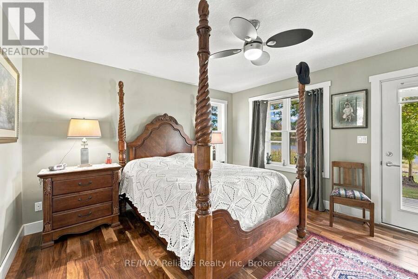
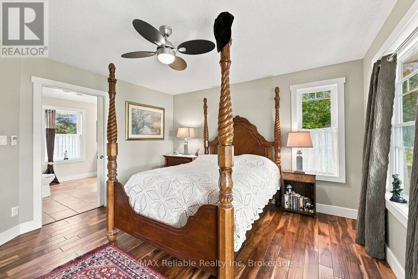
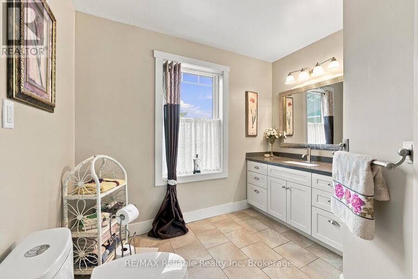
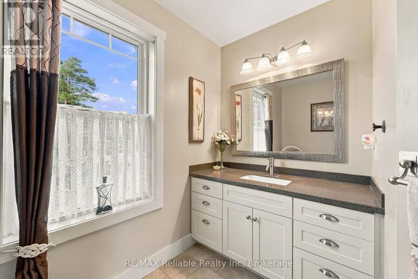
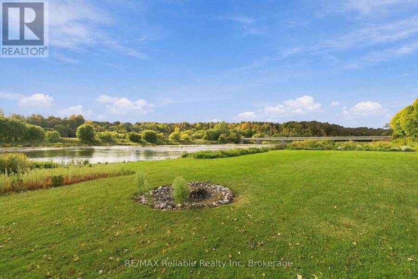
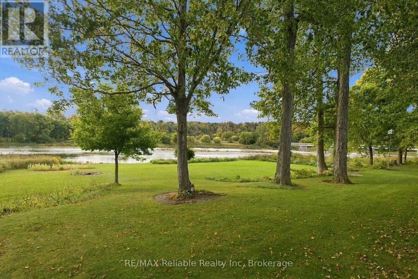
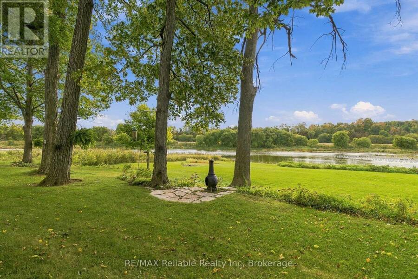
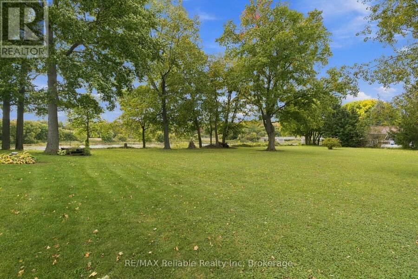
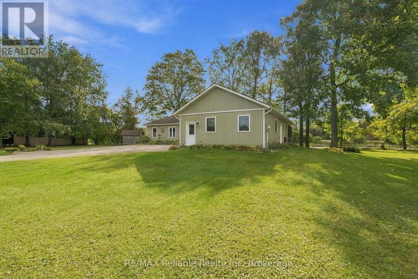
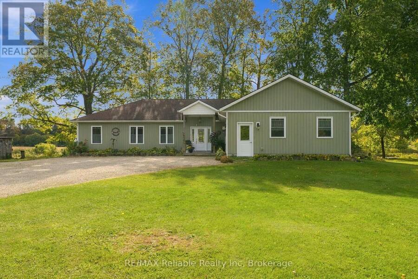
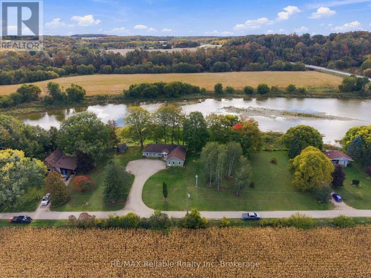
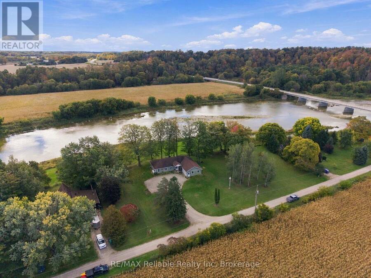
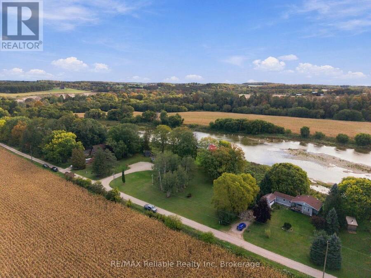
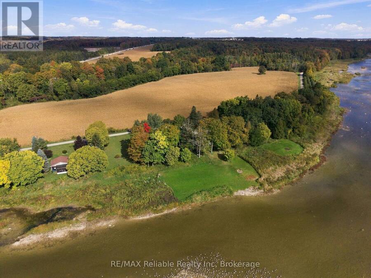
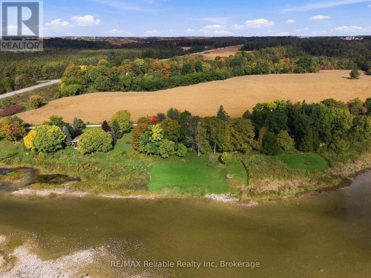
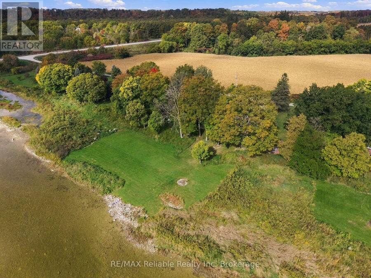
Let's float down the river! Let's go fishing! Or maybe I'll read in the 12 x 16' screened in porch? With 330 feet of panoramic Maitland River Views from all principle rooms of this home - you might want to relax inside for the day. This property has incredible river access. The two bedroom, 2 bath bungalow was completely rebuilt in 2015 by Jeff Postma. With infloor heat, baxi boiler system, on demand hot water - low maintenance living with efficiency is the theme here. Skylights, vaulted ceilings, propane fireplace with live edge mantle all add to the Maitland River atmosphere. Open concept living with engineered hardwood floors, kitchen with ... read more
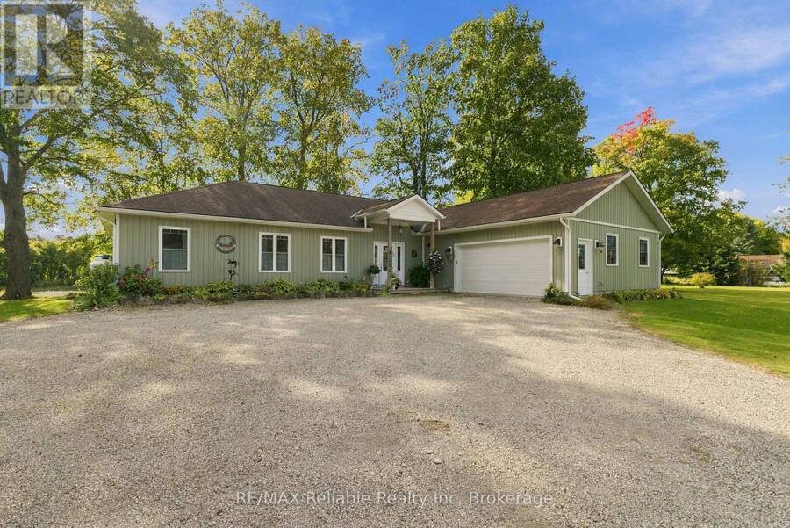
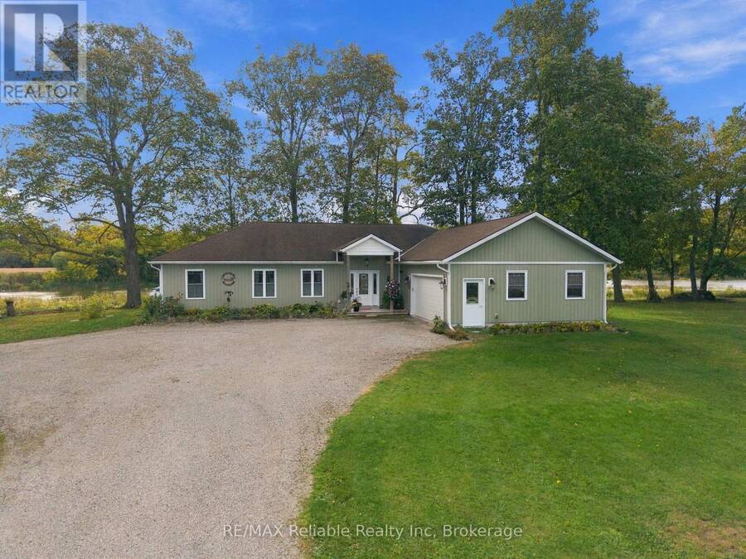
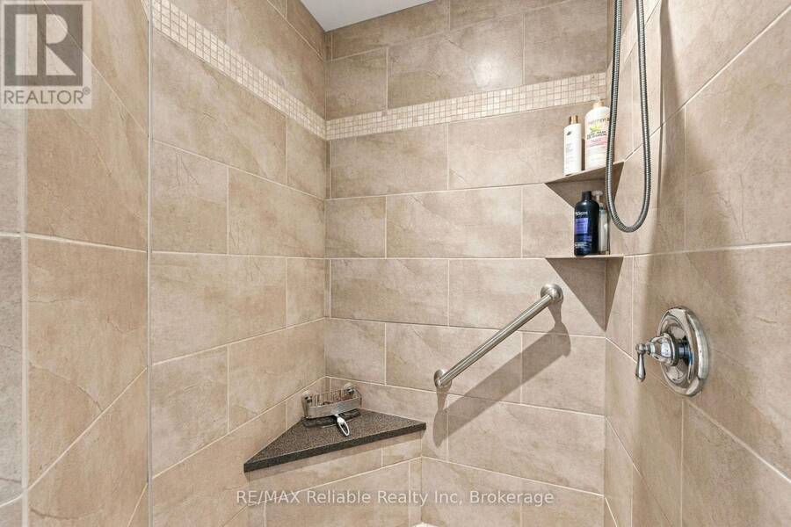
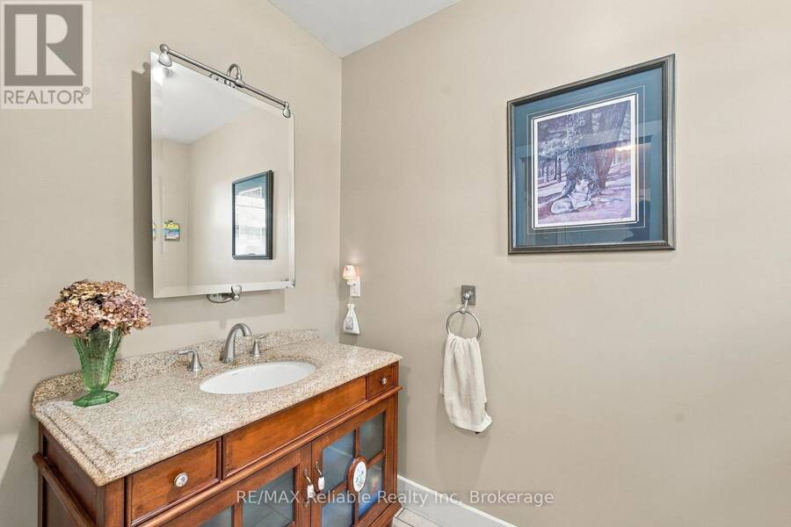
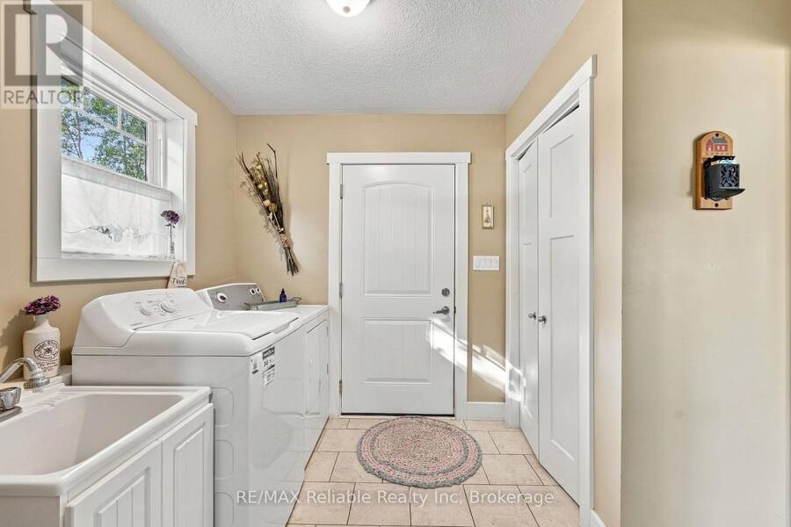
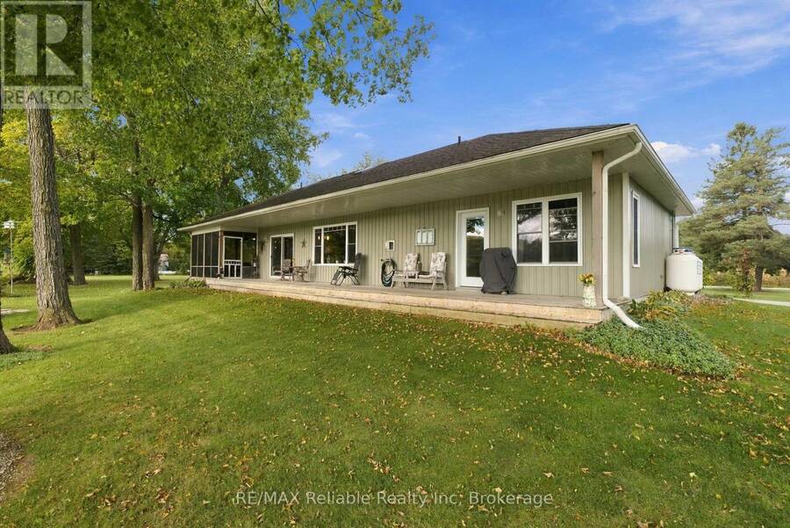
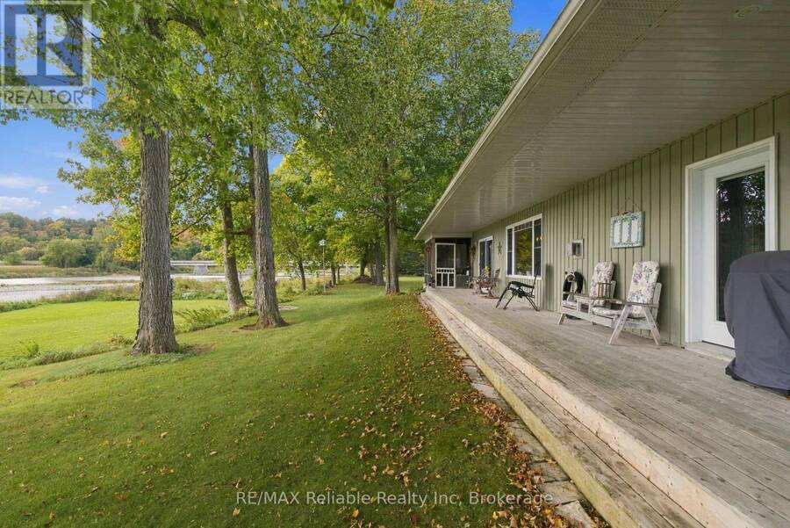
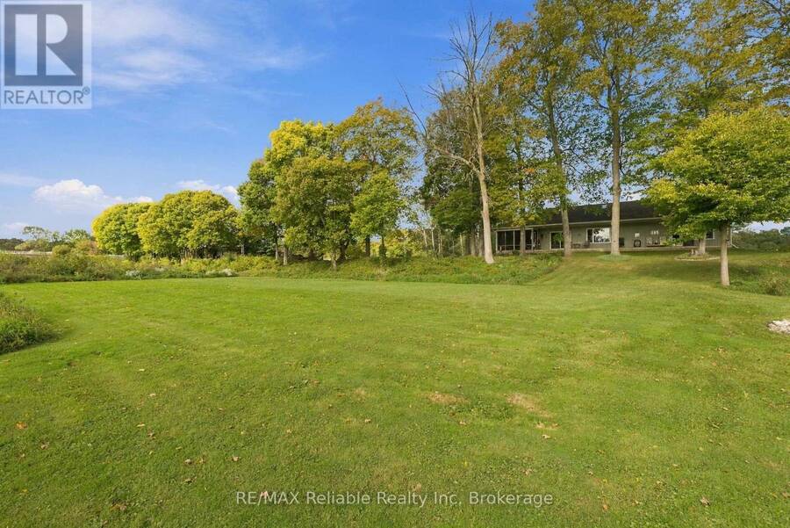
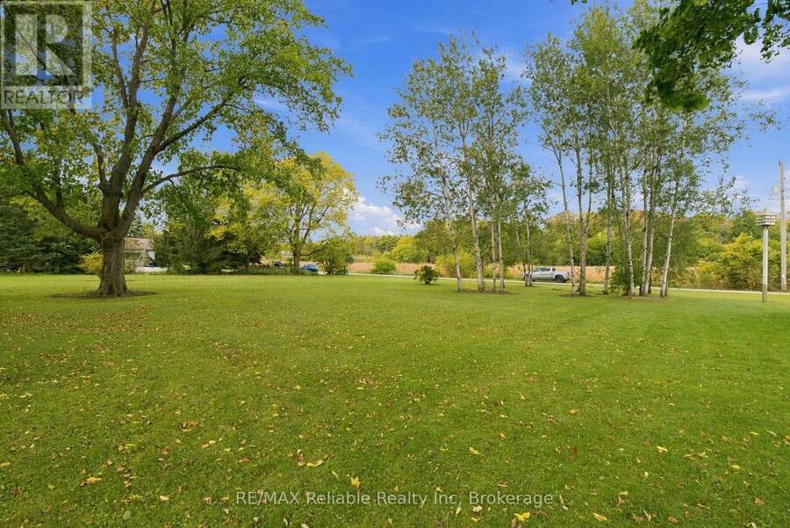
Let's float down the river! Let's go fishing! Or maybe I'll read in the 12 x 16' screened in porch? With 330 feet of panoramic Maitland River Views from all principle rooms of this home - you might want to relax inside for the day. This property has incredible river access. The two bedroom, 2 bath bungalow was completely rebuilt in 2015 by Jeff Postma. With infloor heat, baxi boiler system, on demand hot water - low maintenance living with efficiency is the theme here. Skylights, vaulted ceilings, propane fireplace with live edge mantle all add to the Maitland River atmosphere. Open concept living with engineered hardwood floors, kitchen with walk in pantry, plenty of closet space and attractive layout. The double car garage has additional workbench space and the mechanical room. This location is a bird lover's paradise, as you can watch eagles, blue herons, egrets, a variety of ducks, swans in the spring and multiple birds.Not far from the Maitland Trail - what a great place to retire in peace and enjoy nature. (id:25417)
- Listing ID: X13872966
- Property Type: Single Family
| Property | |
|---|---|
| Style: | Bungalow |
| Ownership: | Freehold |
| Lot Size: | 332 by 285.5 FT Landscaped |
| Parking: | Attached Garage 8 Spaces |
| Waterfront: | Yes |
| Building | |
|---|---|
| Type: | Single Family House |
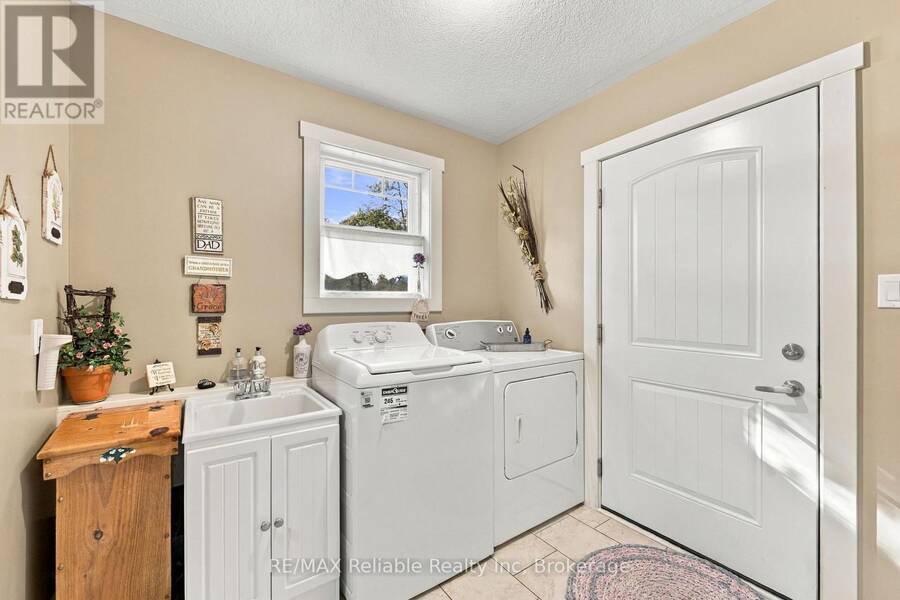
| Appliances: | Dishwasher, Dryer, Microwave, Refrigerator, Stove, Washer, Water Heater - Tankless, Window Coverings and Central Vacuum |
| HVAC: | Air Exchanger, Fireplace and Other Propane |
| Exterior: | Vinyl Siding |
| Basement: | None |
| Utilities: | Drilled Well and Septic System |
| Location | |
|---|---|
| Village: | Clinton |
| Province: | Ontario |
| Nearby Amenities: | Golf Nearby, Hospital and Place Of Worship |
| Community Features: | Fishing |
| Rooms | Level | Dimensions |
|---|---|---|
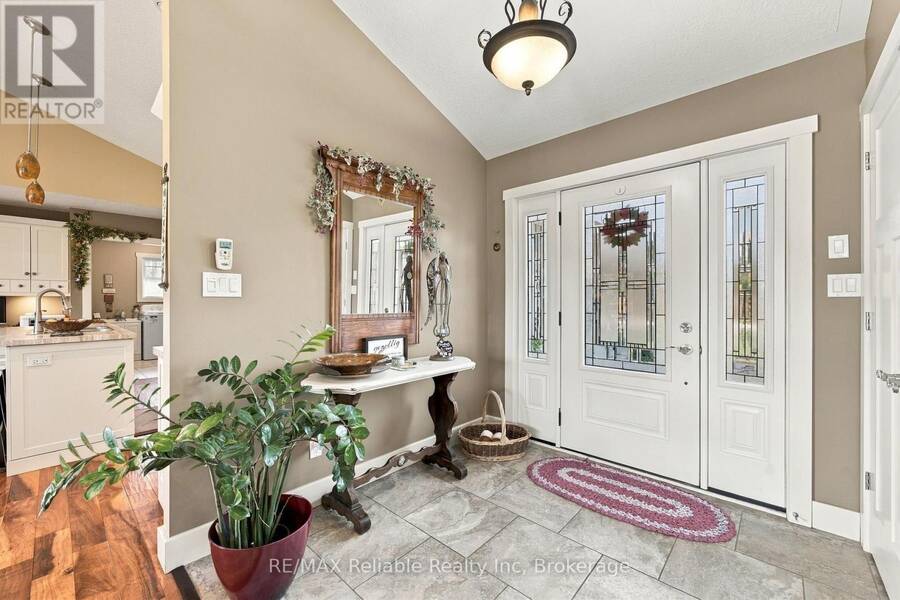
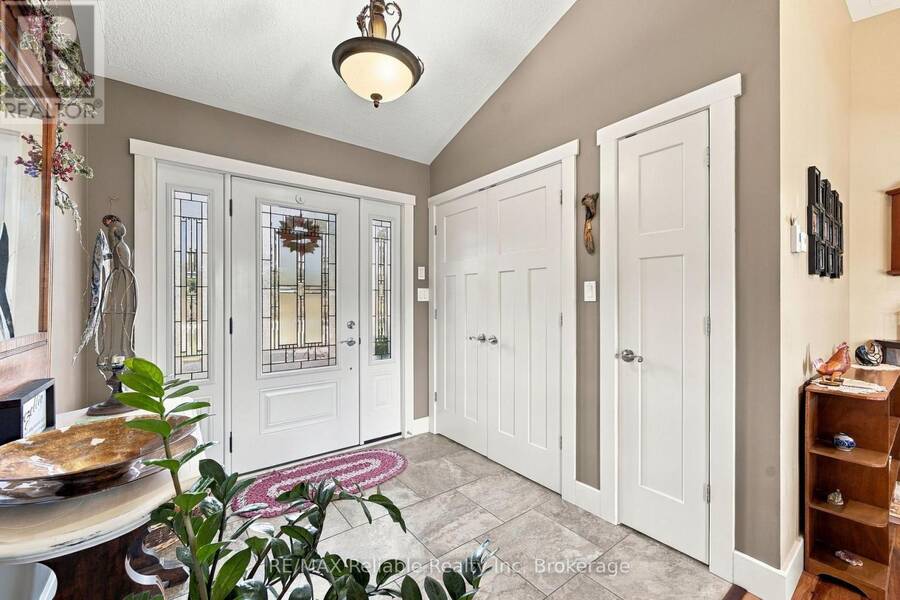
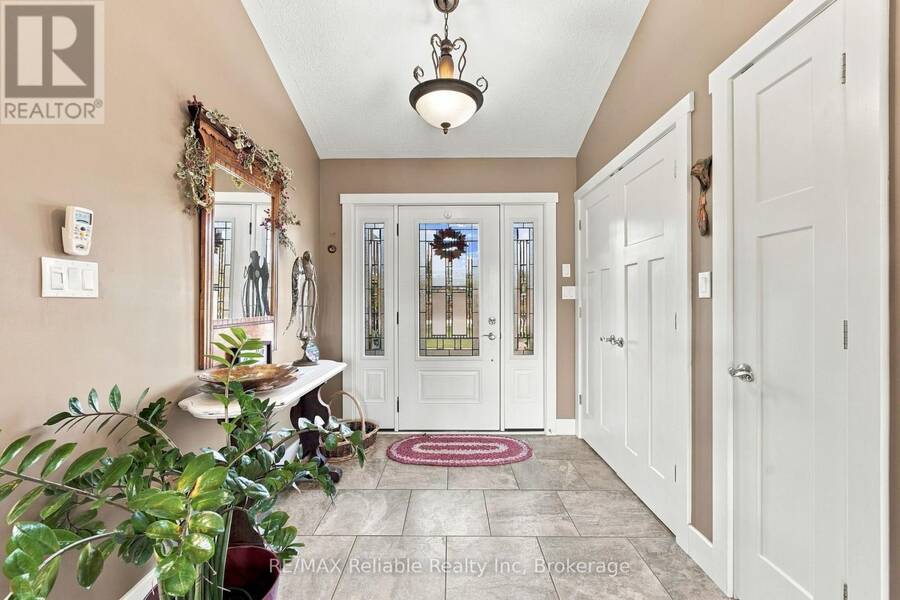
| Foyer | Main level | 2.16 m x 2.46 m |
| Laundry room | Main level | 2.79 m x 2.33 m |
| Pantry | Main level | 1.95 m x 1.85 m |
| Utility room | Main level | 2.02 m x 1.85 m |
| Living room | Main level | 5.03 m x 4.49 m |
| Bedroom | Main level | 4.69 m x 2.97 m |
| Bathroom | Main level | 2.9 m x 2.9 m |
| Primary Bedroom | Main level | 4.32 m x 3.92 m |
| Dining room | Main level | 5.15 m x 3 m |
| Kitchen | Main level | 5.48 m x 3.48 m |
| Sunroom | Main level | 3.94 m x 4.84 m |
| Bathroom | Main level | 2.61 m x 1.42 m |
Book a showing to see this Forrester's Line Home in Clinton
This property has so much to offer. Book a private showing now, as you do not want to miss out on 37431 FORRESTER'S LINE in Clinton, Ontario!
Private Showing Request
Send a request to book a private showing for
.
Please Note: Information you supply in the contact form will be kept fully confidential.
Is this waterfront home the right property for you? Start a conversation to find out.
Get Directions to this Property
Not sure where this property is? Get directions to this Forrester's Line Home in Clinton.


Provided by RE/MAX Reliable Realty Inc. MLS®, REALTOR®, and the associated logos are trademarks of the Canadian Real Estate Association.

This REALTOR.ca listing content is owned and licensed by REALTOR® members of the Canadian Real Estate Association.
Have questions or need more information about this home? Don't know where to begin? Then, let us connect you with the best real estate agent to guide you.

Inquiries submitted through this website will be responded to by a local sales representative from Royal LePage®.
Start a Conversation by Text
Provide your full name, phone and email to start a conversation by text message.
Please Note: Information you supply in the contact form will be kept fully confidential.
Start a Conversation by Email
Provide your full name and email to start a conversation by email.
Please Note: Information you supply in the contact form will be kept fully confidential.