
729 6TH CONCESSION RD ENR, Clear Creek, Ontario N0E 1C0

$739,900.00
- 2 bedrooms
- 3 bathrooms
- 1,966 Square Feet
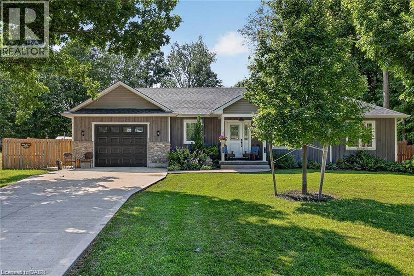
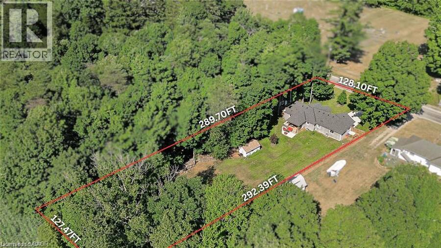
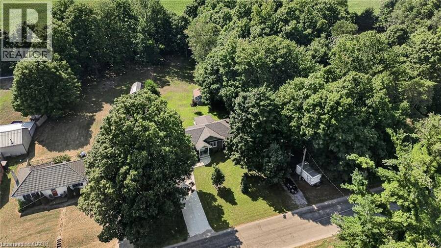
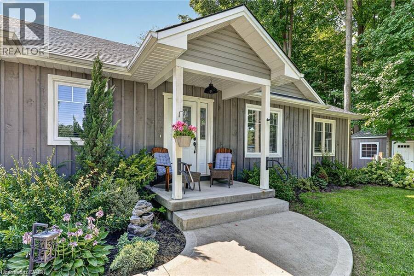
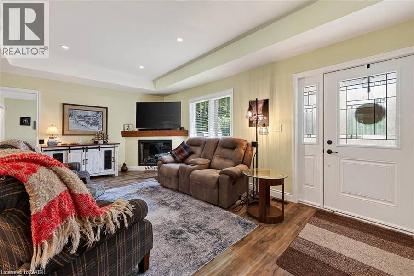
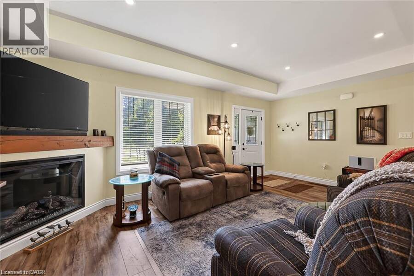
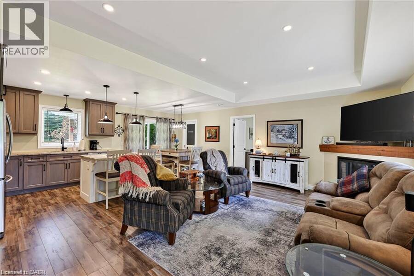
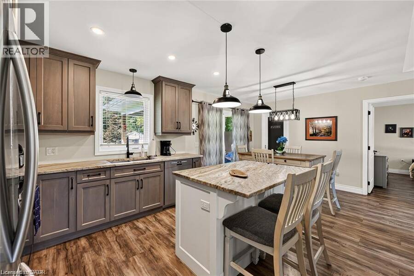
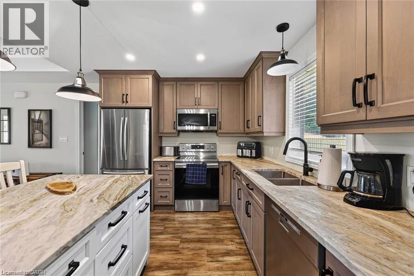
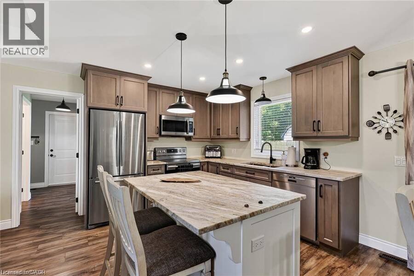
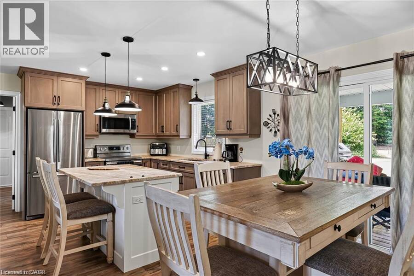
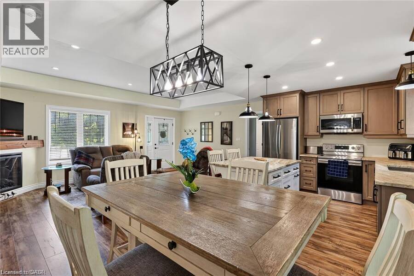
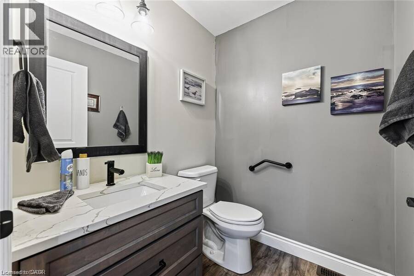
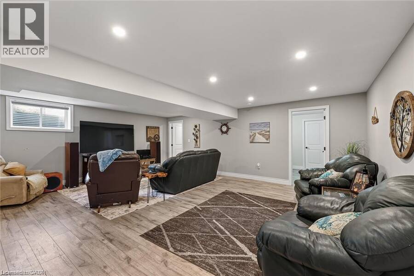
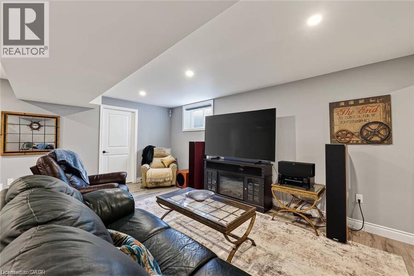
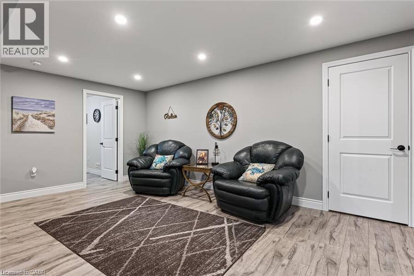
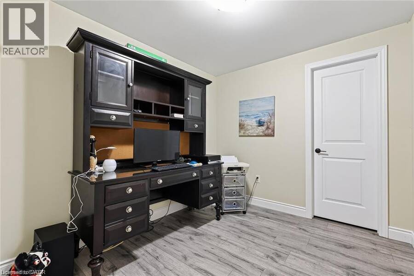
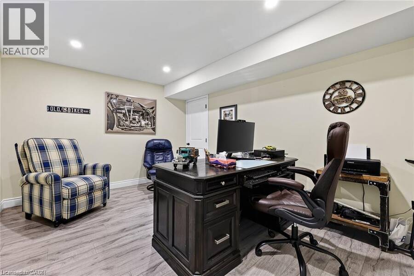
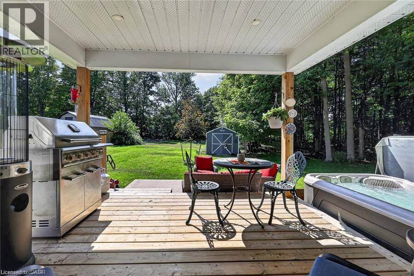
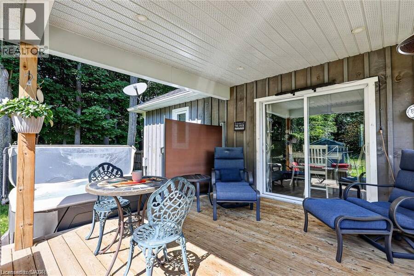
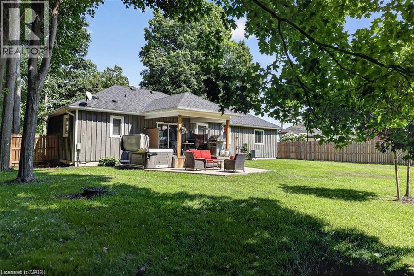
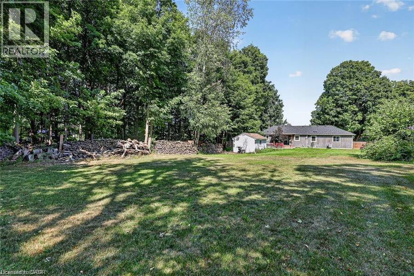
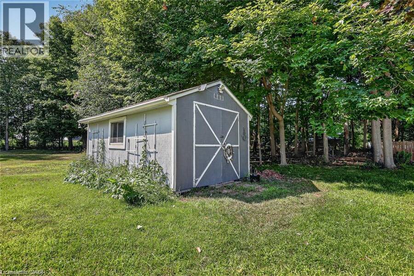
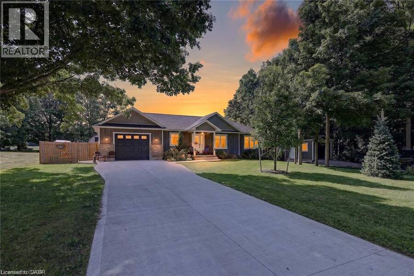
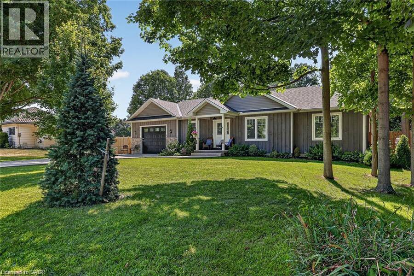
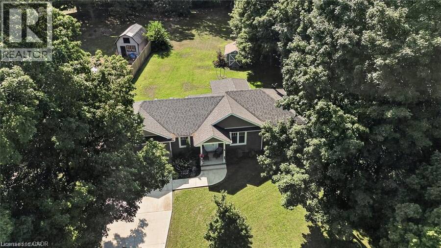
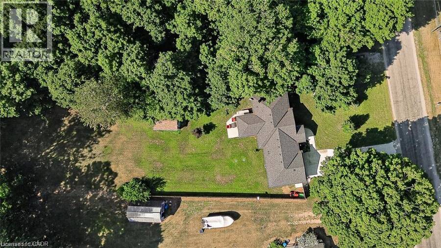
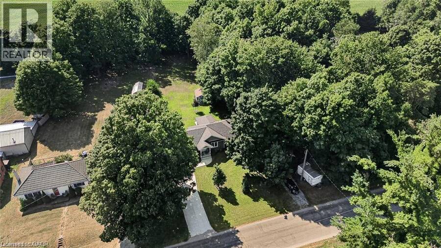
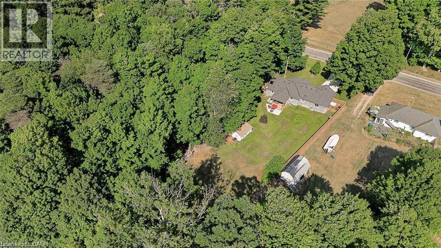
Have you been dreaming of a quieter pace of life? Escape to this 2 Bed, 3 Bath Bungalow in the country and enjoy peaceful rural living WITHOUT downsizing to a condo! 729 6th Concession Rd in Norfolk was built in 2021 and is situated on an eye-catching, sprawling 0.83 acre lot in the quiet community of Cultus. This charming detached home offers the perfect blend of scenic tranquility and modern peace of mind. Bright and spacious open concept Kitchen, Living and Dining PLUS all you need for complete main floor living. Walkout from the kitchen to relax and unwind under the stars in your private hot tub, taking in the serene surroundings of your beautiful ... read more
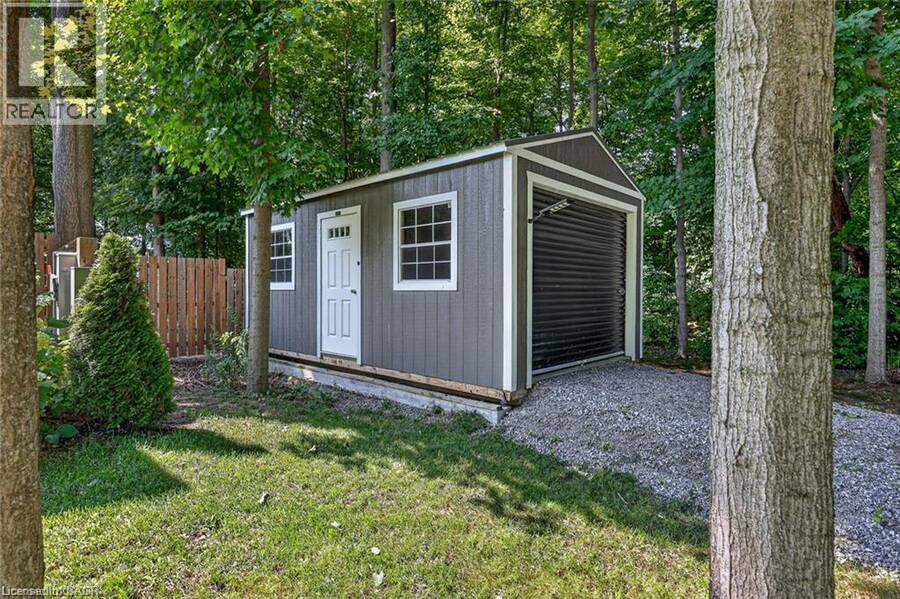
Have you been dreaming of a quieter pace of life? Escape to this 2 Bed, 3 Bath Bungalow in the country and enjoy peaceful rural living WITHOUT downsizing to a condo! 729 6th Concession Rd in Norfolk was built in 2021 and is situated on an eye-catching, sprawling 0.83 acre lot in the quiet community of Cultus. This charming detached home offers the perfect blend of scenic tranquility and modern peace of mind. Bright and spacious open concept Kitchen, Living and Dining PLUS all you need for complete main floor living. Walkout from the kitchen to relax and unwind under the stars in your private hot tub, taking in the serene surroundings of your beautiful and expansive yard. Fantastic in-law potential, making it an ideal setup for multi-generational living. BONUS feature >> 2 driveways and 2 garages accommodating parking for up to seven vehicles, plenty of space for your RV! This incredibly unique home is a true rural retreat. Walk to the corner store for basic needs (open 7 days/week). Short drive to Tillsonburg for many more shopping amenities. Come and fall in love with this private property and all that it has to offer! (id:25417)
- Listing ID: 40857683
- Property Type: Single Family
- Year Built: 2021
| Property | |
|---|---|
| Style: | Contemporary |
| Ownership: | Freehold |
| Lot Size: | 0.83 Ac (1/2 - 1.99 Acres) Fence, Lawn Sprinkler and Landscaped |
| Parking: | Attached Garage 6 Spaces |
| Building | |
|---|---|
| Type: | Single Family House |
| Appliances: | Dryer, Garage Door Opener, Hot Tub, Microwave Built-in, Refrigerator, Stove, Washer, Water Softener, Window Coverings and Dishwasher |
| HVAC: | Central Air Conditioning, Fireplace and Forced Air Natural Gas (Fireplace is Electric) |
| Exterior: | Brick |
| Basement: | Full (Finished) |
| Utilities: | Electricity, Natural Gas, Sand Point and Septic System |
| Location | |
|---|---|
| Hamlet: | Clear Creek |
| Province: | Ontario |
| Nearby Amenities: | Place Of Worship, Quiet Area, School Bus and Shopping |
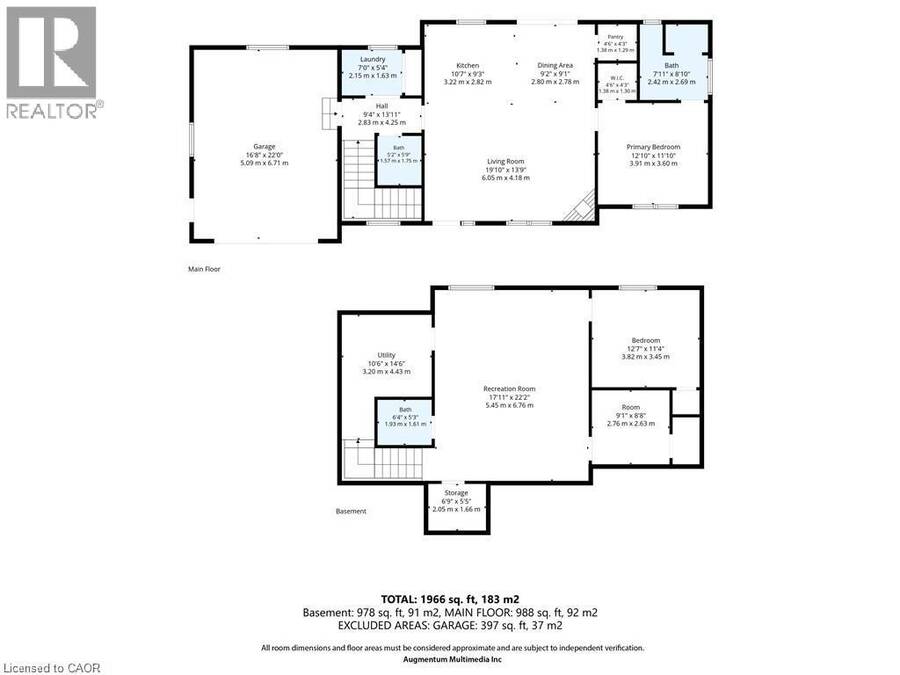
| Rooms | Level | Dimensions |
|---|---|---|
| Other | Basement | 9'1'' x 8'8'' |
| Utility room | Basement | 10'6'' x 14'6'' |
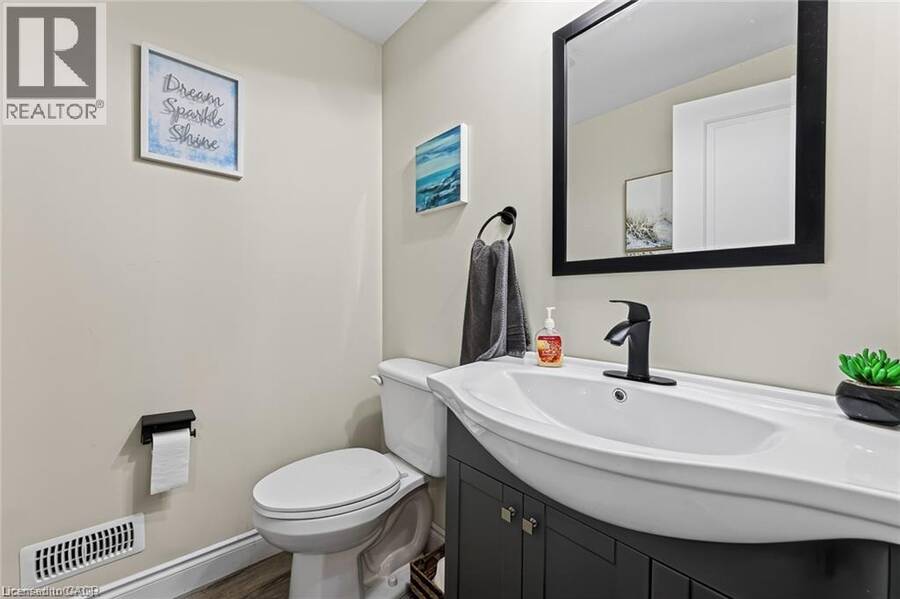
| 2pc Bathroom | Basement | 6'4'' x 5'3'' |
| Recreation room | Basement | 17'11'' x 22'2'' |
| Bedroom | Basement | 12'7'' x 11'4'' |
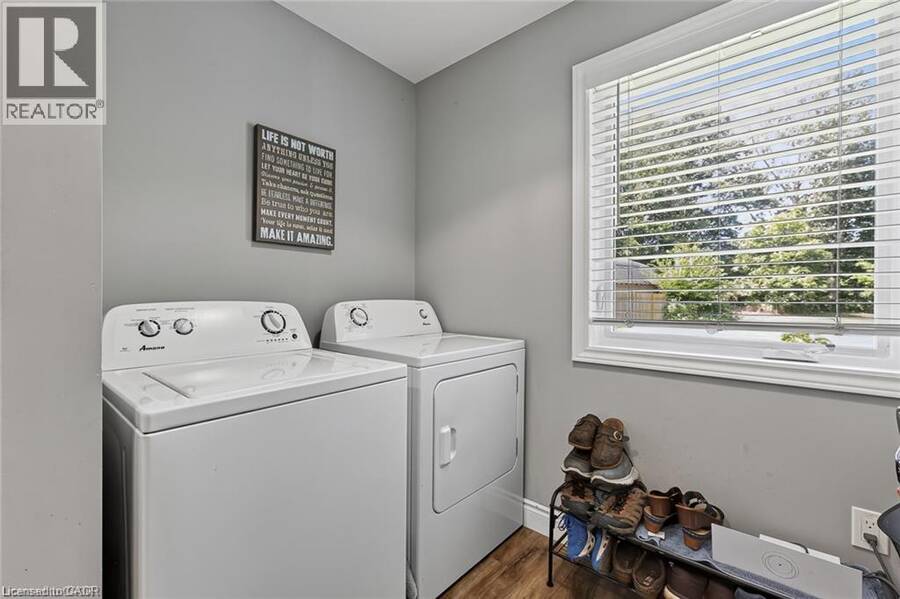
| Laundry room | Main level | 7'0'' x 5'4'' |
| 2pc Bathroom | Main level | 5'2'' x 5'9'' |
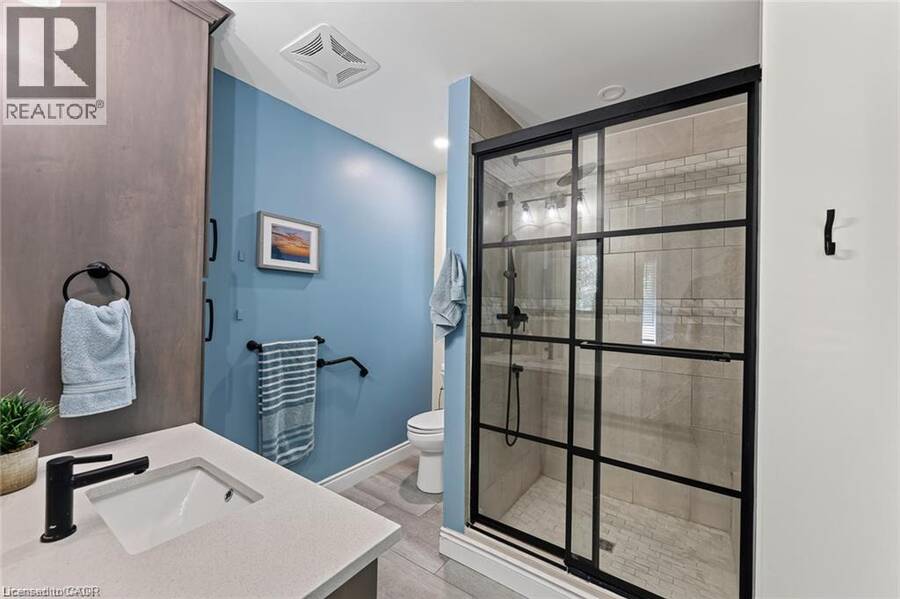
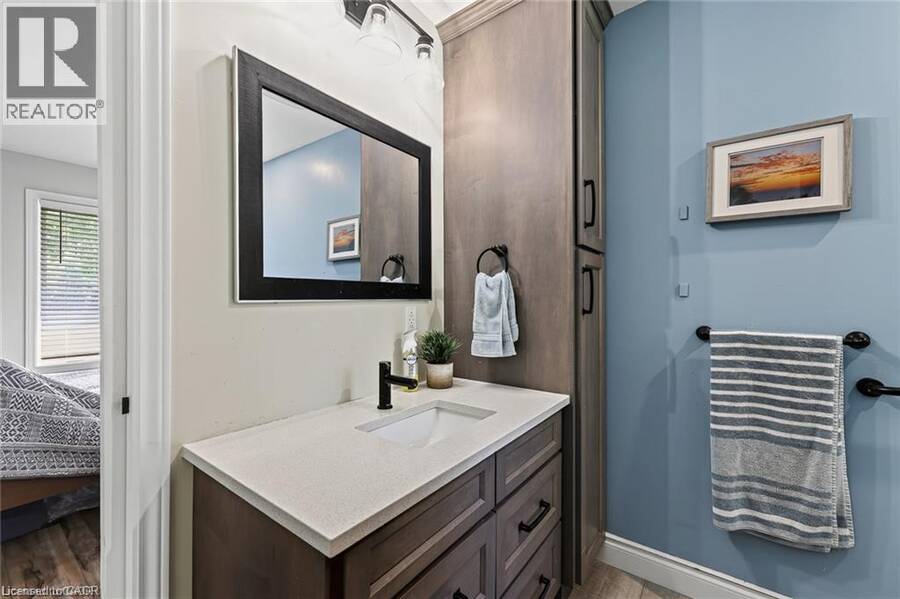
| 3pc Bathroom | Main level | 7'11'' x 8'10'' |
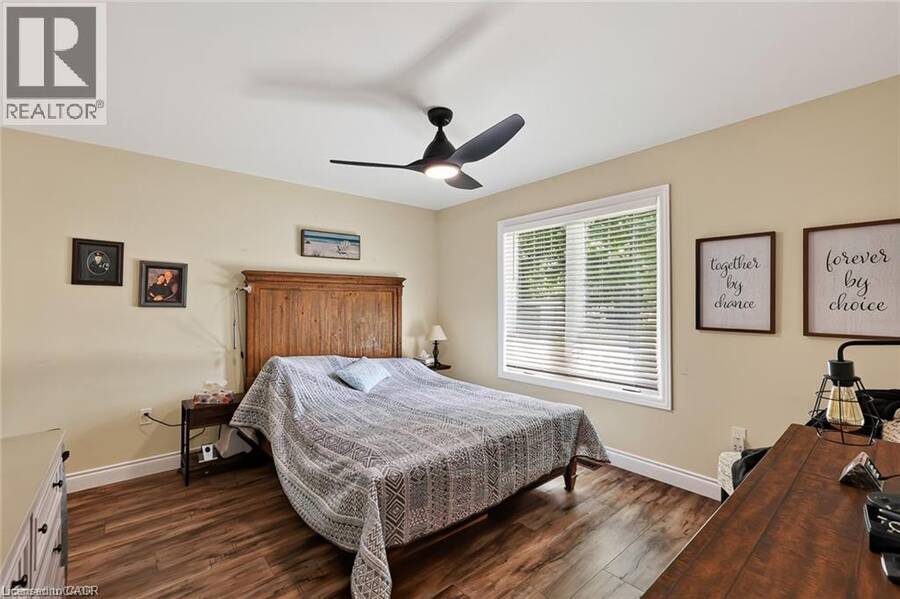
| Primary Bedroom | Main level | 12'10'' x 11'10'' |
| Dining room | Main level | 9'2'' x 9'1'' |
| Kitchen | Main level | 10'7'' x 9'3'' |
| Living room | Main level | 19'10'' x 13'9'' |
Book a showing to see this 6TH CONCESSION RD ENR Home in Clear Creek
This property has so much to offer. Book a private showing now, as you do not want to miss out on 729 6TH CONCESSION RD ENR in Clear Creek, Ontario!
Private Showing Request
Send a request to book a private showing for
.
Please Note: Information you supply in the contact form will be kept fully confidential.
Is this home the right property for you? Start a conversation to find out.
Get Directions to this Property
Not sure where this property is? Get directions to this 6TH CONCESSION RD ENR Home in Clear Creek.


Provided by RE/MAX Escarpment Realty Inc.. MLS®, REALTOR®, and the associated logos are trademarks of the Canadian Real Estate Association.

This REALTOR.ca listing content is owned and licensed by REALTOR® members of the Canadian Real Estate Association.
Have questions or need more information about this home? Don't know where to begin? Then, let us connect you with the best real estate agent to guide you.

Inquiries submitted through this website will be responded to by a local sales representative from Royal LePage®.
Start a Conversation by Text
Provide your full name, phone and email to start a conversation by text message.
Please Note: Information you supply in the contact form will be kept fully confidential.
Start a Conversation by Email
Provide your full name and email to start a conversation by email.
Please Note: Information you supply in the contact form will be kept fully confidential.