
568 7TH CONCESSION ENR ROAD, Clear Creek, Ontario N0E 1C0

$675,000.00
- 3 bedrooms
- 3 bathrooms
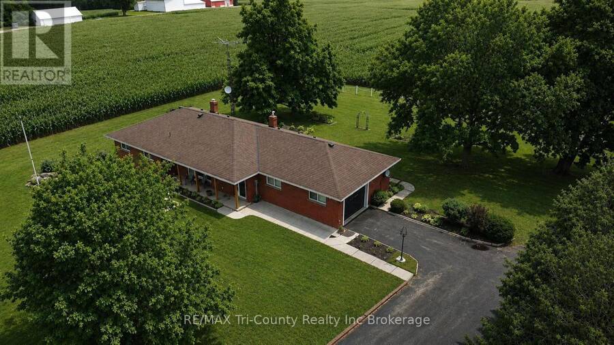
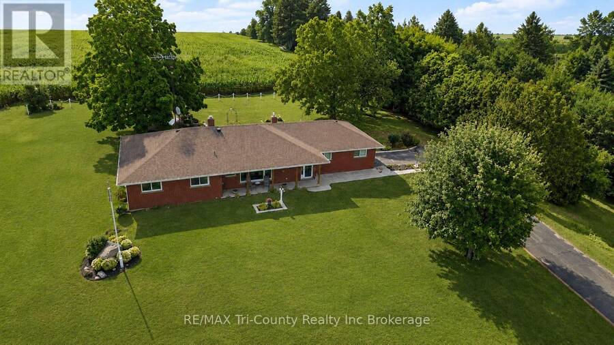
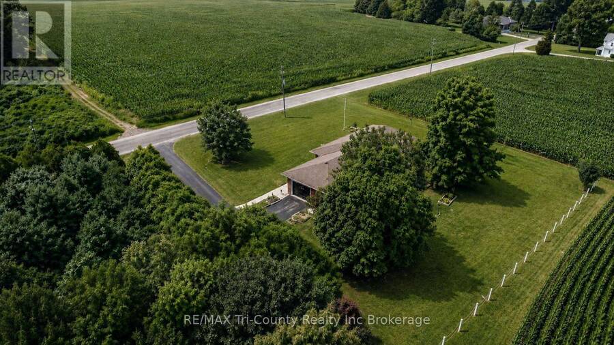
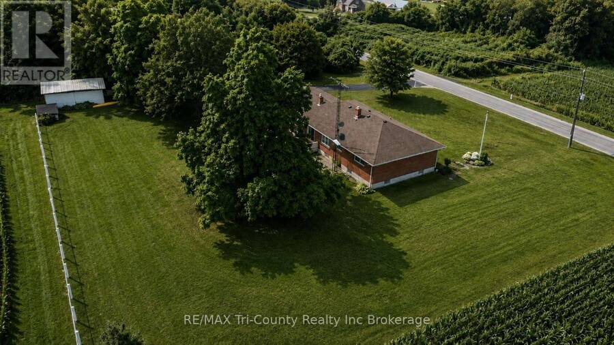
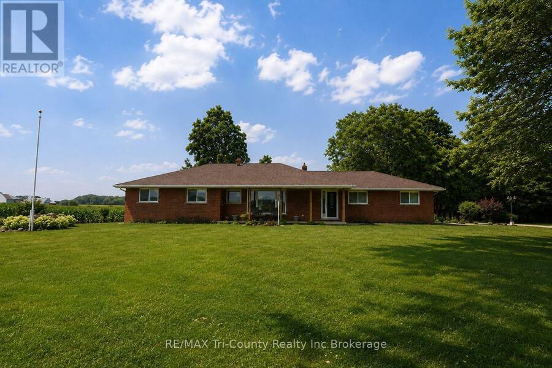
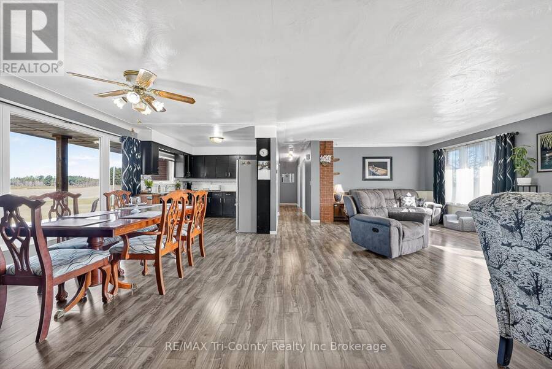
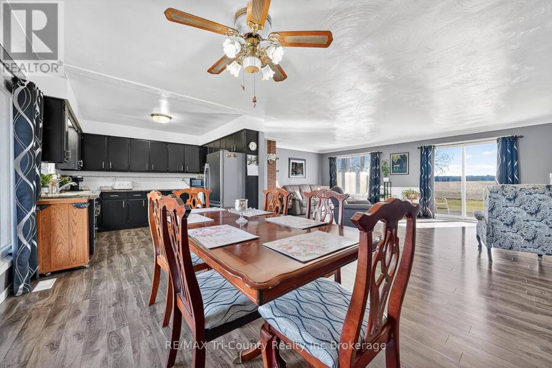
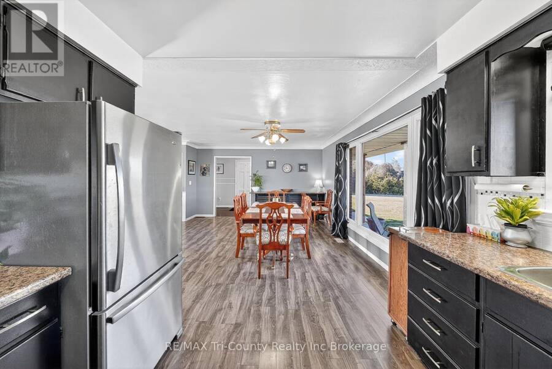
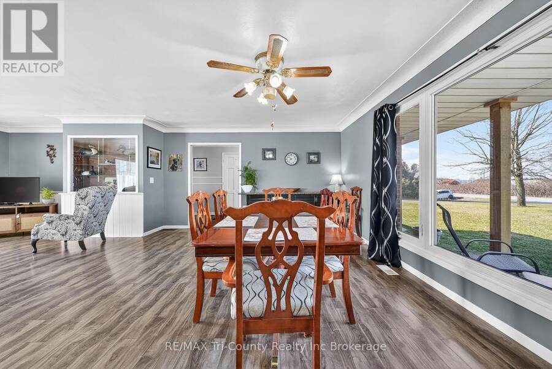
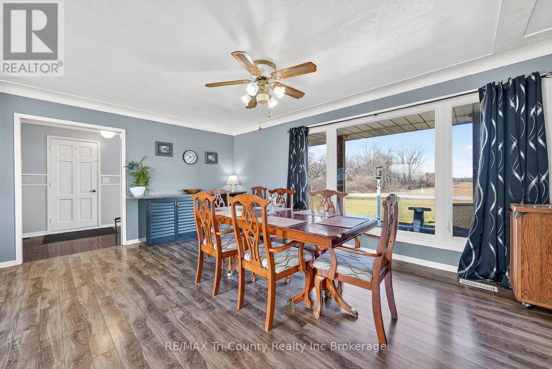
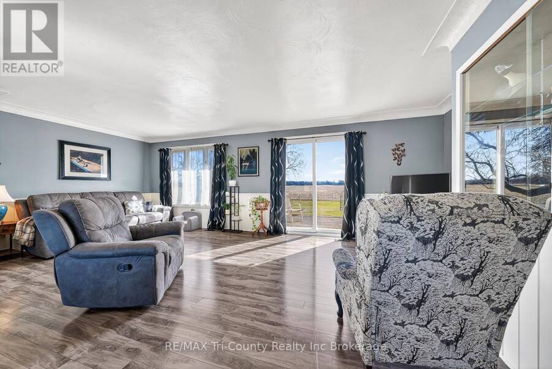
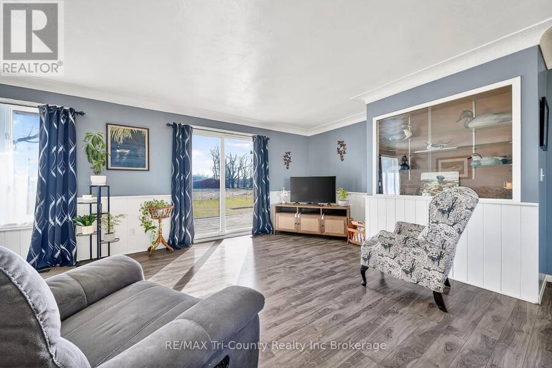
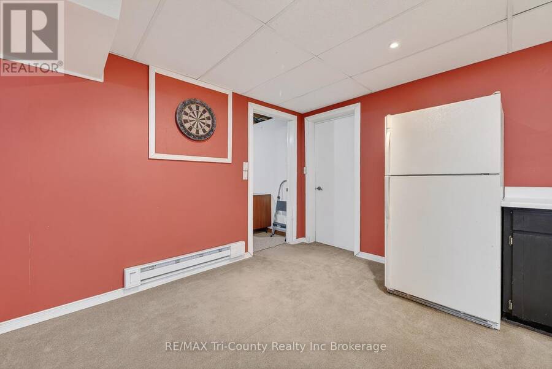
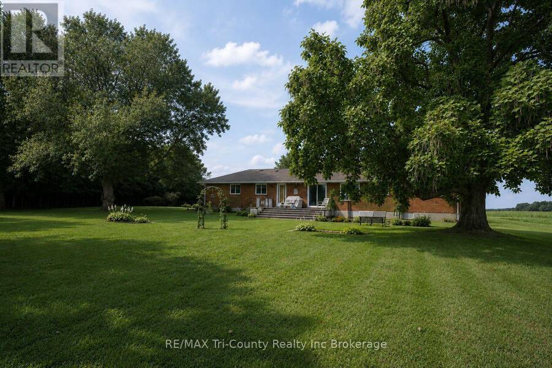
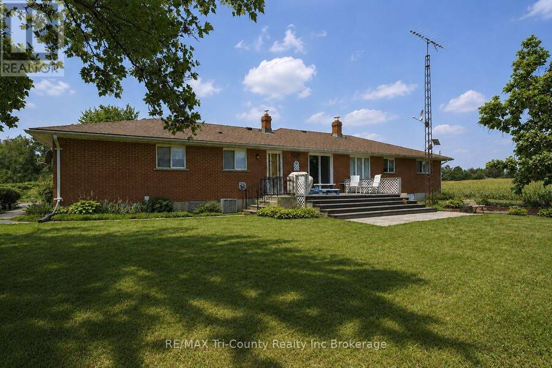
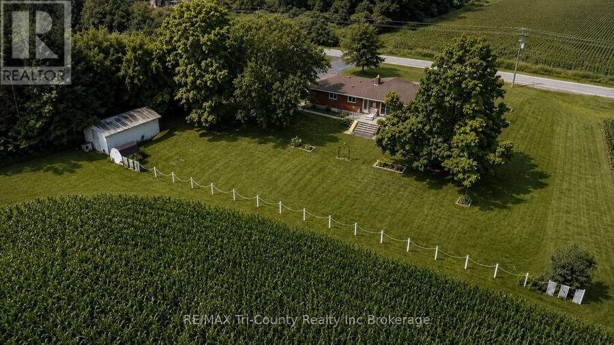
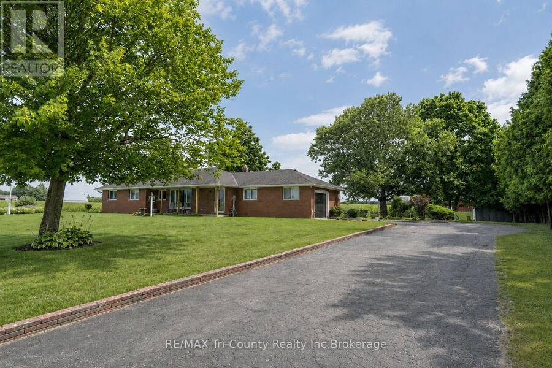
Situated on a beautiful 0.79-acre country lot, this solid brick bungalow offers an impressive 1,700 sq ft of above-grade living space, plus an additional 1,380 sq ft of finished space below grade which is a finished basement complete with a kitchenette, full bathroom, and its own private entrance allowing for in-law suite potential -making it a perfect setup for multi-generational living or added income opportunity. Surrounded by open fields, this property delivers the peace and privacy of rural living while providing plenty of space for the whole family. The home features a bright, open-concept layout with large windows throughout, allowing for an ... read more
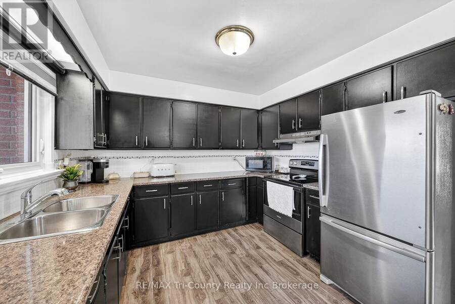
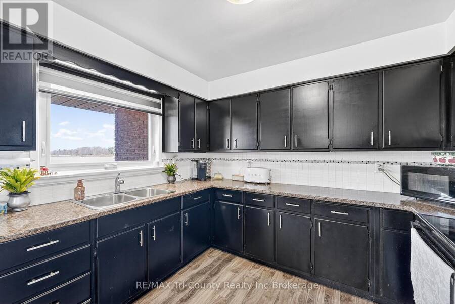
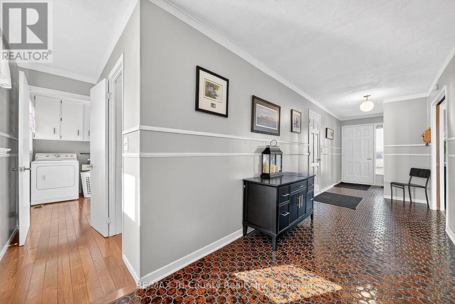
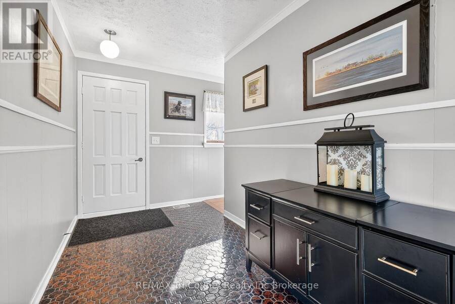
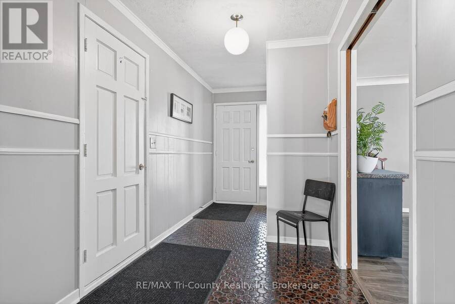
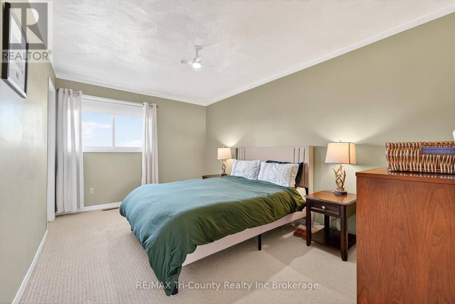
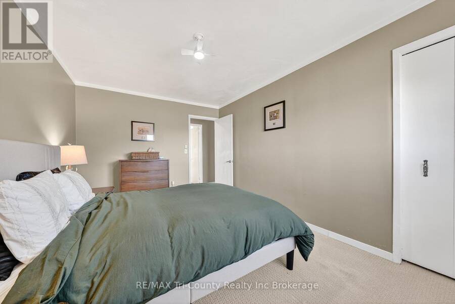
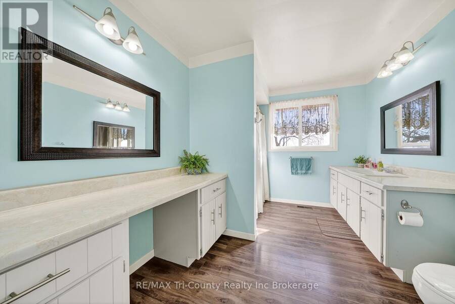
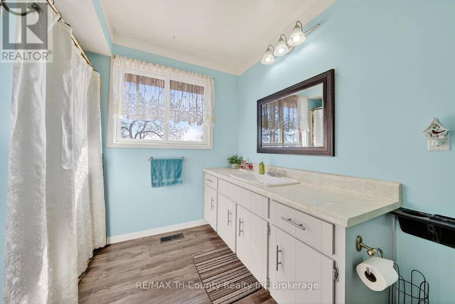
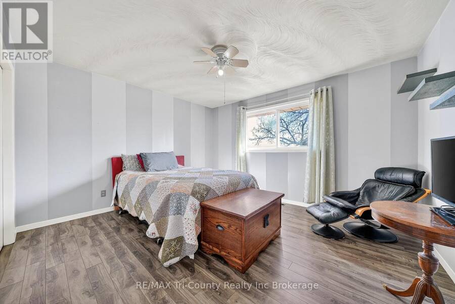
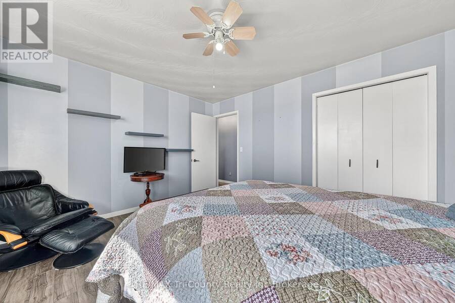
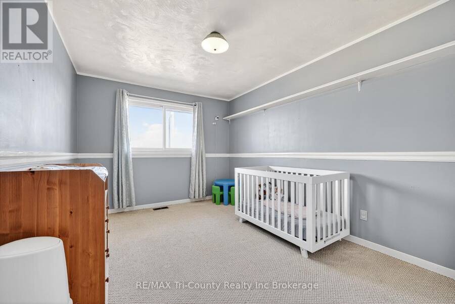
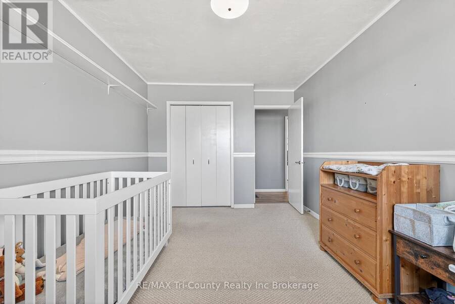
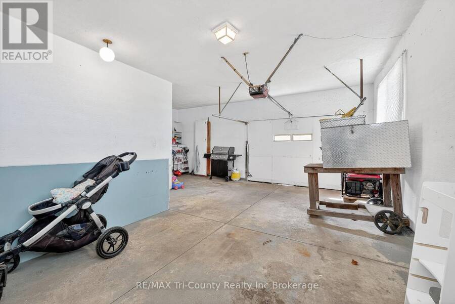
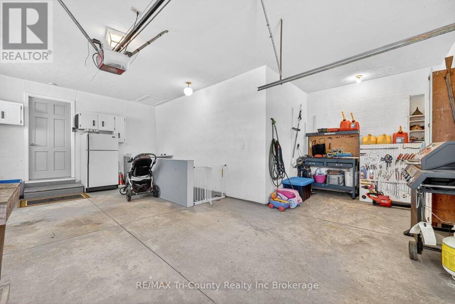
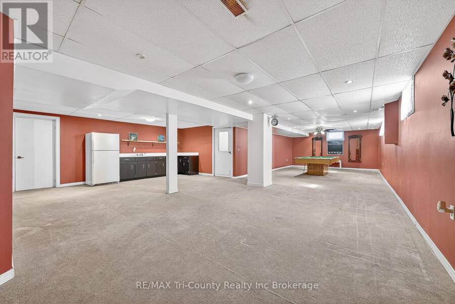
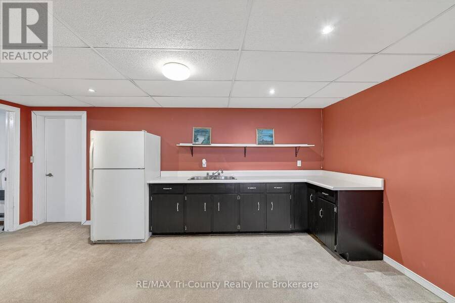
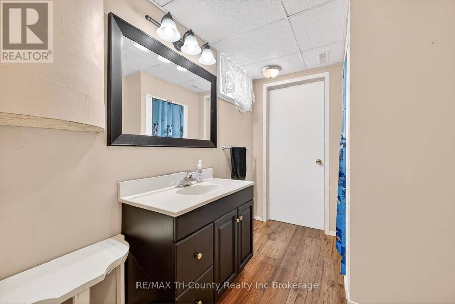
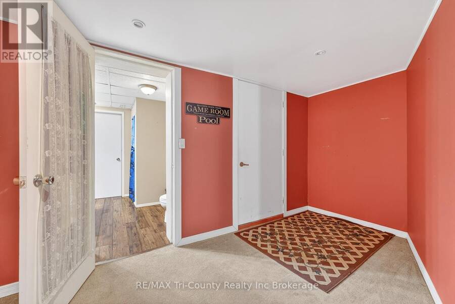
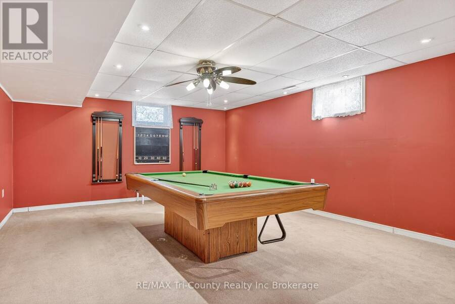
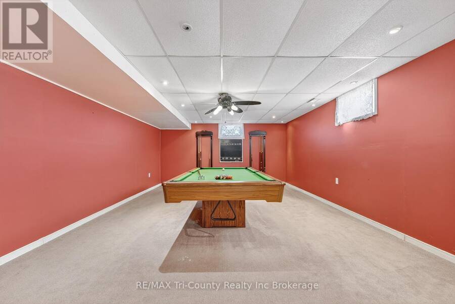
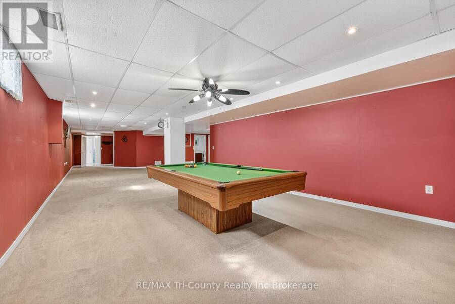
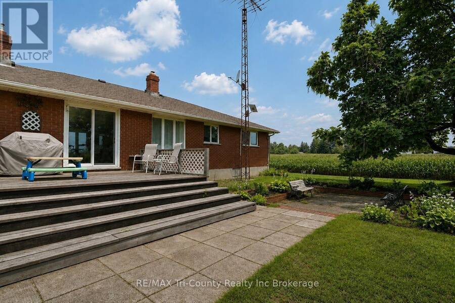
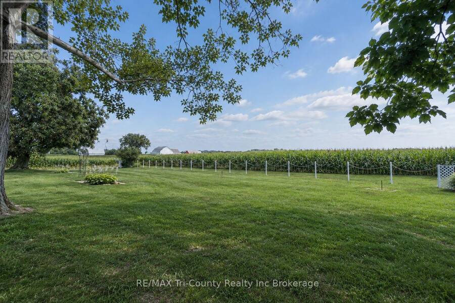
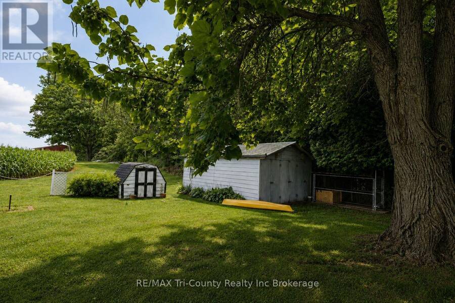
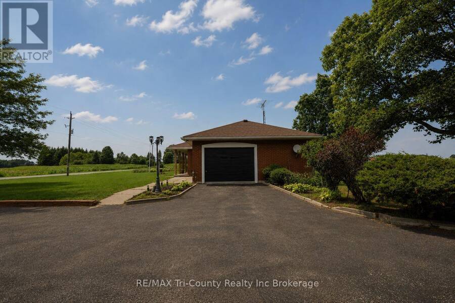
Situated on a beautiful 0.79-acre country lot, this solid brick bungalow offers an impressive 1,700 sq ft of above-grade living space, plus an additional 1,380 sq ft of finished space below grade which is a finished basement complete with a kitchenette, full bathroom, and its own private entrance allowing for in-law suite potential -making it a perfect setup for multi-generational living or added income opportunity. Surrounded by open fields, this property delivers the peace and privacy of rural living while providing plenty of space for the whole family. The home features a bright, open-concept layout with large windows throughout, allowing for an abundance of natural light. The spacious kitchen offers a great view of the backyard through an oversized window and includes sliding doors that lead directly onto the back deck-perfect for entertaining or enjoying quiet mornings outdoors. A welcoming front porch, along with a back deck and patio, adds even more outdoor living space. With 3 bedrooms and 3 bathrooms, this home is ideal for families of all sizes. Additional features include generously sized bedrooms, a large functional floor plan, and a single-car attached garage. This is a fantastic opportunity to enjoy country living with space, versatility, and comfort. (id:25417)
Price reduced $24,900 (3.56%) from the list price.
- Listing ID: X13705302
- Property Type: Single Family
| Property | |
|---|---|
| Style: | Bungalow |
| Ownership: | Freehold |
| Lot Size: | 160 by 188.8 FT |
| Parking: | Attached Garage 9 Spaces |
| Building | |
|---|---|
| Type: | Single Family House |
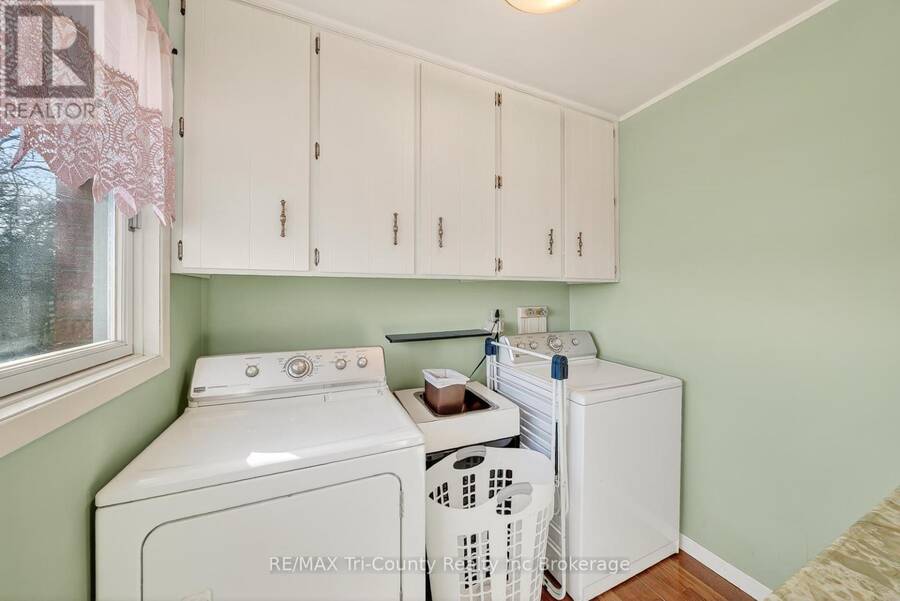
| Appliances: | Dryer, Microwave, Refrigerator, Stove, Washer, Water Heater, Window Coverings and Garage Door Opener Remote(s) |
| HVAC: | Central Air Conditioning, Fireplace and Forced Air Natural Gas |
| Exterior: | Brick |
| Basement: | N/A, N/A (Finished), Full |
| Utilities: | Wireless, Natural Gas Available and Septic System |
| Location | |
|---|---|
| Hamlet: | Clear Creek |
| Province: | Ontario |
| Nearby Amenities: | Beach and Schools |
| Community Features: | School Bus |
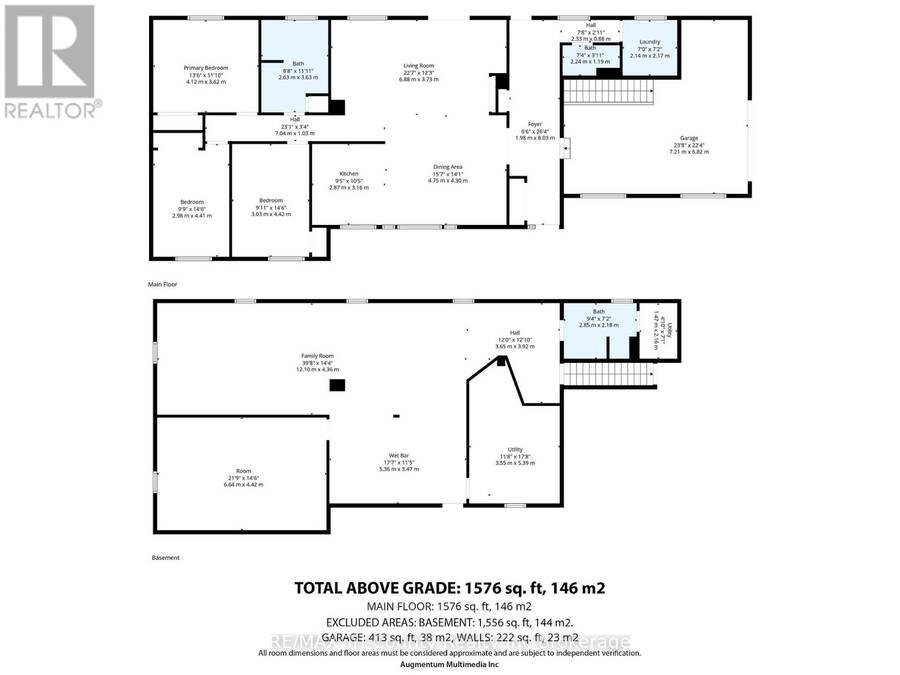
| Rooms | Level | Dimensions |
|---|---|---|
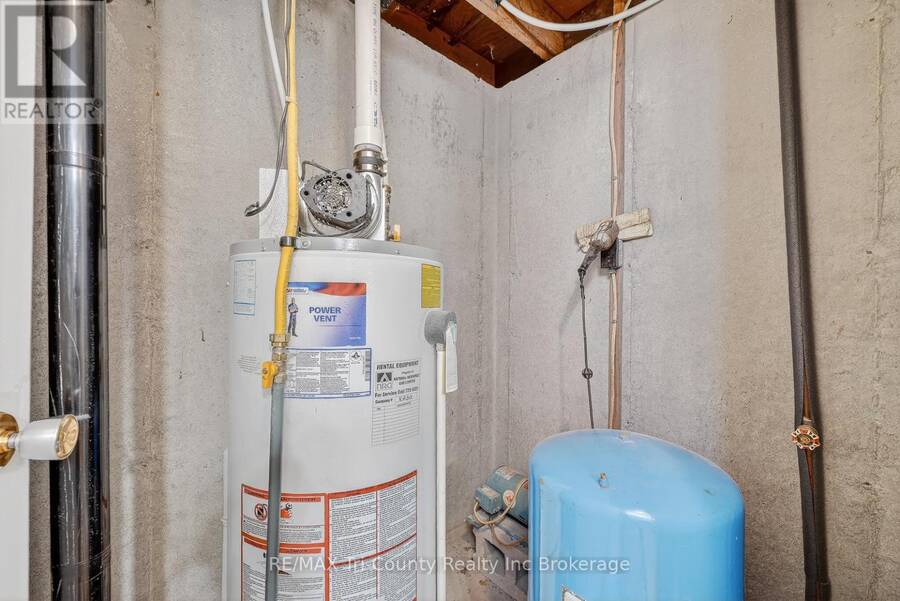
| Utility room | Basement | 3.4 m x 3.9 m |
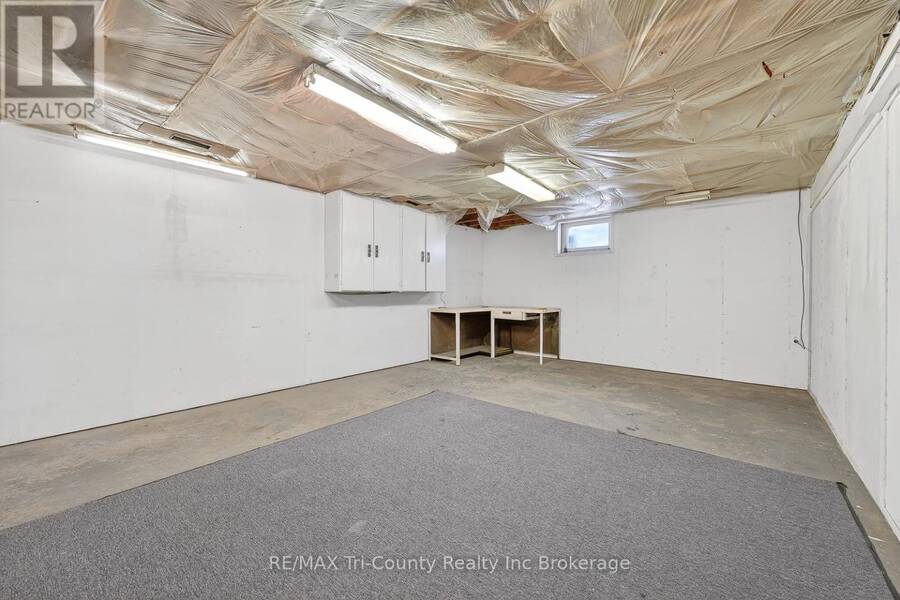
| Workshop | Basement | 6.7 m x 4.5 m |
| Bathroom | Basement | 2.9 m x 2 m |
| Recreational, Games room | Basement | 16 m x 4.5 m |
| Utility room | Basement | 2 m x 1.4 m |
| Cold room | Basement | 9 m x 1.1 m |
| Laundry room | Main level | 2.2 m x 2.2 m |
| Kitchen | Main level | 3 m x 3 m |
| Bedroom 3 | Main level | 3.5 m x 3.8 m |
| Mud room | Main level | 8 m x 2.3 m |
| Dining room | Main level | 4.6 m x 3 m |
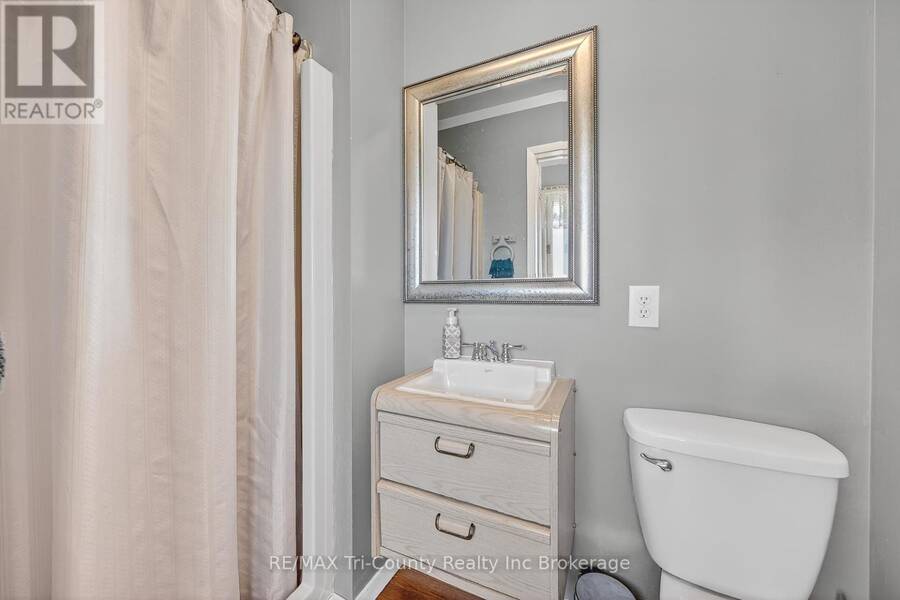
| Bathroom | Main level | 3.7 m x 2.7 m |
| Bedroom 2 | Main level | 4.4 m x 3 m |
| Living room | Main level | 7.2 m x 5.3 m |
| Primary Bedroom | Main level | 4.1 m x 3.6 m |
Book a showing to see this 7th Concession ENR Road Home in Clear Creek
This property has so much to offer. Book a private showing now, as you do not want to miss out on 568 7TH CONCESSION ENR ROAD in Clear Creek, Ontario!
Private Showing Request
Send a request to book a private showing for
.
Please Note: Information you supply in the contact form will be kept fully confidential.
Is this home the right property for you? Start a conversation to find out.
Get Directions to this Property
Not sure where this property is? Get directions to this 7th Concession ENR Road Home in Clear Creek.


Provided by RE/MAX Tri-County Realty Inc Brokerage. MLS®, REALTOR®, and the associated logos are trademarks of the Canadian Real Estate Association.

This REALTOR.ca listing content is owned and licensed by REALTOR® members of the Canadian Real Estate Association.
Have questions or need more information about this home? Don't know where to begin? Then, let us connect you with the best real estate agent to guide you.

Inquiries submitted through this website will be responded to by a local sales representative from Royal LePage®.
Start a Conversation by Text
Provide your full name, phone and email to start a conversation by text message.
Please Note: Information you supply in the contact form will be kept fully confidential.
Start a Conversation by Email
Provide your full name and email to start a conversation by email.
Please Note: Information you supply in the contact form will be kept fully confidential.