
413 8TH CONC RD ENR Concession, Clear Creek, Ontario N0E 1C0

$1,499,900.00
- 4 bedrooms
- 3 bathrooms
- 3,449 Square Feet
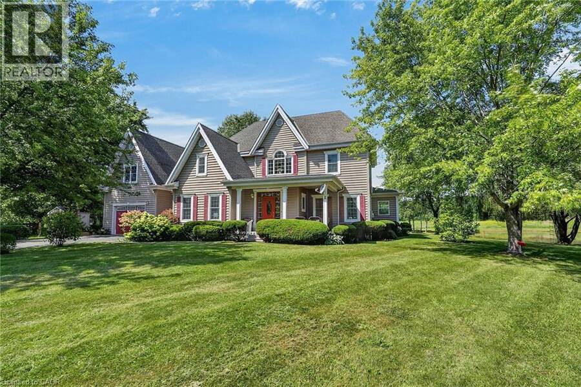
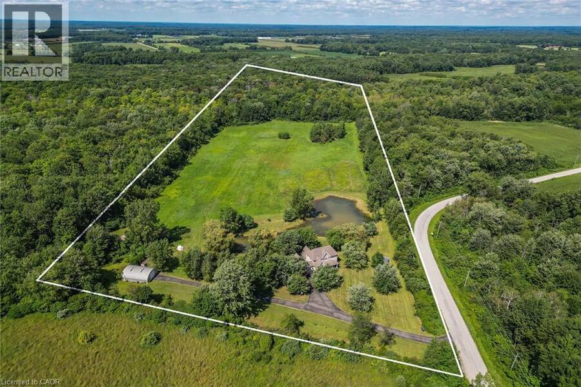
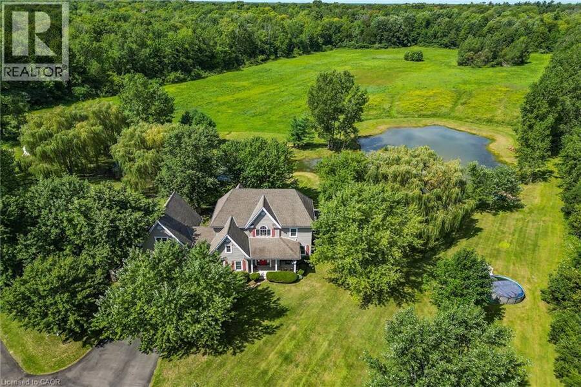
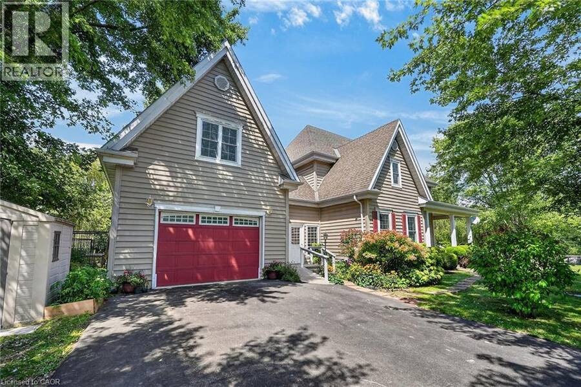
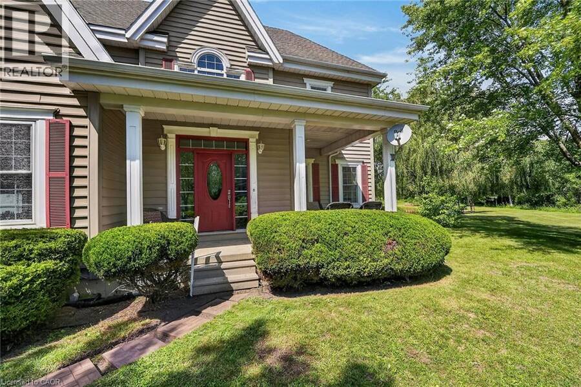
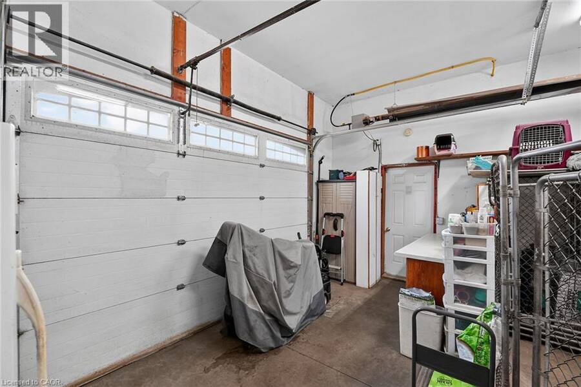
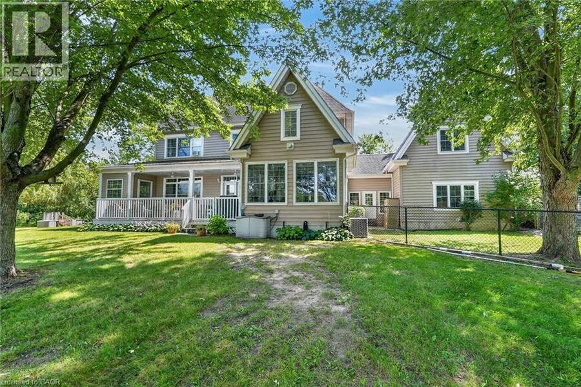
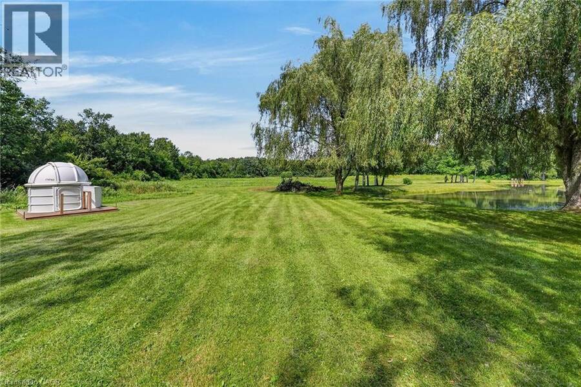
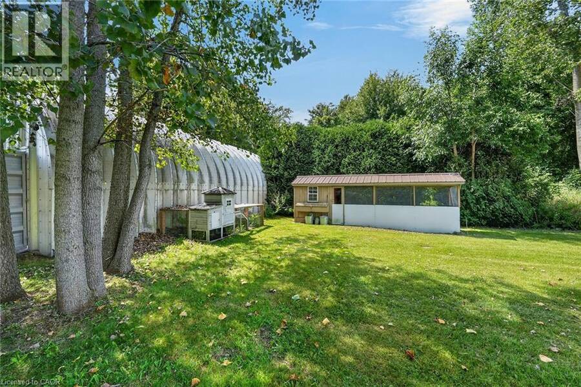
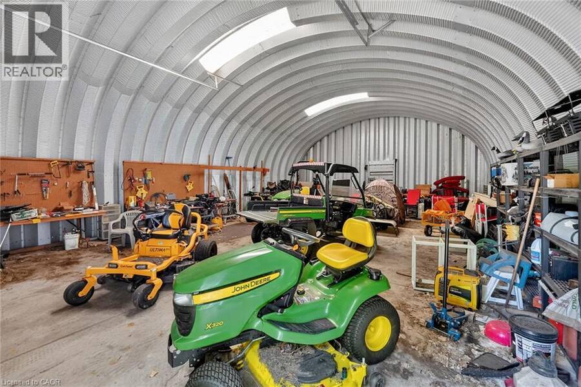
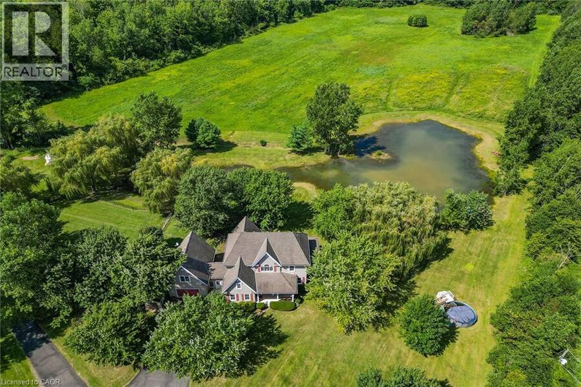
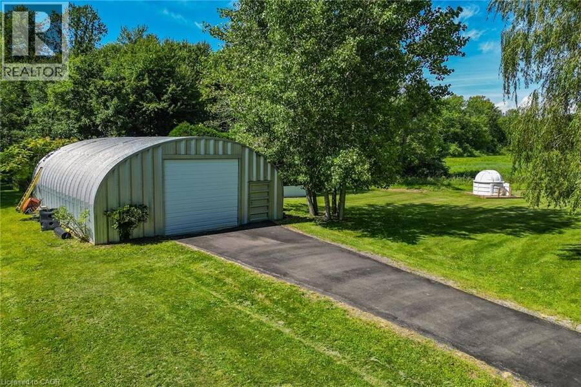
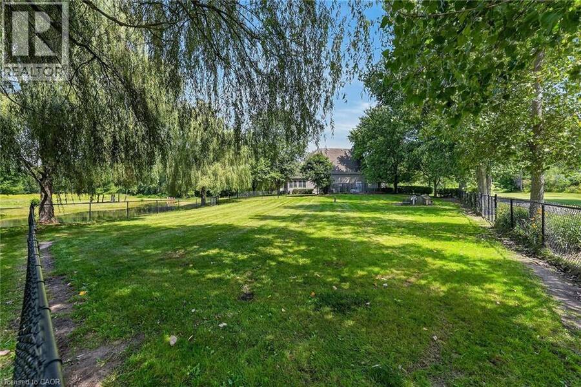
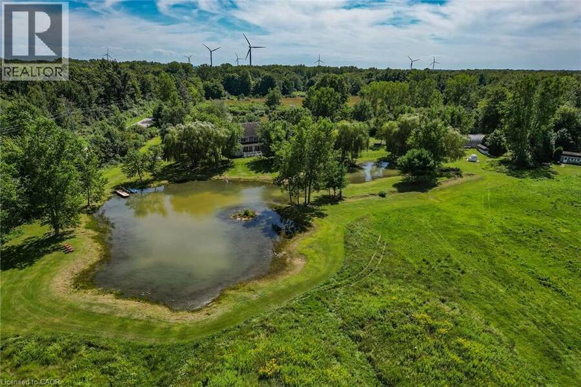
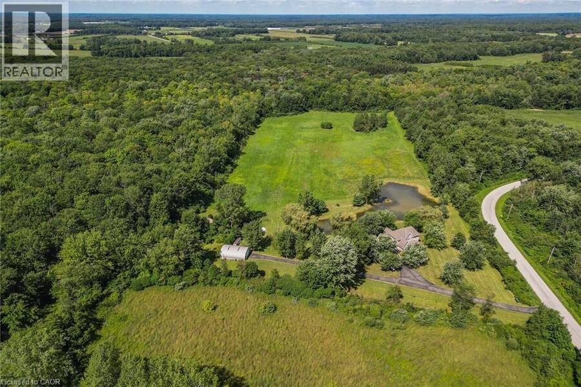
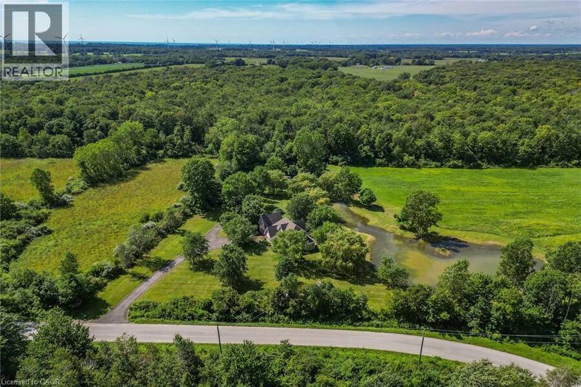
Discover this exceptional custom-built home, thoughtfully designed with classic English architectural inspiration and nestled on approximately 28 acres. Enjoy the perfect balance of open space and natural beauty: about 12 acres of cleared land currently hay-farmed, a large spring-fed pond, three natural springs, and the remaining acreage of Carolinian hardwood forest with cleared trails. A paved driveway leads to the residence, complete with an attached heated garage featuring a spacious unfinished loft above—ideal for a studio, workshop, home office, or guest suite. Additional structures include a large detached 45' x 28' shop and a cabin, offering ... read more
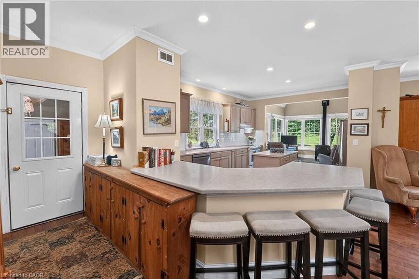
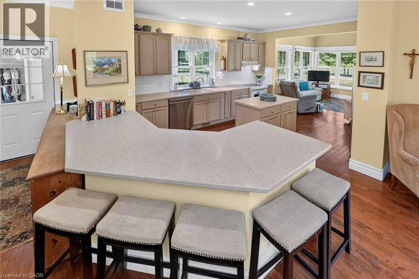
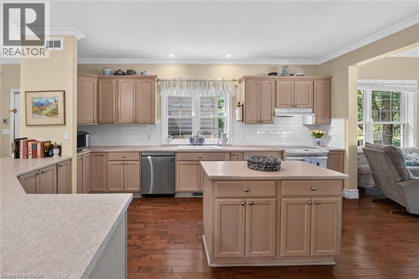
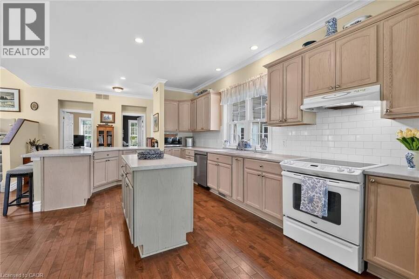
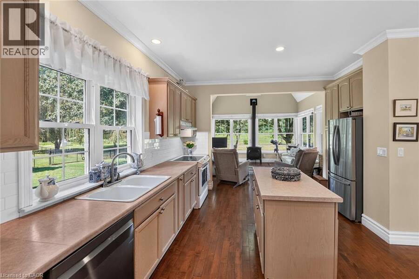
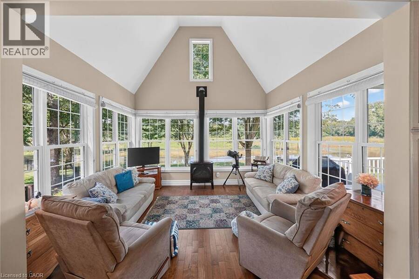
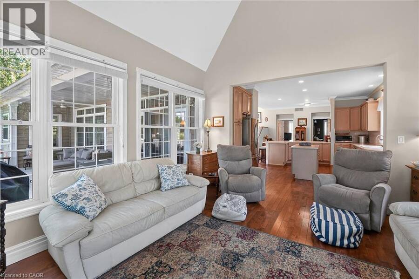
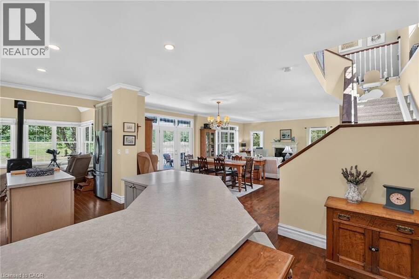
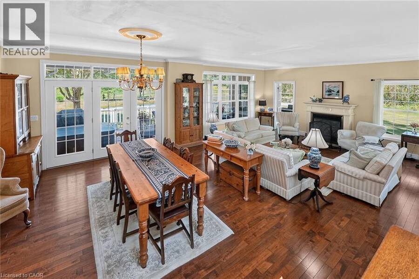
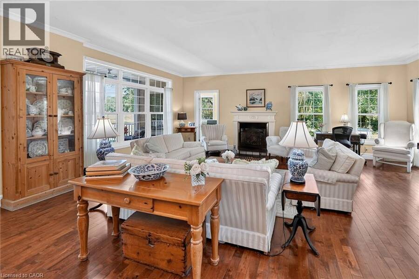
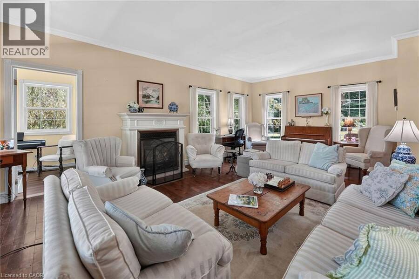
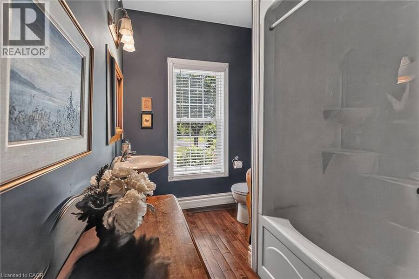
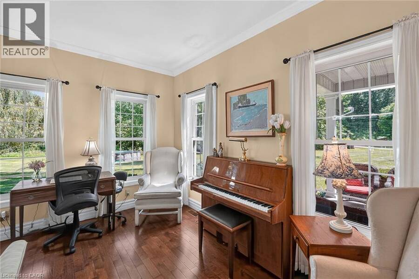
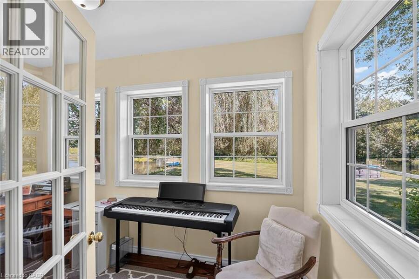
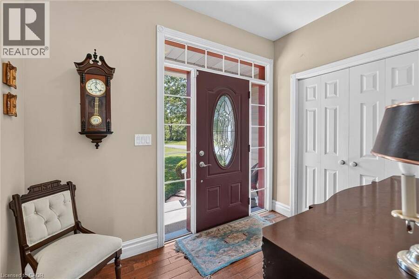
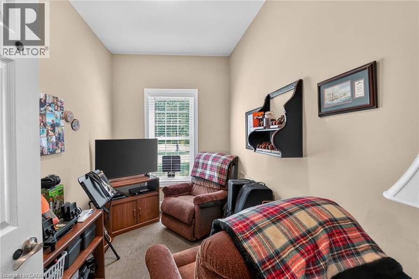
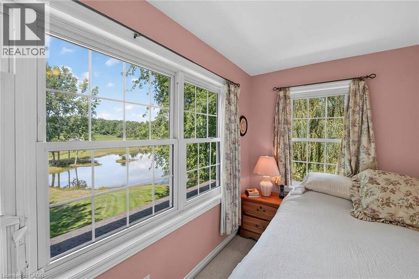
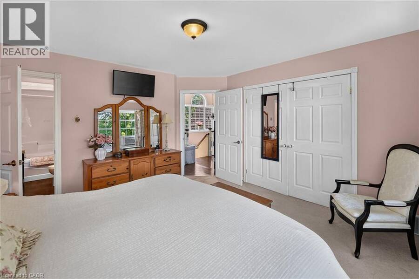
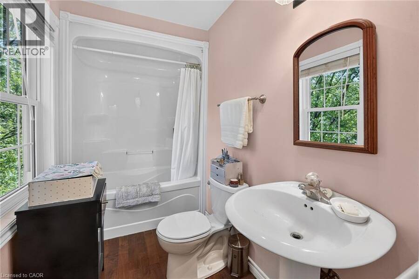
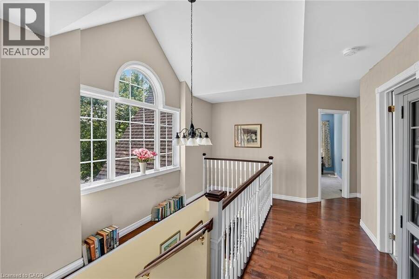
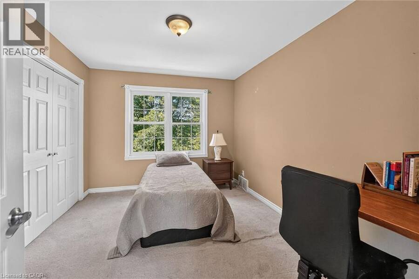
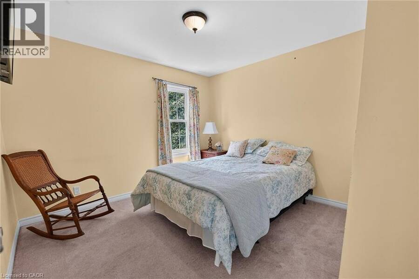
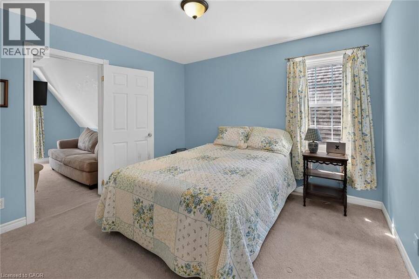
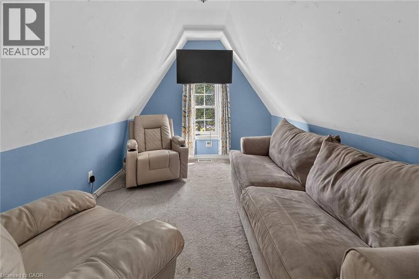
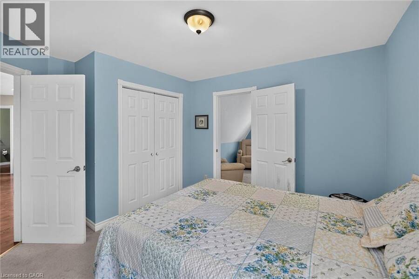
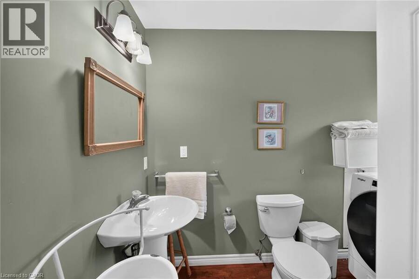
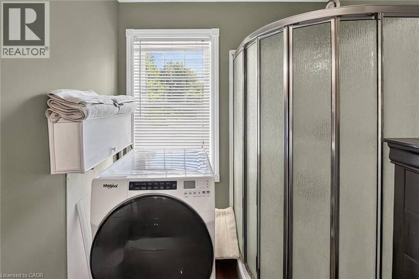
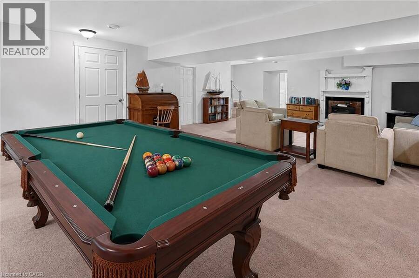
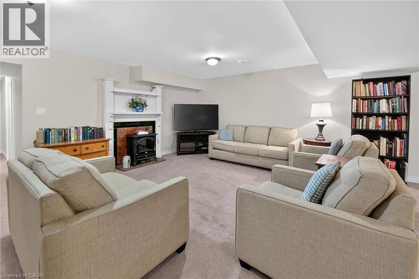
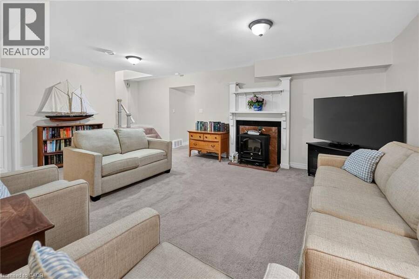
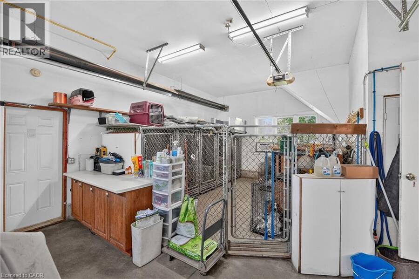
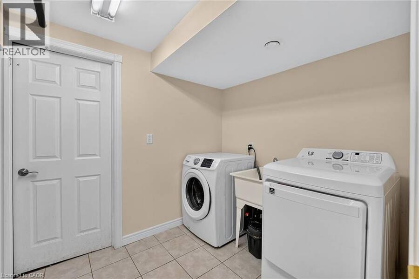
Discover this exceptional custom-built home, thoughtfully designed with classic English architectural inspiration and nestled on approximately 28 acres. Enjoy the perfect balance of open space and natural beauty: about 12 acres of cleared land currently hay-farmed, a large spring-fed pond, three natural springs, and the remaining acreage of Carolinian hardwood forest with cleared trails. A paved driveway leads to the residence, complete with an attached heated garage featuring a spacious unfinished loft above—ideal for a studio, workshop, home office, or guest suite. Additional structures include a large detached 45' x 28' shop and a cabin, offering outstanding flexibility for equestrian pursuits, a hobby farm, storage, or recreation. Inside, the main floor welcomes you with rich maple hardwood flooring and a bright, open-concept living, dining, and kitchen area. Expansive windows frame captivating views of the pond and surrounding landscape. Three fireplaces, including two natural gas fireplaces and one electric fireplace, add warmth and ambiance, complemented by a four-piece bathroom and a dedicated office. Upstairs, you’ll find four bedrooms, including a primary suite with a private four-piece ensuite, plus a second three-piece bathroom. The finished basement provides a generous main room ideal for recreation, media, or multi-purpose living, along with a laundry room and utility/storage space. This versatile property is ideally suited for nature lovers, equestrian enthusiasts, hobby farmers, or anyone seeking privacy, space, and timeless charm in a serene rural setting. (id:25417)
- Listing ID: 40856434
- Property Type: Single Family
- Year Built: 2007
| Property | |
|---|---|
| Style: | Other |
| Ownership: | Freehold |
| Land Size: | 28 Ac (25 - 50 Acres) |
| Parking: | Attached Garage 7 Spaces |
| Pool: | Above Ground Pool |
| Building | |
|---|---|
| Type: | Single Family House |
| Appliances: | Dryer, Stove, Washer and Dishwasher |
| HVAC: | Central Air Conditioning, Fireplace and Forced Air |
| Exterior: | Vinyl Siding |
| Basement: | Full (Partially Finished) |
| Utilities: | Septic System |
| Location | |
|---|---|
| Hamlet: | Clear Creek |
| Province: | Ontario |
| Nearby Amenities: | Golf Nearby, Place Of Worship and Schools |
| Rooms | Level | Dimensions |
|---|---|---|
| 3pc Bathroom | Second level | 7'1'' x 9'4'' |
| Den | Second level | 9'0'' x 11'8'' |
| Bedroom | Second level | 10'4'' x 11'4'' |
| Bedroom | Second level | 10'8'' x 11'5'' |
| Bedroom | Second level | 10'1'' x 12'5'' |
| 4pc Ensuite bath | Second level | 5'0'' x 9'4'' |
| Primary Bedroom | Second level | 13'2'' x 13'0'' |
| Foyer | Main level | 9'6'' x 10'8'' |
| 4pc Bathroom | Main level | 6'9'' x 10'8'' |
| Den | Main level | 6'7'' x 10'8'' |
| Mud room | Main level | 10'6'' x 9'4'' |
| Office | Main level | 6'5'' x 12'6'' |
| Sunroom | Main level | 13'6'' x 13'6'' |
| Eat in kitchen | Main level | 13'6'' x 18'5'' |
| Dining room | Main level | 11'0'' x 19'3'' |
| Living room | Main level | 16'5'' x 23'0'' |
Book a showing to see this 8TH CONC RD ENR Concession Home in Clear Creek
This property has so much to offer. Book a private showing now, as you do not want to miss out on 413 8TH CONC RD ENR Concession in Clear Creek, Ontario!
Private Showing Request
Send a request to book a private showing for
.
Please Note: Information you supply in the contact form will be kept fully confidential.
Is this home the right property for you? Start a conversation to find out.
Get Directions to this Property
Not sure where this property is? Get directions to this 8TH CONC RD ENR Concession Home in Clear Creek.


Provided by RE/MAX Garden City Realty Inc.. MLS®, REALTOR®, and the associated logos are trademarks of the Canadian Real Estate Association.

This REALTOR.ca listing content is owned and licensed by REALTOR® members of the Canadian Real Estate Association.
Have questions or need more information about this home? Don't know where to begin? Then, let us connect you with the best real estate agent to guide you.

Inquiries submitted through this website will be responded to by a local sales representative from Royal LePage®.
Start a Conversation by Text
Provide your full name, phone and email to start a conversation by text message.
Please Note: Information you supply in the contact form will be kept fully confidential.
Start a Conversation by Email
Provide your full name and email to start a conversation by email.
Please Note: Information you supply in the contact form will be kept fully confidential.