
F2 - 1667 NASH ROAD, Clarington, Ontario L1E 1S8

$369,999.00
- 2 bedrooms
- 2 bathrooms
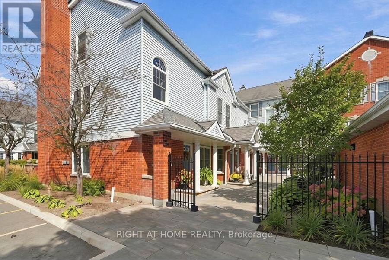
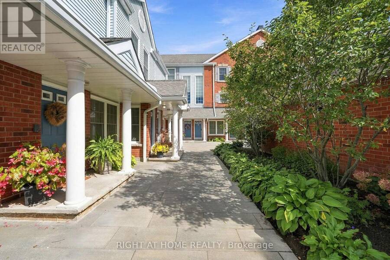
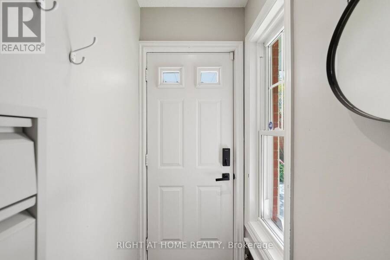
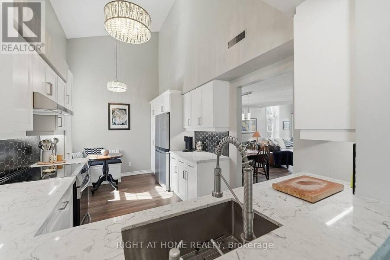
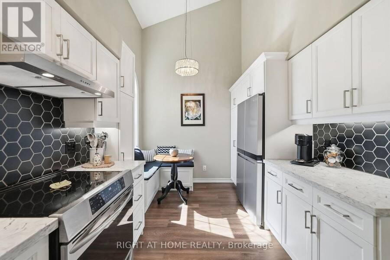
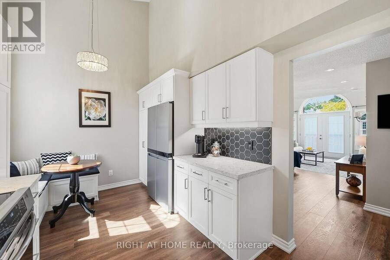
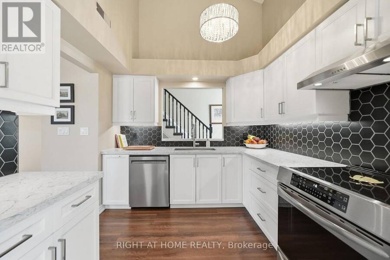
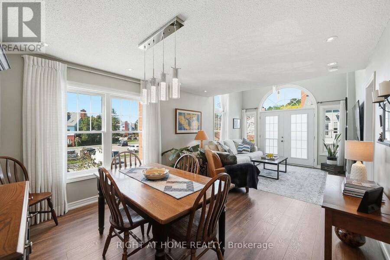
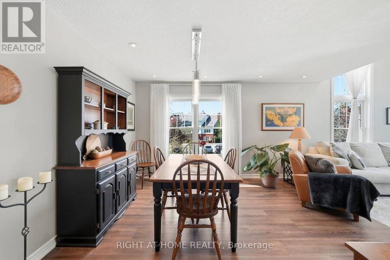
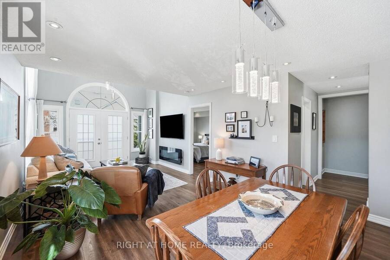
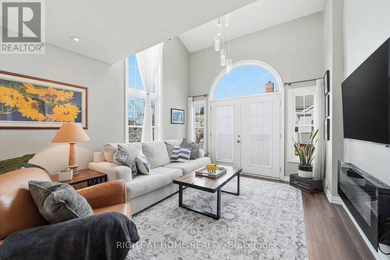
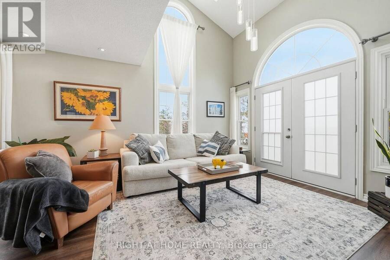
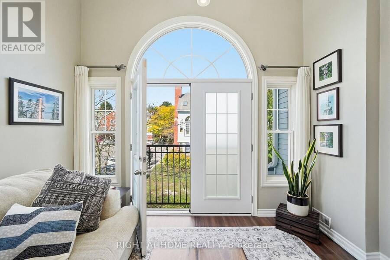
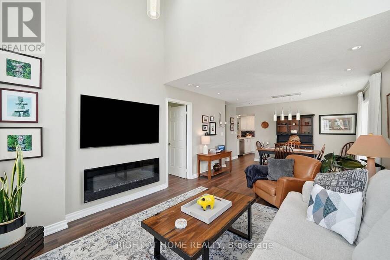
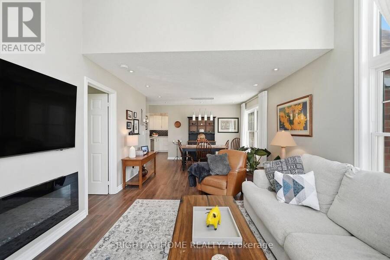
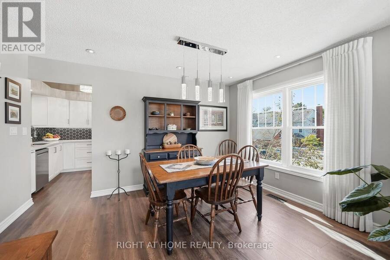
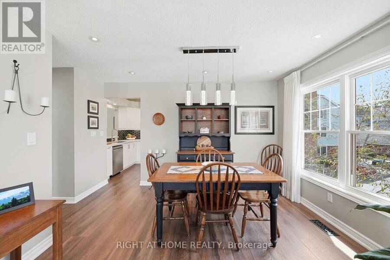
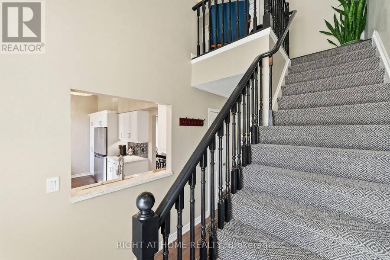
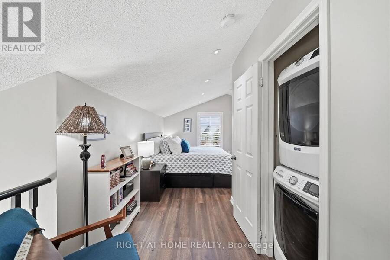
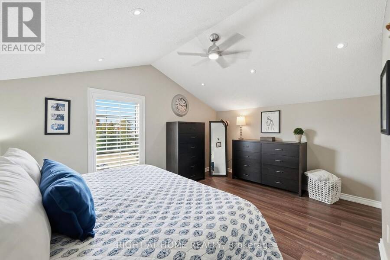
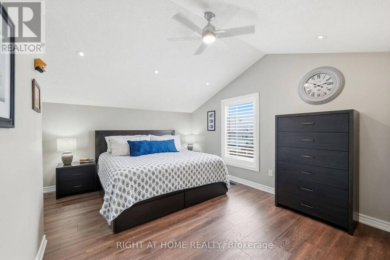
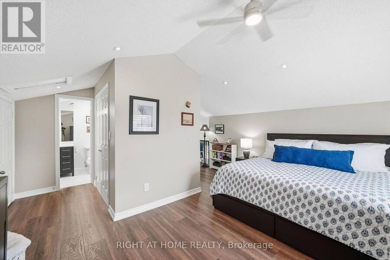
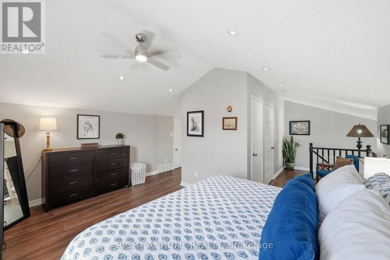
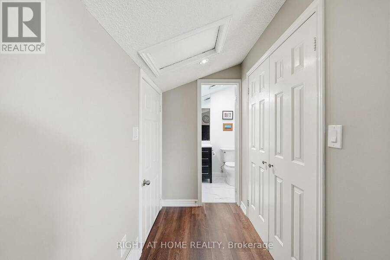
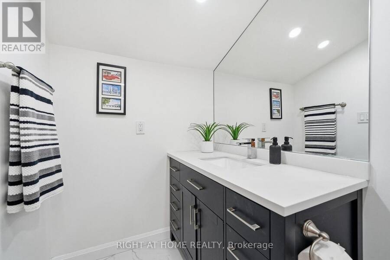
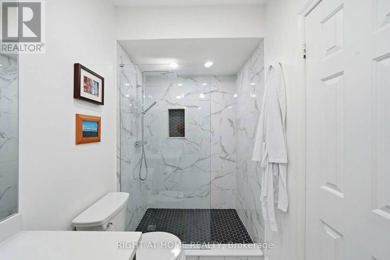
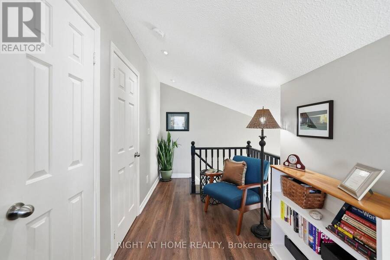
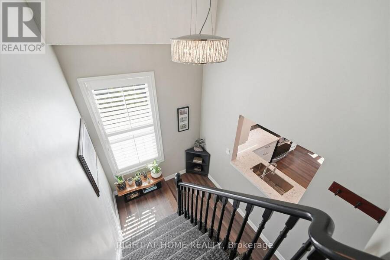
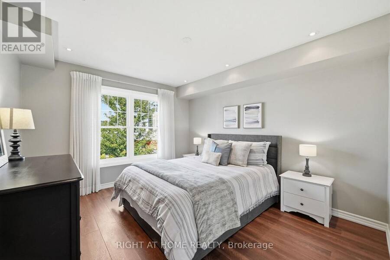
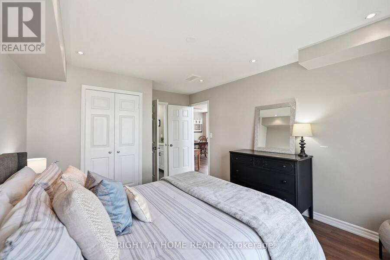
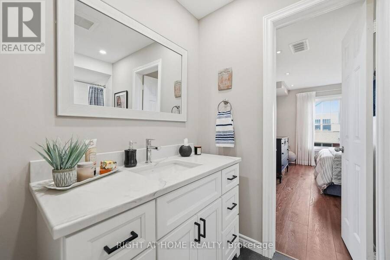
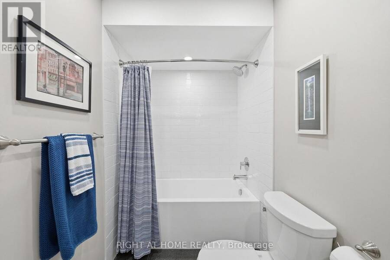
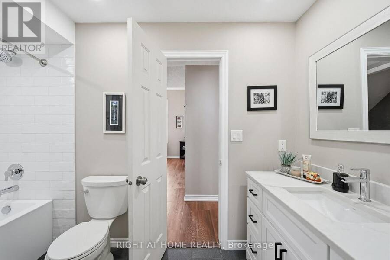
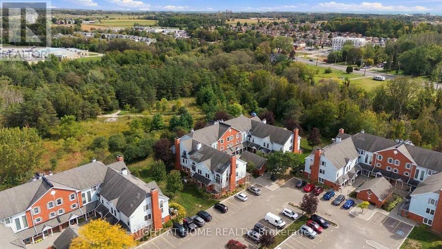
Welcome to Parkwood Village in Courtice! Completely renovated, meticulously maintained and ready to enjoy, this 2-bedroom, 2-bathroom home is the perfect blend of modern style and low-maintenance living. The beautifully updated kitchen, two renovated bathrooms, flooring and newer appliances are just the beginning. Upstairs, the private primary bedroom features its own renovated ensuite, creating a comfortable retreat from the main living space. With thoughtful updates throughout, there's nothing left to do but move in and enjoy! And the lifestyle? That's what makes Parkwood Village special! Beyond your front door, discover a community surrounded by ... read more
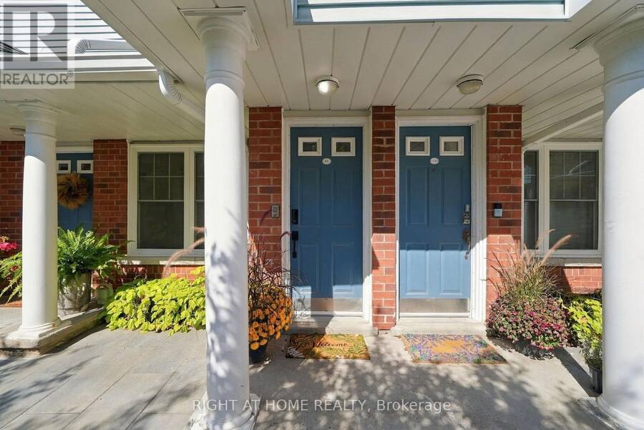
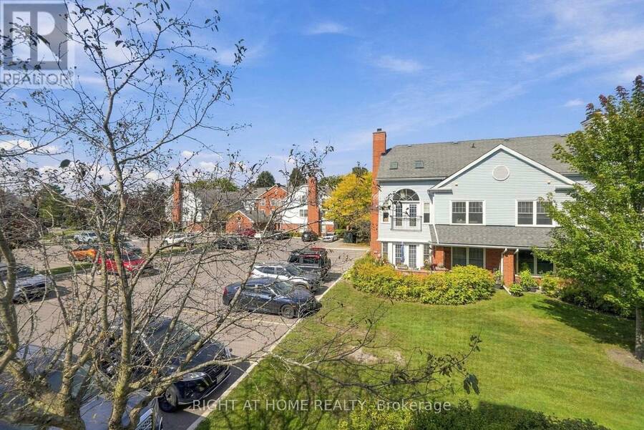
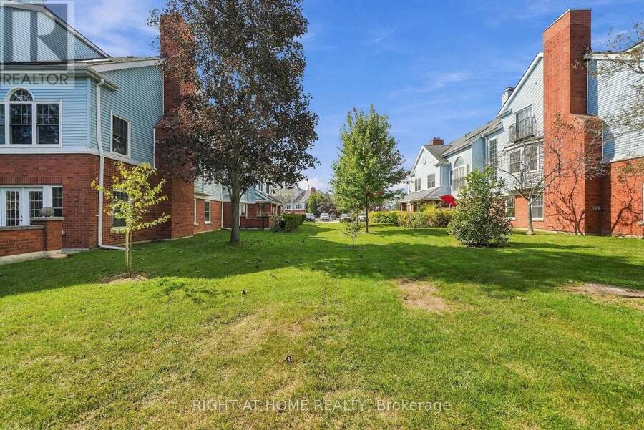
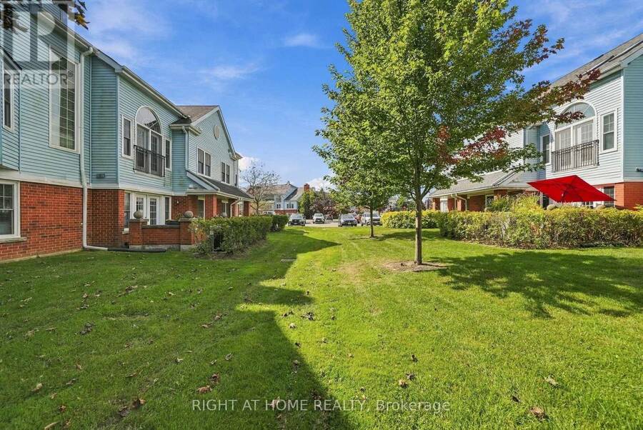
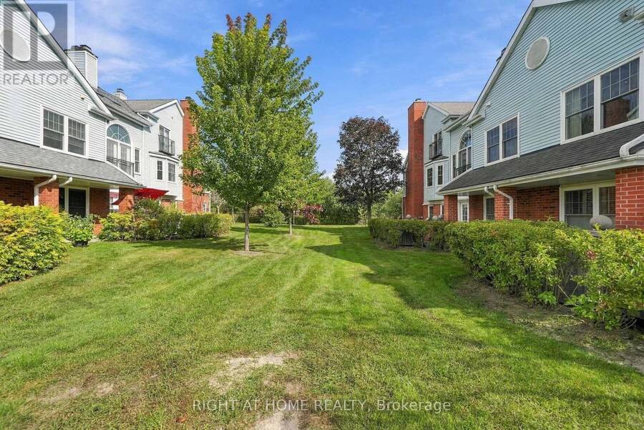
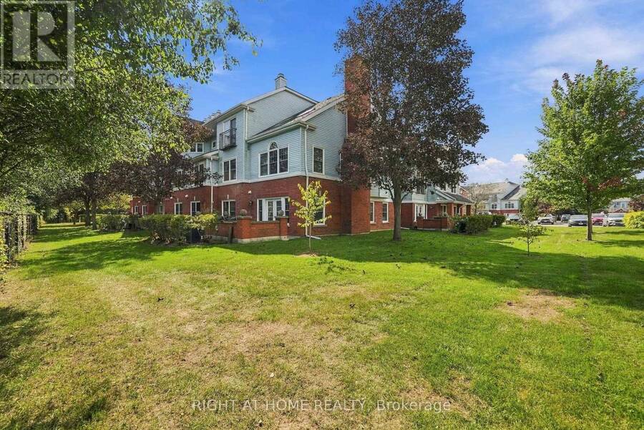
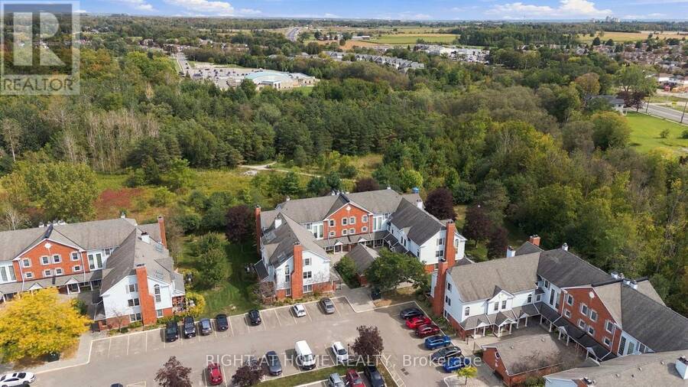
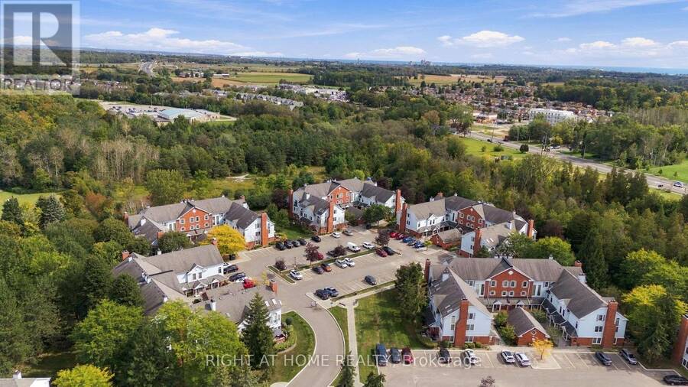
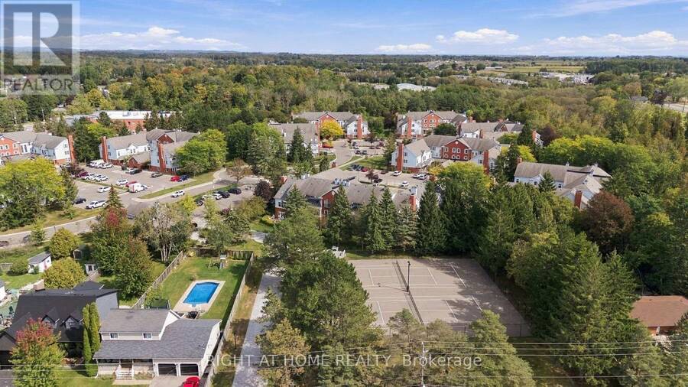
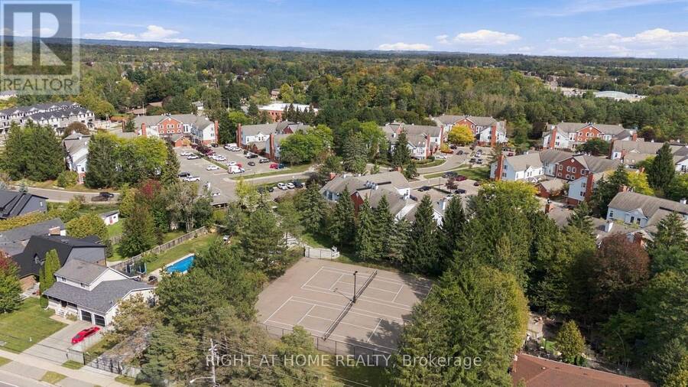
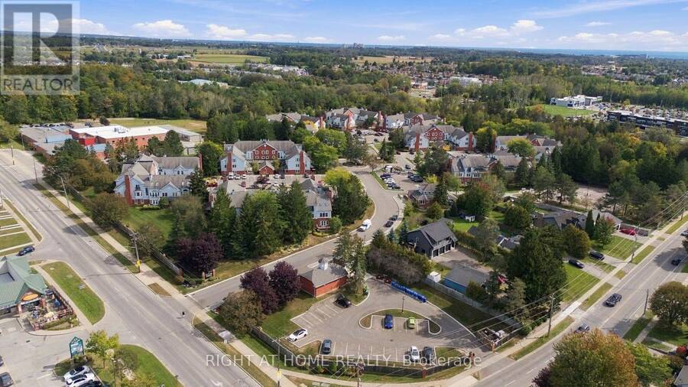
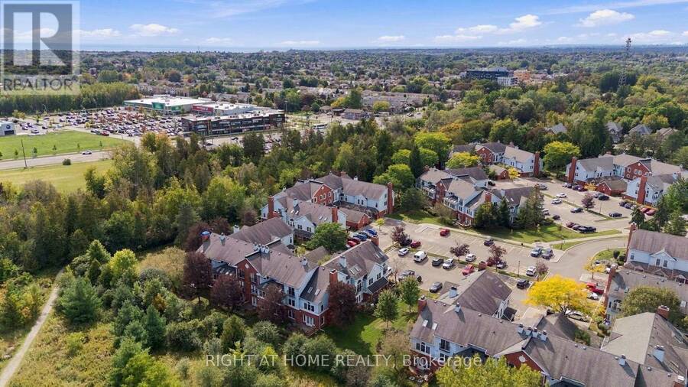
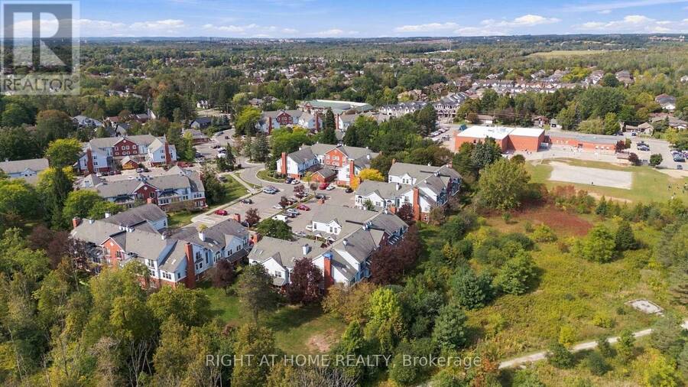
Welcome to Parkwood Village in Courtice! Completely renovated, meticulously maintained and ready to enjoy, this 2-bedroom, 2-bathroom home is the perfect blend of modern style and low-maintenance living. The beautifully updated kitchen, two renovated bathrooms, flooring and newer appliances are just the beginning. Upstairs, the private primary bedroom features its own renovated ensuite, creating a comfortable retreat from the main living space. With thoughtful updates throughout, there's nothing left to do but move in and enjoy! And the lifestyle? That's what makes Parkwood Village special! Beyond your front door, discover a community surrounded by nature, with scenic trails, tennis and pickleball courts, beautifully maintained green space and even heated car wash facilities All this, just minutes from everyday shopping, restaurants and major commuter routes.**Beautifully renovated. Exceptionally cared for. A lifestyle worth discovering.** Come see it for yourself! (id:25417)
Open House this Saturday, October 3rd, from 1:00 PM to 3:00 PM and Sunday, October 4th, from 11:00 AM to 1:00 PM.
- Listing ID: E13837998
- Property Type: Single Family
| Property | |
|---|---|
| Ownership: | Condo Corporation $1,034.68 / Monthly |
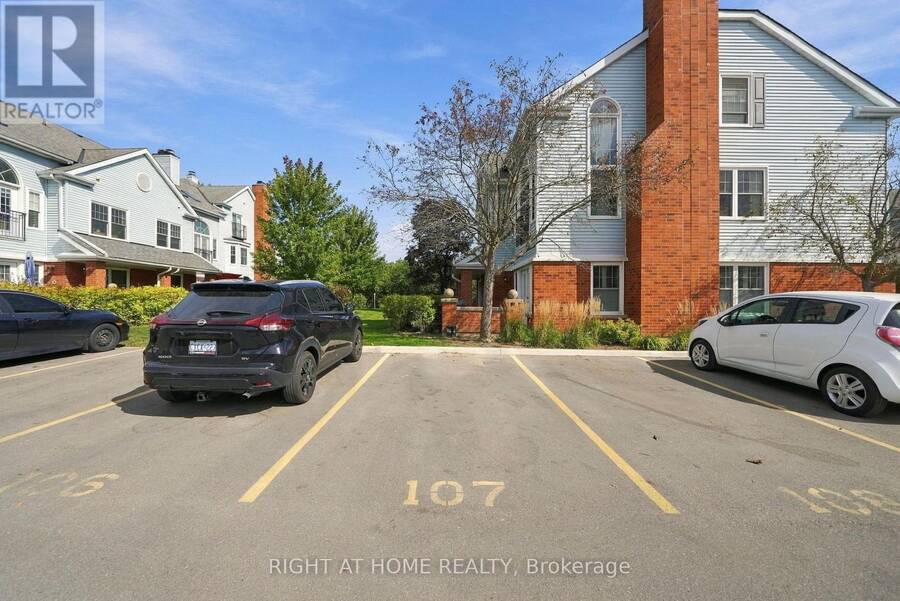
| Parking: | No Garage 1 Spaces |
| Building | |
|---|---|
| Type: | Single Family Row / Townhouse |
| Appliances: | Dishwasher, Dryer, Refrigerator, Stove, Washer, Whirlpool, Window Coverings and Water Heater |
| HVAC: | Central Air Conditioning, Fireplace and Forced Air Electric |
| Exterior: | Brick and Vinyl Siding |
| Basement: | None |
| Location | |
|---|---|
| Municipality: | Clarington |
| Province: | Ontario |
| Community Features: | Pets Allowed With Restrictions |
| Rooms | Level | Dimensions |
|---|---|---|
| Primary Bedroom | Second level | 6.94 m x 4.84 m |
| Utility room | Second level | 3.32 m x 2.68 m |
| Living room | Main level | 5.4 m x 3.53 m |
| Dining room | Main level | 4.84 m x 1.87 m |
| Kitchen | Main level | 4.74 m x 2.83 m |
| Bedroom 2 | Main level | 4.53 m x 3.31 m |
Book a showing to see this Nash Road Condo in Clarington
This property has so much to offer. Book a private showing now, as you do not want to miss out on F2 - 1667 NASH ROAD in Clarington, Ontario!
Private Showing Request
Send a request to book a private showing for
.
Please Note: Information you supply in the contact form will be kept fully confidential.
Is this condo the right property for you? Start a conversation to find out.
Get Directions to this Property
Not sure where this property is? Get directions to this Nash Road Condo in Clarington.


Provided by RIGHT AT HOME REALTY. MLS®, REALTOR®, and the associated logos are trademarks of the Canadian Real Estate Association.

This REALTOR.ca listing content is owned and licensed by REALTOR® members of the Canadian Real Estate Association.
Have questions or need more information about this condo? Don't know where to begin? Then, let us connect you with the best real estate agent to guide you.

Inquiries submitted through this website will be responded to by a local sales representative from Royal LePage®.
Start a Conversation by Text
Provide your full name, phone and email to start a conversation by text message.
Please Note: Information you supply in the contact form will be kept fully confidential.
Start a Conversation by Email
Provide your full name and email to start a conversation by email.
Please Note: Information you supply in the contact form will be kept fully confidential.