
94 HOCKLEY AVENUE, Clarington, Ontario L1C 0G5

$1,099,000.00
- 6 bedrooms
- 5 bathrooms
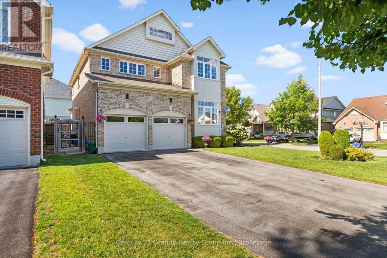
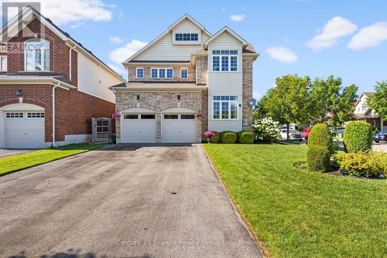
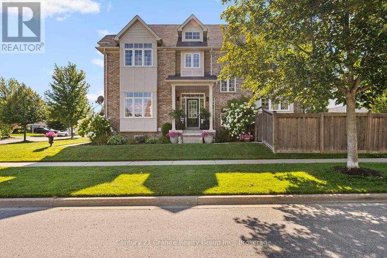
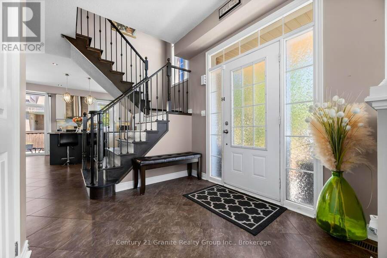
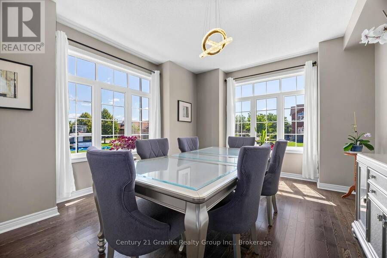
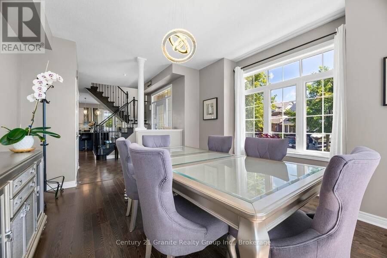
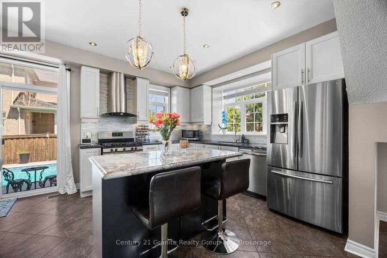
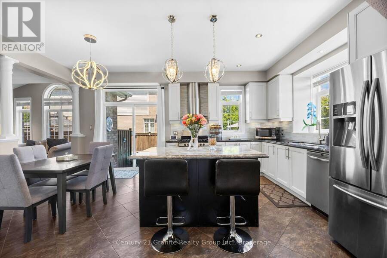
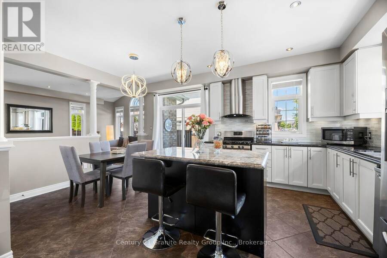
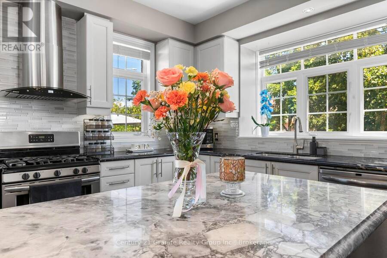
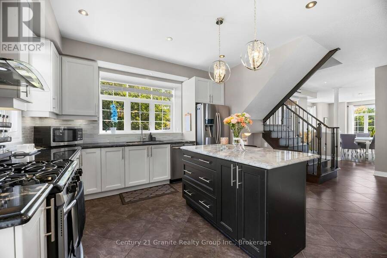
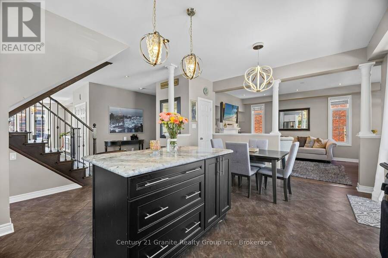
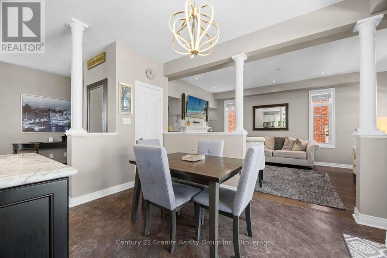
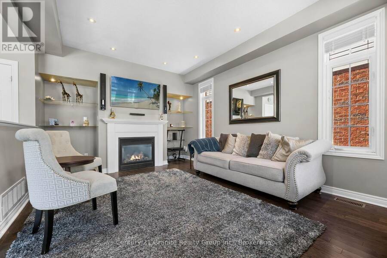
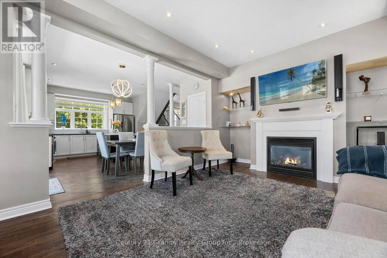
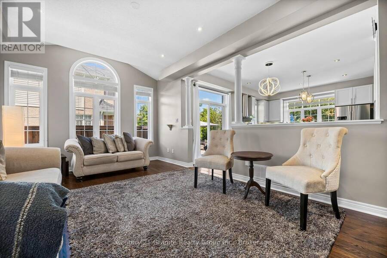
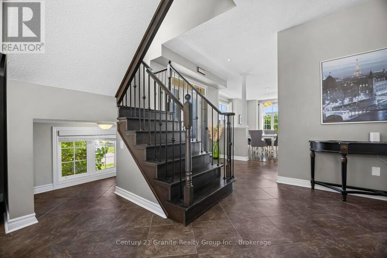
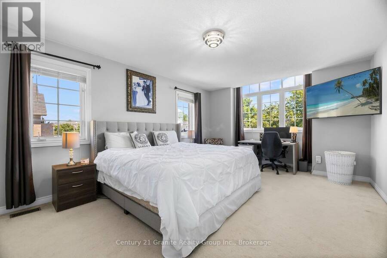
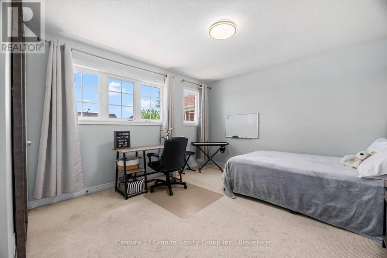
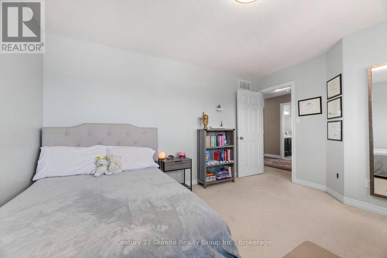
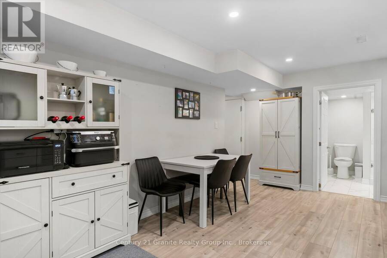
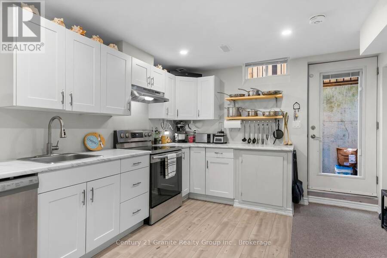
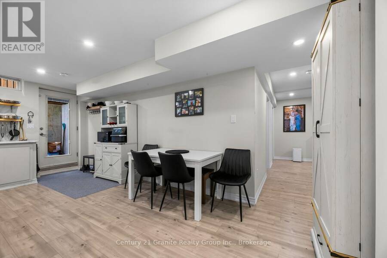
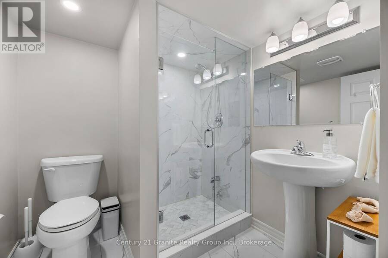
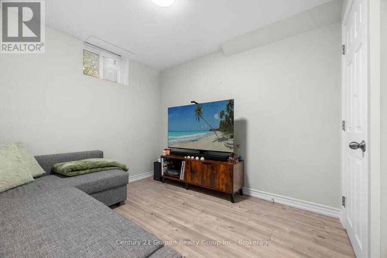
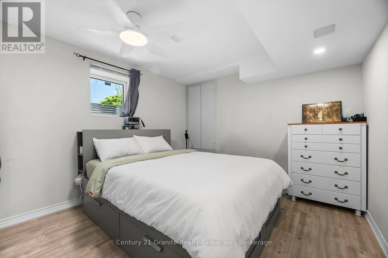
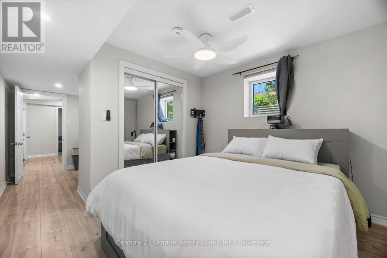
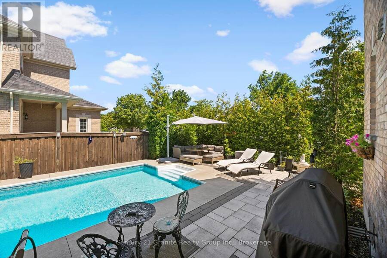
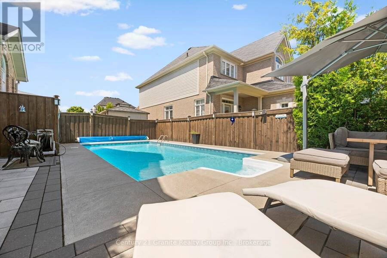
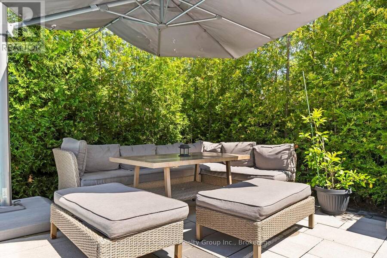
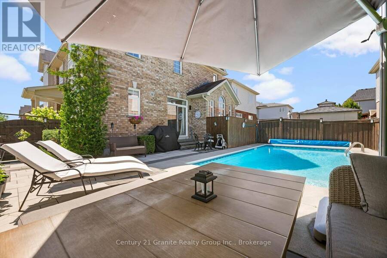
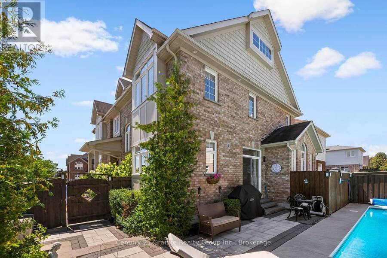
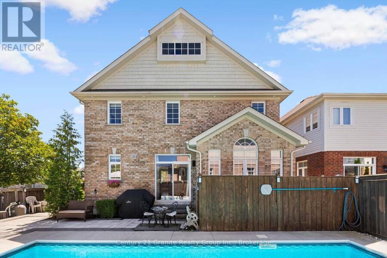
**94 Hockley Avenue, Bowmanville-Legal Duplex on a Premium Corner Lot with Resort-Style Backyard** Welcome to 94 Hockley Avenue-a rare corner-lot property offering nearly 2,400 sq ft of beautifully finished living space above grade, PLUS a fully legal, permitted 2-bedroom basement apartment generating $2,400/month in income. This is turnkey investment potential paired with move-in ready family living. **Main Home** Sun-drenched from every angle thanks to extra corner-lot windows, this 4-bedroom home features granite kitchen countertops, a versatile media room (currently set up as a 4th bedroom), and second-floor laundry for ultimate convenience. The ... read more
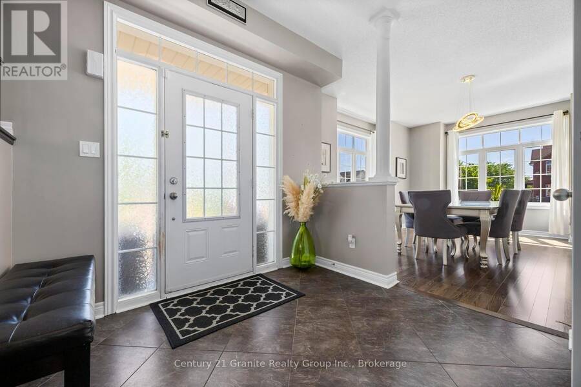
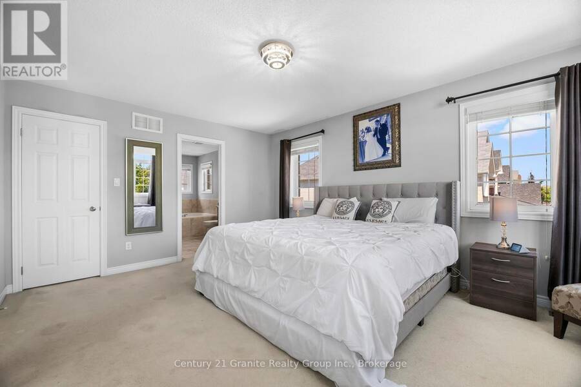
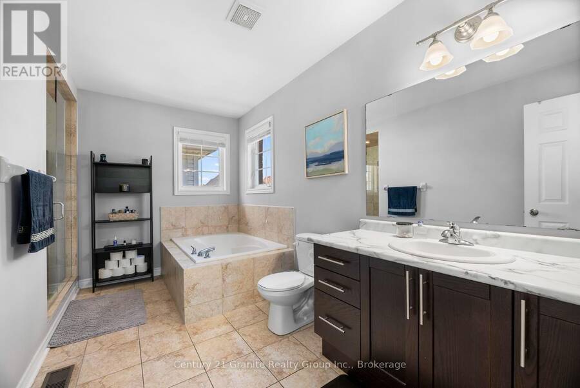
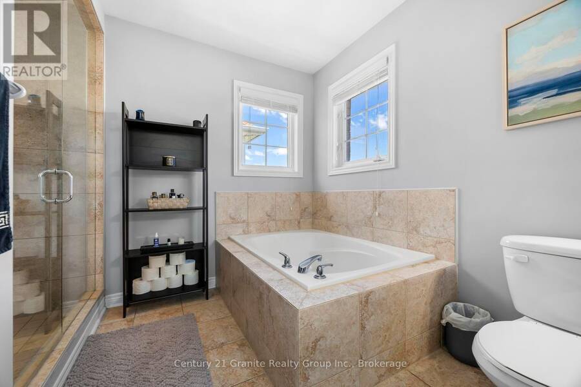
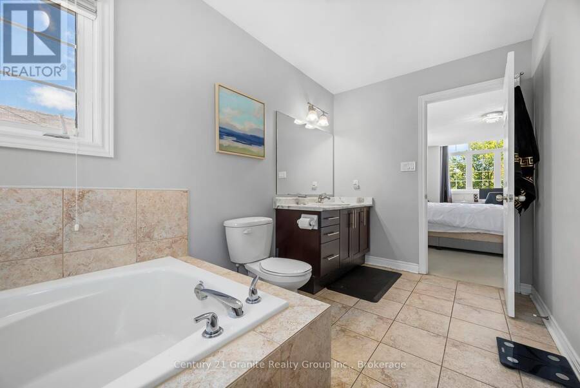
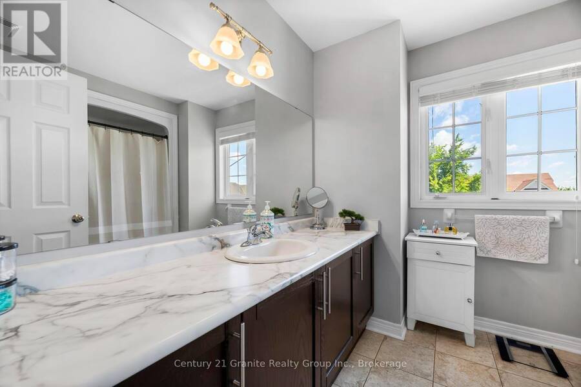
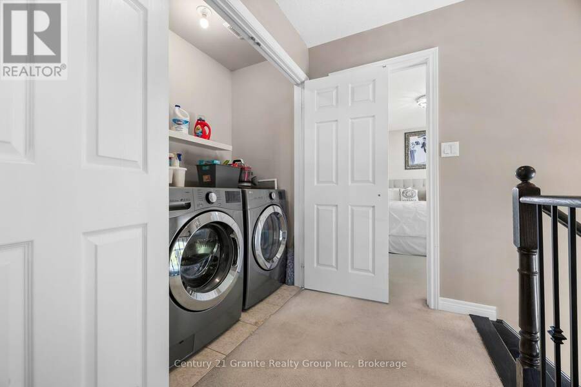
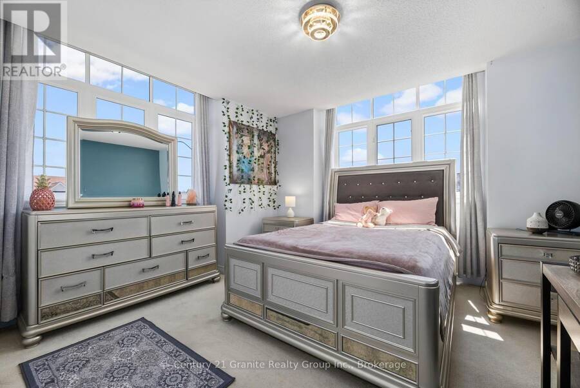
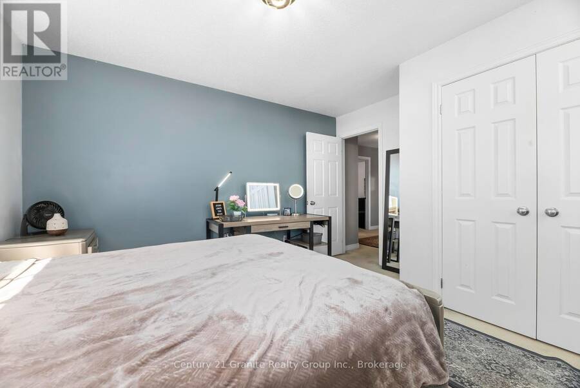
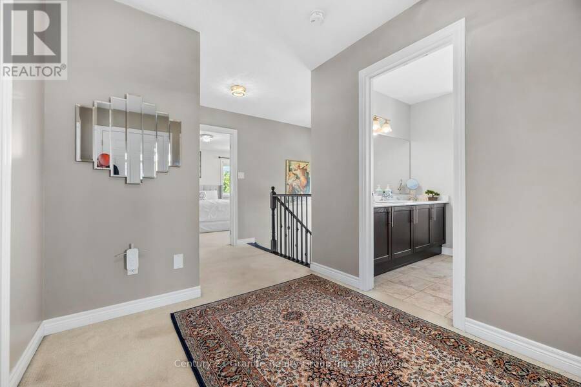
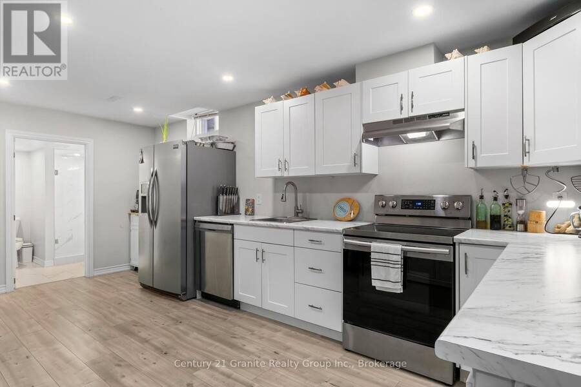
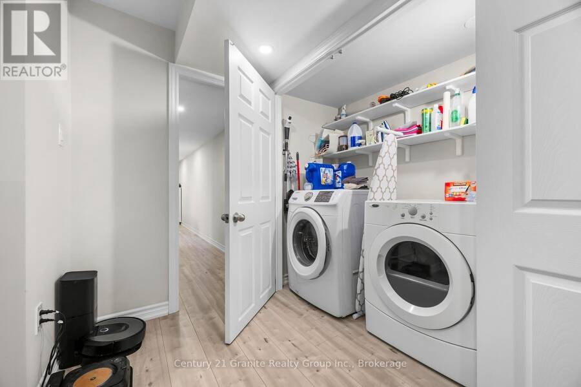
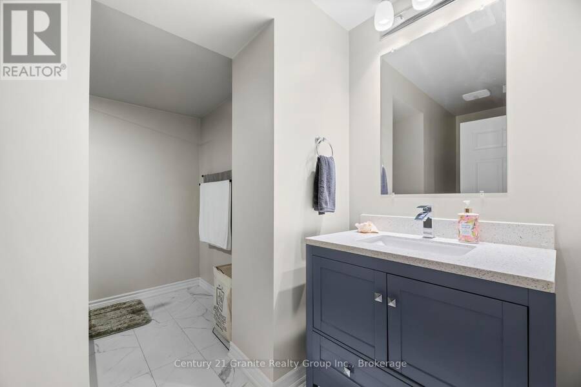
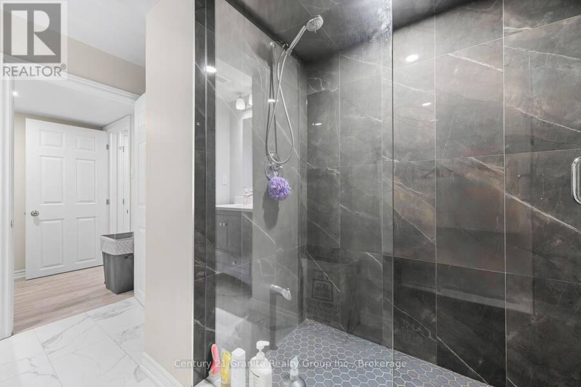
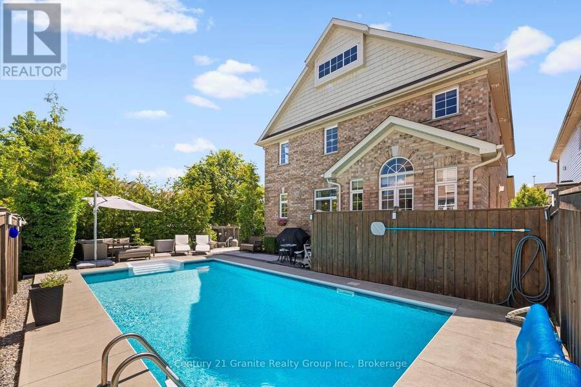
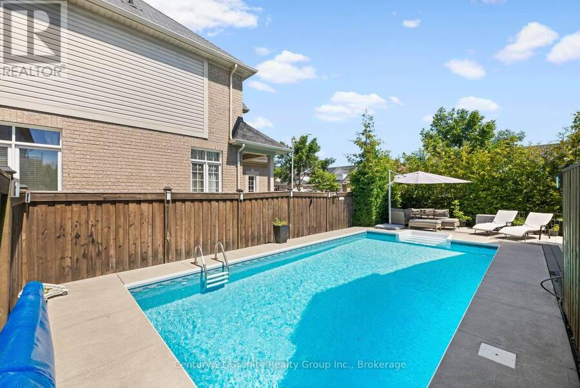
**94 Hockley Avenue, Bowmanville-Legal Duplex on a Premium Corner Lot with Resort-Style Backyard** Welcome to 94 Hockley Avenue-a rare corner-lot property offering nearly 2,400 sq ft of beautifully finished living space above grade, PLUS a fully legal, permitted 2-bedroom basement apartment generating $2,400/month in income. This is turnkey investment potential paired with move-in ready family living. **Main Home** Sun-drenched from every angle thanks to extra corner-lot windows, this 4-bedroom home features granite kitchen countertops, a versatile media room (currently set up as a 4th bedroom), and second-floor laundry for ultimate convenience. The primary suite is a true retreat, with a walk-in closet and a spa-like en-suite boasting a glass stand-up shower and separate soaker tub. **Income-Generating Legal Basement Apartment** Complete with its own separate entrance, 2 bedrooms, a den, two 3-piece bathrooms, and its own washer/dryer-this government-recognized unit offers privacy for tenants and cash flow for you. **Outdoor Oasis** Step into your own private resort with a heated saltwater pool set on a generous 50-foot-wide backyard-fully separated from the tenant space for total main-home privacy. **Parking & Lot** Rare 2-car garage plus driveway parking for up to 6 vehicles-no sidewalk to limit access. A true corner-lot advantage. Whether you're a multi-generational family, an investor seeking mortgage-helper income, or a buyer who wants space to spread out, 94 Hockley Avenue checks every box. Book your private showing today! (id:25417)
Price reduced $151,000 (12.08%) from the list price.
- Listing ID: E13640796
- Property Type: Single Family
| Property | |
|---|---|
| Ownership: | Freehold |
| Lot Size: | 46 by 106.2 FT |
| Parking: | Garage 6 Spaces |
| Pool: | Inground Pool |
| Building | |
|---|---|
| Type: | Single Family House |
| Appliances: | Water Heater |
| HVAC: | Central Air Conditioning, Fireplace and Forced Air Natural Gas |
| Exterior: | Brick |
| Basement: | N/A |
| Utilities: | Sanitary Sewer |
| Location | |
|---|---|
| Municipality: | Clarington |
| Province: | Ontario |
| Rooms | Level | Dimensions |
|---|---|---|
| Bedroom | Lower level | 3.53 m x 2.98 m |
| Bedroom | Lower level | 6.1 m x 3.27 m |
| Other | Lower level | 3.52 m x 2.39 m |
| Bathroom | Lower level | 2.7 m x 3.13 m |
| Bathroom | Lower level | 1.99 m x 2.01 m |
| Utility room | Lower level | 1.77 m x 2.56 m |
| Kitchen | Lower level | 5.87 m x 3.41 m |
| Living room | Main level | 6.12 m x 3.62 m |
| Dining room | Main level | 4.71 m x 3.96 m |
| Kitchen | Main level | 3.8 m x 3.03 m |
| Eating area | Main level | 3.8 m x 2.34 m |
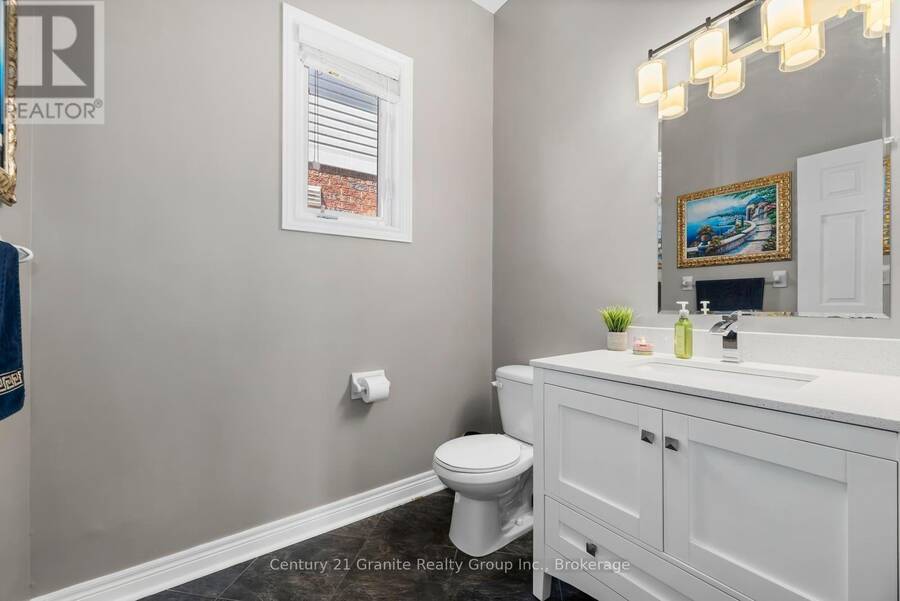
| Bathroom | Main level | 2.01 m x 1.75 m |
| Bathroom | Upper Level | 3.07 m x 2.48 m |
| Primary Bedroom | Upper Level | 3.86 m x 5.15 m |
| Bedroom 2 | Upper Level | 3.44 m x 4.13 m |
| Bedroom 3 | Upper Level | 3.64 m x 4.13 m |
| Bedroom 4 | Upper Level | 4.29 m x 3.96 m |
| Bathroom | Upper Level | 3.17 m x 3.9 m |
Book a showing to see this Hockley Avenue Home in Clarington
This property has so much to offer. Book a private showing now, as you do not want to miss out on 94 HOCKLEY AVENUE in Clarington, Ontario!
Private Showing Request
Send a request to book a private showing for
.
Please Note: Information you supply in the contact form will be kept fully confidential.
Is this home the right property for you? Start a conversation to find out.
Get Directions to this Property
Not sure where this property is? Get directions to this Hockley Avenue Home in Clarington.


Provided by Century 21 Granite Realty Group Inc.. MLS®, REALTOR®, and the associated logos are trademarks of the Canadian Real Estate Association.

This REALTOR.ca listing content is owned and licensed by REALTOR® members of the Canadian Real Estate Association.
Have questions or need more information about this home? Don't know where to begin? Then, let us connect you with the best real estate agent to guide you.

Inquiries submitted through this website will be responded to by a local sales representative from Royal LePage®.
Start a Conversation by Text
Provide your full name, phone and email to start a conversation by text message.
Please Note: Information you supply in the contact form will be kept fully confidential.
Start a Conversation by Email
Provide your full name and email to start a conversation by email.
Please Note: Information you supply in the contact form will be kept fully confidential.