
88 HART BOULEVARD, Clarington, Ontario L1B 1E4

$799,000.00
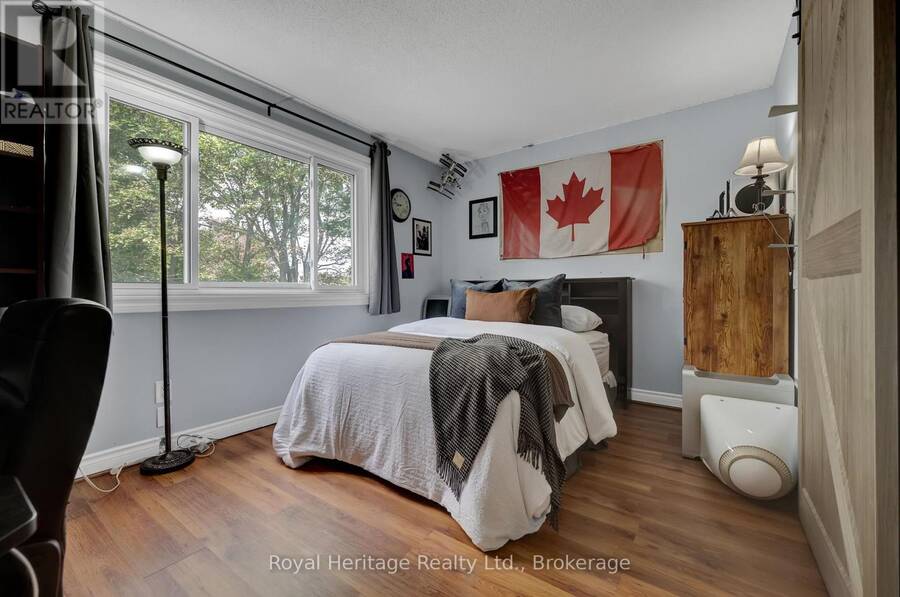
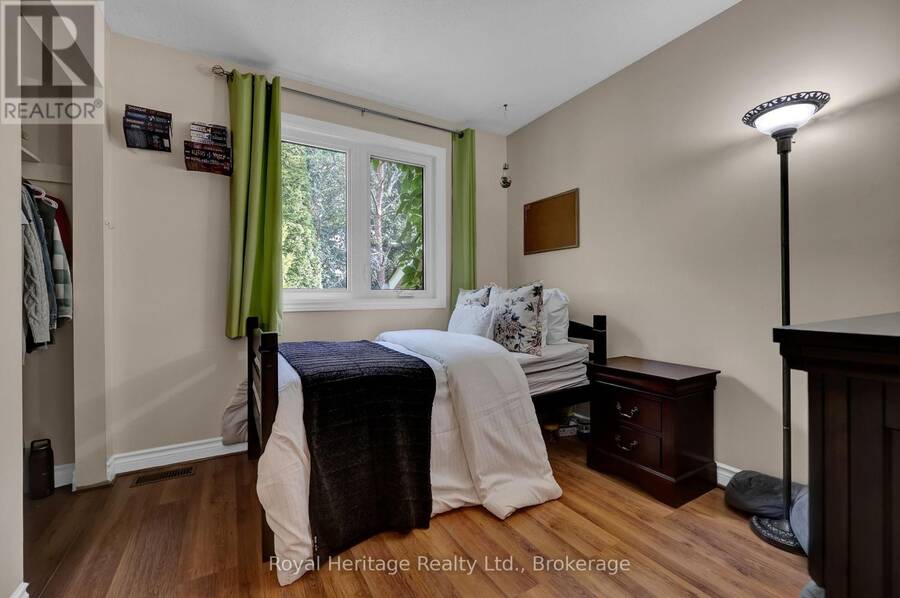
- 4 bedrooms
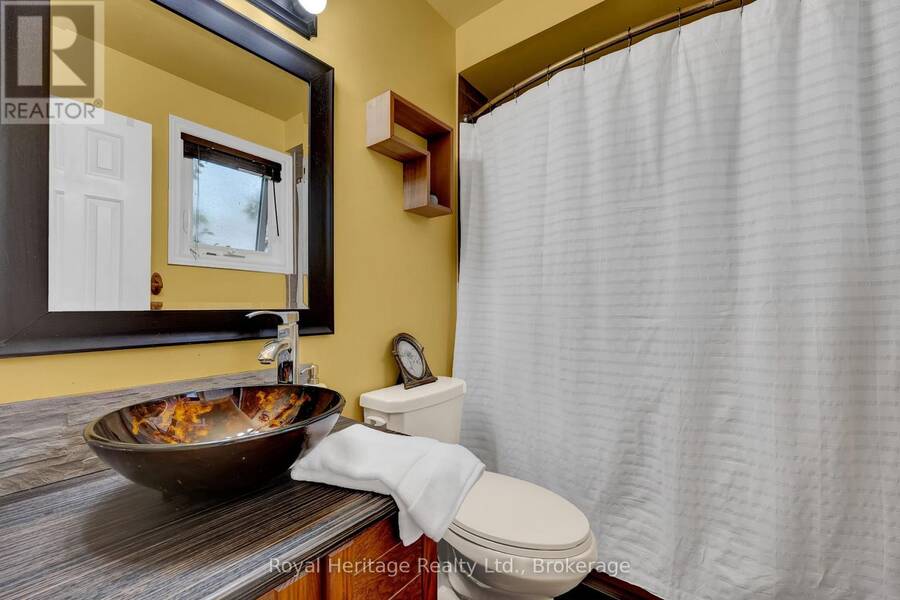
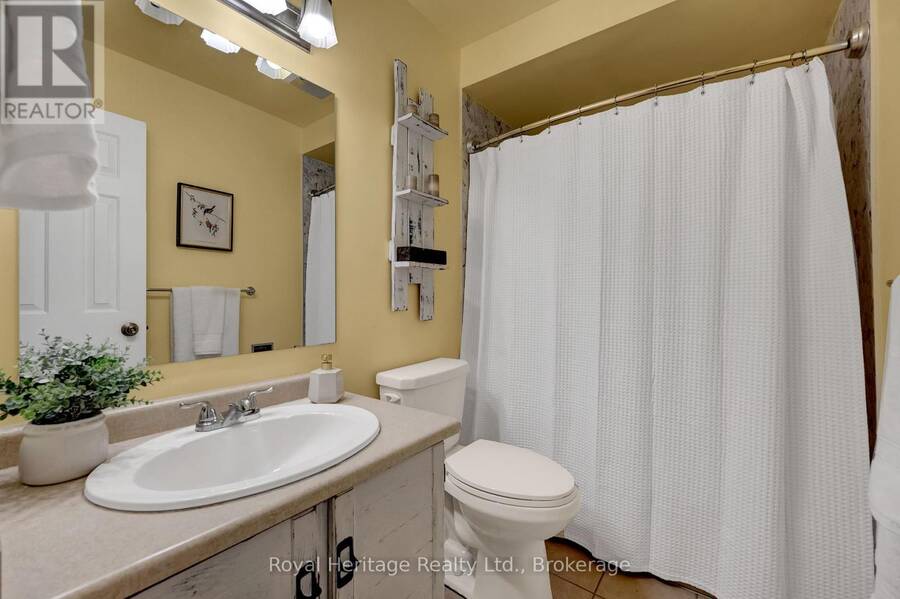
- 3 bathrooms
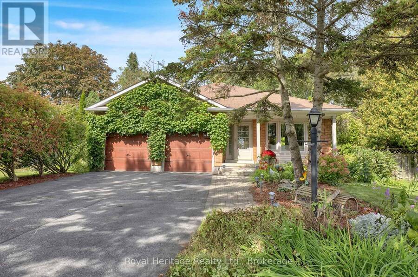
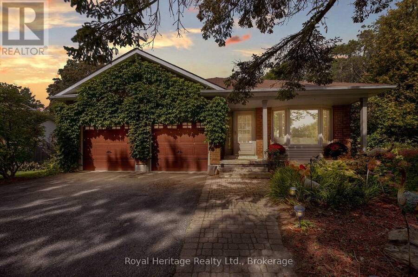
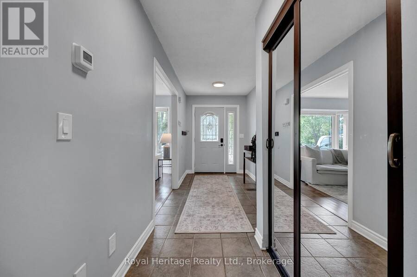
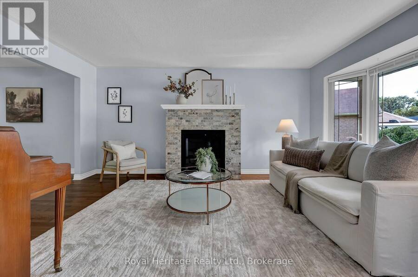
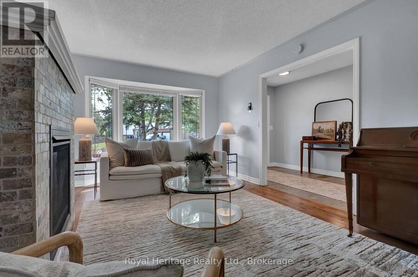
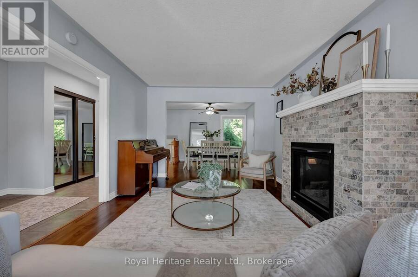
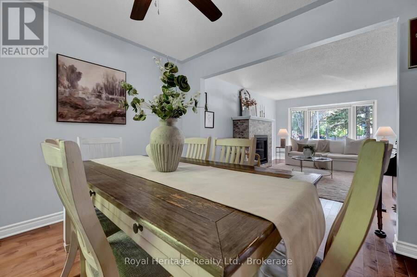
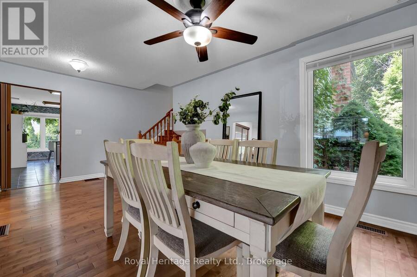
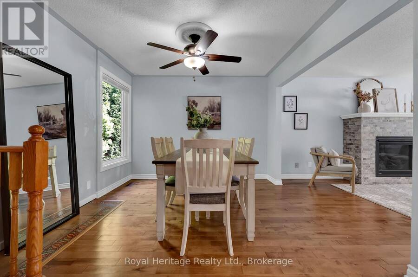
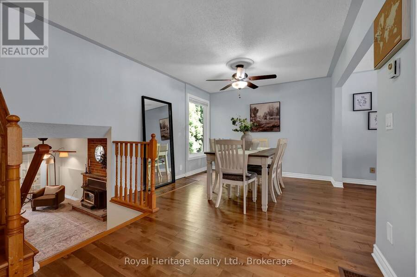
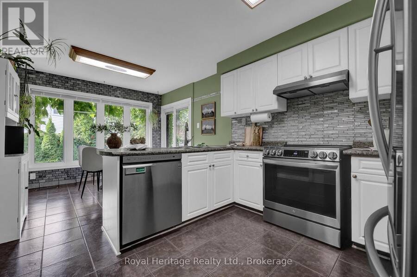
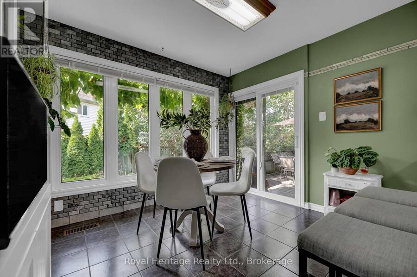
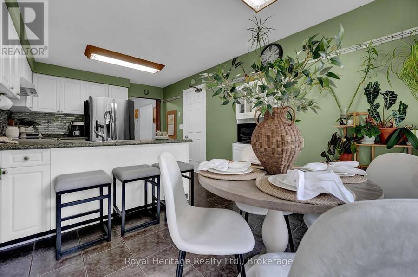
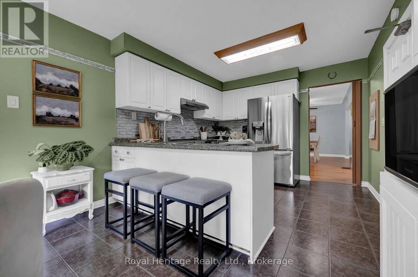
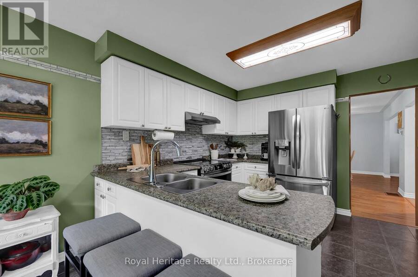
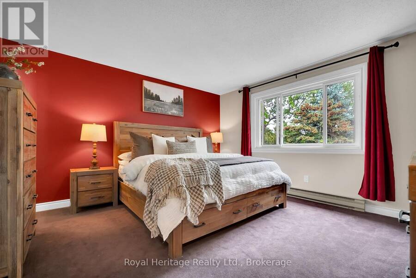
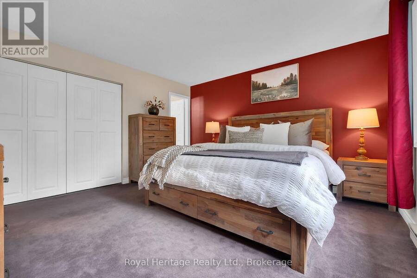
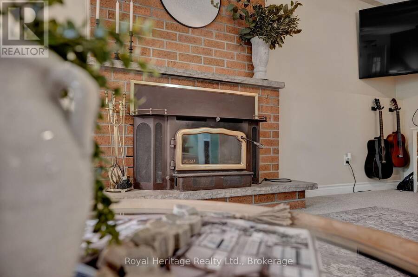
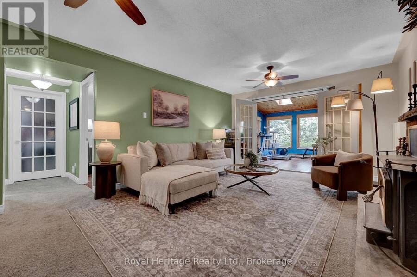
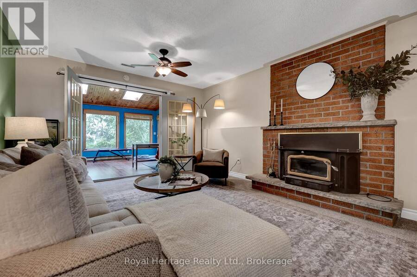
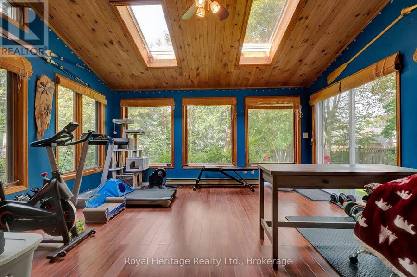
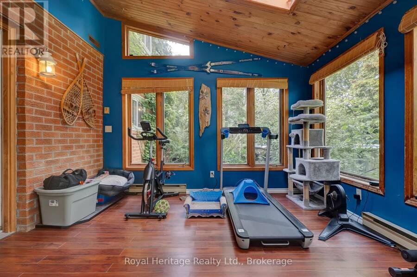
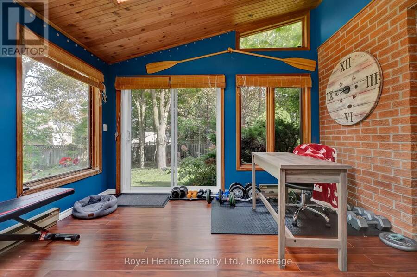
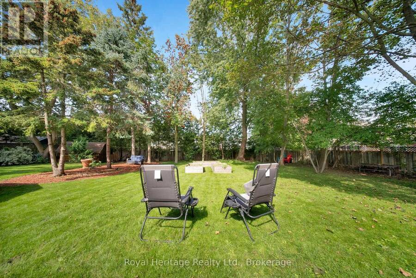
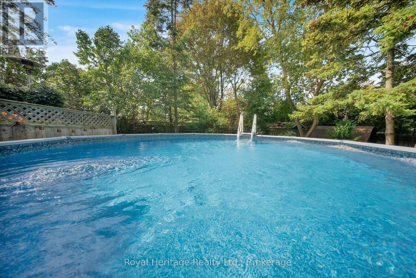
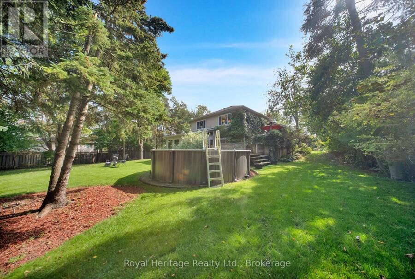
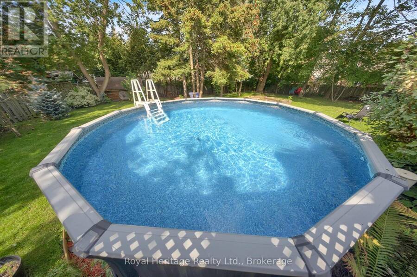
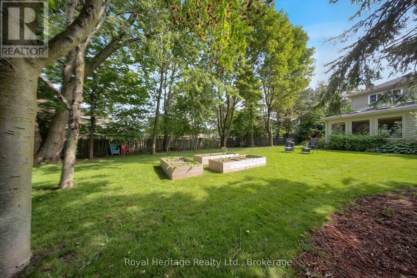
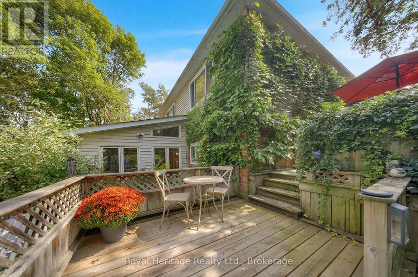
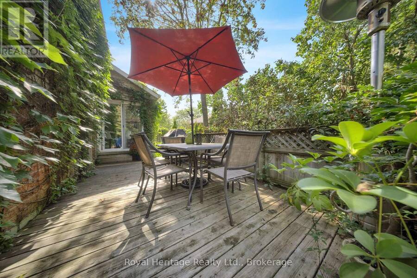
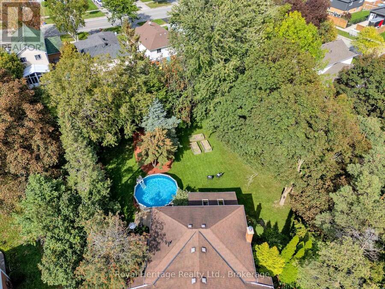
Welcome To This Beautifully Maintained Family Home Offering Exceptional Space Inside And Out! Hardwood Floors In The Living And Dining Room Add Warmth And Character, While The Living Room Features A Cozy Gas Fireplace And Bay Window. Bright Eat-In Kitchen With Breakfast Area And Walk-Out To A Large Two-Tier Deck Overlooking The Private Backyard Oasis Complete With Above Ground Pool. Spacious Lower-Level Family Room Features A Wood Stove And Walk-Out To A Stunning Four-Season Sunroom With Views Of The Garden, Extending Your Living Space Year-Round. Generous Primary Bedroom Features A 4-Piece Ensuite And Large Closet. Finished Basement Includes A Large ... read more
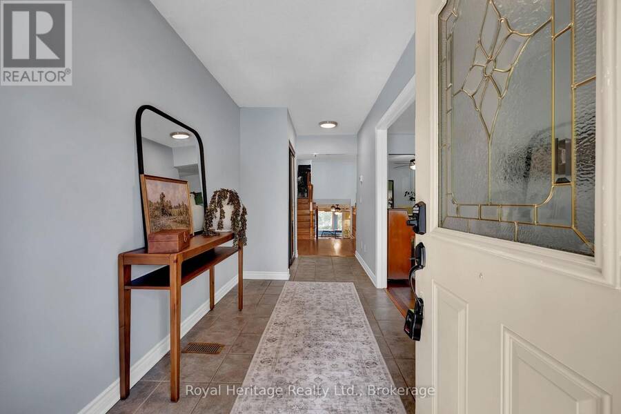
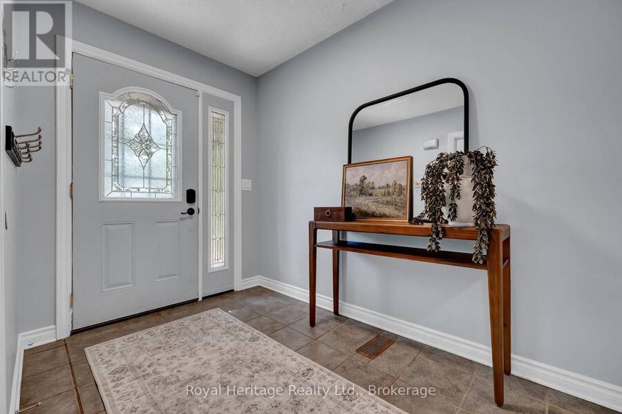
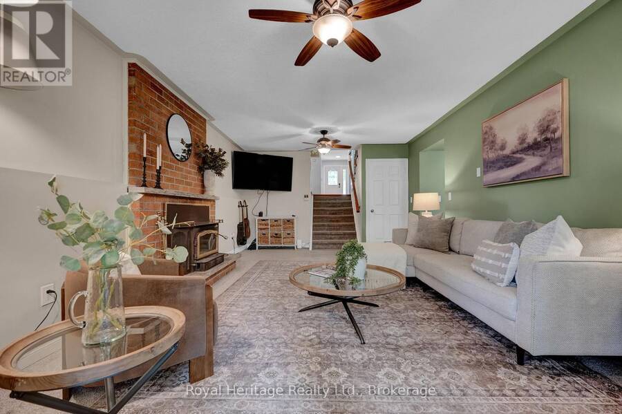
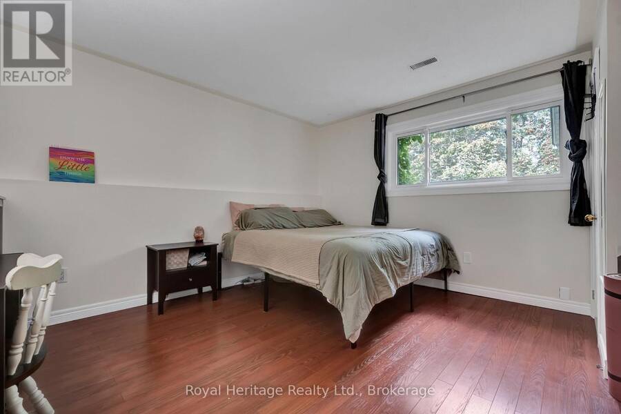
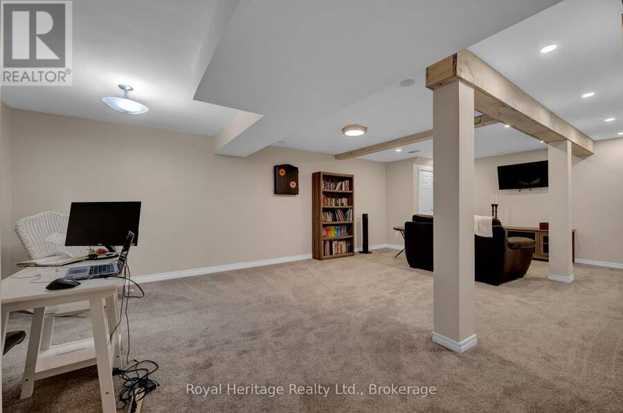
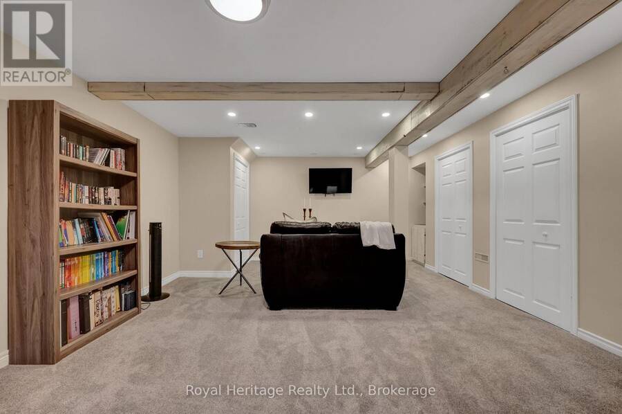
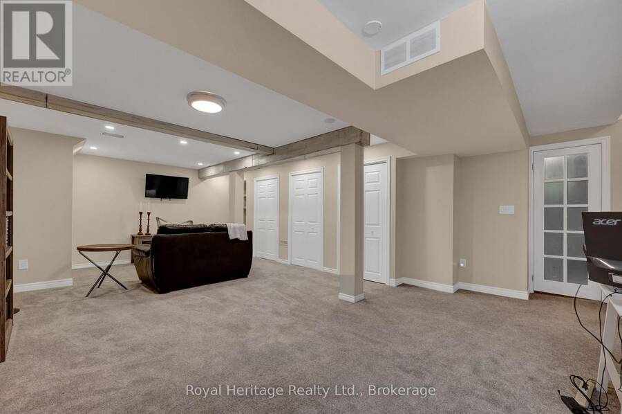
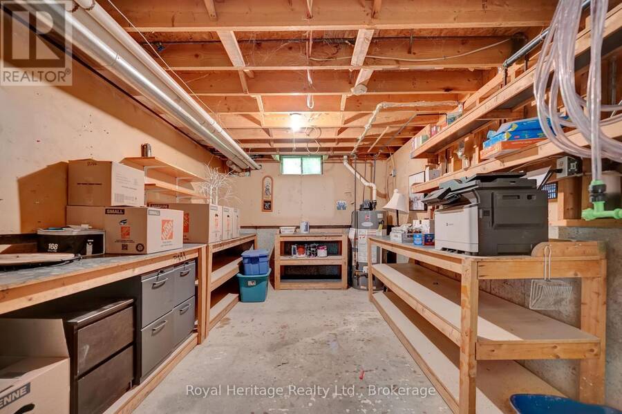
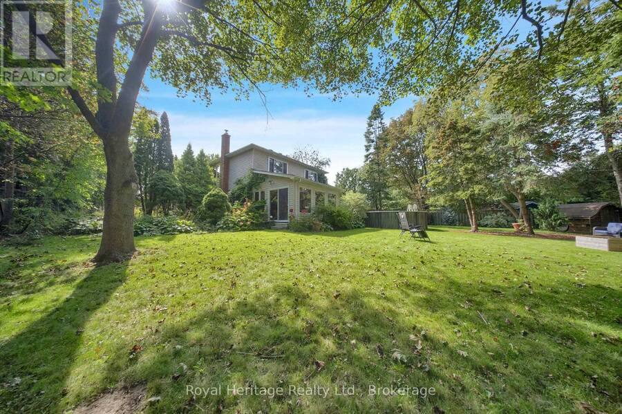
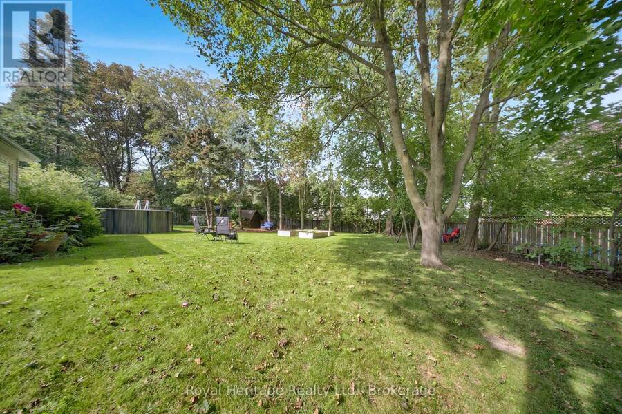
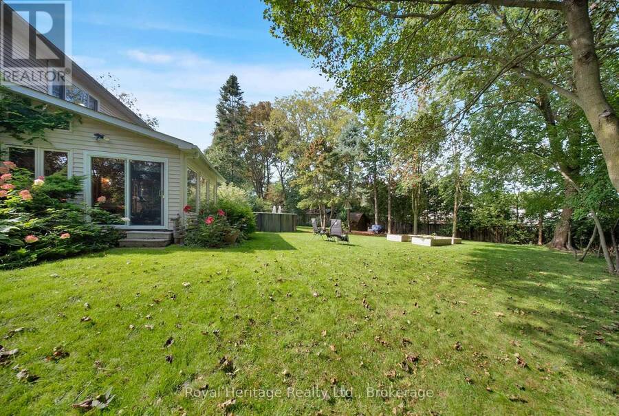
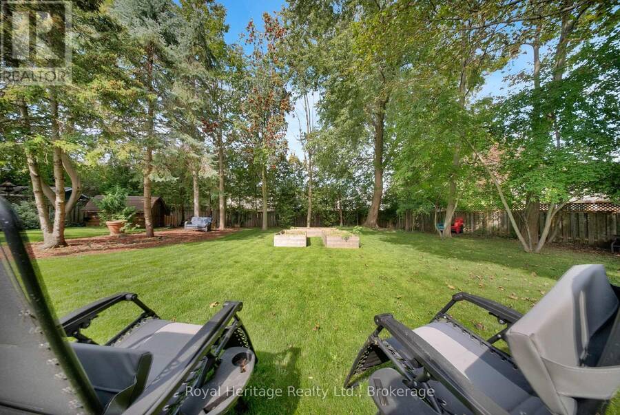
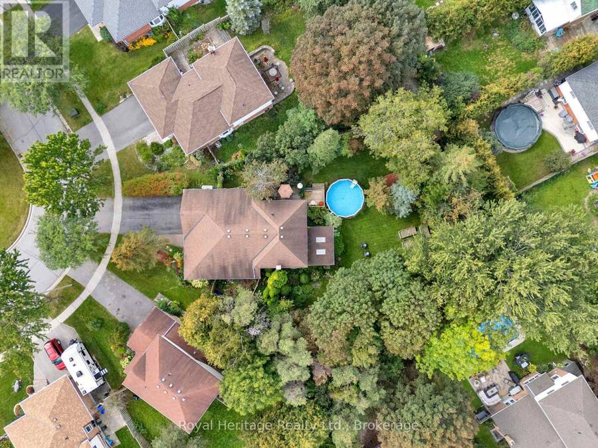
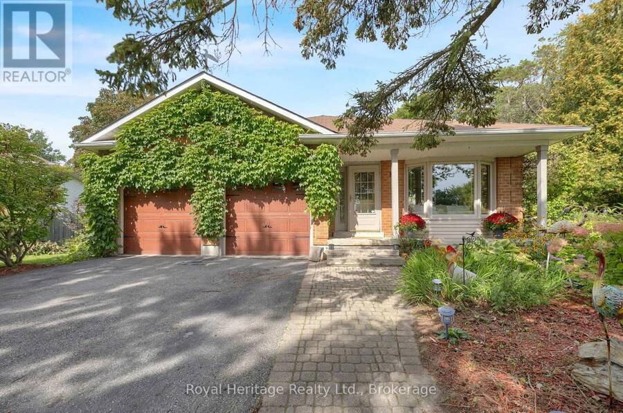
Welcome To This Beautifully Maintained Family Home Offering Exceptional Space Inside And Out! Hardwood Floors In The Living And Dining Room Add Warmth And Character, While The Living Room Features A Cozy Gas Fireplace And Bay Window. Bright Eat-In Kitchen With Breakfast Area And Walk-Out To A Large Two-Tier Deck Overlooking The Private Backyard Oasis Complete With Above Ground Pool. Spacious Lower-Level Family Room Features A Wood Stove And Walk-Out To A Stunning Four-Season Sunroom With Views Of The Garden, Extending Your Living Space Year-Round. Generous Primary Bedroom Features A 4-Piece Ensuite And Large Closet. Finished Basement Includes A Large Recreational Room, Spacious Workshop With Built-In Shelving And Work Table, Plus Plenty Of Storage Space. Double Car Garage With Built-In Shelving And Convenient Access To The Home And Backyard. Situated On A Private, Fully Fenced Pie-Shaped 0.32 Acre Lot In A Sought-After Family-Friendly Neighbourhood Close To Parks, Library, Schools, Community Centre And More. A Truly Special Property You Won't Want To Miss! (id:25417)
Open House this Sunday, September 20th, from 2:00 PM to 4:00 PM.
- Listing ID: E13801626
- Property Type: Single Family
| Property | |
|---|---|
| Ownership: | Freehold |
| Lot Size: | 35.9 by 122.5 FT Fenced Yard |
| Parking: | Attached Garage 6 Spaces |
| Pool: | Above Ground Pool |
| Building | |
|---|---|
| Type: | Single Family House |
| Appliances: | Dryer, Refrigerator, Stove, Washer, Window Coverings and Dishwasher |
| HVAC: | Central Air Conditioning, Fireplace and Forced Air Electric, Natural Gas, Wood |
| Exterior: | Brick and Vinyl Siding |
| Basement: | N/A (Finished) |
| Utilities: | Sanitary Sewer |
| Location | |
|---|---|
| Municipality: | Clarington |
| Province: | Ontario |
| Nearby Amenities: | Park and Place Of Worship |
| Community Features: | Community Centre and School Bus |
| Rooms | Level | Dimensions |
|---|---|---|
| Recreational, Games room | Basement | 8.22 m x 5.45 m |
| Workshop | Basement | 3.31 m x 6.36 m |
| Living room | Main level | 5.45 m x 3.43 m |
| Dining room | Main level | 3.3 m x 5.45 m |
| Kitchen | Main level | 3.31 m x 3.07 m |
| Eating area | Main level | 3.31 m x 2.77 m |
| Primary Bedroom | Upper Level | 4.1 m x 4.09 m |
| Bedroom 2 | Upper Level | 2.95 m x 4 m |
| Bedroom 3 | Upper Level | 2.62 m x 2.93 m |
| Sunroom | In between | 3.62 m x 4.55 m |
| Bedroom 4 | In between | 4.05 m x 3.99 m |
| Family room | In between | 6.33 m x 3.9 m |
Book a showing to see this Hart Boulevard Home in Clarington
This property has so much to offer. Book a private showing now, as you do not want to miss out on 88 HART BOULEVARD in Clarington, Ontario!
Private Showing Request
Send a request to book a private showing for
.
Please Note: Information you supply in the contact form will be kept fully confidential.
Is this home the right property for you? Start a conversation to find out.
Get Directions to this Property
Not sure where this property is? Get directions to this Hart Boulevard Home in Clarington.


Provided by Royal Heritage Realty Ltd.. MLS®, REALTOR®, and the associated logos are trademarks of the Canadian Real Estate Association.

This REALTOR.ca listing content is owned and licensed by REALTOR® members of the Canadian Real Estate Association.
Have questions or need more information about this home? Don't know where to begin? Then, let us connect you with the best real estate agent to guide you.

Inquiries submitted through this website will be responded to by a local sales representative from Royal LePage®.
Start a Conversation by Text
Provide your full name, phone and email to start a conversation by text message.
Please Note: Information you supply in the contact form will be kept fully confidential.
Start a Conversation by Email
Provide your full name and email to start a conversation by email.
Please Note: Information you supply in the contact form will be kept fully confidential.