
86 WELLINGTON STREET, Clarington, Ontario L1C 1V7

$1,399,000.00
- 4 bedrooms
- 3 bathrooms
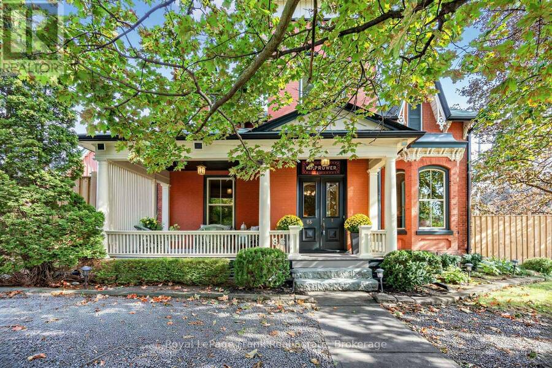
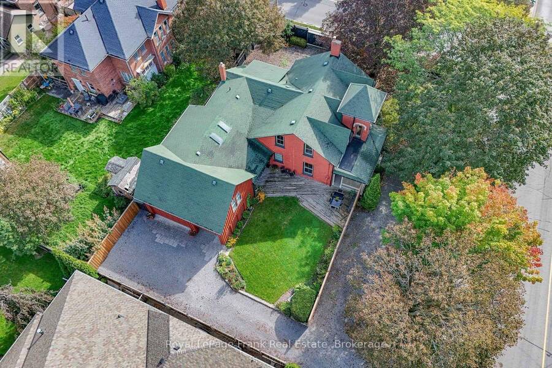
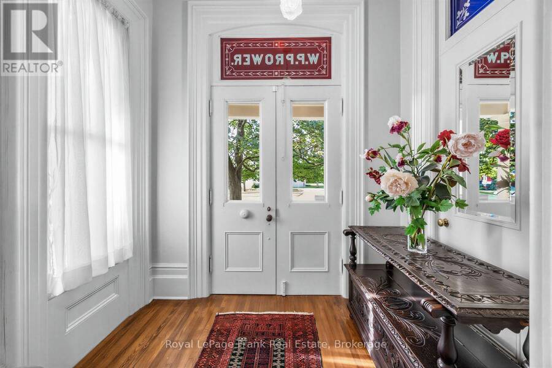
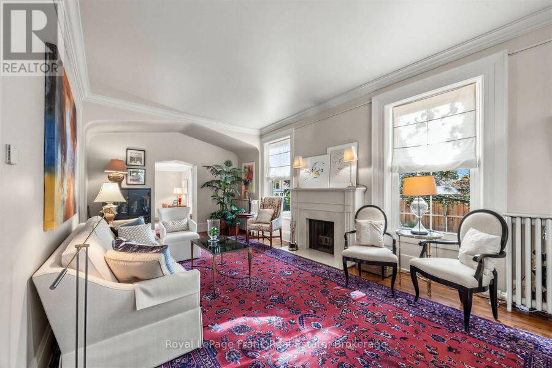
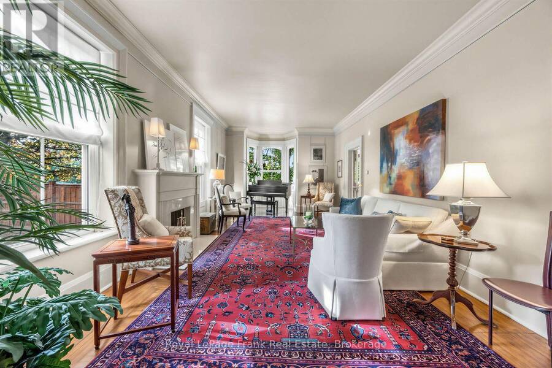
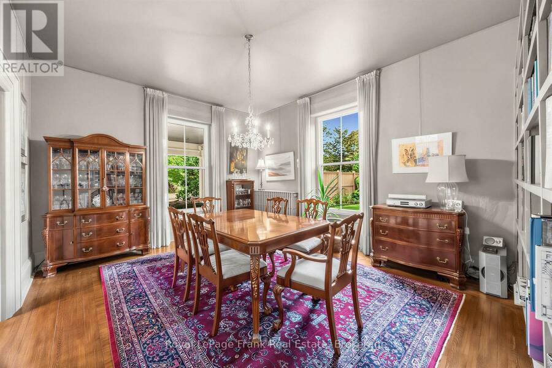
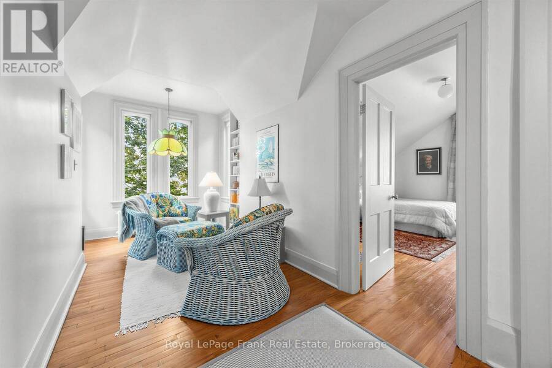
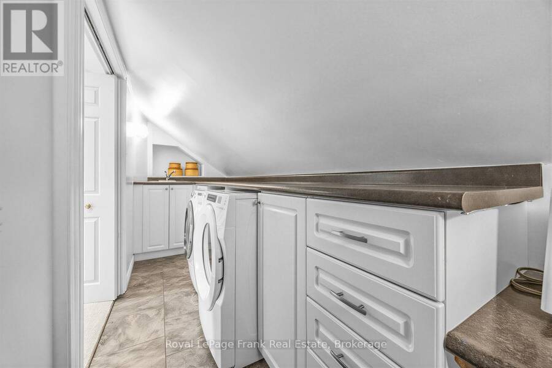
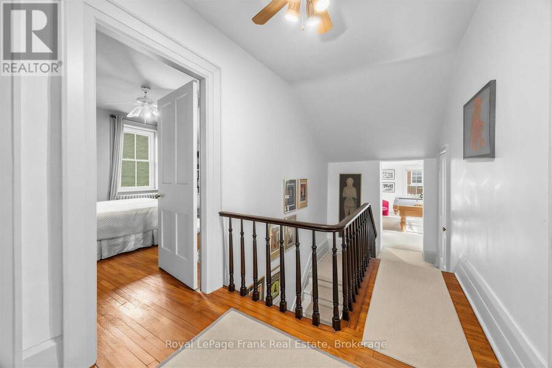
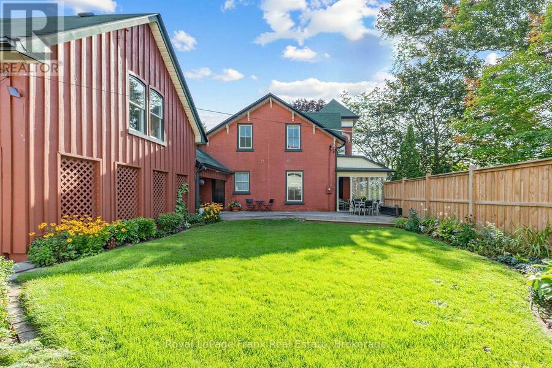
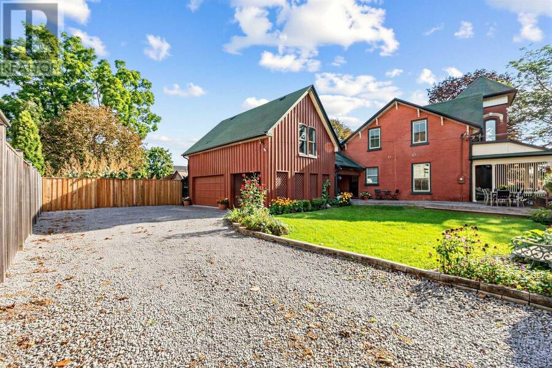
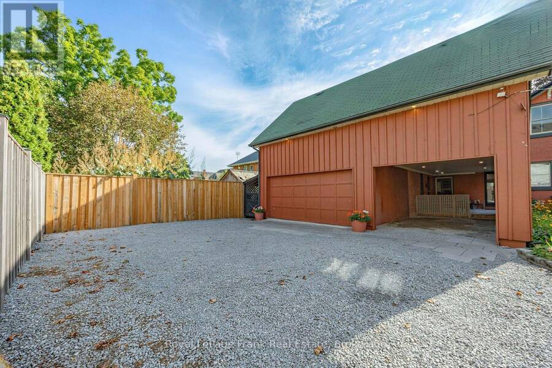
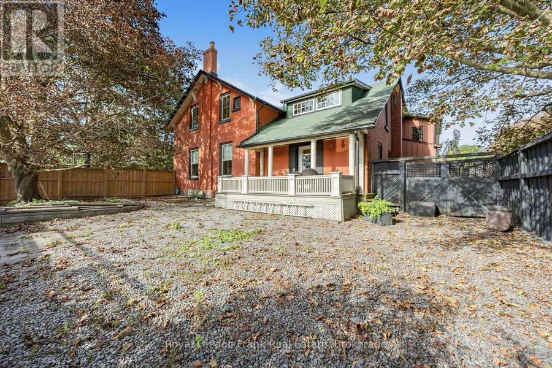
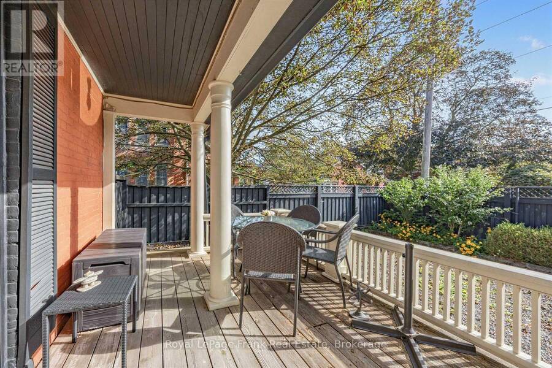
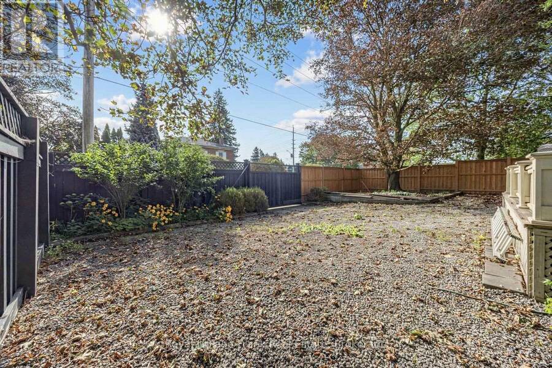
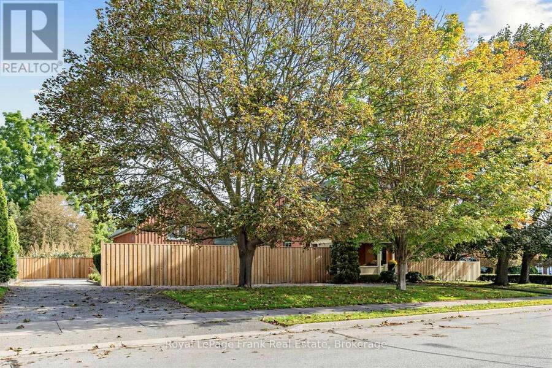
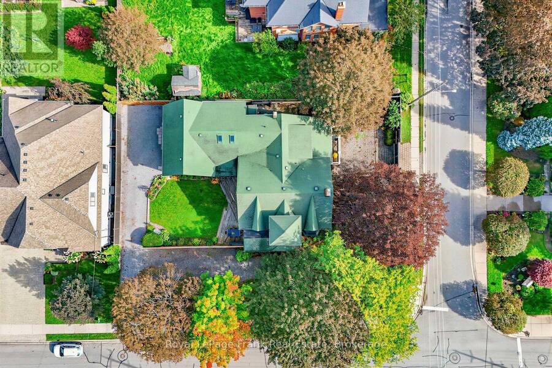
Step Into The Timeless Elegance Of This Grand 4-Bedroom, 2-Storey Formal Century Home. Historic Charm And Generous Living Spaces Come Together In Over 4200 Luxurious Sqft. Built In 1895 With Classic Proportions, Formal Principal Rooms, Impressive Ceiling Heights, Hardwood Floors, 2 Staircases, Spacious Landings, Second Floor Laundry, All On This Incredible Corner Lot. The 3 Driveways Make This Property Unique For It's Age With Plenty Of Space For Multiple Vehicles While On It's Desirable R1-12 Zoning. Your Main Floor Has A Grand Vestibule With Stained Glass That Leads You Into The Grand Formal Living Room With Wood Burning Fireplace, Or Leads You To ... read more
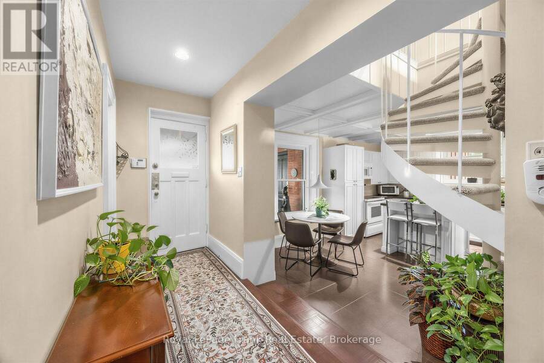
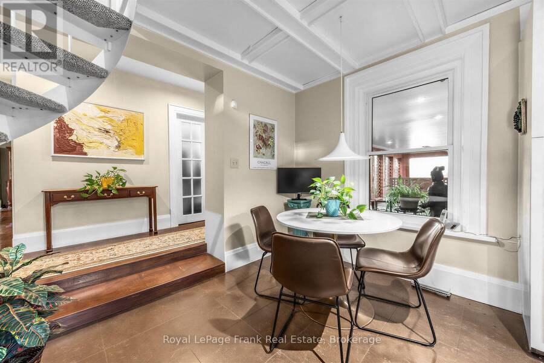
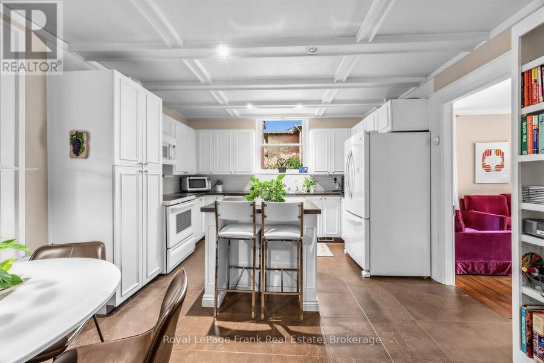
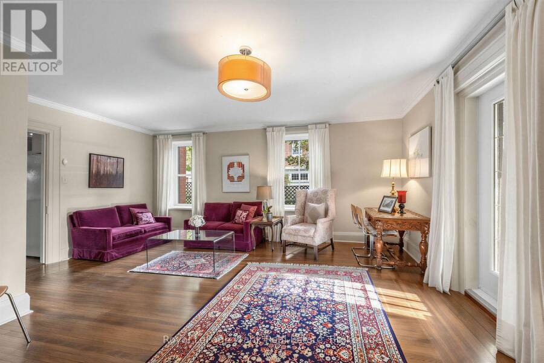
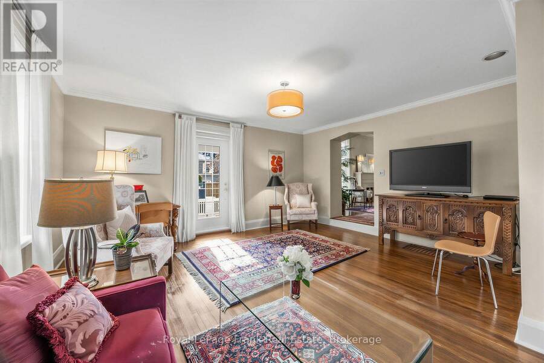
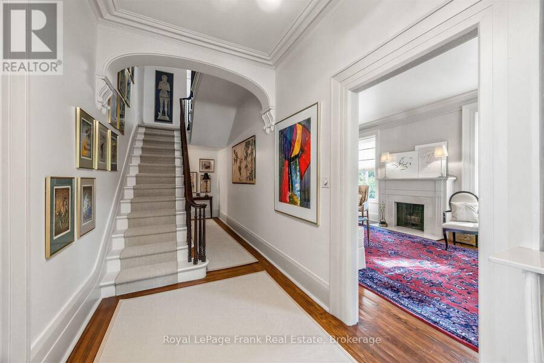
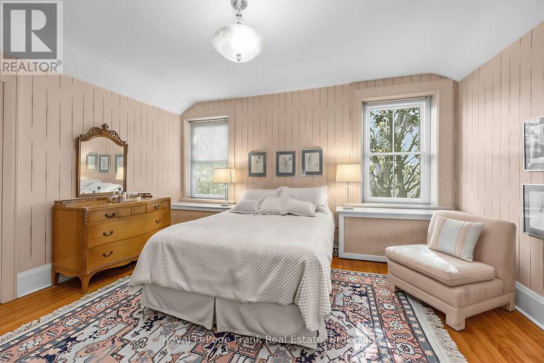
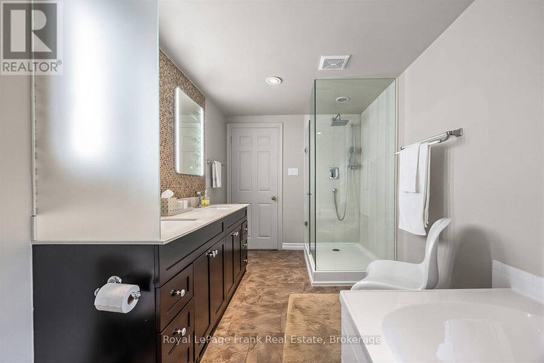
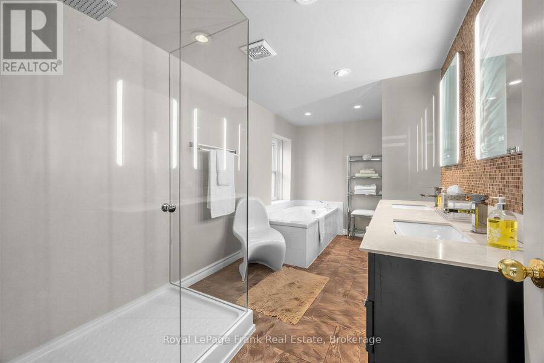
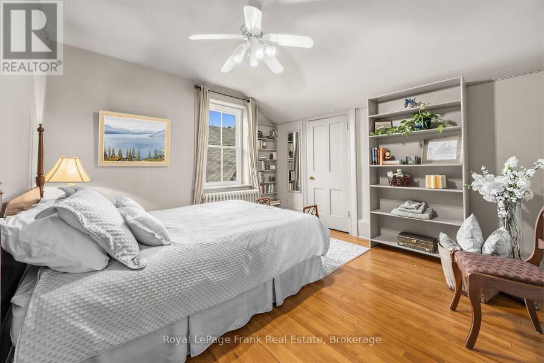
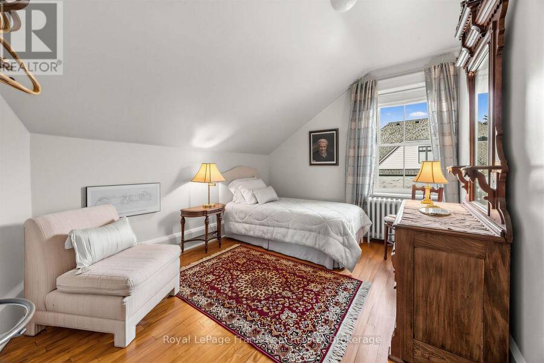
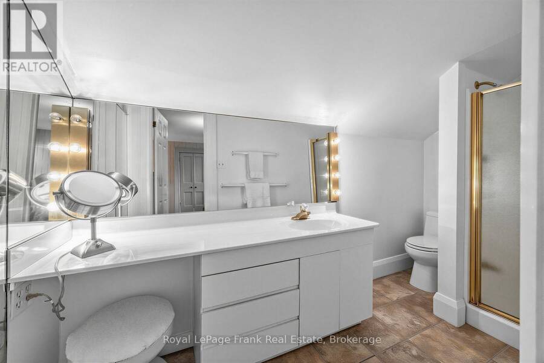
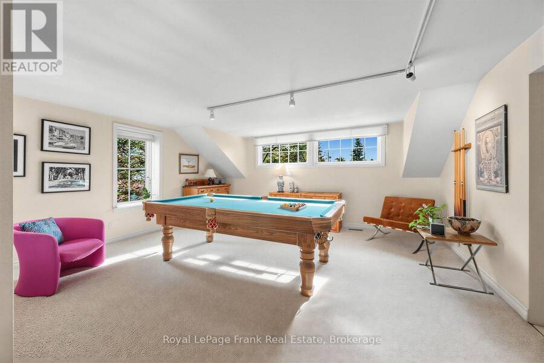
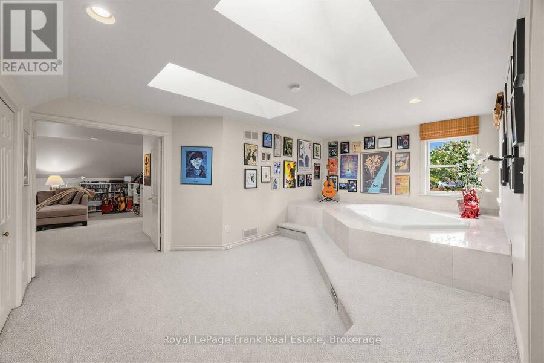
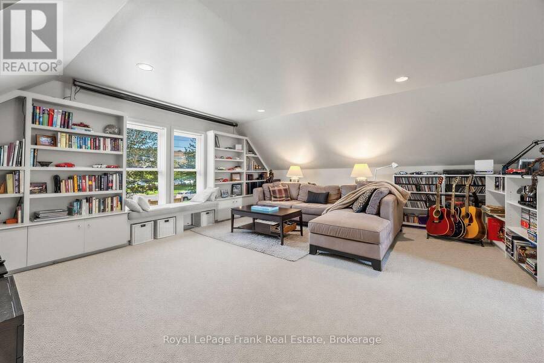
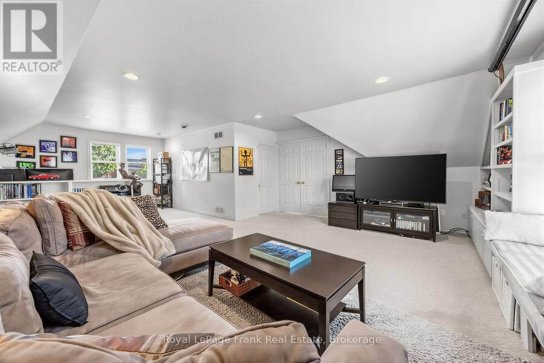
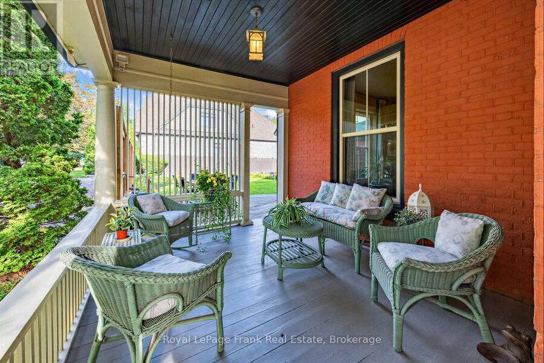
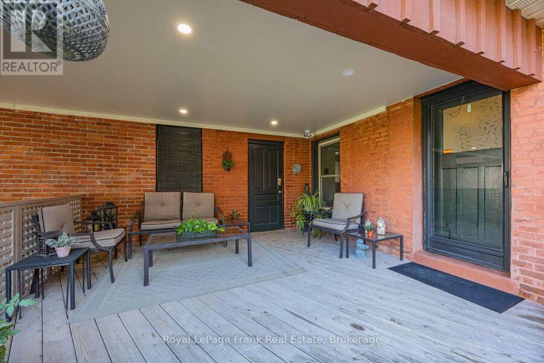
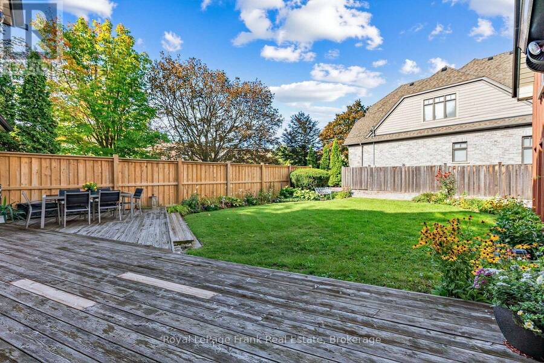
Step Into The Timeless Elegance Of This Grand 4-Bedroom, 2-Storey Formal Century Home. Historic Charm And Generous Living Spaces Come Together In Over 4200 Luxurious Sqft. Built In 1895 With Classic Proportions, Formal Principal Rooms, Impressive Ceiling Heights, Hardwood Floors, 2 Staircases, Spacious Landings, Second Floor Laundry, All On This Incredible Corner Lot. The 3 Driveways Make This Property Unique For It's Age With Plenty Of Space For Multiple Vehicles While On It's Desirable R1-12 Zoning. Your Main Floor Has A Grand Vestibule With Stained Glass That Leads You Into The Grand Formal Living Room With Wood Burning Fireplace, Or Leads You To The Dramatic Formal Dining Room That Fills With Natural Light While Both Over Look The Breathtaking Covered Porch. A Rare Family Room Modernizes It's Way Over To The Heart Of The Home: The Kitchen. An Eat-In With Centre Island, Access To Yard And Spiral Staircase To Second Floor Entertainment Recreation Room. The Home Has Been Thoughtfully Enhanced With A Substantial Second-Floor Addition And Large Double Depth Garage, Creating An Abundance Of Space For Today's Family Lifestyle While Complementing The Character Of The Original Home. Four Spacious Bedrooms Provide Comfortable Spaces - 2 With Ensuites. The Primary Bedroom Is a Large L-Shaped Room With Endless Options For Furniture Placement, 5 PC Ensuite, Walk-In Closet And Laundry. Steps To Shops, Restaurants, Library, And The Heart Of Downtown. Easy Access To 418, 407 and 401 Highways. A Truly Special Home For Those Who Appreciate Craftsmanship, Architectural Character, And The Enduring Appeal Of A Monumental Residence. (id:25417)
Open House this Sunday, September 27th, from 2:00 PM to 4:00 PM.
- Listing ID: E13808222
- Property Type: Single Family
| Property | |
|---|---|
| Ownership: | Freehold |
| Lot Size: | 132 by 95 FT Landscaped |
| Parking: | Attached Garage 12 Spaces |
| Building | |
|---|---|
| Type: | Single Family House |
| Appliances: | Dishwasher, Dryer, Refrigerator, Stove, Washer, Window Coverings and Water Meter |
| HVAC: | Central Air Conditioning, Fireplace, Forced Air and Radiant Heat Natural Gas |
| Exterior: | Brick |
| Basement: | N/A (Unfinished) |
| Utilities: | Sanitary Sewer |
| Location | |
|---|---|
| Municipality: | Clarington |
| Province: | Ontario |
| Nearby Amenities: | Hospital, Park, Place Of Worship, Public Transit and Schools |
| Rooms | Level | Dimensions |
|---|---|---|
| Primary Bedroom | Second level | 8.53 m x 5.79 m |
| Bedroom 2 | Second level | 4.54 m x 3.87 m |
| Bedroom 3 | Second level | 3.9 m x 3.57 m |
| Bedroom 4 | Second level | 3.9 m x 2.96 m |
| Recreational, Games room | Second level | 4.88 m x 4.57 m |
| Foyer | Main level | 5.49 m x 2.04 m |
| Living room | Main level | 8.84 m x 3.96 m |
| Dining room | Main level | 4.78 m x 3.96 m |
| Kitchen | Main level | 5.18 m x 3.9 m |
| Family room | Main level | 5.79 m x 4.88 m |
Book a showing to see this Wellington Street Home in Clarington
This property has so much to offer. Book a private showing now, as you do not want to miss out on 86 WELLINGTON STREET in Clarington, Ontario!
Private Showing Request
Send a request to book a private showing for
.
Please Note: Information you supply in the contact form will be kept fully confidential.
Is this home the right property for you? Start a conversation to find out.
Get Directions to this Property
Not sure where this property is? Get directions to this Wellington Street Home in Clarington.


Provided by Royal LePage Frank Real Estate. MLS®, REALTOR®, and the associated logos are trademarks of the Canadian Real Estate Association.

This REALTOR.ca listing content is owned and licensed by REALTOR® members of the Canadian Real Estate Association.
Have questions or need more information about this home? Don't know where to begin? Then, let us connect you with the best real estate agent to guide you.

Inquiries submitted through this website will be responded to by a local sales representative from Royal LePage®.
Start a Conversation by Text
Provide your full name, phone and email to start a conversation by text message.
Please Note: Information you supply in the contact form will be kept fully confidential.
Start a Conversation by Email
Provide your full name and email to start a conversation by email.
Please Note: Information you supply in the contact form will be kept fully confidential.