
64 PARKLANE CIRCLE, Clarington, Ontario L1C 3V9

$549,900.00
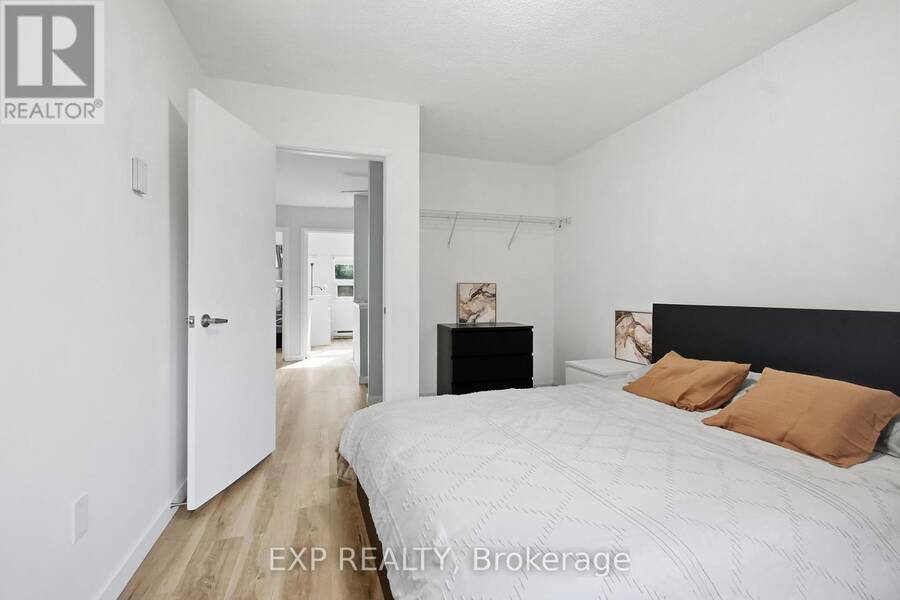
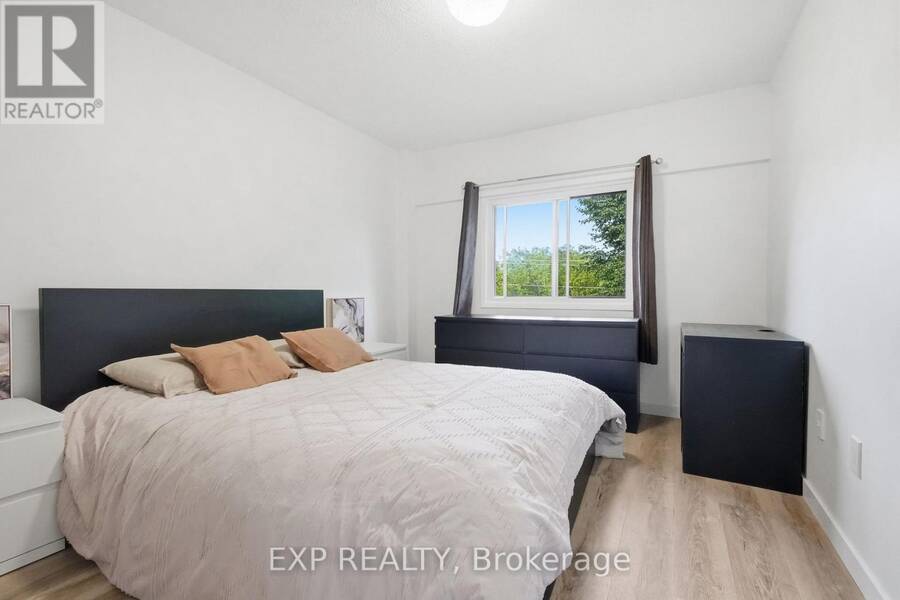
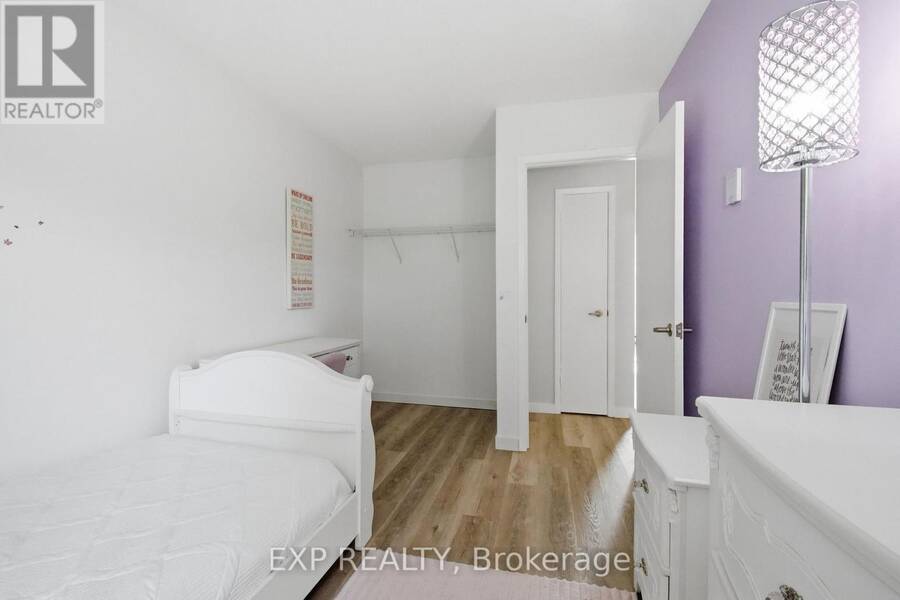
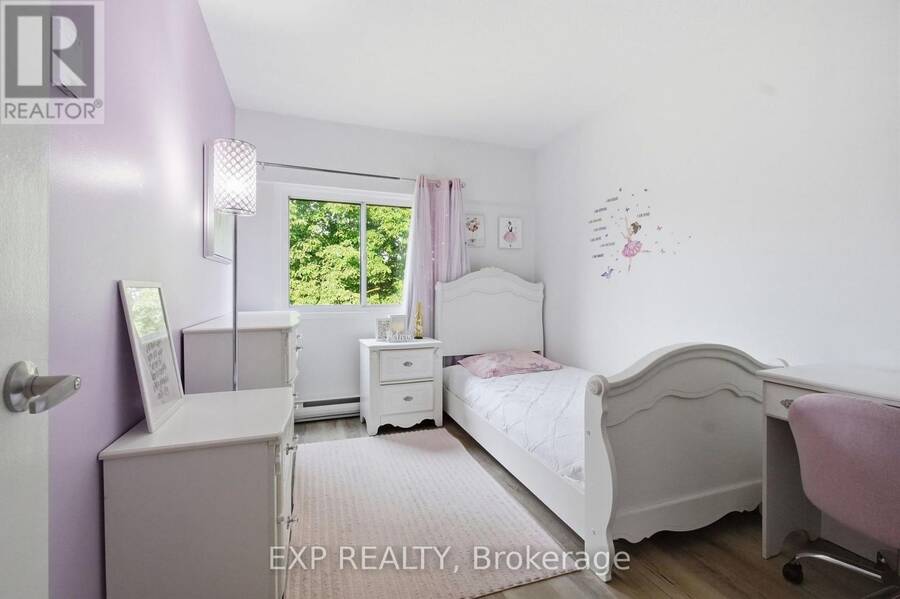
- 4 bedrooms
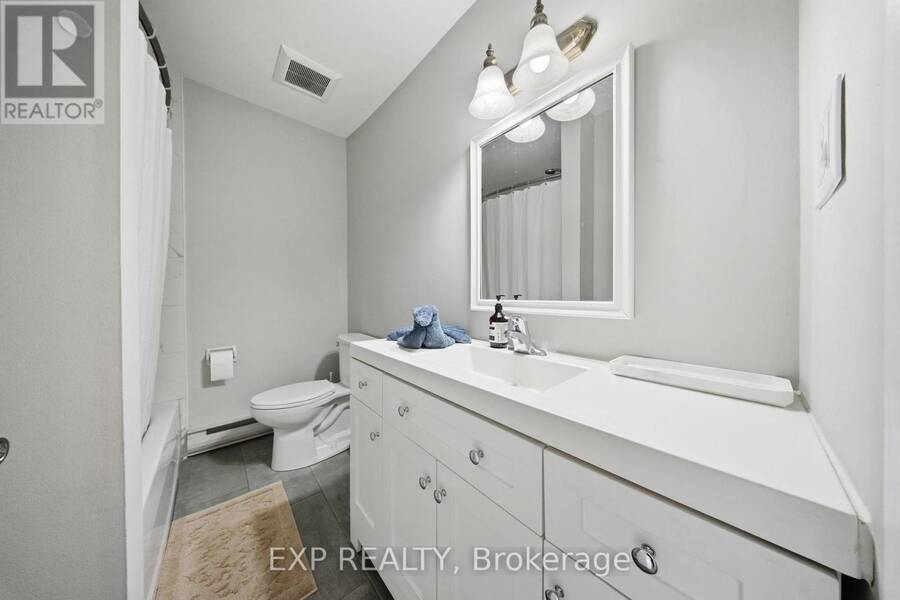
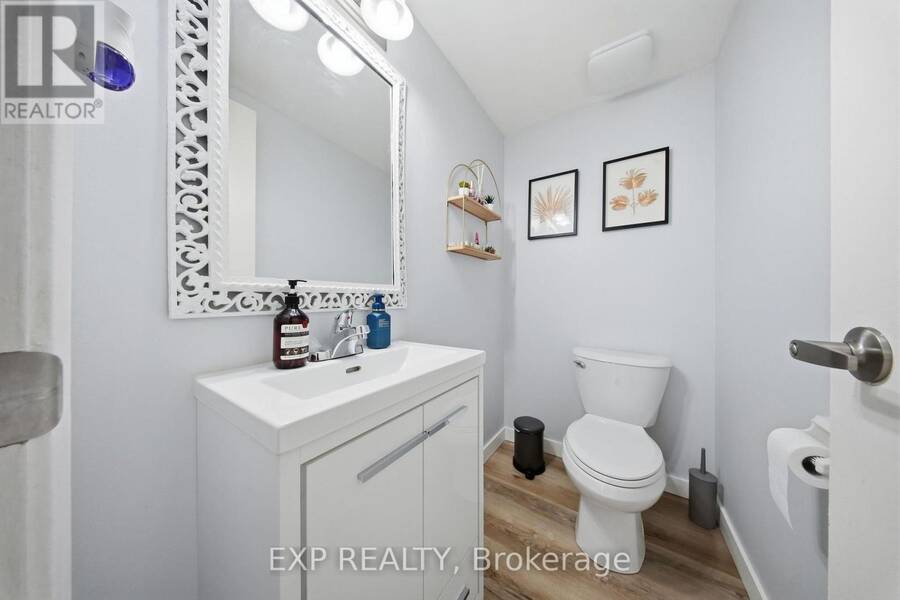
- 2 bathrooms
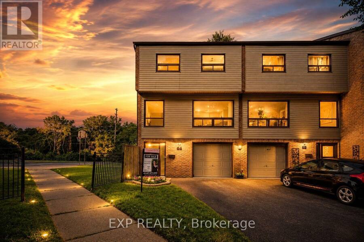
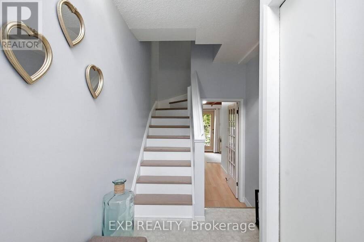
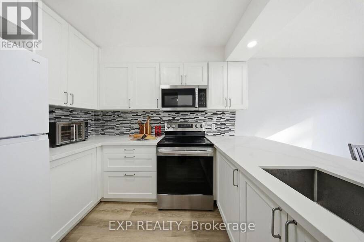
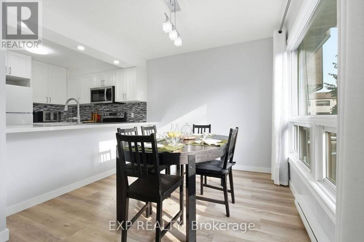
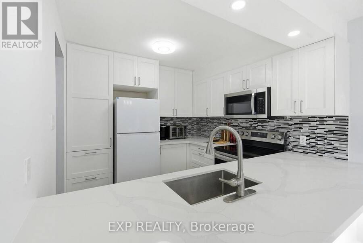
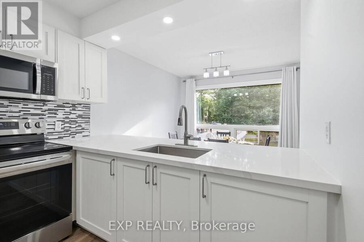
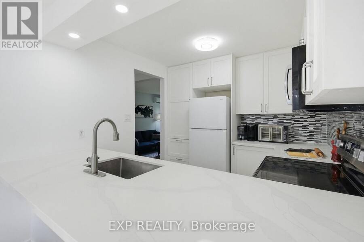
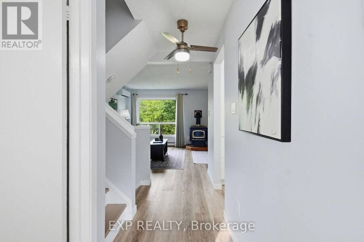
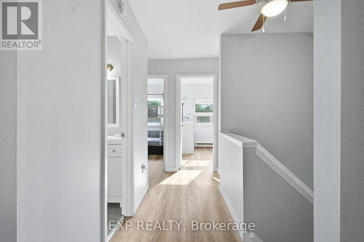
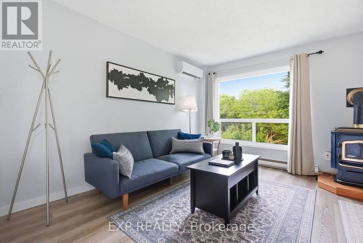
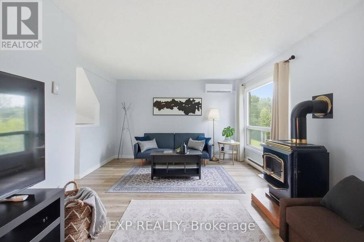
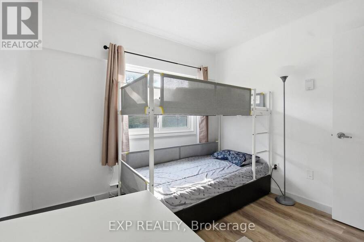
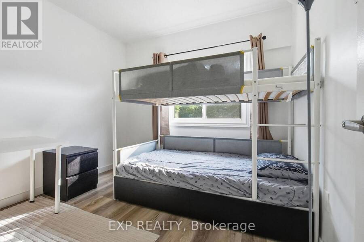
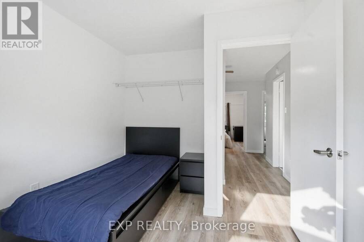
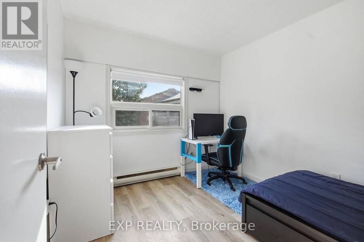
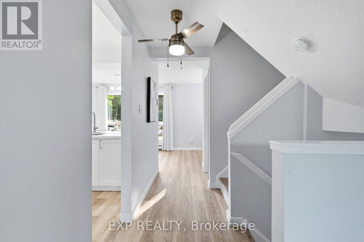
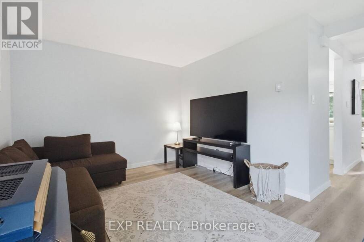
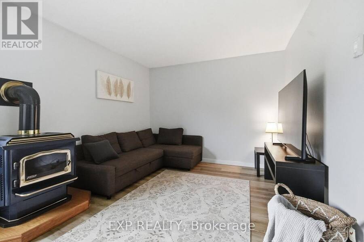
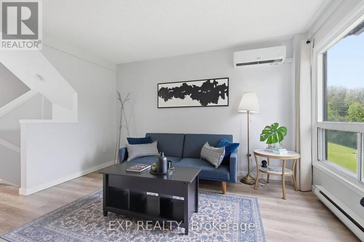
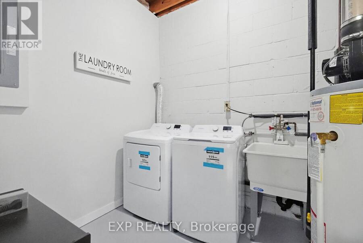
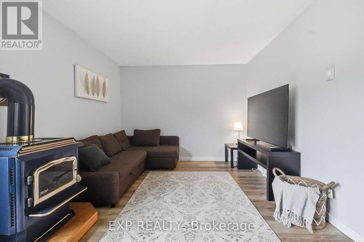
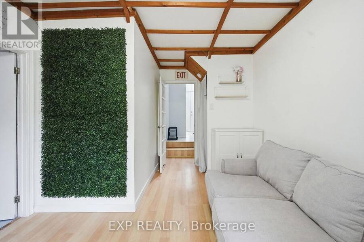
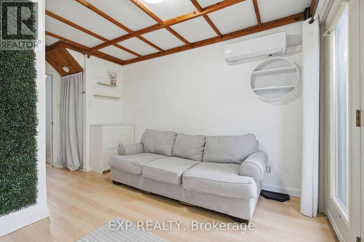
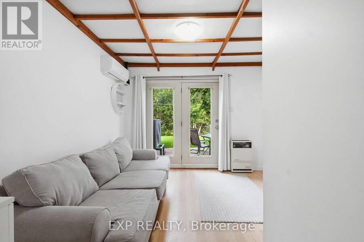
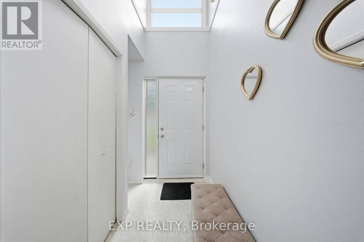
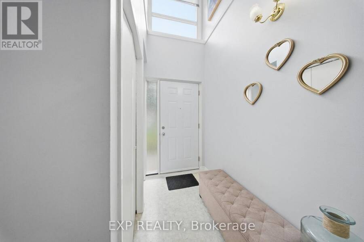
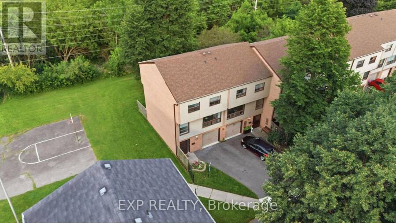
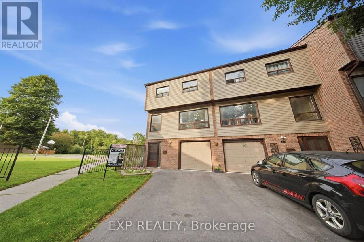
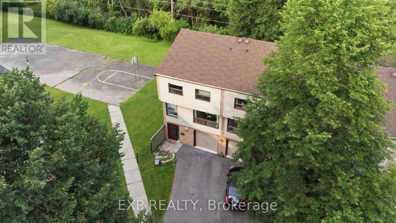
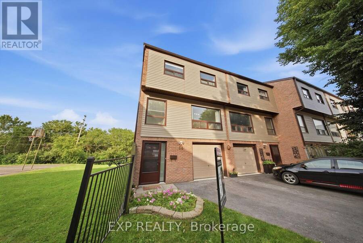
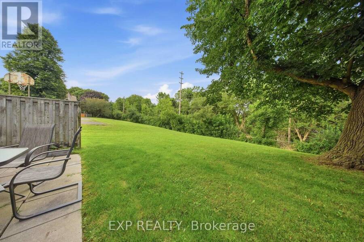
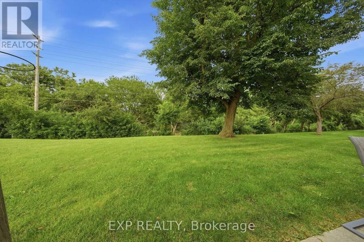
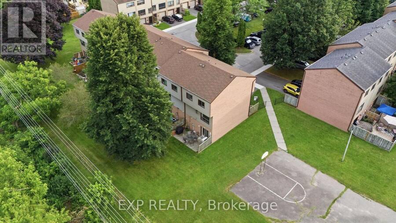
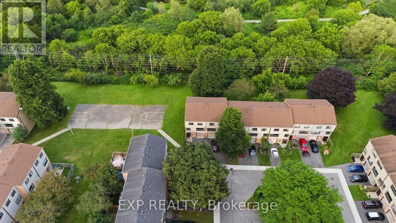
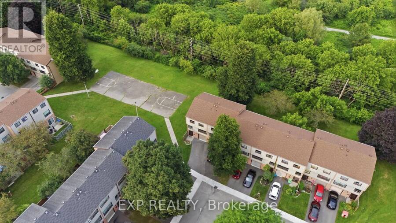
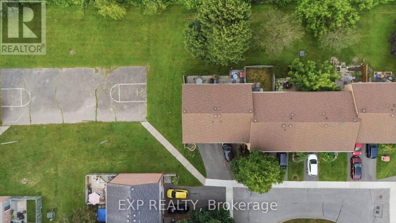
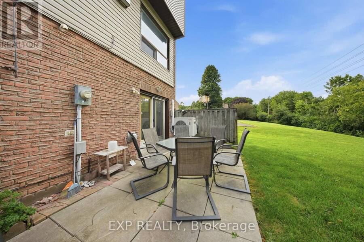
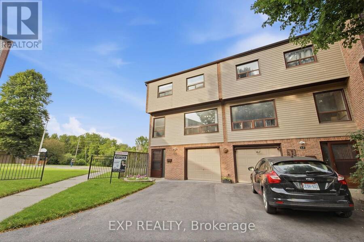
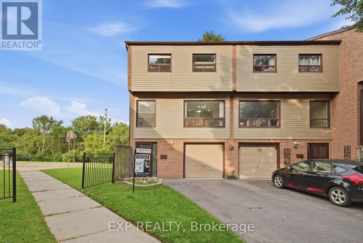
Welcome to 64 Parklane Circle, a spacious 4-bedroom corner end-unit townhouse backing onto a ravine in the heart of Bowmanville. This well-maintained home offers generous living space, 4 large bedrooms, 2 updated bathrooms, a functional kitchen, and a walkout basement that provides easy access to the outdoors and added living space. Recent improvements include fresh paint, new flooring (2025), smart thermostats (2026), an updated electrical panel (2026), a high-efficiency heat pump and air-conditioning system (2026), attic insulation upgraded in 2026, and updated kitchen cabinets and countertops (2026) Stove & Microwave (2025) Washer and Dryer (2025). ... read more
Welcome to 64 Parklane Circle, a spacious 4-bedroom corner end-unit townhouse backing onto a ravine in the heart of Bowmanville. This well-maintained home offers generous living space, 4 large bedrooms, 2 updated bathrooms, a functional kitchen, and a walkout basement that provides easy access to the outdoors and added living space. Recent improvements include fresh paint, new flooring (2025), smart thermostats (2026), an updated electrical panel (2026), a high-efficiency heat pump and air-conditioning system (2026), attic insulation upgraded in 2026, and updated kitchen cabinets and countertops (2026) Stove & Microwave (2025) Washer and Dryer (2025). The end-unit position provides added privacy and natural light, while the ravine setting creates a peaceful backdrop rarely found in townhouse living. Conveniently located close to schools, parks, shopping, transit, and everyday amenities, this home offers a practical combination of space, comfort, efficiency, and location. (id:25417)
- Listing ID: E13760274
- Property Type: Single Family
| Property | |
|---|---|
| Ownership: | Condo Corporation $497.90 / Monthly |
| Parking: | Garage 2 Spaces |
| Building | |
|---|---|
| Type: | Single Family Row / Townhouse |
| Appliances: | All |
| HVAC: | Central Air Conditioning, Fireplace, Forced Air and Heat Pump Electric |
| Exterior: | Brick and Vinyl Siding |
| Basement: | N/A (Finished) |
| Location | |
|---|---|
| Municipality: | Clarington |
| Province: | Ontario |
| Community Features: | Pets Allowed With Restrictions |
| Rooms | Level | Dimensions |
|---|---|---|
| Bedroom | Second level | 2.8 m x 3.06 m |
| Bedroom 2 | Second level | 2.85 m x 3.05 m |
| Bedroom 3 | Second level | 3.85 m x 3.13 m |
| Bedroom 4 | Second level | 3.82 m x 2.64 m |
| Living room | Main level | 3.9 m x 3 m |
| Family room | Main level | 3.29 m x 2.85 m |
| Kitchen | Main level | 2.95 m x 2.75 m |
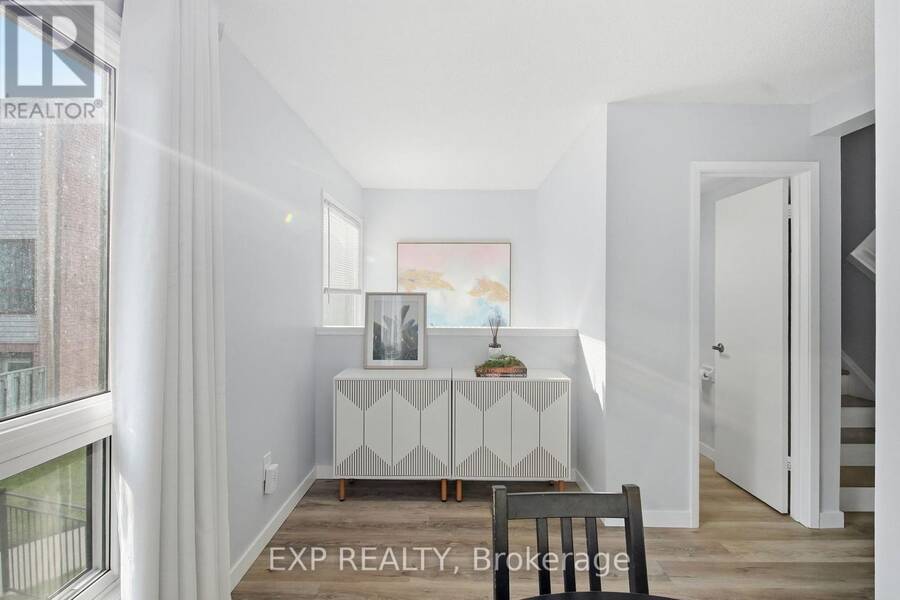
| Dining room | Main level | 4.43 m x 2.84 m |
Book a showing to see this Parklane Circle Condo in Clarington
This property has so much to offer. Book a private showing now, as you do not want to miss out on 64 PARKLANE CIRCLE in Clarington, Ontario!
Private Showing Request
Send a request to book a private showing for
.
Please Note: Information you supply in the contact form will be kept fully confidential.
Is this condo the right property for you? Start a conversation to find out.
Get Directions to this Property
Not sure where this property is? Get directions to this Parklane Circle Condo in Clarington.


Provided by EXP REALTY. MLS®, REALTOR®, and the associated logos are trademarks of the Canadian Real Estate Association.

This REALTOR.ca listing content is owned and licensed by REALTOR® members of the Canadian Real Estate Association.
Have questions or need more information about this condo? Don't know where to begin? Then, let us connect you with the best real estate agent to guide you.

Inquiries submitted through this website will be responded to by a local sales representative from Royal LePage®.
Start a Conversation by Text
Provide your full name, phone and email to start a conversation by text message.
Please Note: Information you supply in the contact form will be kept fully confidential.
Start a Conversation by Email
Provide your full name and email to start a conversation by email.
Please Note: Information you supply in the contact form will be kept fully confidential.