
62 ALONNA STREET, Clarington, Ontario L1C 3P8

$499,900.00
- 4 bedrooms
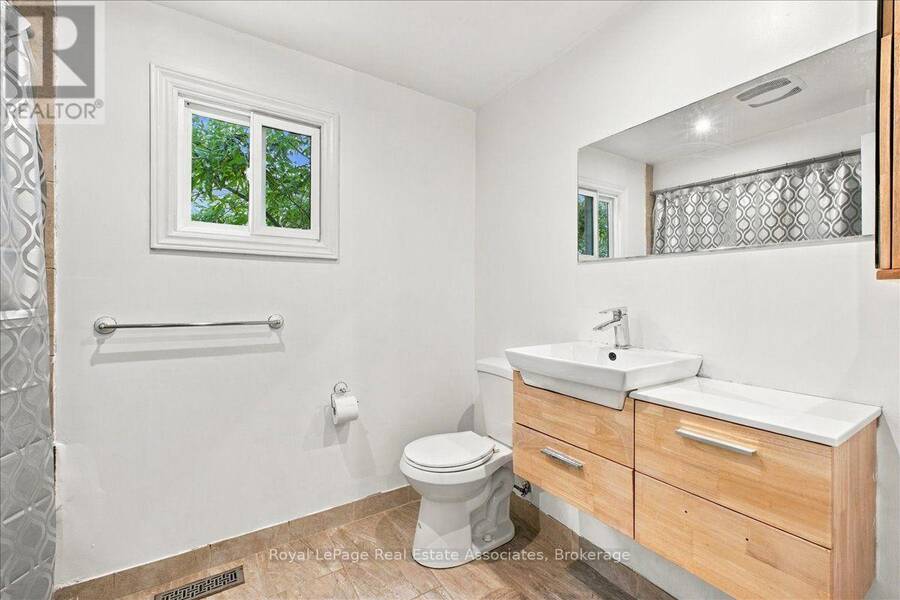
- 2 bathrooms
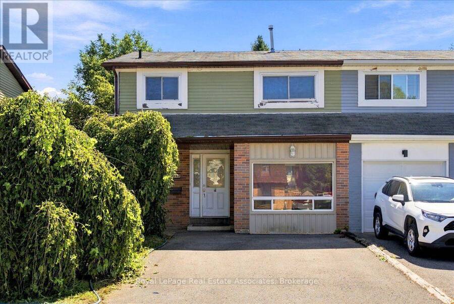
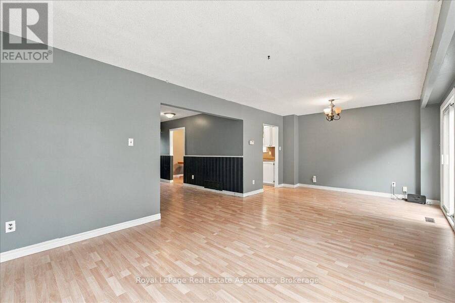
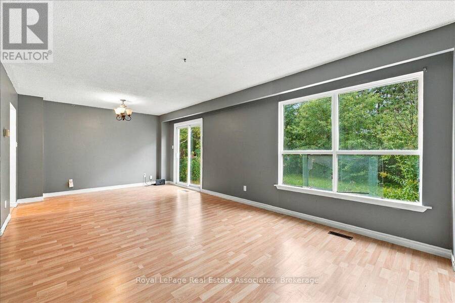
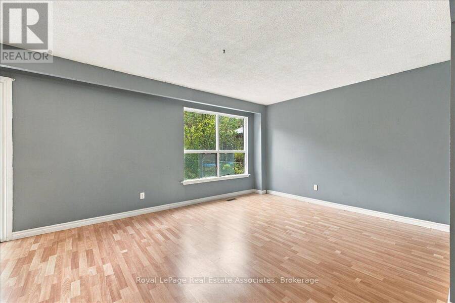
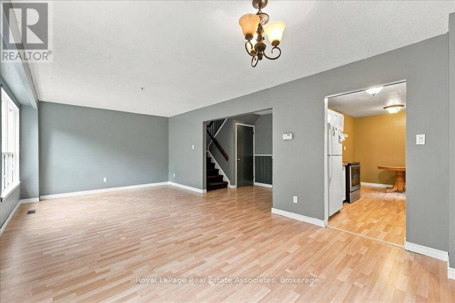
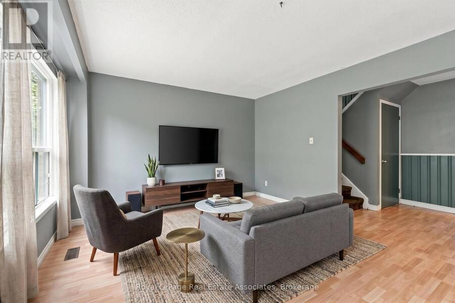
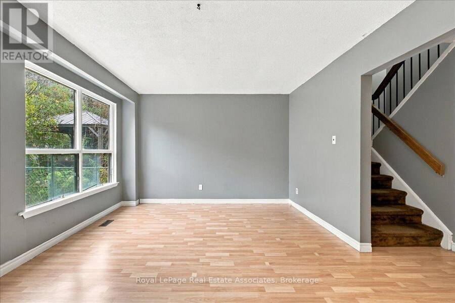
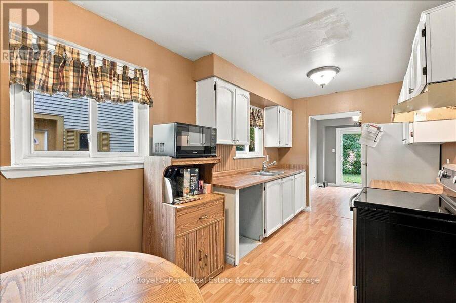
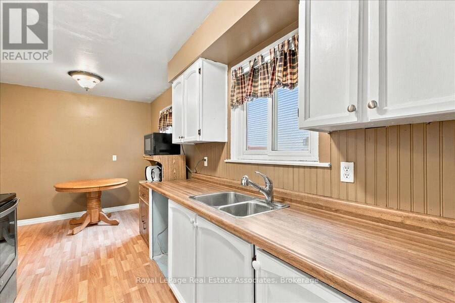
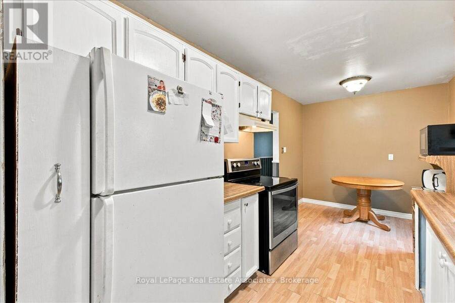
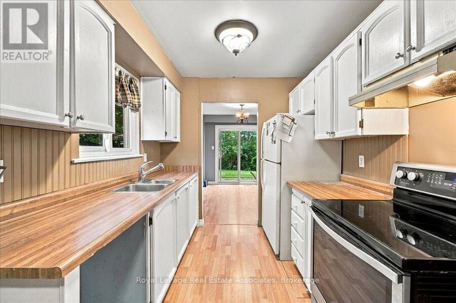
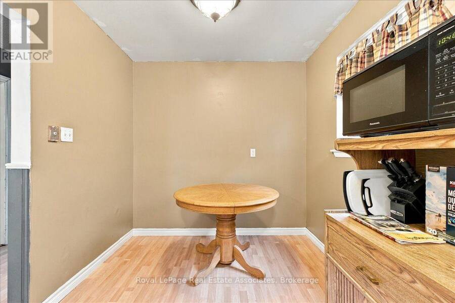
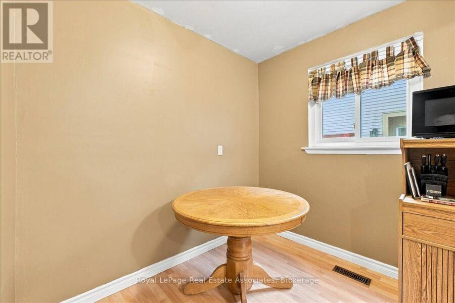
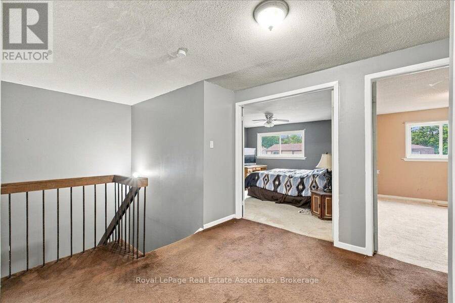
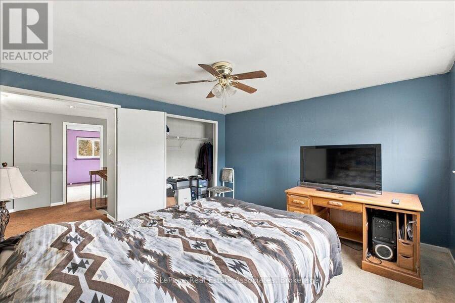
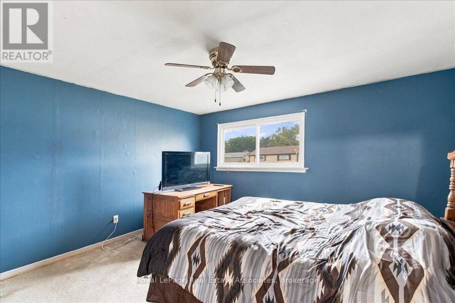
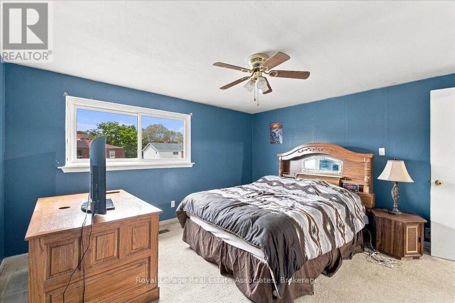
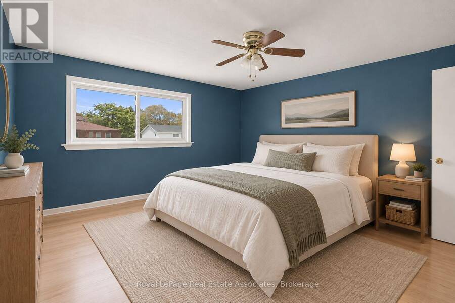
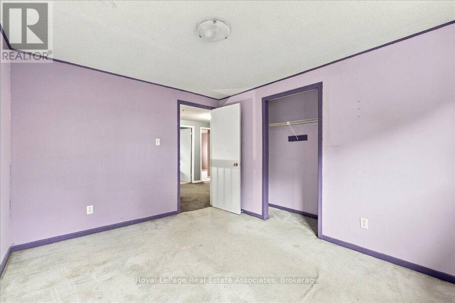
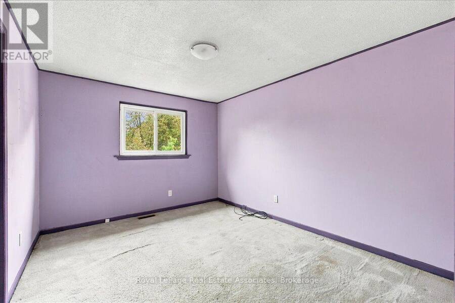
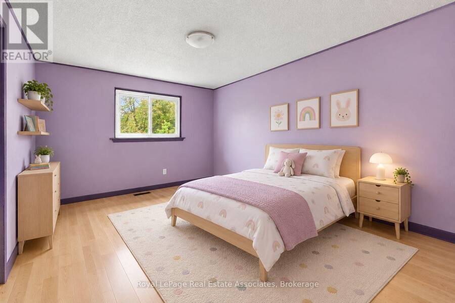
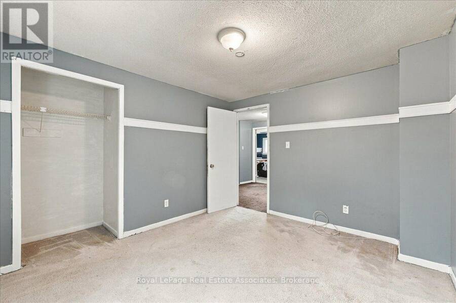
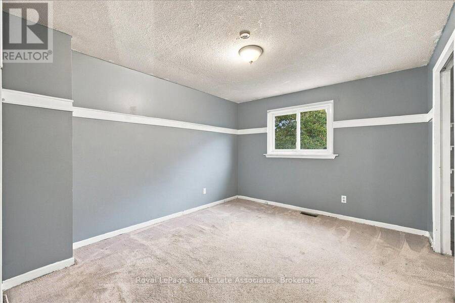
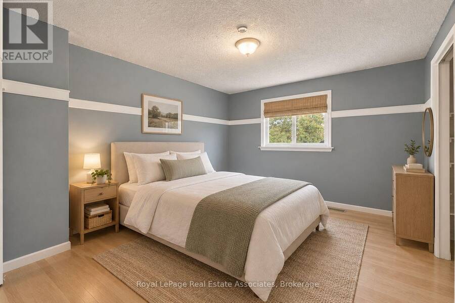
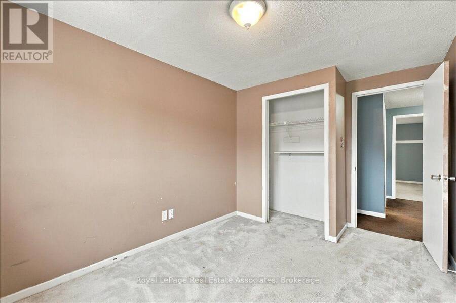
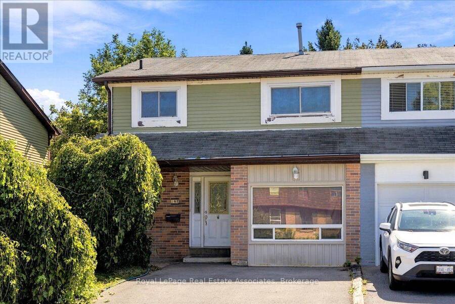
Welcome to 62 Alonna Street, a 2-storey semi-detached home in an established Bowmanville neighbourhood. With 1,748 square feet of above-grade living space, 4 bedrooms, and 2 bathrooms, this home gives a growing household room to spread out and a solid foundation ready for your personal touch. For first-time buyers, renovators, or investors, it is an opportunity to add your own style and build value in a home with a layout that already works. The family room offers a comfortable setting for movie nights and gatherings with family and friends, while a separate bonus room adds flexible space for a home office, craft room, or reading nook. The eat-in ... read more
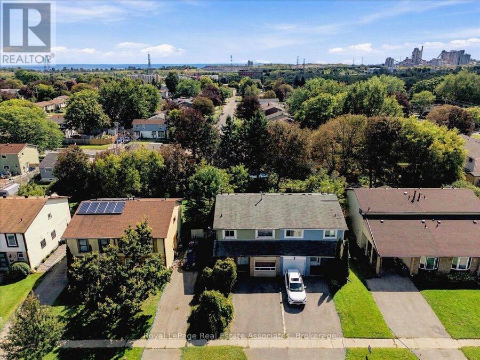
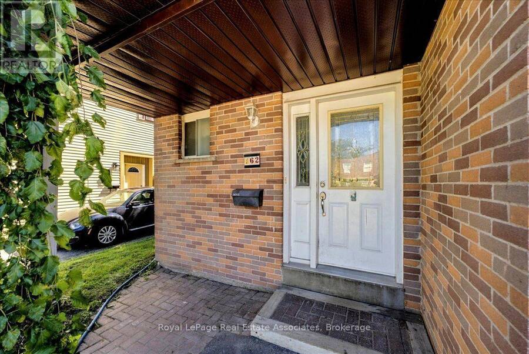
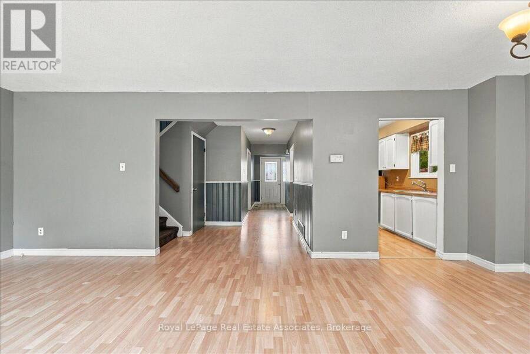
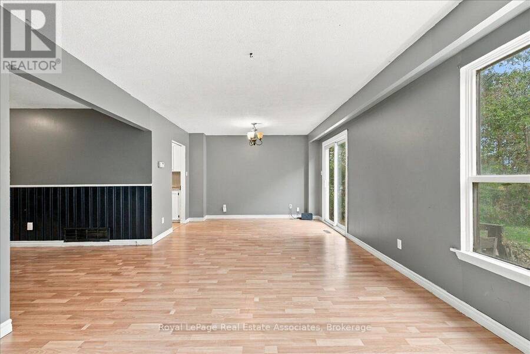
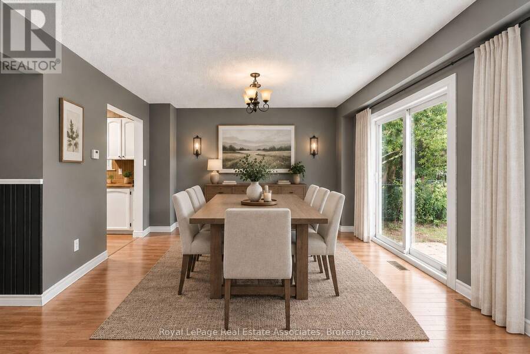
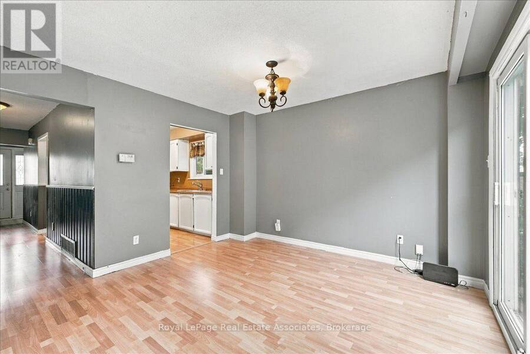
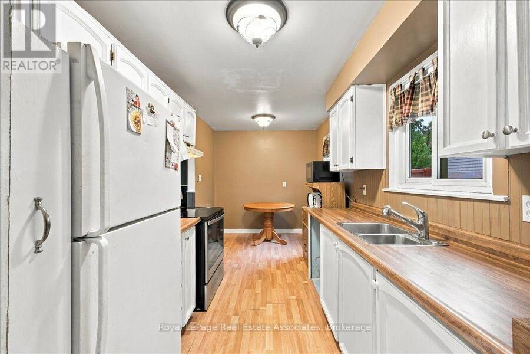
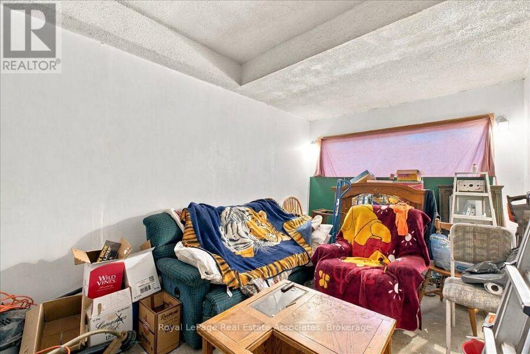
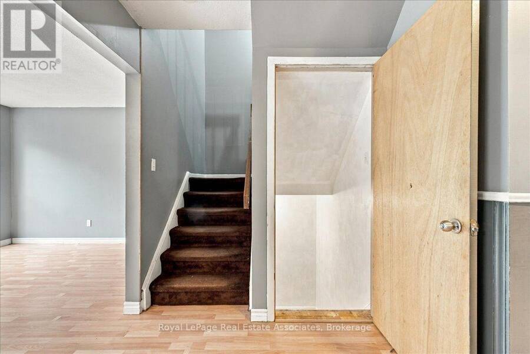
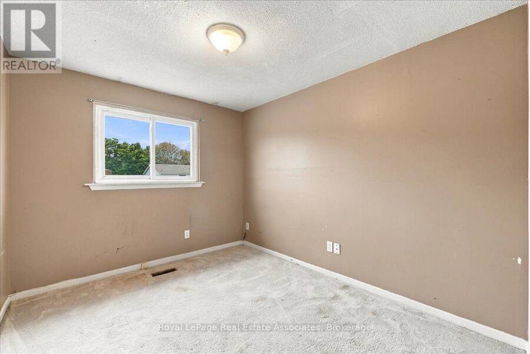
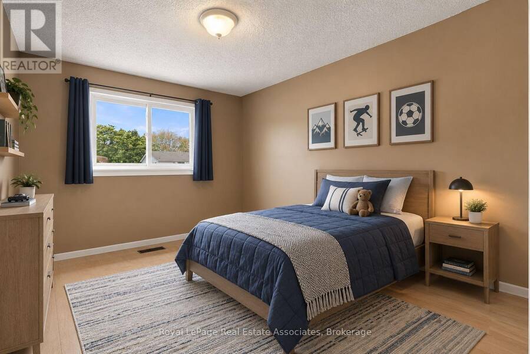
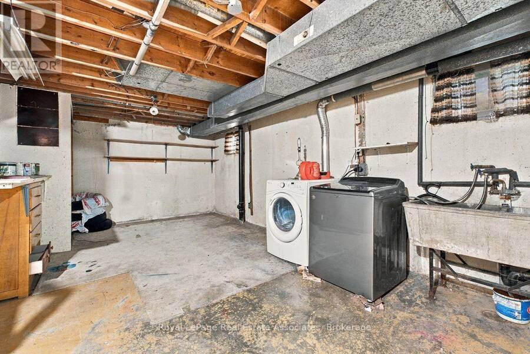
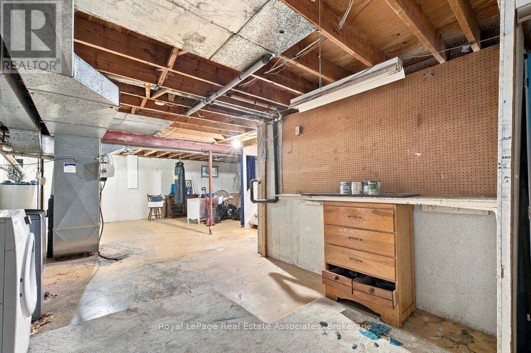
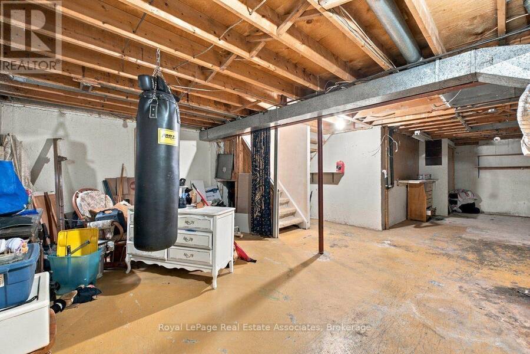
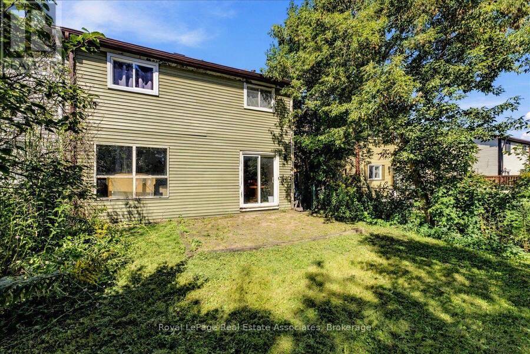
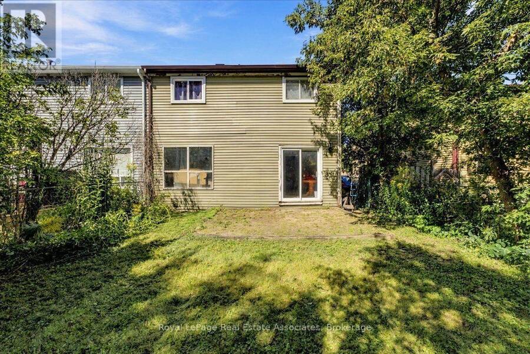
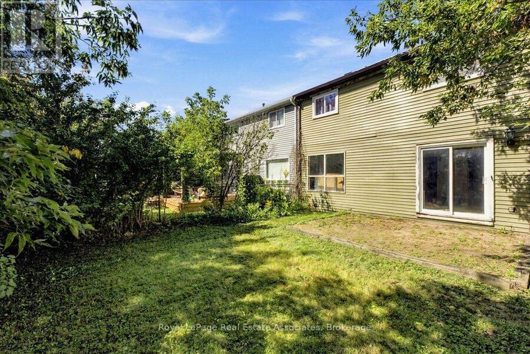
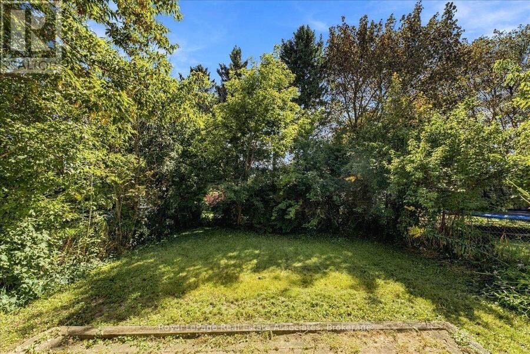
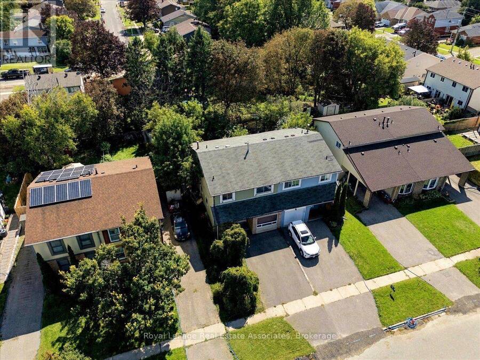
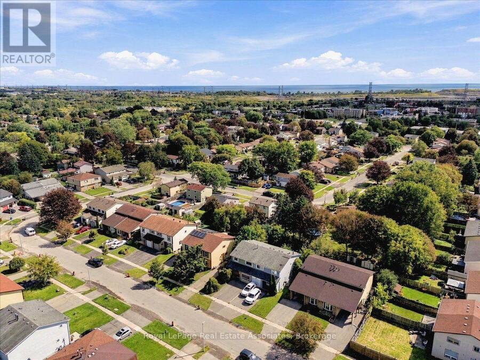
Welcome to 62 Alonna Street, a 2-storey semi-detached home in an established Bowmanville neighbourhood. With 1,748 square feet of above-grade living space, 4 bedrooms, and 2 bathrooms, this home gives a growing household room to spread out and a solid foundation ready for your personal touch. For first-time buyers, renovators, or investors, it is an opportunity to add your own style and build value in a home with a layout that already works. The family room offers a comfortable setting for movie nights and gatherings with family and friends, while a separate bonus room adds flexible space for a home office, craft room, or reading nook. The eat-in kitchen is perfect for your morning coffee and weeknight dinners. Four bedrooms give everyone a space of their own, with the added flexibility to create a guest room or hobby space. The unfinished basement is a blank canvas for a future recreation room, gym, play room or extra storage, ready to be designed around the way you live. Outside, the roof and driveway have been replaced by the current owners, and the driveway offers parking for two. The fenced in backyard offers private outdoor space for summer barbecues, gardening, and relaxing outdoors. Located within walking distance to both public and catholic schools, near public transit routes, and just a 7-minute drive to Highway 401, this home makes everyday routines and commuting easy. Picture your next chapter unfolding at 62 Alonna Street. Please note: The family room was originally the garage and has since been transformed into fully insulated additional living space, with the flexibility for a future owner to convert it back to a garage if desired. (id:25417)
Open House this Saturday, October 3rd, from 2:00 PM to 4:00 PM and Sunday, October 4th, from 2:00 PM to 4:00 PM.
- Listing ID: E13843864
- Property Type: Single Family
| Property | |
|---|---|
| Ownership: | Freehold |
| Lot Size: | 29.8 by 120 FT Fenced Yard |
| Parking: | No Garage 2 Spaces |
| Building | |
|---|---|
| Type: | Single Family House |
| HVAC: | Central Air Conditioning, Fireplace and Forced Air Natural Gas |
| Exterior: | Brick |
| Basement: | N/A (Unfinished) |
| Utilities: | Cable and Sanitary Sewer |
| Location | |
|---|---|
| Municipality: | Clarington |
| Province: | Ontario |
| Rooms | Level | Dimensions |
|---|---|---|
| Bathroom | Second level | 1.94 m x 2.69 m |
| Primary Bedroom | Second level | 4.11 m x 3.83 m |
| Bedroom 2 | Second level | 2.62 m x 3.83 m |
| Bedroom 3 | Second level | 3.05 m x 3.62 m |
| Bedroom 4 | Second level | 2.9 m x 3.62 m |
| Other | Basement | 7.16 m x 10.34 m |
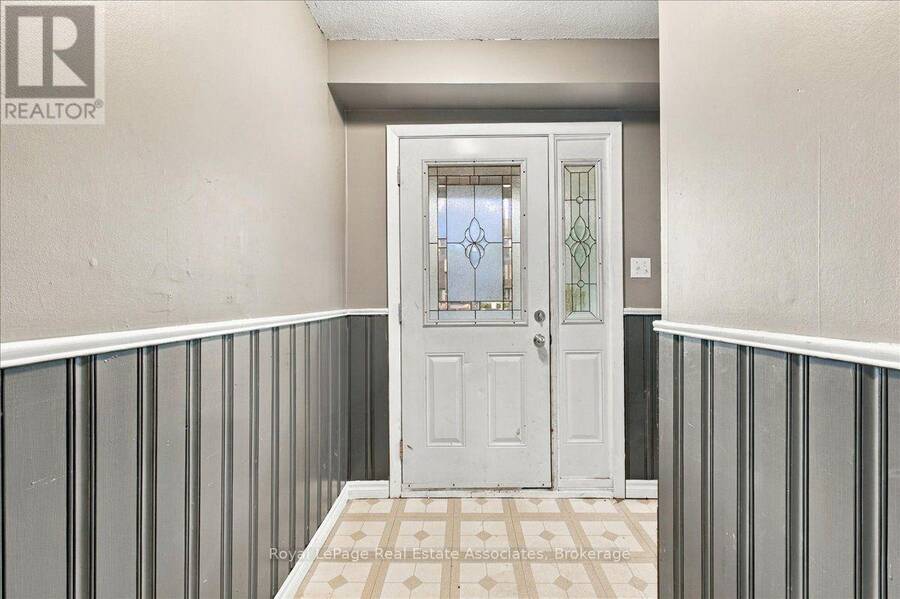
| Foyer | Main level | 2.5 m x 1.74 m |
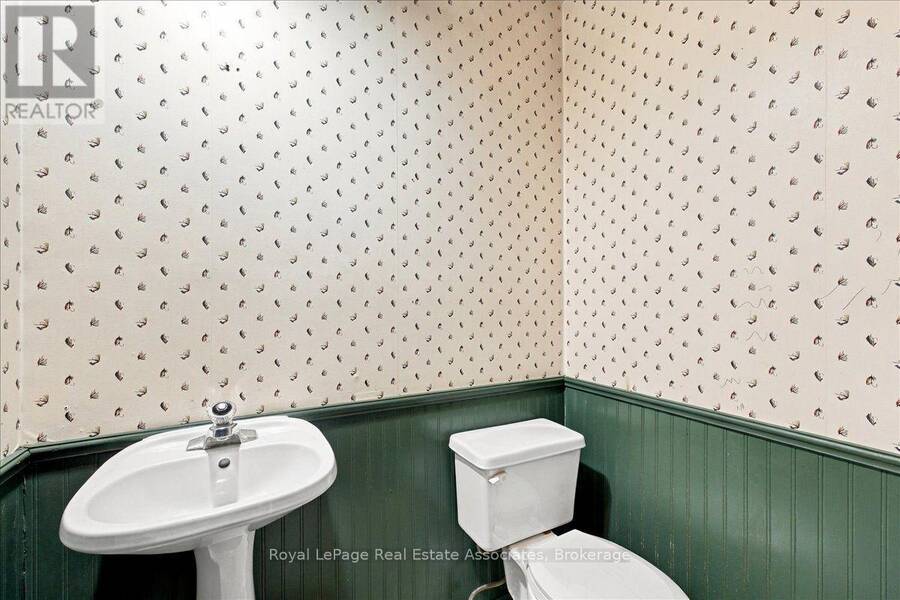
| Partial bathroom | Main level | 1.18 m x 1.74 m |
| Dining room | Main level | 2.43 m x 2.16 m |
| Kitchen | Main level | 2.43 m x 2.63 m |
| Living room | Main level | 6.82 m x 3.61 m |
| Family room | Main level | 2.9 m x 6.05 m |
Book a showing to see this Alonna Street Home in Clarington
This property has so much to offer. Book a private showing now, as you do not want to miss out on 62 ALONNA STREET in Clarington, Ontario!
Private Showing Request
Send a request to book a private showing for
.
Please Note: Information you supply in the contact form will be kept fully confidential.
Is this home the right property for you? Start a conversation to find out.
Get Directions to this Property
Not sure where this property is? Get directions to this Alonna Street Home in Clarington.


Provided by Royal LePage Real Estate Associates. MLS®, REALTOR®, and the associated logos are trademarks of the Canadian Real Estate Association.

This REALTOR.ca listing content is owned and licensed by REALTOR® members of the Canadian Real Estate Association.
Have questions or need more information about this home? Don't know where to begin? Then, let us connect you with the best real estate agent to guide you.

Inquiries submitted through this website will be responded to by a local sales representative from Royal LePage®.
Start a Conversation by Text
Provide your full name, phone and email to start a conversation by text message.
Please Note: Information you supply in the contact form will be kept fully confidential.
Start a Conversation by Email
Provide your full name and email to start a conversation by email.
Please Note: Information you supply in the contact form will be kept fully confidential.