
5456 BETHESDA ROAD, Clarington, Ontario L1C 3K5

$3,199,900.00
- 6 bedrooms
- 7 bathrooms
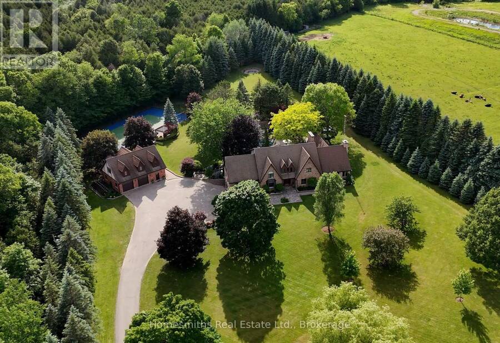
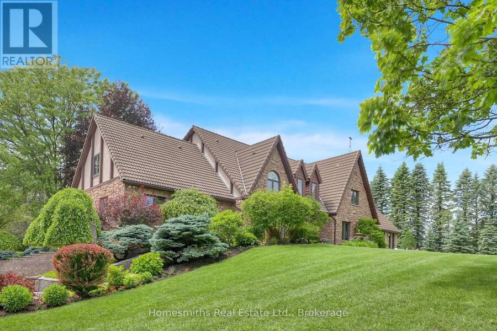
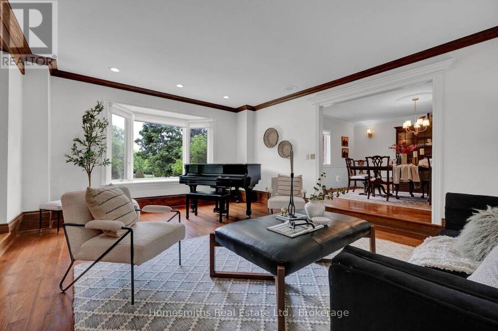
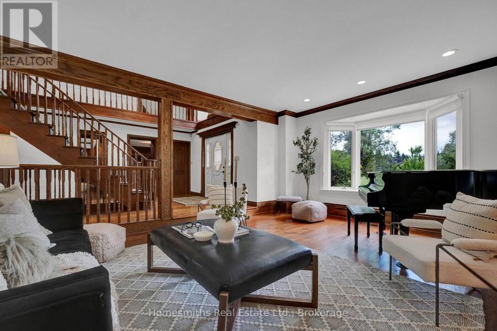
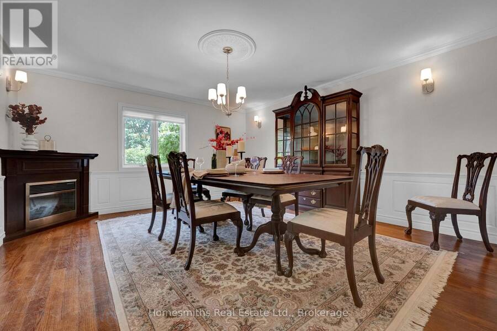
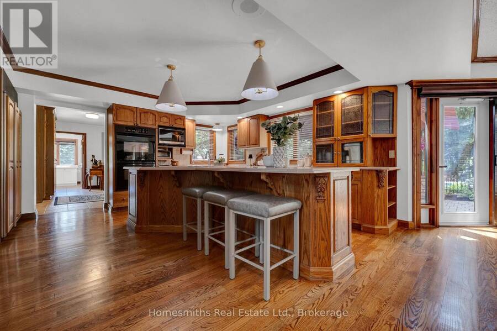
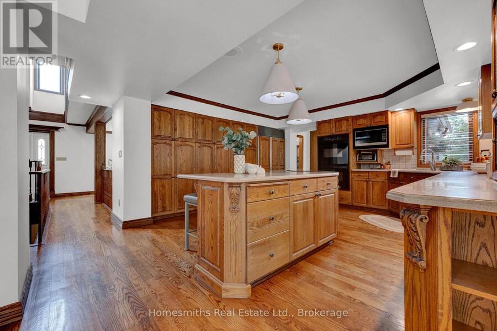
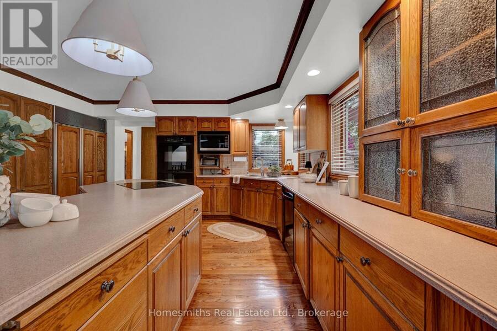
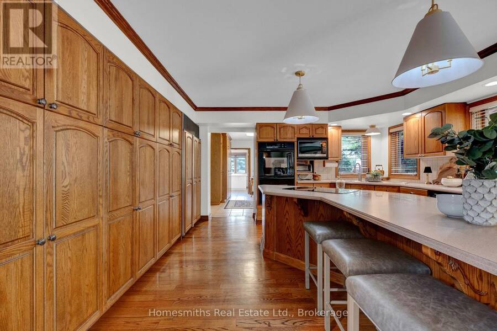
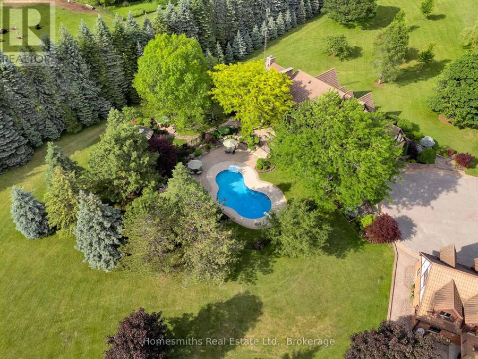
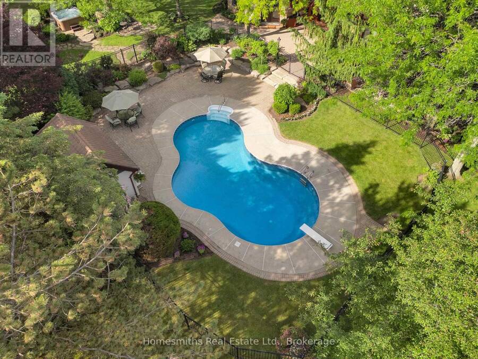
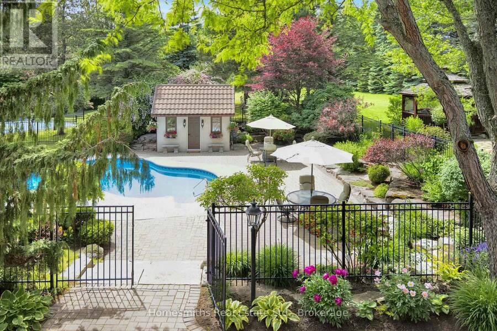
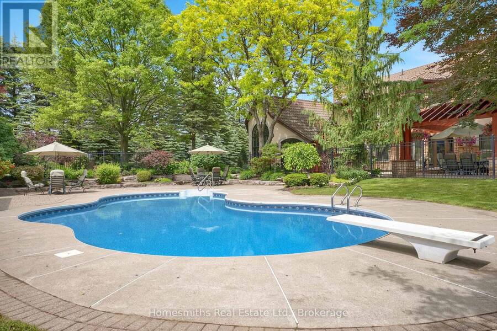
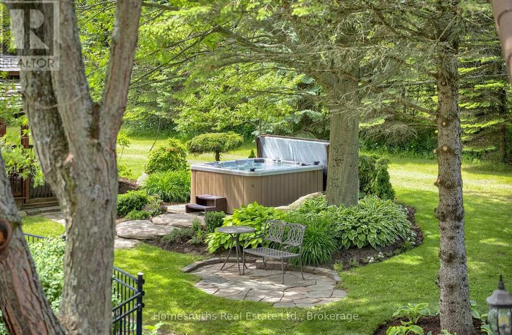
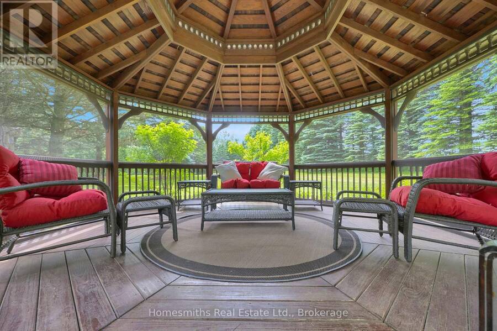
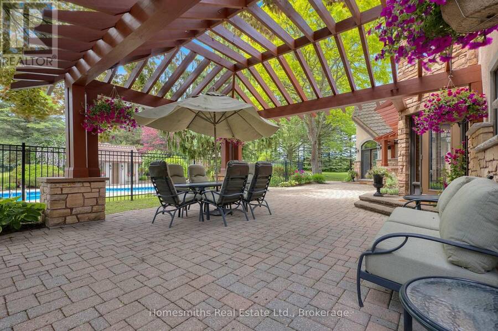
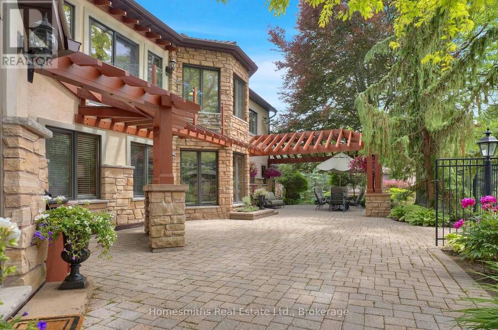
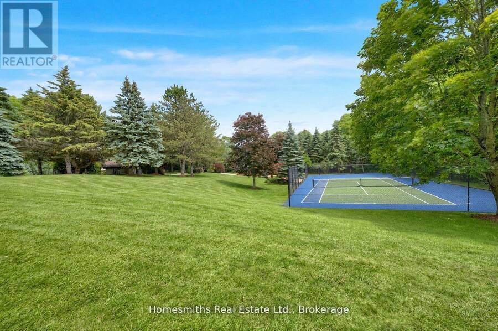
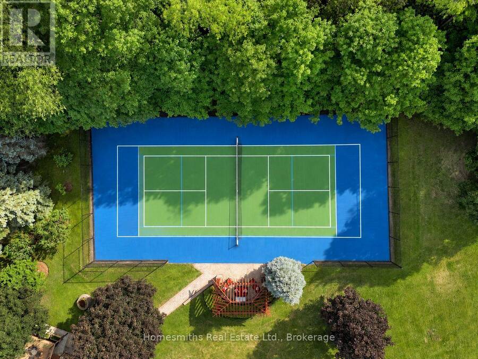
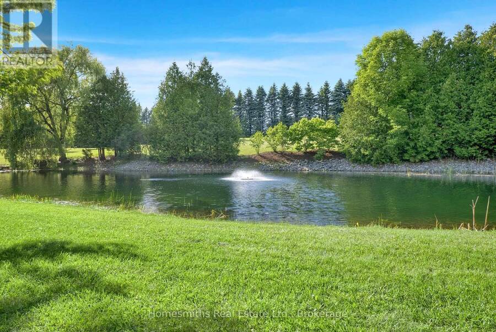
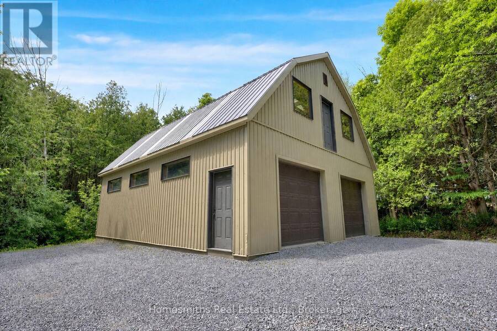
A rare offering of exceptional scale, privacy, & lifestyle, this custom Tudor-inspired country estate is set on 10 spectacular acres of sweeping lawns, mature gardens, stone hardscaping, a tranquil pond, & old-growth forest accented by a year-round stream. Resort-inspired amenities include a heated i/g pool, tennis court, & a substantial barn ideal for storage, hobbiest, workshop, or art studio. The timeless centre hall residence offers 4 bedrooms, 5 bathrooms, generously scaled principal rooms, a grand sunken piano room, formal dining room, expansive living room with fireplace, & a solid oak chef's kitchen with large centre island, Corian Counters, ... read more
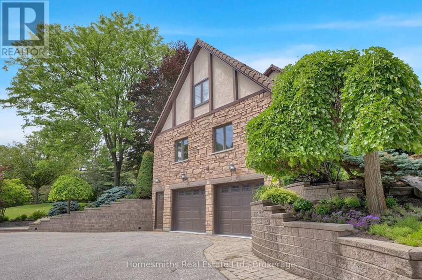
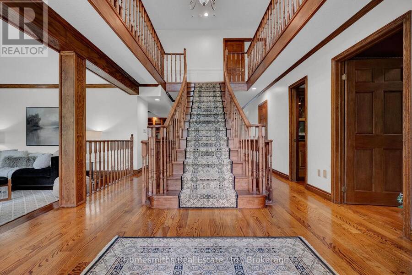
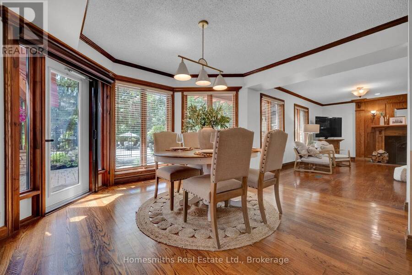
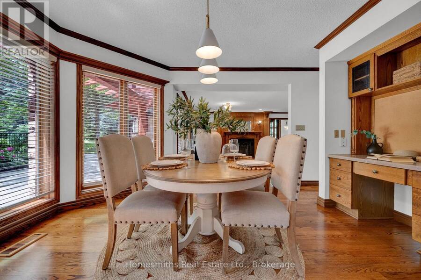
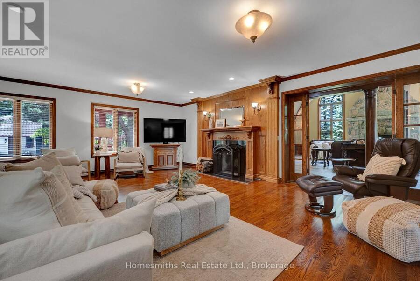
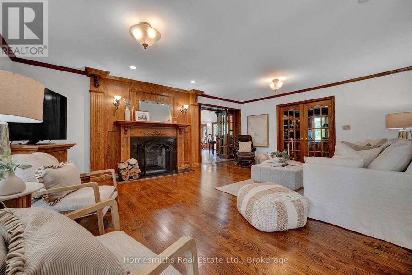
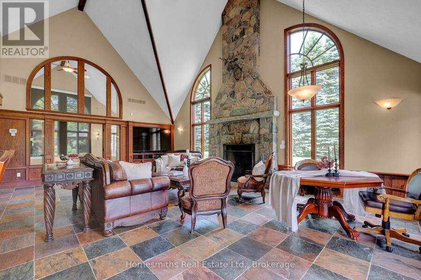
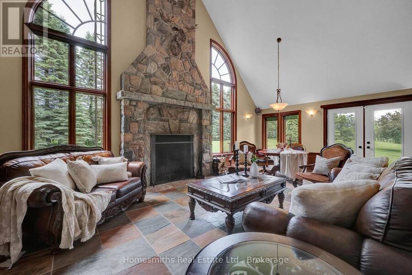
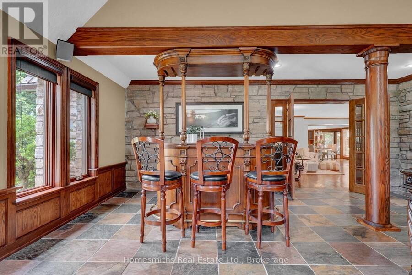
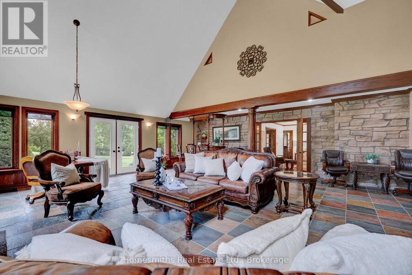
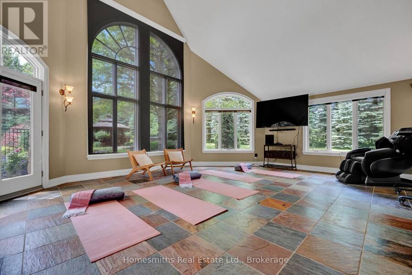
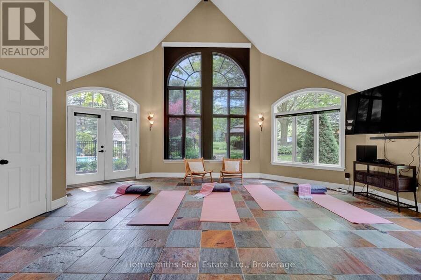
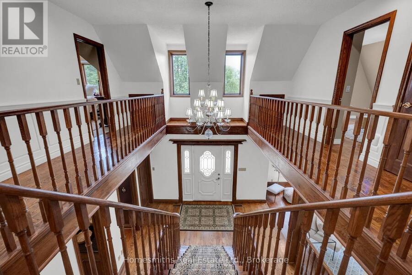
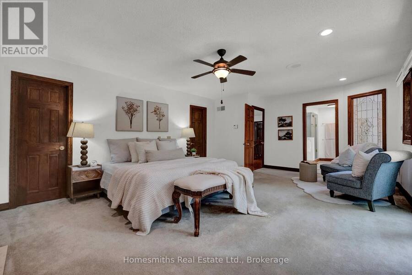
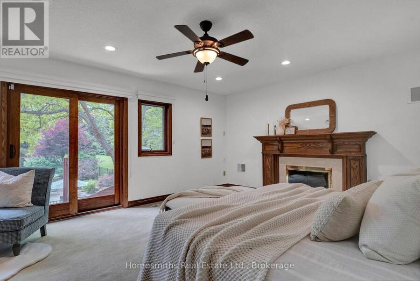
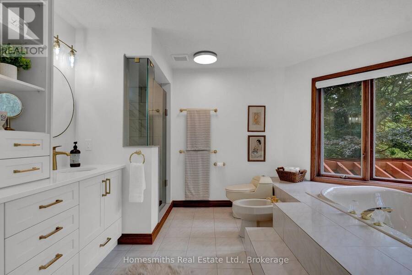
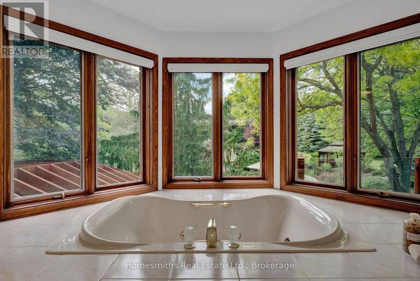
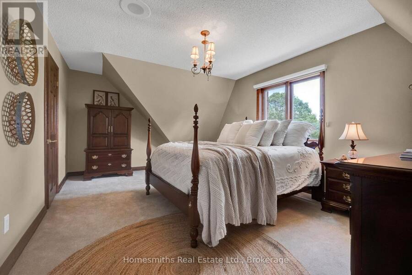
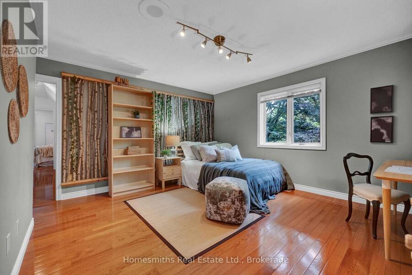
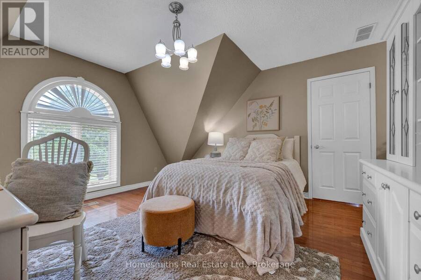
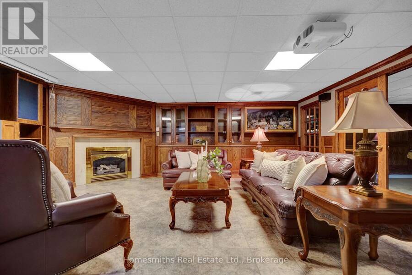
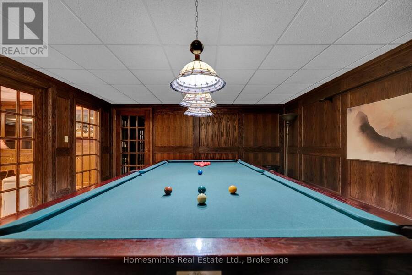
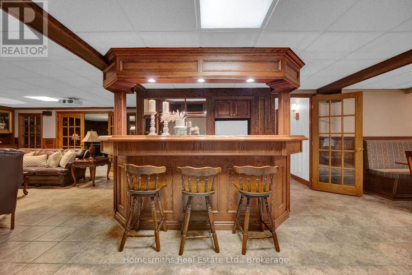
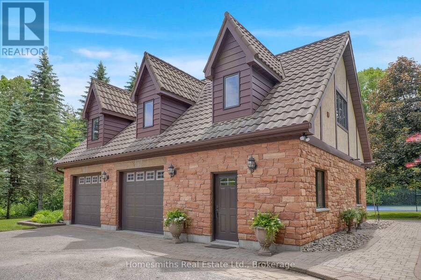
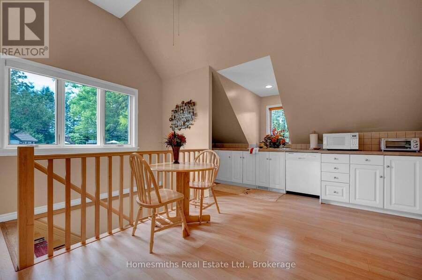
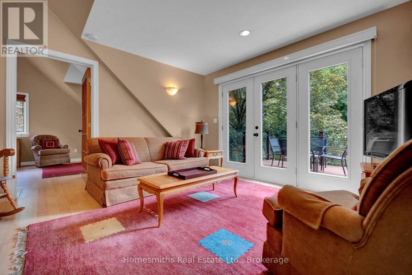
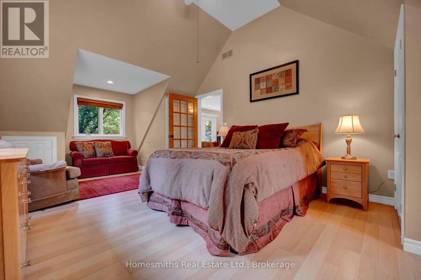
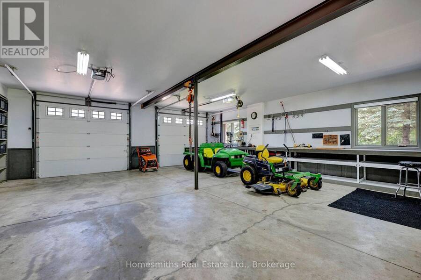
A rare offering of exceptional scale, privacy, & lifestyle, this custom Tudor-inspired country estate is set on 10 spectacular acres of sweeping lawns, mature gardens, stone hardscaping, a tranquil pond, & old-growth forest accented by a year-round stream. Resort-inspired amenities include a heated i/g pool, tennis court, & a substantial barn ideal for storage, hobbiest, workshop, or art studio. The timeless centre hall residence offers 4 bedrooms, 5 bathrooms, generously scaled principal rooms, a grand sunken piano room, formal dining room, expansive living room with fireplace, & a solid oak chef's kitchen with large centre island, Corian Counters, Sub-Zero refrigerator, & breakfast area with w/o to gorgeous perennial gardens, timber framed trellis, outdoor bar, & pool area. The extraordinary great room features soaring ceilings, a dramatic floor-to-ceiling stone wood-burning fireplace, seamless access to a four-season sunroom wrapped in west-facing windows filled with natural light, and the perfect space for a future gym or yoga sanctuary. The finished lower level is designed for recreation/entertaining & features a wet bar, billiards area, rec room, & extensive unfinished space ready for future customization or storage. Adding tremendous versatility is the fully self-contained carriage house, complete with a heated oversized workshop below & a spacious loft residence above, offering an open-concept kitchen, dining & living area, private balcony, & large bdrm-ideal for extended family, guests, a home office, or nanny suite. Enhanced by two high-efficiency zoned geothermal heating & cooling systems, this remarkable estate seamlessly blends timeless architecture with modern efficiency. Ideally located minutes to Highways 401 & 407, with convenient access to shopping, dining, schools, & amenities in Bowmanville and Oshawa under 1 hr downtown T.O. A one-of-a-kind country property offering privacy, recreation, & multi-generational living in an unforgettable setting. (id:25417)
- Listing ID: E13792524
- Property Type: Single Family
| Property | |
|---|---|
| Ownership: | Freehold |
| Lot Size: | 340 by 1291 FT Partially Fenced |
| Parking: | Attached Garage 34 Spaces |
| Pool: | Inground Pool |
| Building | |
|---|---|
| Type: | Single Family House |
| Appliances: | Blinds, Dishwasher, Dryer, Microwave, Range, Refrigerator, Stove, Washer, Water Heater, Water Treatment, Window Coverings, Wine Fridge and Oven - Built-In |
| HVAC: | Central Air Conditioning, Fireplace and Forced Air Geo Thermal |
| Exterior: | Stone |
| Basement: | N/A (Finished) |
| Utilities: | Septic System |
| Location | |
|---|---|
| Municipality: | Clarington |
| Province: | Ontario |
| Rooms | Level | Dimensions |
|---|---|---|
| Recreational, Games room | Lower level | 5.83 m x 6.03 m |
| Other | Lower level | 6.88 m x 6.03 m |
| Games room | Lower level | 5.83 m x 4.75 m |
| Other | Lower level | 7.76 m x 6.24 m |
| Other | Lower level | 7.76 m x 8.36 m |
| Kitchen | Main level | 4.58 m x 4.79 m |
| Eating area | Main level | 3.75 m x 4.27 m |
| Living room | Main level | 5.93 m x 6.55 m |
| Great room | Main level | 7.75 m x 8.84 m |
| Sunroom | Main level | 7.34 m x 6.24 m |
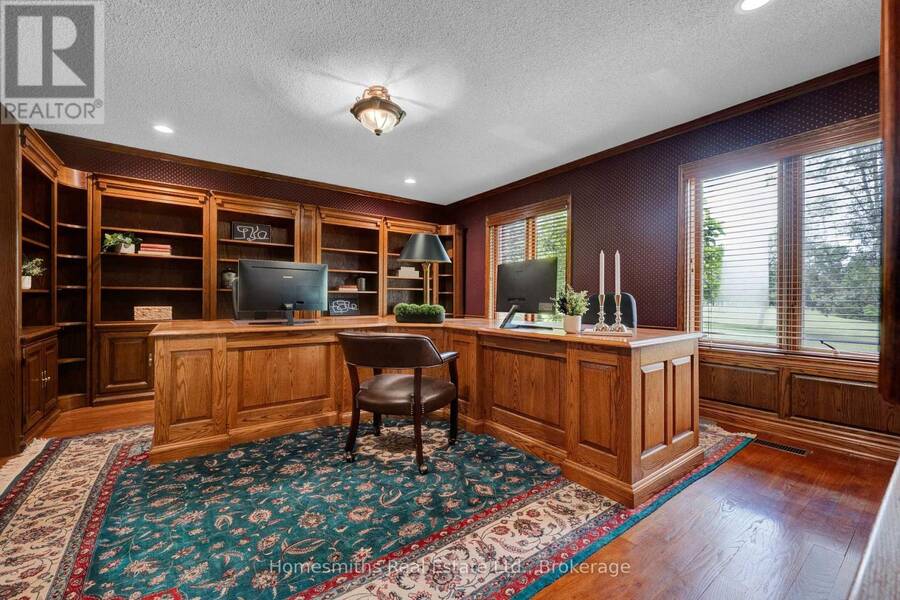
| Office | Main level | 5.83 m x 4.46 m |
| Family room | Main level | 4.58 m x 5.66 m |
| Dining room | Main level | 4.41 m x 4.95 m |
| Laundry room | Main level | 7.97 m x 26.57 m |
| Bedroom 2 | Upper Level | 5.25 m x 3.71 m |
| Bedroom 3 | Upper Level | 4.16 m x 5.09 m |
| Bedroom 4 | Upper Level | 3.23 m x 8.1 m |
| Bedroom 5 | Upper Level | 4.3 m x 4.31 m |
| Bedroom | Upper Level | 3.79 m x 8.73 m |
| Living room | Upper Level | 3.96 m x 4.28 m |
| Dining room | Upper Level | 3.9 m x 4.38 m |
| Kitchen | Upper Level | 5.25 m x 3.29 m |
| Primary Bedroom | Upper Level | 6.37 m x 4.24 m |
Book a showing to see this Bethesda Road Home in Clarington
This property has so much to offer. Book a private showing now, as you do not want to miss out on 5456 BETHESDA ROAD in Clarington, Ontario!
Private Showing Request
Send a request to book a private showing for
.
Please Note: Information you supply in the contact form will be kept fully confidential.
Is this home the right property for you? Start a conversation to find out.
Get Directions to this Property
Not sure where this property is? Get directions to this Bethesda Road Home in Clarington.


Provided by Homesmiths Real Estate Ltd.. MLS®, REALTOR®, and the associated logos are trademarks of the Canadian Real Estate Association.

This REALTOR.ca listing content is owned and licensed by REALTOR® members of the Canadian Real Estate Association.
Have questions or need more information about this home? Don't know where to begin? Then, let us connect you with the best real estate agent to guide you.

Inquiries submitted through this website will be responded to by a local sales representative from Royal LePage®.
Start a Conversation by Text
Provide your full name, phone and email to start a conversation by text message.
Please Note: Information you supply in the contact form will be kept fully confidential.
Start a Conversation by Email
Provide your full name and email to start a conversation by email.
Please Note: Information you supply in the contact form will be kept fully confidential.