
4500 OLD SCUGOG ROAD, Clarington, Ontario L1C 4J2

$2,374,900.00
- 4 bedrooms
- 3 bathrooms
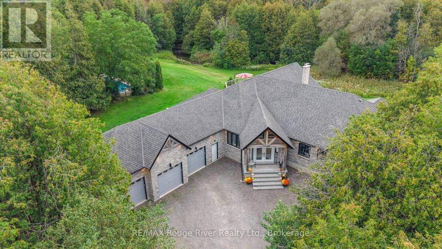
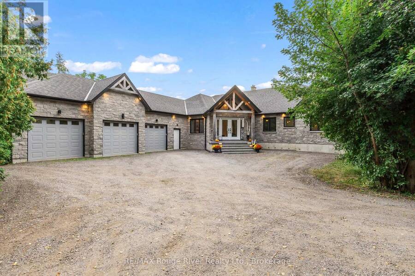
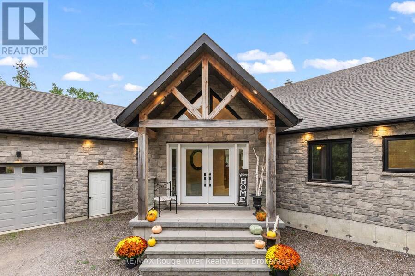
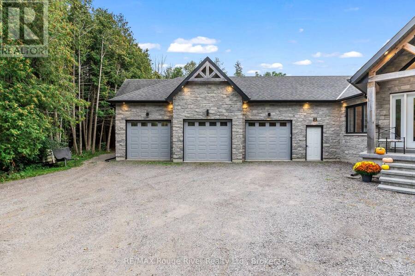
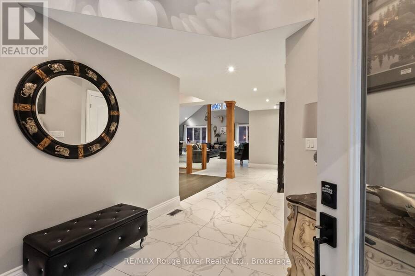
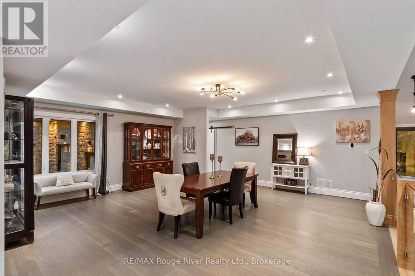
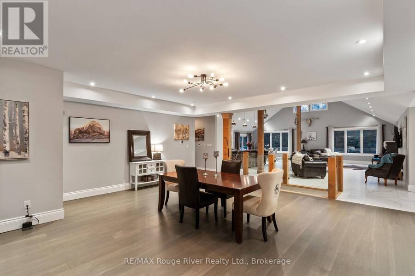
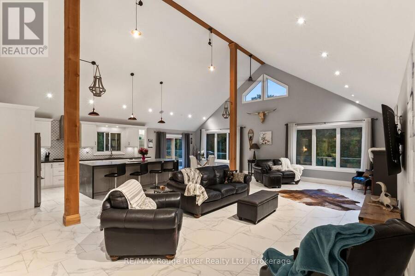
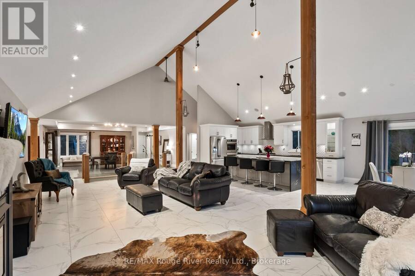
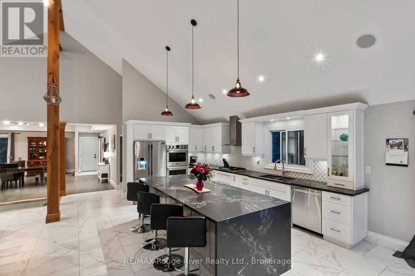
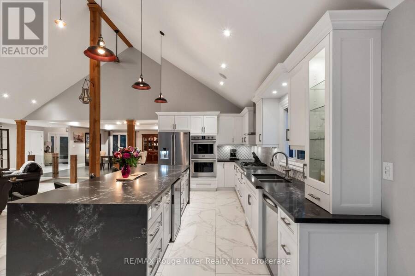
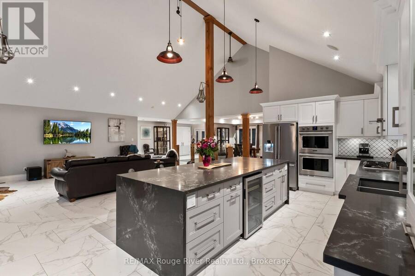
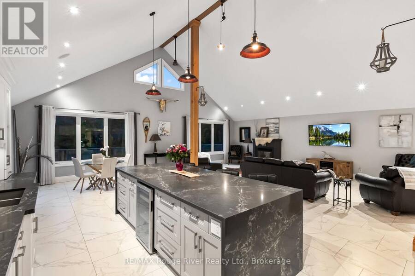
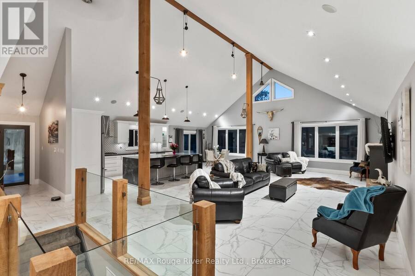
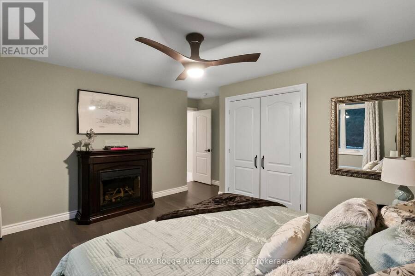
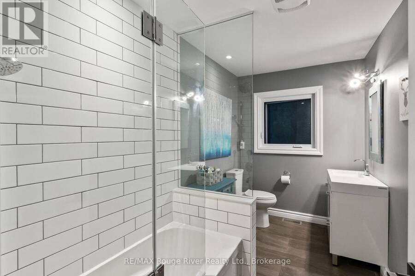
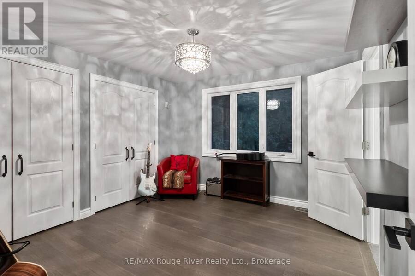
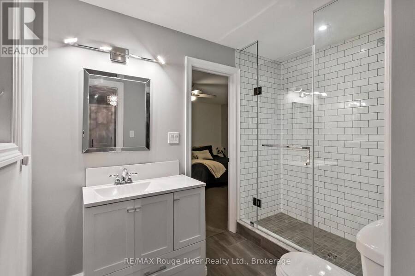
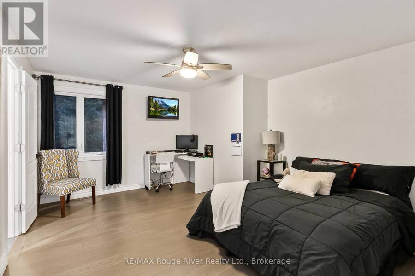
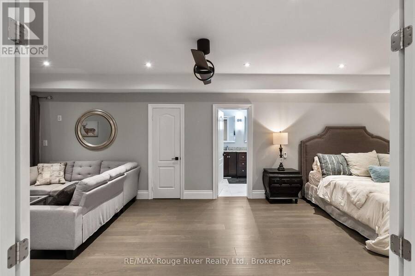
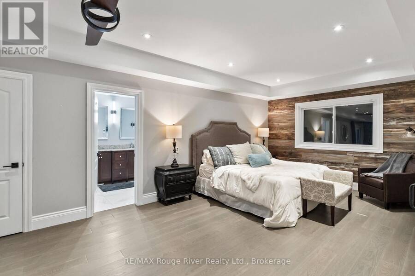
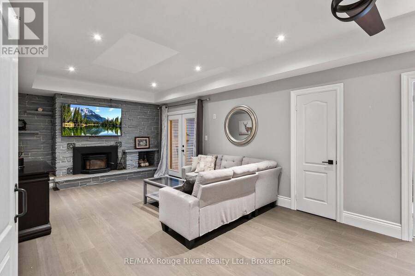
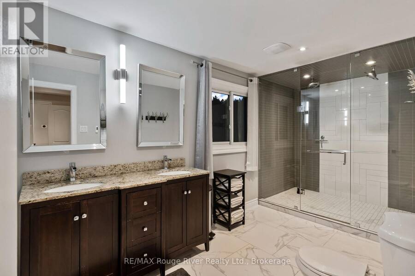
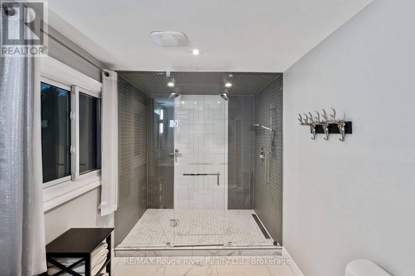
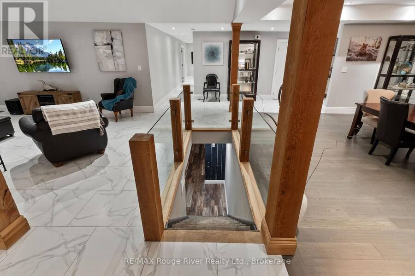
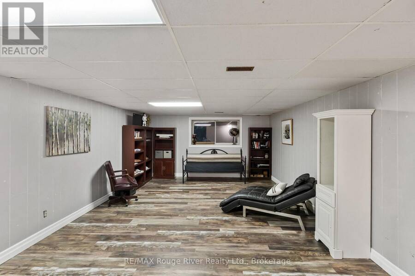
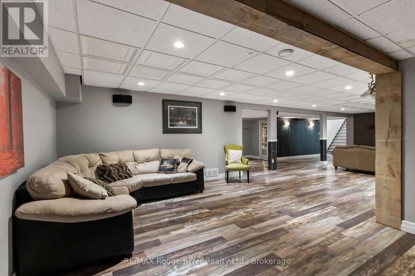
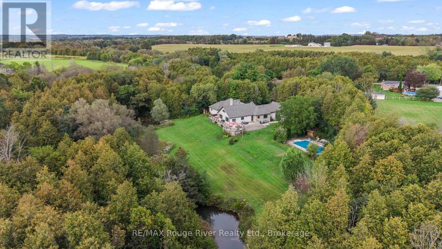
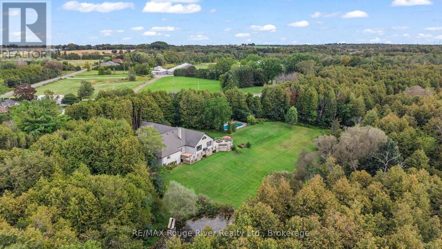
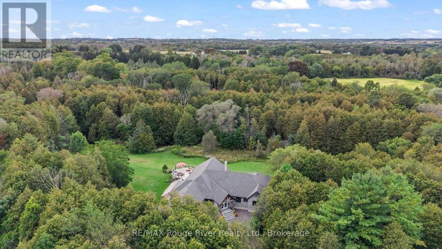
A rare opportunity to own 10 acres of beautifully manicured land in Bowmanville, where exceptional indoor living meets an extraordinary private setting. Substantially renovated in 2020, this impressive residence was expanded and reimagined with an addition, raised rooflines and a newly built 1,035 sq. ft. attached garage with four bay doors. Inside, approximately 3,694 sq. ft. of main-floor living offers soaring 16-ft vaulted ceilings, sparkling pot lights, rich wood beams and striking glass-paneled stair detailing, creating an open and sophisticated atmosphere. The chef-inspired kitchen features a generous eat-up island and double ovens, while three ... read more
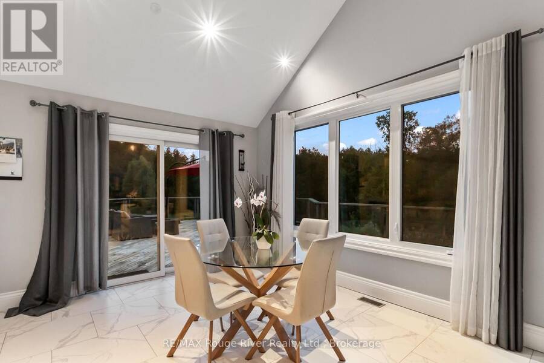
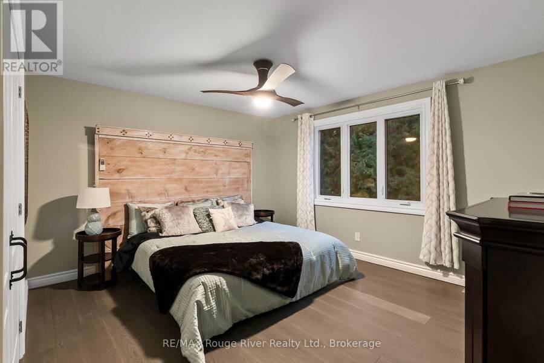
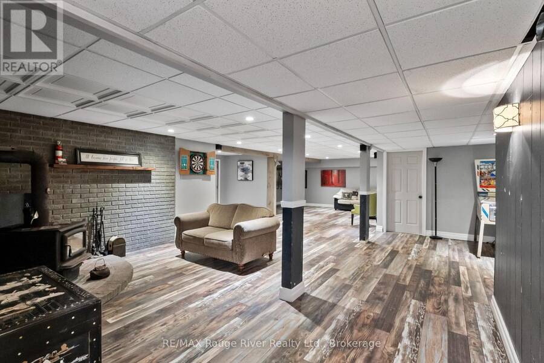
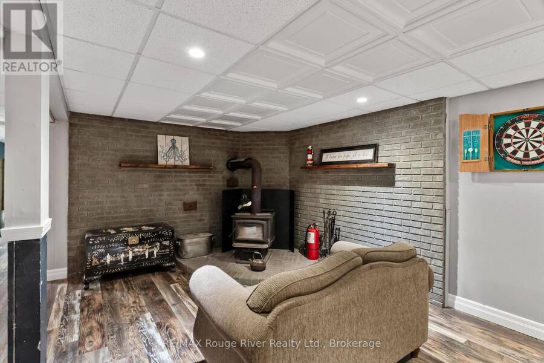
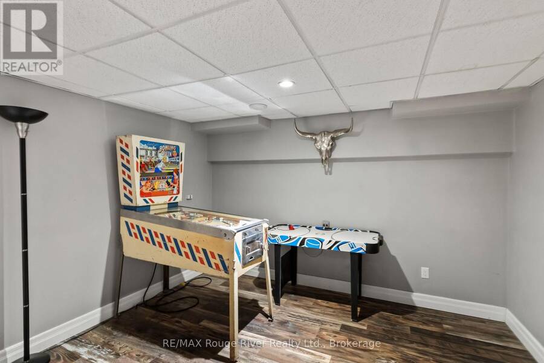
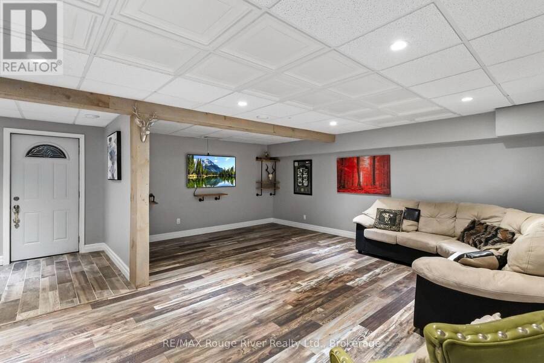
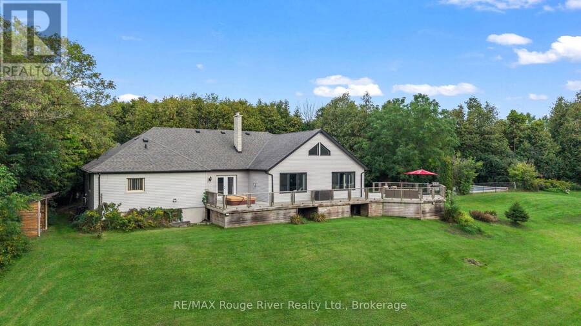
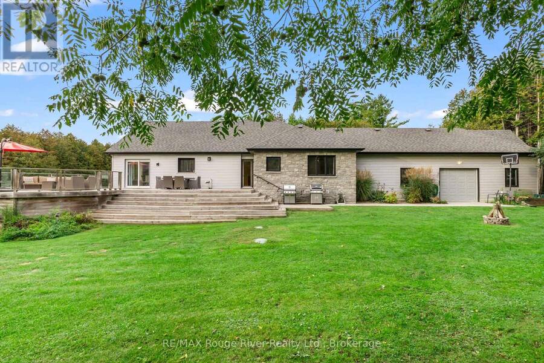
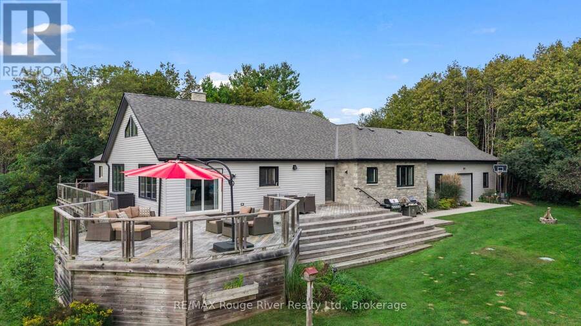
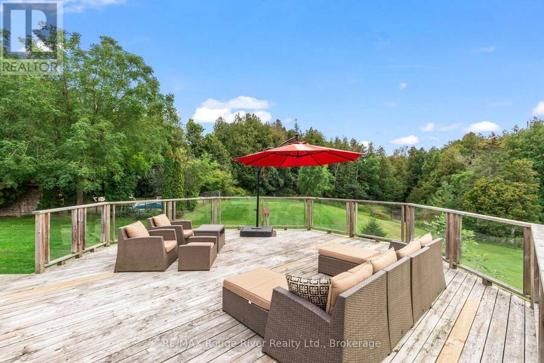
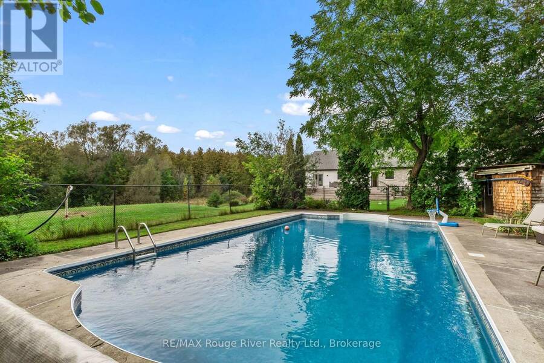
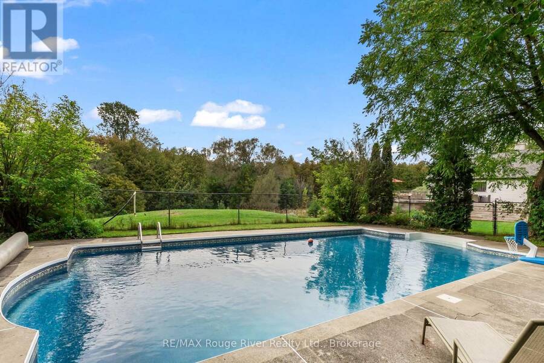
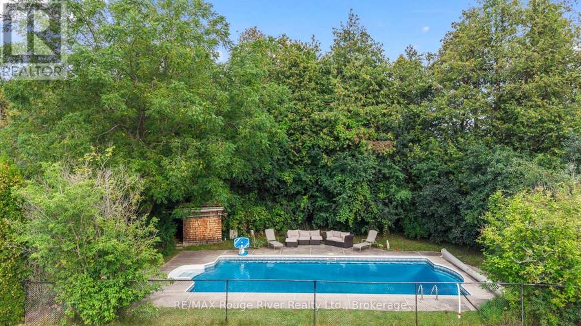
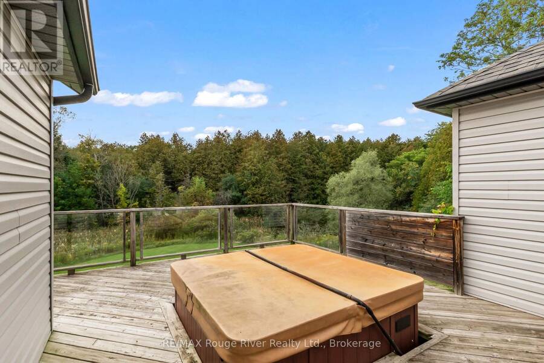
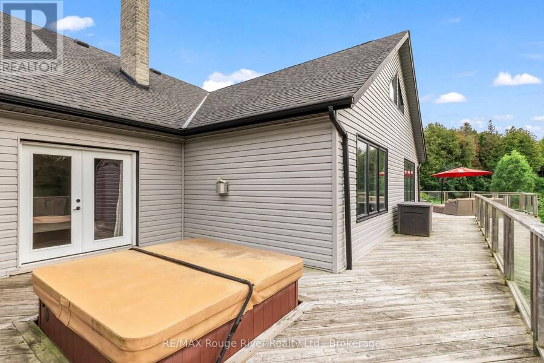
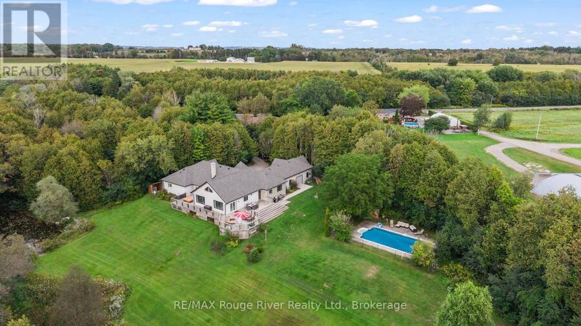
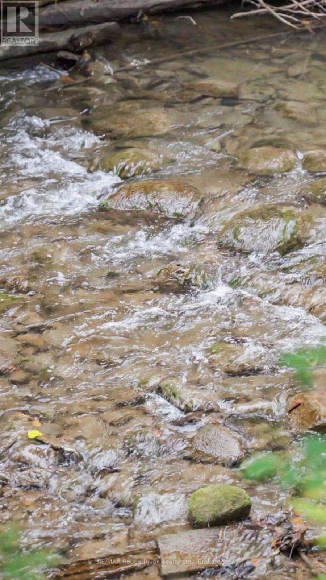
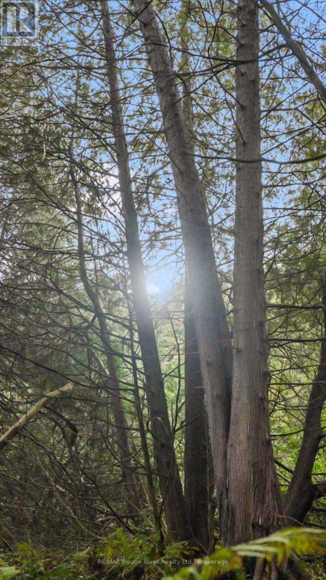
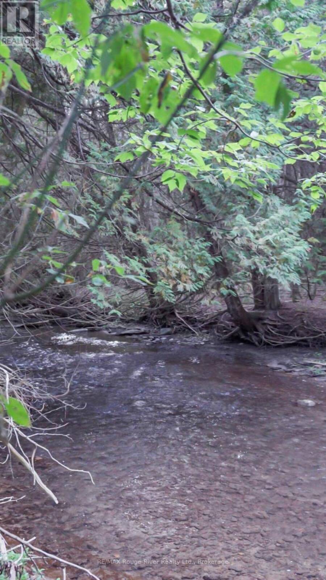
A rare opportunity to own 10 acres of beautifully manicured land in Bowmanville, where exceptional indoor living meets an extraordinary private setting. Substantially renovated in 2020, this impressive residence was expanded and reimagined with an addition, raised rooflines and a newly built 1,035 sq. ft. attached garage with four bay doors. Inside, approximately 3,694 sq. ft. of main-floor living offers soaring 16-ft vaulted ceilings, sparkling pot lights, rich wood beams and striking glass-paneled stair detailing, creating an open and sophisticated atmosphere. The chef-inspired kitchen features a generous eat-up island and double ovens, while three fireplaces, including two wood-burning and one gas, bring warmth and character throughout. The private primary retreat offers an ensuite, his-and-hers closets and a walkout to the sundeck, where a walk-in hot tub awaits. A second HVAC system allows the north and south wings of the home to be controlled independently for comfort and efficiency. The finished lower level adds approximately 2,307 sq. ft. of additional living space, plus an unfinished room and convenient separate walk-up access to the backyard. Outdoors, the property truly sets itself apart. A heated, fenced and gated pool overlooks the expansive grounds, while the large sundeck provides a spectacular vantage point over the yard. Bowmanville Creek winds through the rear of the property, with manicured trails following the creek and abundant wildlife throughout. A private pond attracts an array of wildlife families, creating a peaceful and secluded natural setting rarely found so close to Bowmanville amenities. A distinctive property offering space, privacy, exceptional renovations and a connection to nature that must be experienced in person. (id:25417)
- Listing ID: E13822554
- Property Type: Single Family
| Property | |
|---|---|
| Style: | Raised Bungalow |
| Land Size: | 250.2 by 853.9 FT|10 - 24.99 Acres |
| Parking: | Attached Garage 24 Spaces |
| Pool: | Inground Pool |
| Building | |
|---|---|
| Type: | Single Family House |
| Appliances: | Dishwasher, Dryer, Garage Door Opener, Gas Stove(s), Oven, Oven - Built-In, Range, Refrigerator, Washer, Window Coverings and Hot Tub |
| HVAC: | Central Air Conditioning, Fireplace and Forced Air Natural Gas, Wood |
| Exterior: | Stone and Vinyl Siding |
| Basement: | N/A, N/A (Finished) |
| Utilities: | Cable, Natural Gas Available and Septic System |
| Location | |
|---|---|
| Municipality: | Clarington |
| Province: | Ontario |
| Rooms | Level | Dimensions |
|---|---|---|
| Kitchen | Main level | 7.978 m x 3.02 m |
| Living room | Main level | 9.139 m x 4.672 m |
| Dining room | Main level | 6.277 m x 6.205 m |
| Primary Bedroom | Main level | 11.886 m x 3.755 m |
| Bedroom 2 | Main level | 3.909 m x 4.738 m |
| Bedroom 3 | Main level | 3.439 m x 3.605 m |
| Bedroom 4 | Main level | 4.102 m x 3.619 m |
| Laundry room | Main level | 2.809 m x 1.678 m |
Book a showing to see this Old Scugog Road Home in Clarington
This property has so much to offer. Book a private showing now, as you do not want to miss out on 4500 OLD SCUGOG ROAD in Clarington, Ontario!
Private Showing Request
Send a request to book a private showing for
.
Please Note: Information you supply in the contact form will be kept fully confidential.
Is this home the right property for you? Start a conversation to find out.
Get Directions to this Property
Not sure where this property is? Get directions to this Old Scugog Road Home in Clarington.


Provided by RE/MAX Rouge River Realty Ltd.. MLS®, REALTOR®, and the associated logos are trademarks of the Canadian Real Estate Association.

This REALTOR.ca listing content is owned and licensed by REALTOR® members of the Canadian Real Estate Association.
Have questions or need more information about this home? Don't know where to begin? Then, let us connect you with the best real estate agent to guide you.

Inquiries submitted through this website will be responded to by a local sales representative from Royal LePage®.
Start a Conversation by Text
Provide your full name, phone and email to start a conversation by text message.
Please Note: Information you supply in the contact form will be kept fully confidential.
Start a Conversation by Email
Provide your full name and email to start a conversation by email.
Please Note: Information you supply in the contact form will be kept fully confidential.