
42 ARTHUR MCLAUGHLIN STREET, Clarington, Ontario L1C 0T6

$899,000.00
- 4 bedrooms
- 4 bathrooms
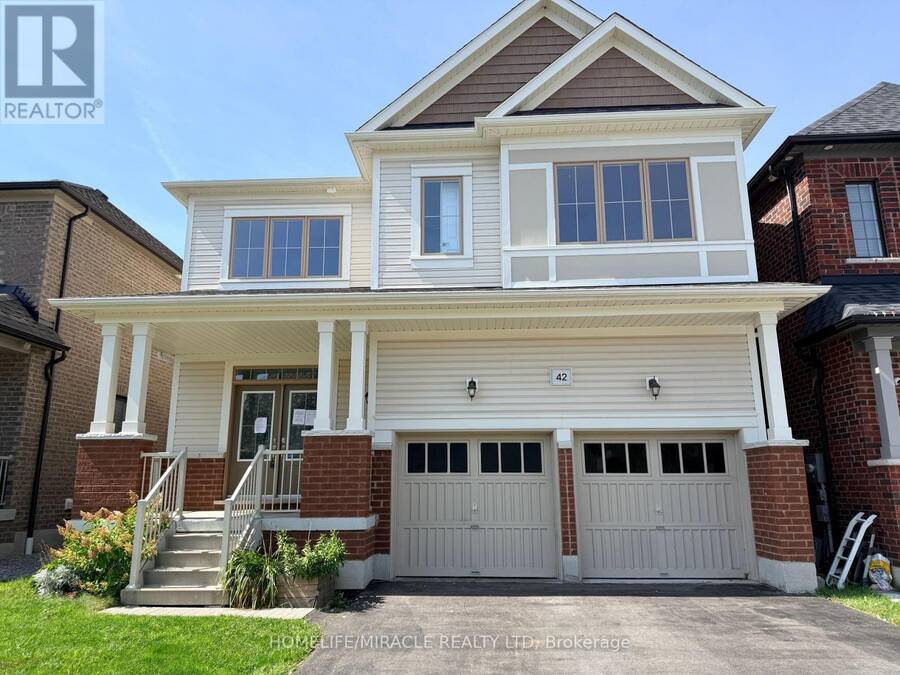
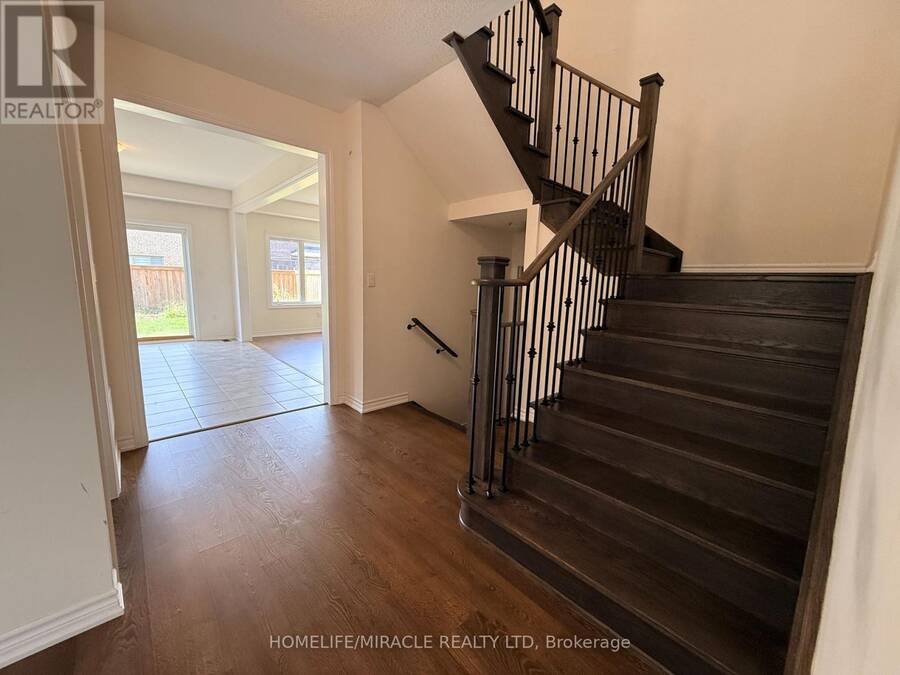
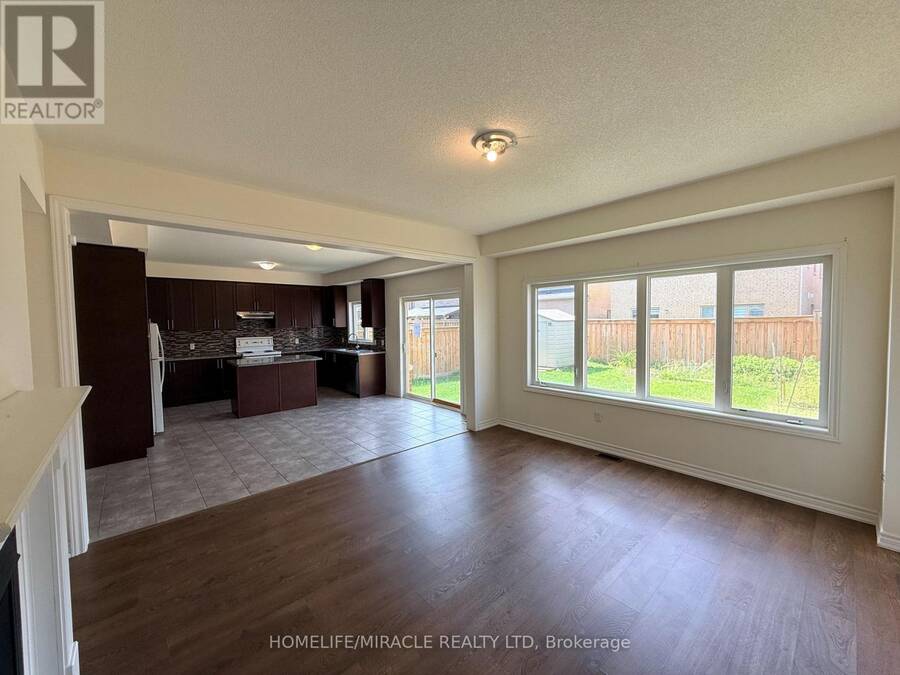
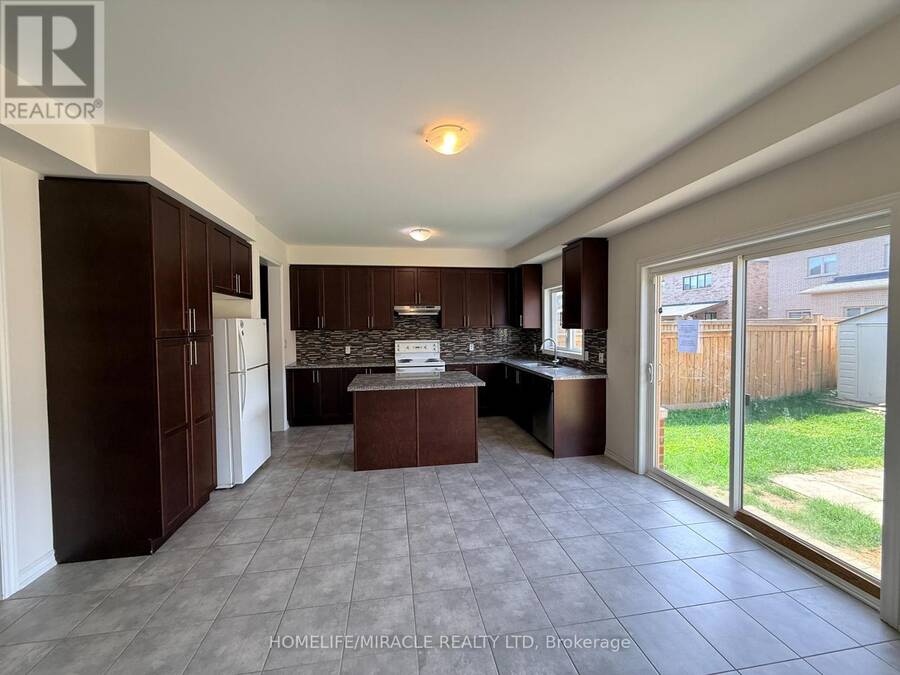
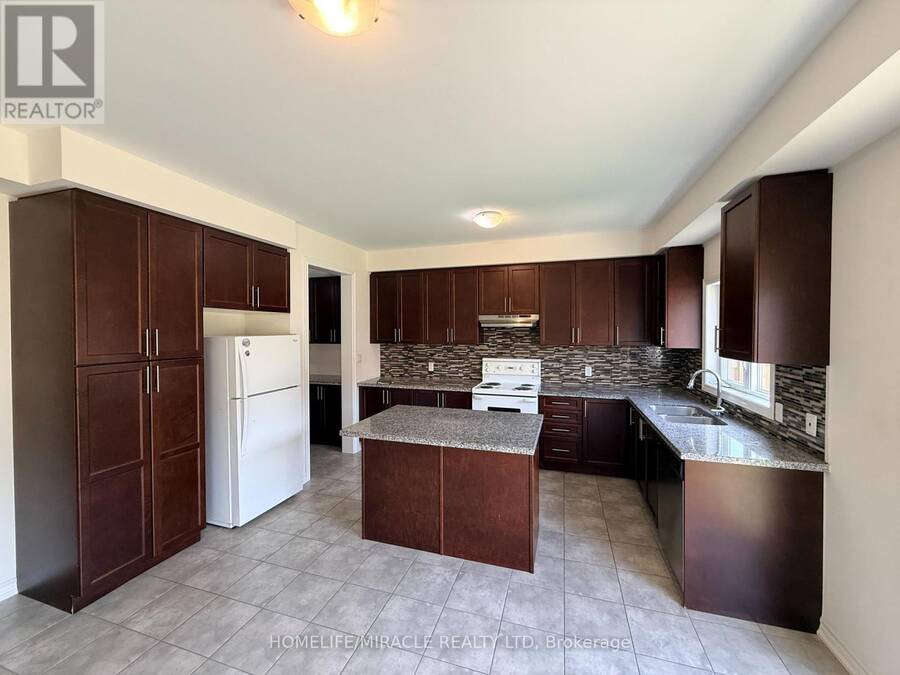
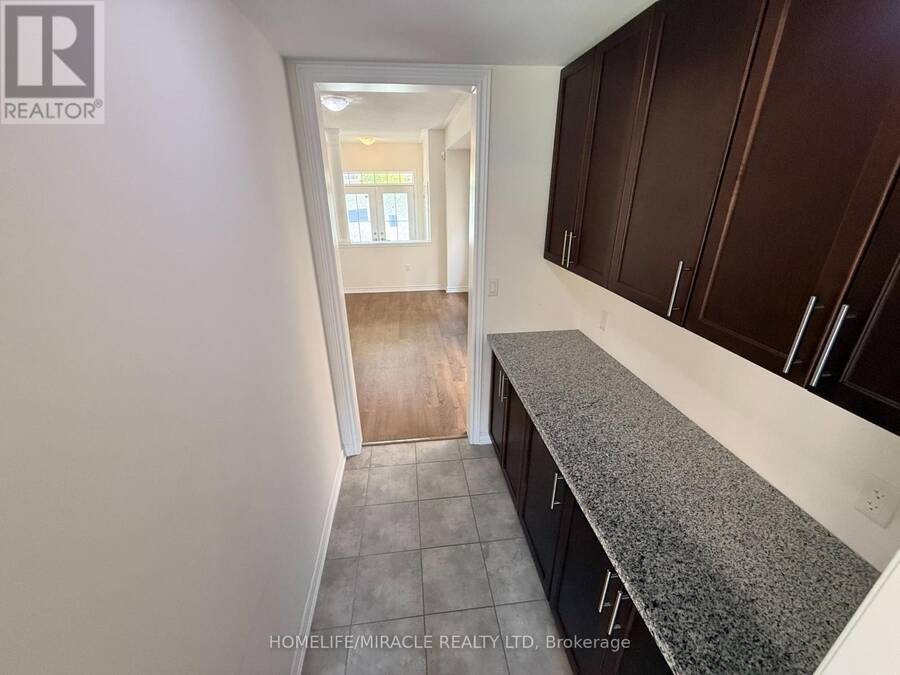
Your search is over! Welcome to this stunning Bowmanville beauty located in the highly sought-after Northglen community. This impressive 4-bedroom, 4-bathroom detached home offers approximately 2,686 sq. ft. of beautifully designed living space, as per the builder's floor plans, and is loaded with quality upgrades throughout.Step inside to a bright and spacious open-concept layout featuring upgraded laminate flooring, a stunning solid oak staircase with wrought-iron spindles, and elegant finishes throughout. The spacious dining area features an upgraded servery, perfect for entertaining and added storage. The family-sized kitchen is the heart of the ... read more
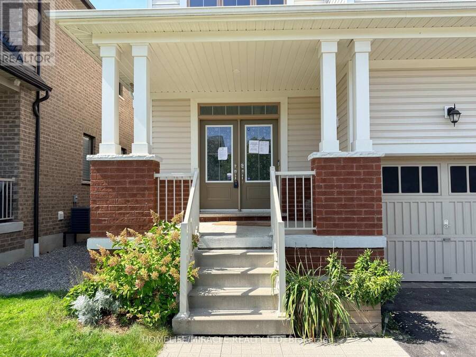
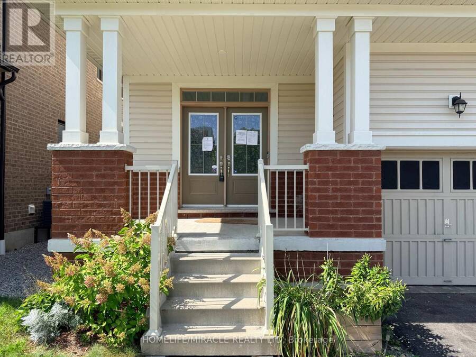
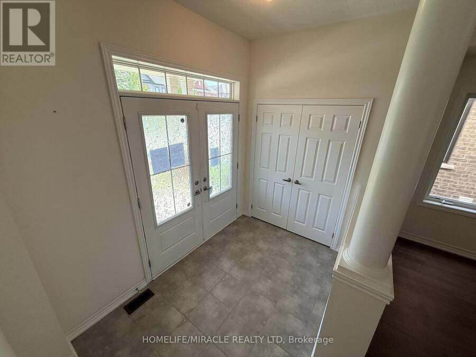
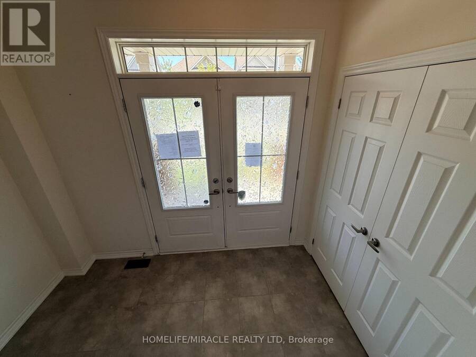
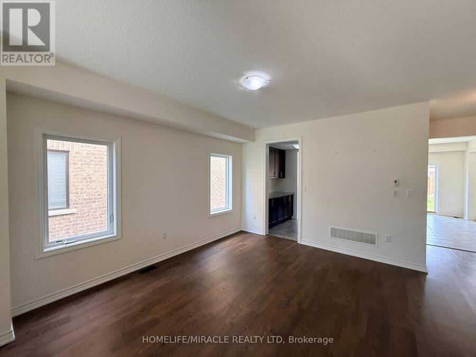
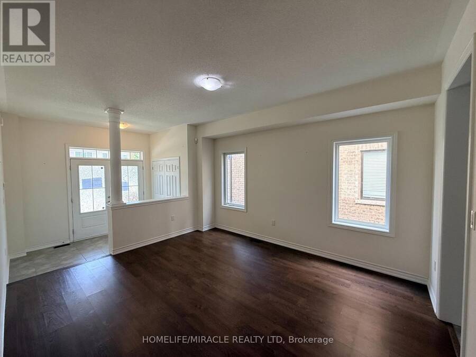
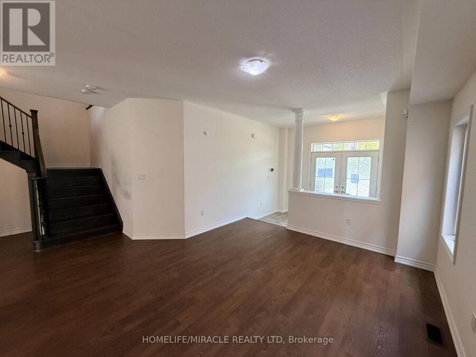
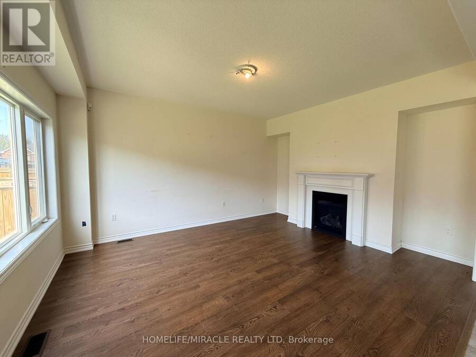
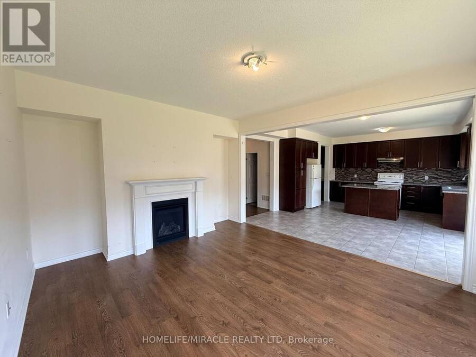
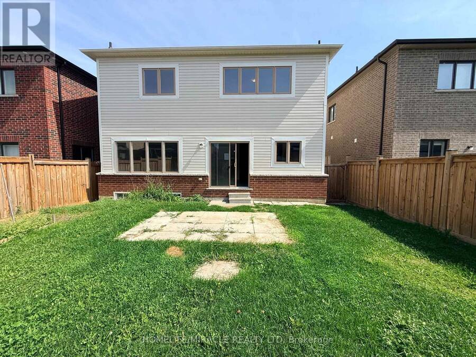
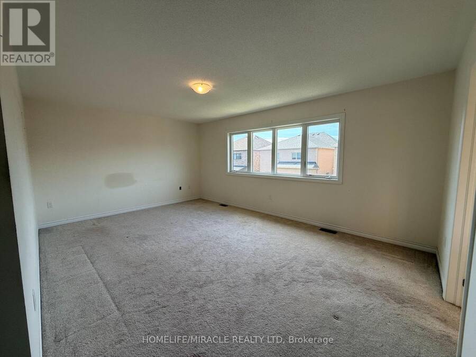
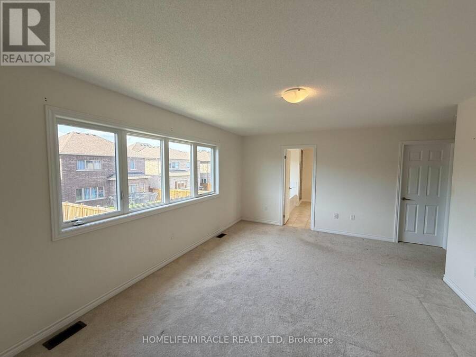
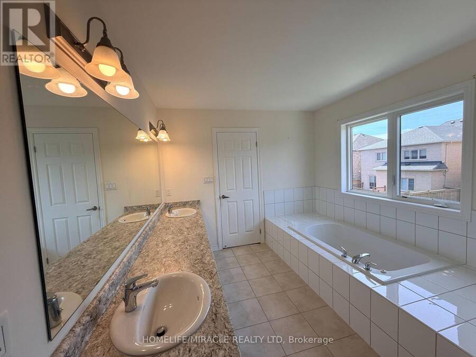
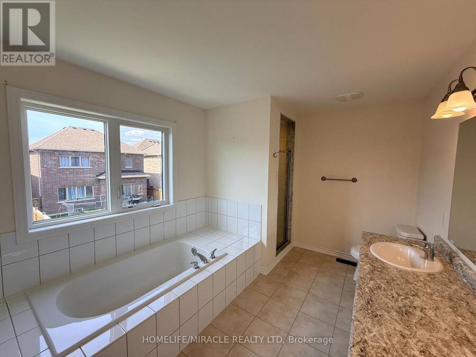
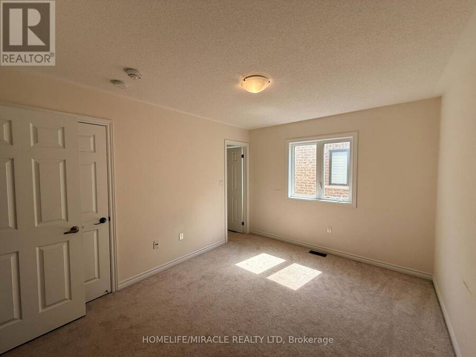
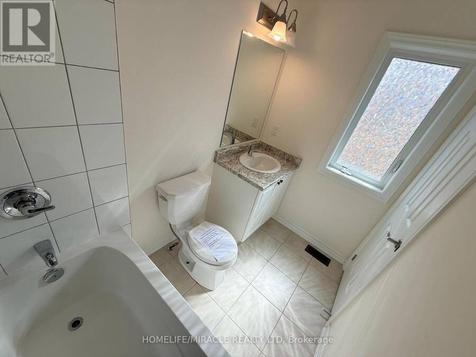
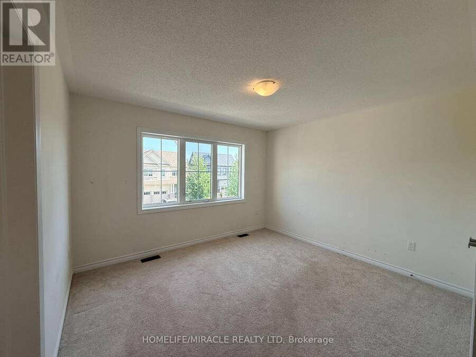
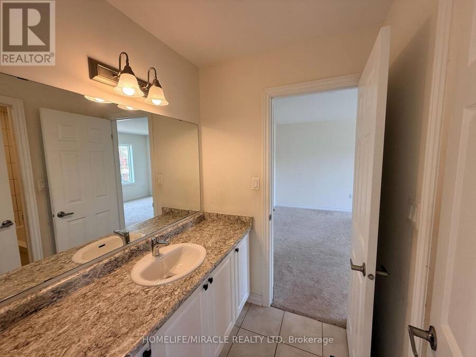
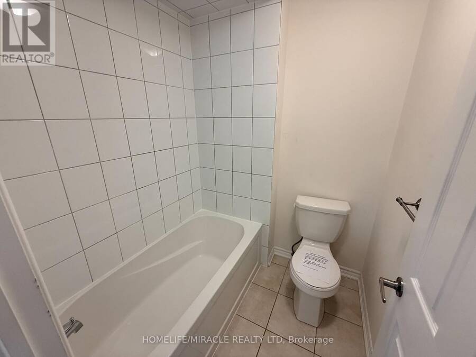
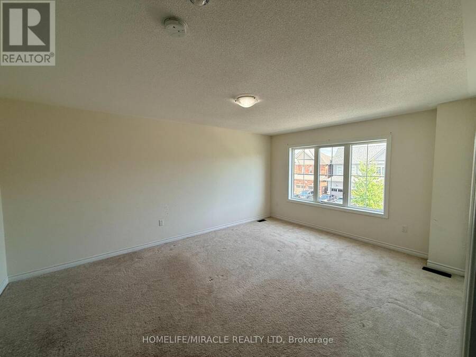
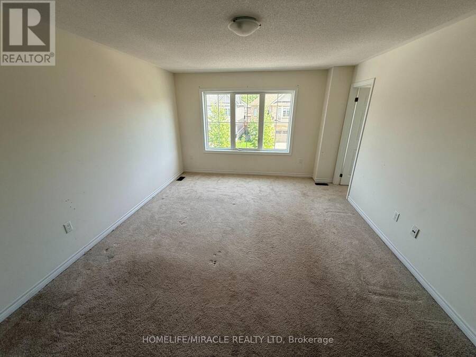
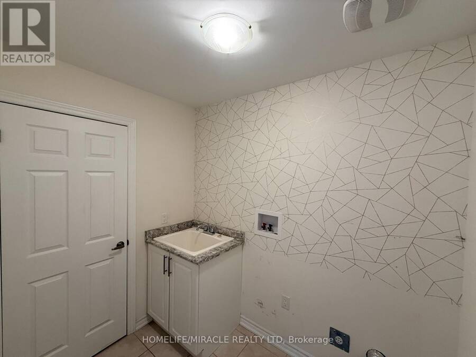
Your search is over! Welcome to this stunning Bowmanville beauty located in the highly sought-after Northglen community. This impressive 4-bedroom, 4-bathroom detached home offers approximately 2,686 sq. ft. of beautifully designed living space, as per the builder's floor plans, and is loaded with quality upgrades throughout.Step inside to a bright and spacious open-concept layout featuring upgraded laminate flooring, a stunning solid oak staircase with wrought-iron spindles, and elegant finishes throughout. The spacious dining area features an upgraded servery, perfect for entertaining and added storage. The family-sized kitchen is the heart of the home, complete with a large centre island, ample cabinetry, and a custom backsplash. The adjoining family room features a cozy gas fireplace, creating the perfect space to relax and spend time with family.The second floor offers an exceptional layout with three full bathrooms, including two private ensuite bathrooms and a convenient Jack & Jill bathroom, making this home ideal for a growing or extended family. A conveniently located second-floor laundry room adds to the functionality.The impressive primary bedroom features generous space, a massive walk-in closet, and a luxurious 5-piece ensuite with a large soaker tub and separate shower. Three additional spacious bedrooms provide plenty of room for family, guests, or a home office.Additional highlights include double front entry doors, direct garage access, a double-car garage, and a 40-foot-wide fully fenced lot offering plenty of outdoor space for children, pets, entertaining, or future landscaping ideas.Move-in ready and exceptionally well laid out, this home combines modern finishes, thoughtful design, and family-friendly functionality in one of Bowmanville's desirable communities. A must-see! (id:25417)
- Listing ID: E13762342
- Property Type: Single Family
| Property | |
|---|---|
| Ownership: | Freehold |
| Lot Size: | 39.4 by 103.5 FT |
| Parking: | Garage 4 Spaces |
| Building | |
|---|---|
| Type: | Single Family House |
| Appliances: | Refrigerator, Stove and Dishwasher |
| HVAC: | Central Air Conditioning, Fireplace and Forced Air Natural Gas |
| Exterior: | Brick |
| Basement: | N/A (Unfinished) |
| Utilities: | Cable, Electricity, Sewer and Sanitary Sewer |
| Location | |
|---|---|
| Municipality: | Clarington |
| Province: | Ontario |
| Nearby Amenities: | Golf Nearby, Place Of Worship and Schools |
| Community Features: | Community Centre |
| Rooms | Level | Dimensions |
|---|---|---|
| Laundry room | Second level | 2.33 m x 1.71 m |
| Primary Bedroom | Second level | 5.01 m x 5.47 m |
| Bedroom 2 | Second level | 3.1 m x 3.95 m |
| Bedroom 3 | Second level | 3.72 m x 3.37 m |
| Bedroom 4 | Second level | 5.25 m x 3.85 m |
| Foyer | Main level | 3 m x 2.03 m |
| Living room | Main level | 4.44 m x 3.72 m |
| Family room | Main level | 4.93 m x 4.08 m |
| Kitchen | Main level | 5.47 m x 4.57 m |
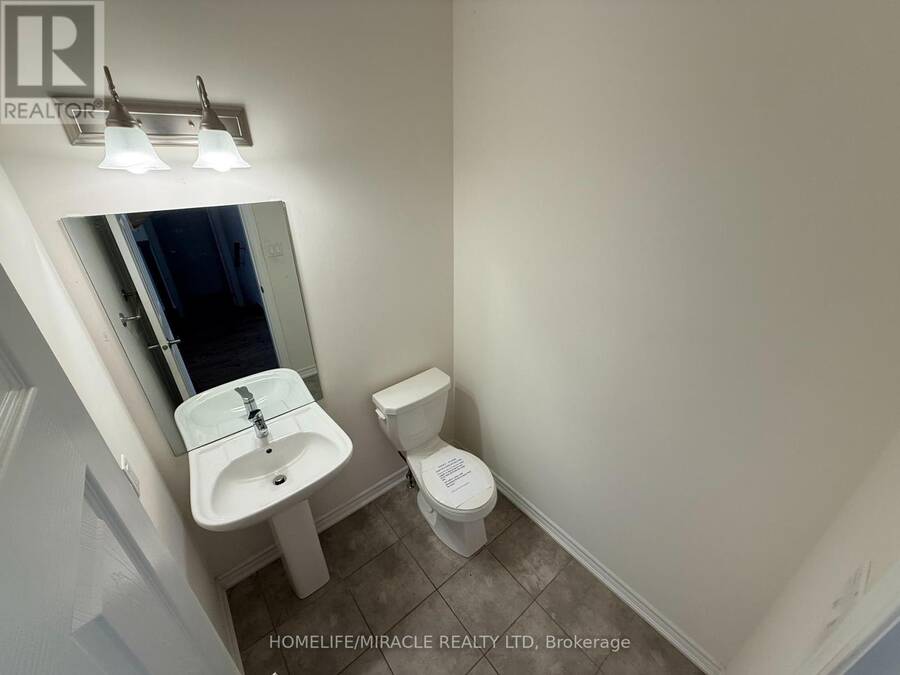
| Partial bathroom | Main level | 1.52 m x 1.68 m |
| Mud room | Main level | 3.02 m x 1.79 m |
Book a showing to see this Arthur Mclaughlin Street Home in Clarington
This property has so much to offer. Book a private showing now, as you do not want to miss out on 42 ARTHUR MCLAUGHLIN STREET in Clarington, Ontario!
Private Showing Request
Send a request to book a private showing for
.
Please Note: Information you supply in the contact form will be kept fully confidential.
Is this home the right property for you? Start a conversation to find out.
Get Directions to this Property
Not sure where this property is? Get directions to this Arthur Mclaughlin Street Home in Clarington.


Provided by HOMELIFE/MIRACLE REALTY LTD. MLS®, REALTOR®, and the associated logos are trademarks of the Canadian Real Estate Association.

This REALTOR.ca listing content is owned and licensed by REALTOR® members of the Canadian Real Estate Association.
Have questions or need more information about this home? Don't know where to begin? Then, let us connect you with the best real estate agent to guide you.

Inquiries submitted through this website will be responded to by a local sales representative from Royal LePage®.
Start a Conversation by Text
Provide your full name, phone and email to start a conversation by text message.
Please Note: Information you supply in the contact form will be kept fully confidential.
Start a Conversation by Email
Provide your full name and email to start a conversation by email.
Please Note: Information you supply in the contact form will be kept fully confidential.