
41 ALONNA STREET, Clarington, Ontario L1C 3P7

$694,900.00
- 5 bedrooms
- 2 bathrooms
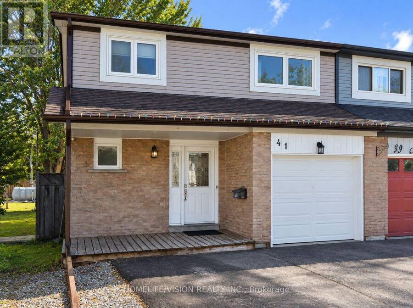
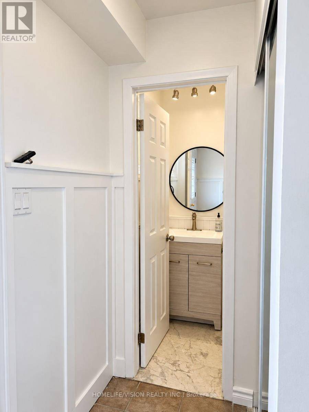
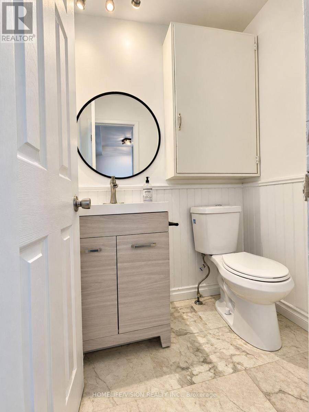
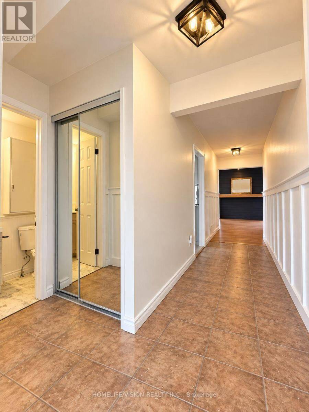
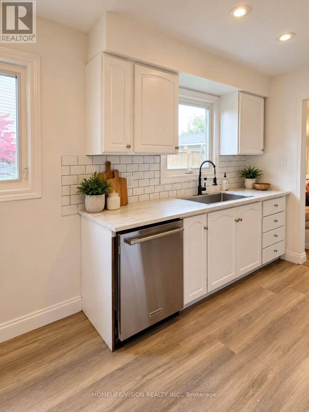
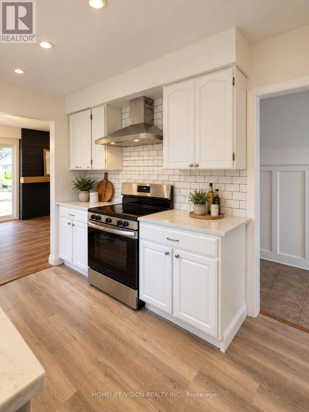
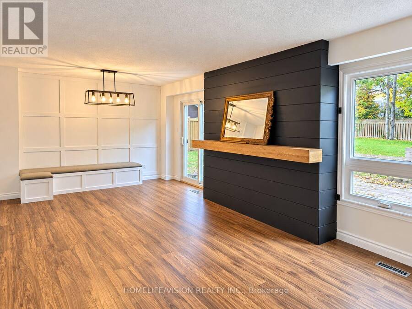
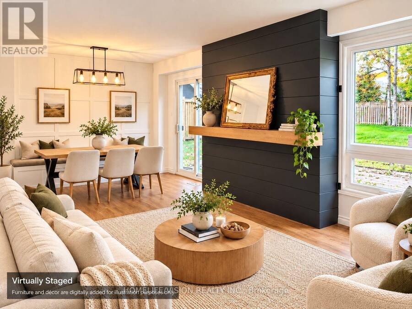
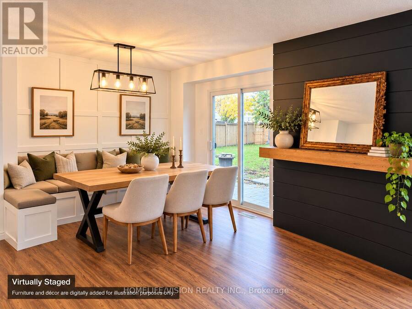
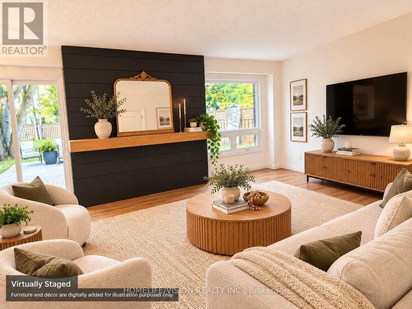
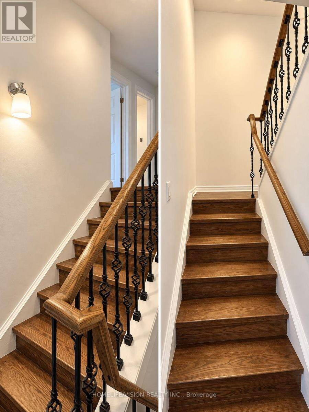
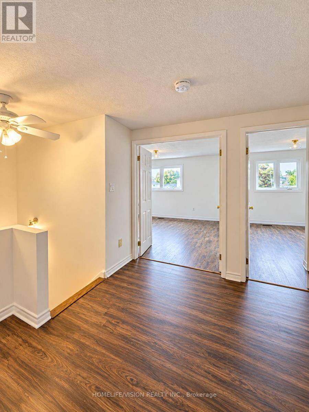
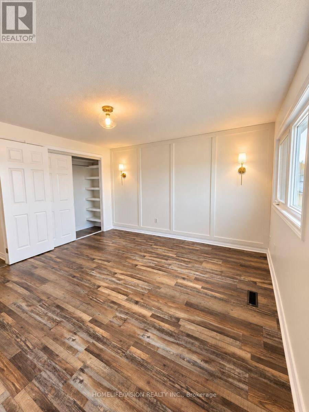
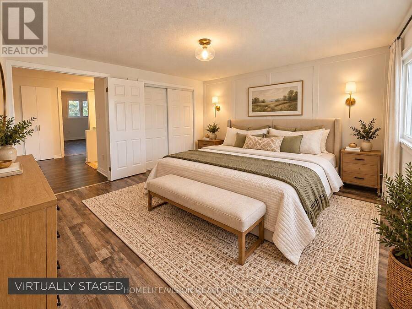
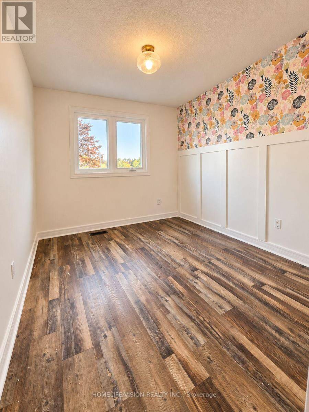
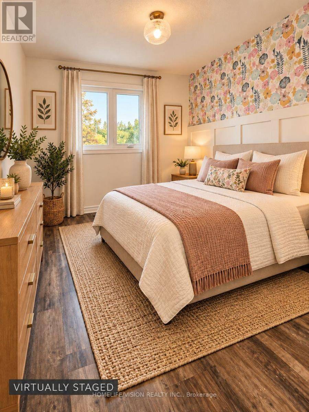
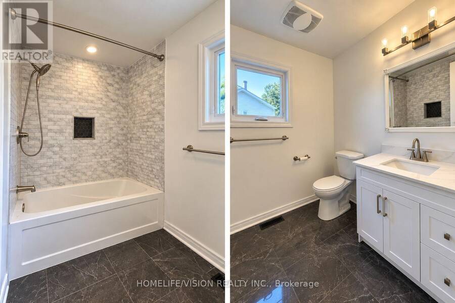
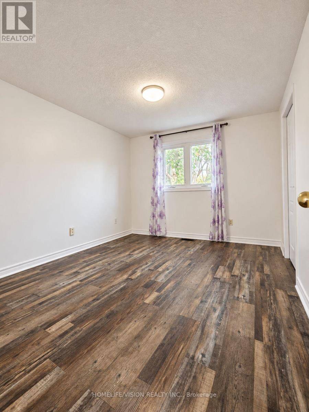
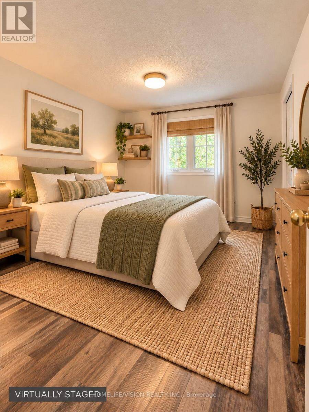
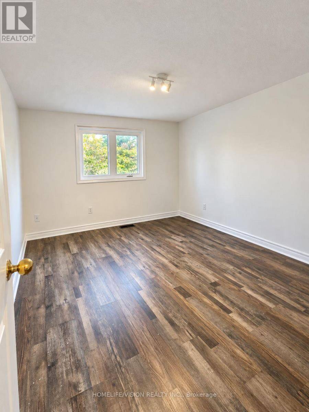
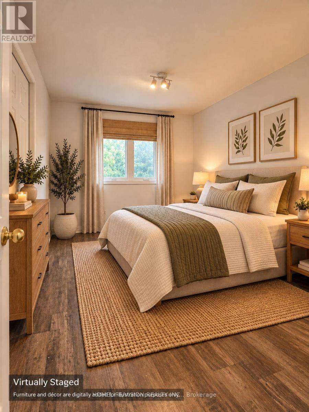
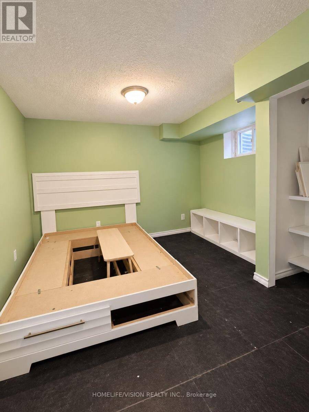
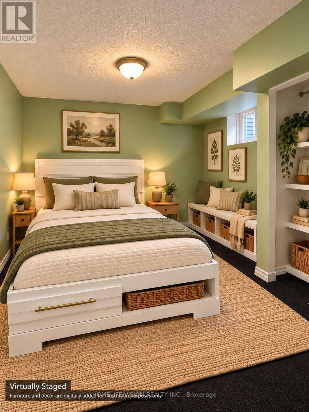
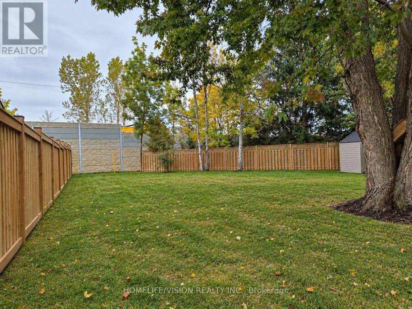
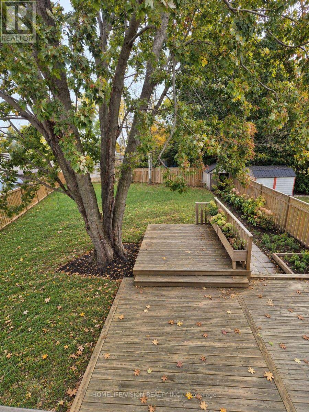
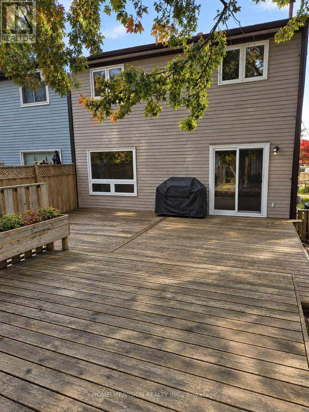
Welcome to 41 Alonna Street! Tucked away on a massive, premium pie-shaped lot with no rear neighbours, this inviting 4+1-bedroom, 2-storey residence offers an incredible blend of structural functionality and private outdoor living. Step inside to a bright entry adorned with timeless decorative wainscoting that carries charm through the main living area. The principal floor features an effortless flow between comfortable living and dining spaces, complemented by a freshly updated 2-piece powder room. Upstairs, four remarkably spacious bedrooms provide ample space for everyone, alongside an updated 4-piece main bathroom. The partially finished ... read more
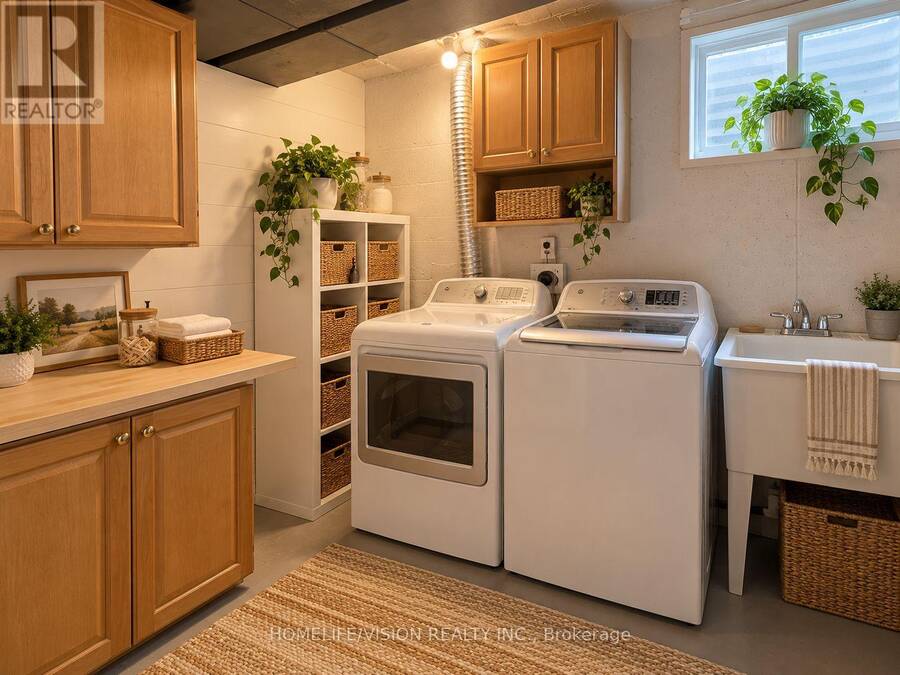
Welcome to 41 Alonna Street! Tucked away on a massive, premium pie-shaped lot with no rear neighbours, this inviting 4+1-bedroom, 2-storey residence offers an incredible blend of structural functionality and private outdoor living. Step inside to a bright entry adorned with timeless decorative wainscoting that carries charm through the main living area. The principal floor features an effortless flow between comfortable living and dining spaces, complemented by a freshly updated 2-piece powder room. Upstairs, four remarkably spacious bedrooms provide ample space for everyone, alongside an updated 4-piece main bathroom. The partially finished basement adds a versatile 5th bedroom/guest space and an adaptable recreation area perfect for a home office, gym, or hobby room. The fully fenced backyard, a premium outdoor retreat: is an absolute standout-featuring a two-tier deck designed for summer hosting, mature shade, and an established garden complete with sweet fruit trees and berry bushes. Key Updates & Highlights: Freshly painted from top to bottom New patio doors & select basement windows (Installed 2026) Highly commuter-friendly location-mere minutes to Highway 401, 407, 418, and future GO Transit. Steps from great Bowmanville schools, parks, and everyday local amenities. Don't miss the chance to make this exceptional lot and property your own! (id:25417)
- Listing ID: E14085232
- Property Type: Single Family
| Property | |
|---|---|
| Ownership: | Freehold |
| Lot Size: | 23 by 155.8 FT |
| Parking: | Attached Garage 3 Spaces |
| Building | |
|---|---|
| Type: | Single Family House |
| Appliances: | Dishwasher, Dryer, Refrigerator, Stove, Washer, Water Meter and Water Heater |
| HVAC: | Central Air Conditioning, Fireplace and Forced Air Natural Gas |
| Exterior: | Aluminum Siding and Brick Facing |
| Basement: | Partial |
| Utilities: | Cable, Electricity and Sanitary Sewer |
| Location | |
|---|---|
| Municipality: | Clarington |
| Province: | Ontario |
| Rooms | Level | Dimensions |
|---|---|---|
| Primary Bedroom | Second level | 4.3 m x 3.9 m |
| Bedroom 2 | Second level | 3.18 m x 2.65 m |
| Bedroom 3 | Second level | 3.71 m x 3.13 m |
| Bedroom 4 | Second level | 3.7 m x 3.09 m |
| Bedroom | Basement | 3.39 m x 3.05 m |
| Kitchen | Main level | 4.92 m x 2.45 m |
| Living room | Main level | 7.02 m x 3.68 m |
| Dining room | Main level | 7.02 m x 3.68 m |
Book a showing to see this Alonna Street Home in Clarington
This property has so much to offer. Book a private showing now, as you do not want to miss out on 41 ALONNA STREET in Clarington, Ontario!
Private Showing Request
Send a request to book a private showing for
.
Please Note: Information you supply in the contact form will be kept fully confidential.
Is this home the right property for you? Start a conversation to find out.
Get Directions to this Property
Not sure where this property is? Get directions to this Alonna Street Home in Clarington.


Provided by HOMELIFE/VISION REALTY INC.. MLS®, REALTOR®, and the associated logos are trademarks of the Canadian Real Estate Association.

This REALTOR.ca listing content is owned and licensed by REALTOR® members of the Canadian Real Estate Association.
Have questions or need more information about this home? Don't know where to begin? Then, let us connect you with the best real estate agent to guide you.

Inquiries submitted through this website will be responded to by a local sales representative from Royal LePage®.
Start a Conversation by Text
Provide your full name, phone and email to start a conversation by text message.
Please Note: Information you supply in the contact form will be kept fully confidential.
Start a Conversation by Email
Provide your full name and email to start a conversation by email.
Please Note: Information you supply in the contact form will be kept fully confidential.