
4 WILDE COURT, Clarington, Ontario L1C 3X6

$649,900.00
- 3 bedrooms
- 2 bathrooms
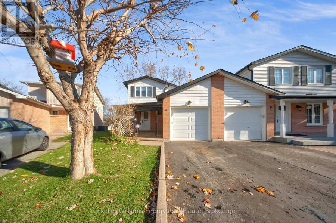
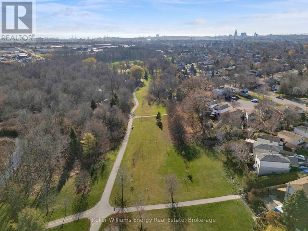
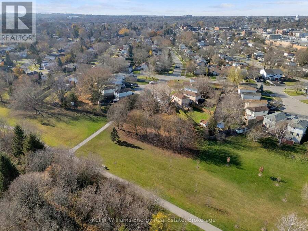
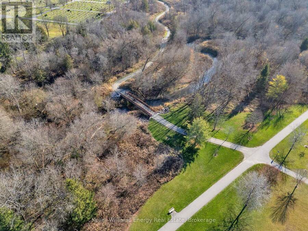
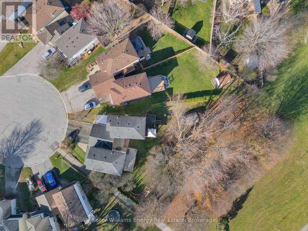
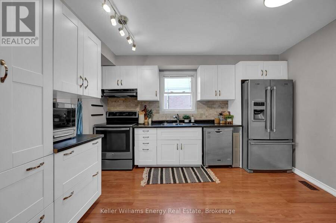
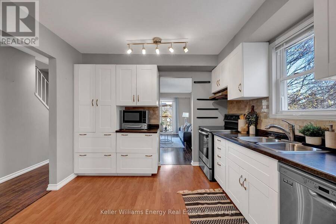
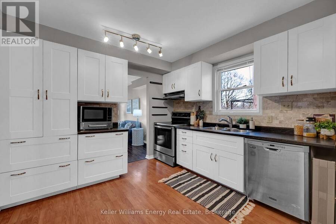
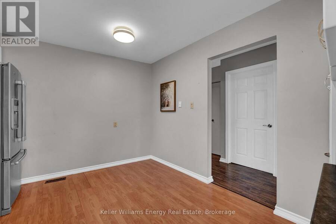
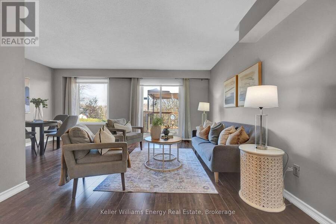
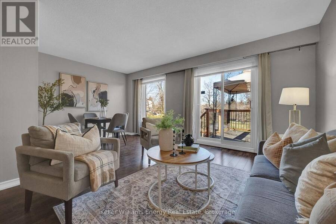
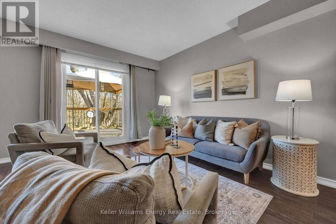
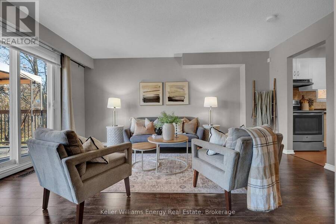
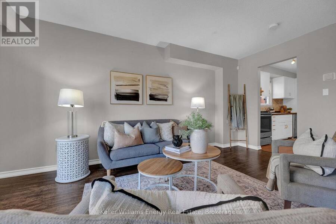
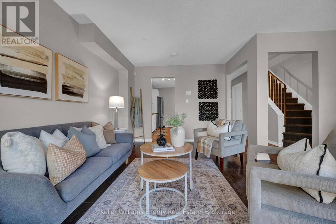
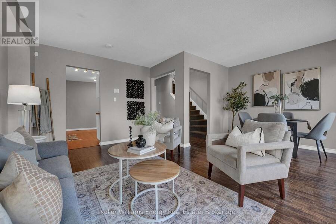
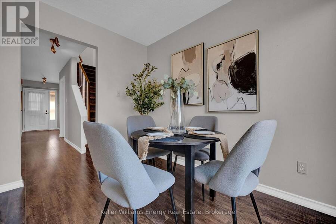
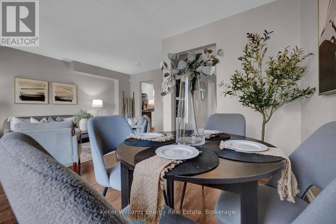
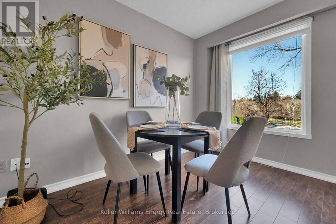
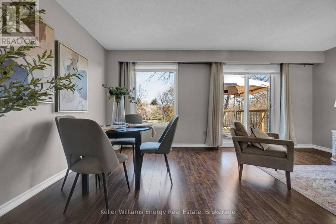
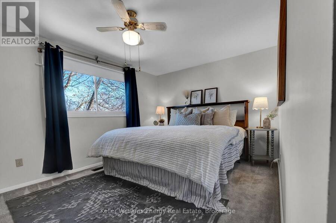
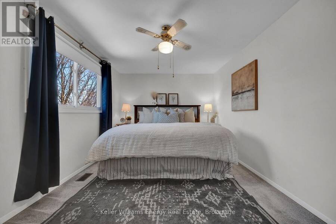
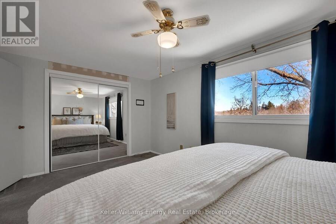
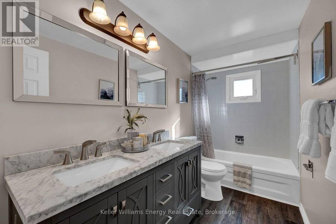
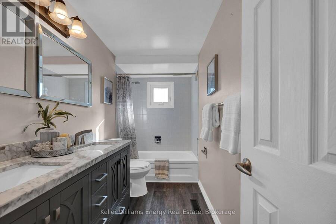
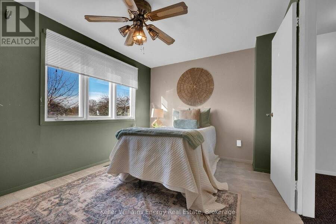
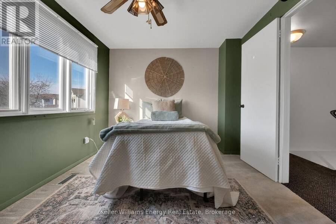
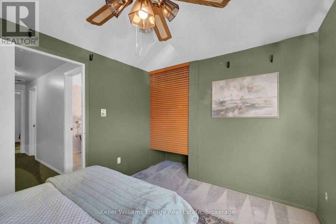
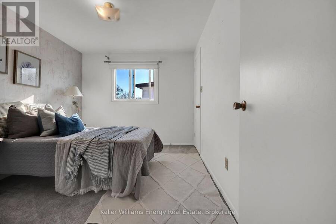
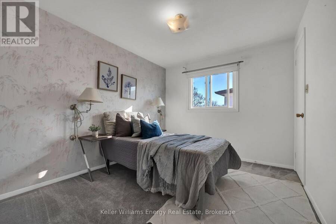
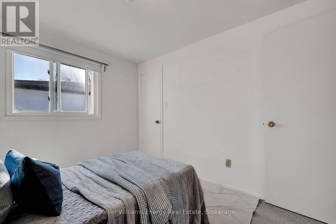
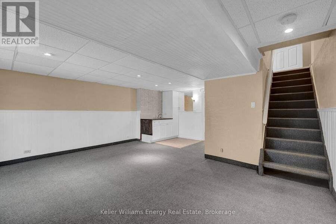
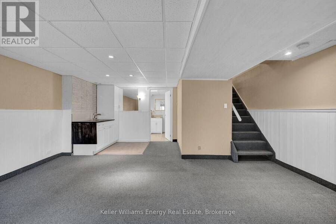
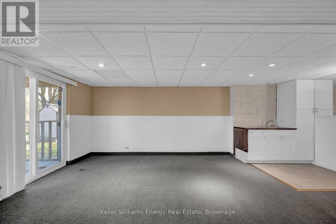
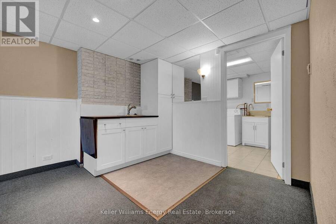
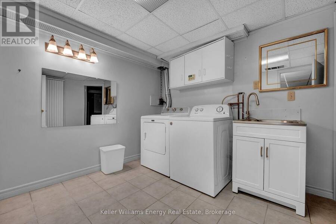
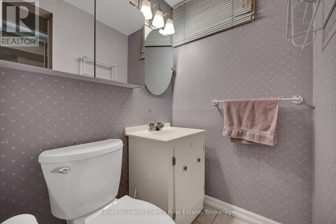
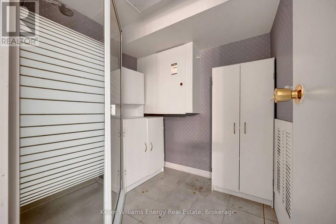
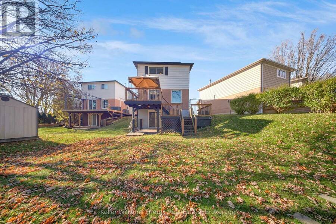
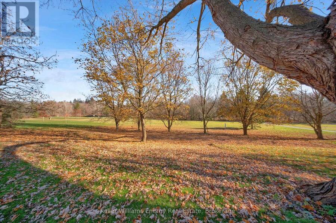
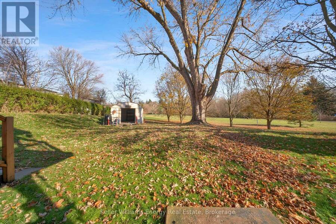
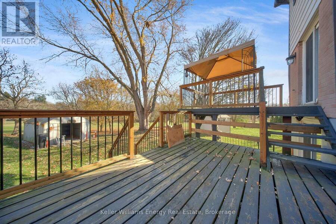
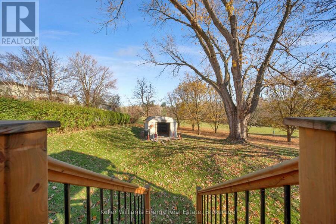
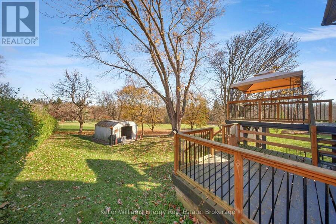
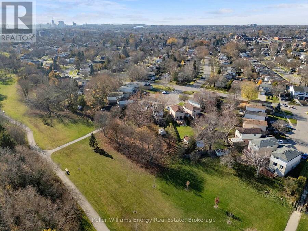
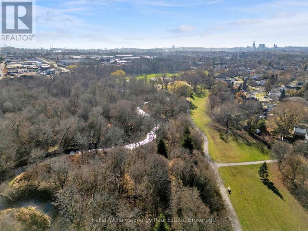
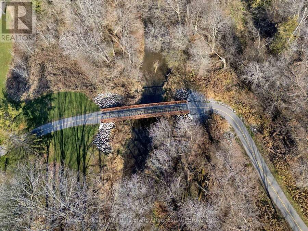
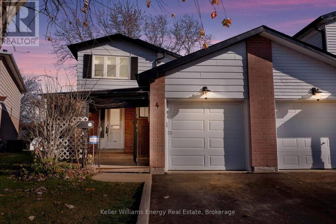
Tucked away on a quiet Bowmanville court, this three-bedroom, two-bathroom, two-storey link home backs onto Soper Creek Park and Trail. With no rear neighbours and direct access to the trail from your backyard, you can start the day with a walk through the tree-lined valley or hop on your bike for an evening ride. The updated eat-in kitchen offers stainless steel appliances and plenty of cupboard space. In the combined living and dining room, Soper Creek views draw you out to the tiered deck, where you can enjoy your morning coffee or dinner outdoors. Upstairs, you'll find three well-appointed bedrooms and an updated bathroom. The finished walkout ... read more
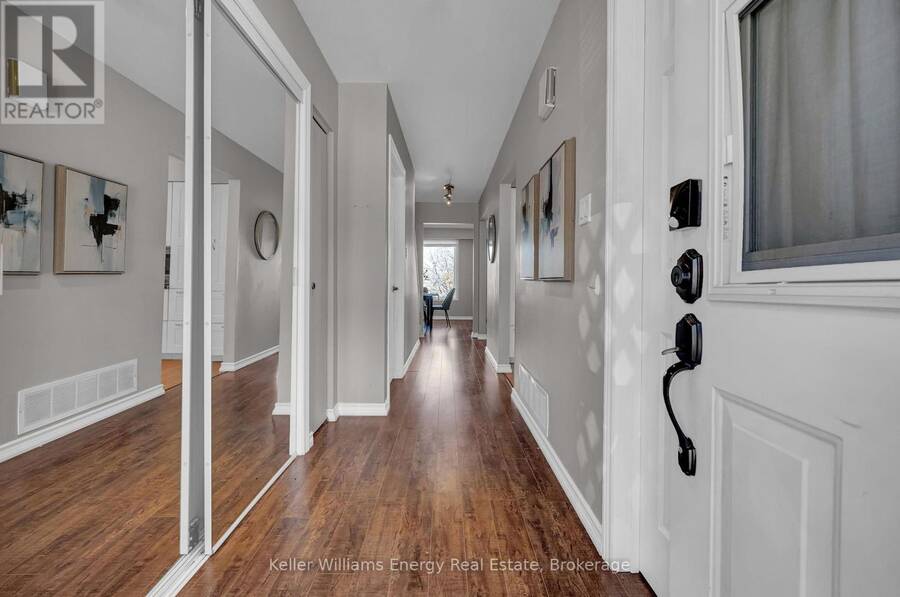
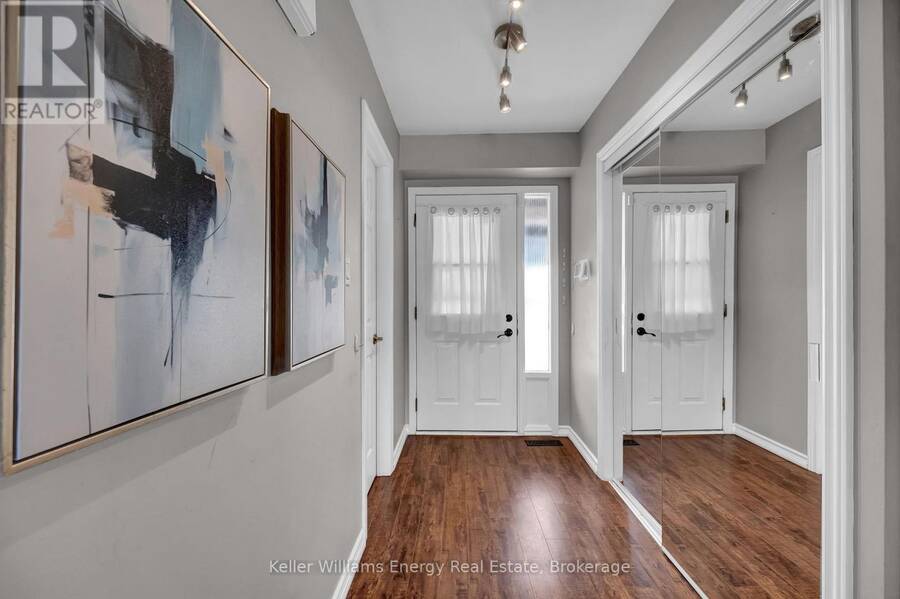
Tucked away on a quiet Bowmanville court, this three-bedroom, two-bathroom, two-storey link home backs onto Soper Creek Park and Trail. With no rear neighbours and direct access to the trail from your backyard, you can start the day with a walk through the tree-lined valley or hop on your bike for an evening ride. The updated eat-in kitchen offers stainless steel appliances and plenty of cupboard space. In the combined living and dining room, Soper Creek views draw you out to the tiered deck, where you can enjoy your morning coffee or dinner outdoors. Upstairs, you'll find three well-appointed bedrooms and an updated bathroom. The finished walkout basement offers in-law suite potential, with a spacious rec room, wet bar, 3-piece bathroom and its own entrance from the backyard. A separate laundry room and a generous storage room complete the lower level. The home also features an updated furnace and a newer heat pump for year-round heating and cooling. (id:25417)
- Listing ID: E14200226
- Property Type: Single Family
| Property | |
|---|---|
| Ownership: | Freehold |
| Lot Size: | 16.1 by 139 FT |
| Parking: | Attached Garage 3 Spaces |
| Building | |
|---|---|
| Type: | Single Family House |
| Appliances: | Blinds, Dishwasher, Dryer, Garage Door Opener, Microwave, Refrigerator, Stove, Washer, Window Coverings and Garage Door Opener Remote(s) |
| HVAC: | Fireplace, Forced Air and Heat Pump Natural Gas |
| Exterior: | Brick and Aluminum Siding |
| Basement: | N/A (Finished) |
| Utilities: | Cable and Sanitary Sewer |
| Location | |
|---|---|
| Municipality: | Clarington |
| Province: | Ontario |
| Nearby Amenities: | Hospital, Park and Public Transit |
| Rooms | Level | Dimensions |
|---|---|---|
| Primary Bedroom | Second level | 4.96 m x 3.029 m |
| Bedroom 2 | Second level | 3.68 m x 2.84 m |
| Bedroom 3 | Second level | 3.28 m x 2.77 m |
| Recreational, Games room | Basement | 6.064 m x 5.24 m |
| Kitchen | Main level | 3.78 m x 3.17 m |
| Living room | Main level | 5.34 m x 4.93 m |
| Dining room | Main level | 5.34 m x 4.93 m |
Book a showing to see this Wilde Court Home in Clarington
This property has so much to offer. Book a private showing now, as you do not want to miss out on 4 WILDE COURT in Clarington, Ontario!
Private Showing Request
Send a request to book a private showing for
.
Please Note: Information you supply in the contact form will be kept fully confidential.
Is this home the right property for you? Start a conversation to find out.
Get Directions to this Property
Not sure where this property is? Get directions to this Wilde Court Home in Clarington.


Provided by Keller Williams Energy Real Estate. MLS®, REALTOR®, and the associated logos are trademarks of the Canadian Real Estate Association.

This REALTOR.ca listing content is owned and licensed by REALTOR® members of the Canadian Real Estate Association.
Have questions or need more information about this home? Don't know where to begin? Then, let us connect you with the best real estate agent to guide you.

Inquiries submitted through this website will be responded to by a local sales representative from Royal LePage®.
Start a Conversation by Text
Provide your full name, phone and email to start a conversation by text message.
Please Note: Information you supply in the contact form will be kept fully confidential.
Start a Conversation by Email
Provide your full name and email to start a conversation by email.
Please Note: Information you supply in the contact form will be kept fully confidential.