
3741 LAKESHORE ROAD E, Clarington, Ontario L1B 1L9

$999,000.00
- 4 bedrooms
- 3 bathrooms
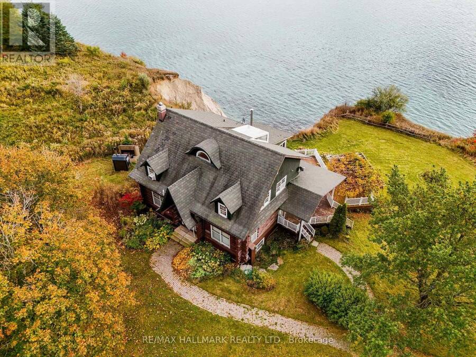
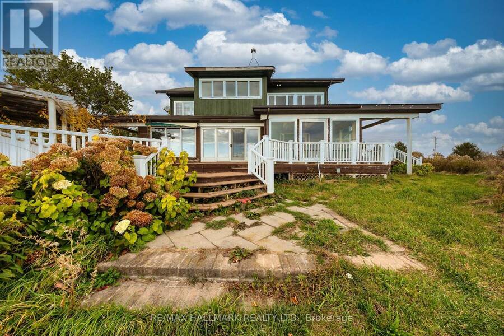
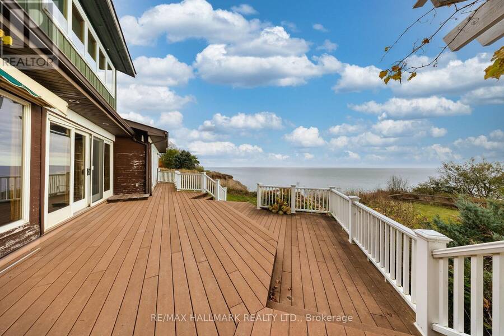
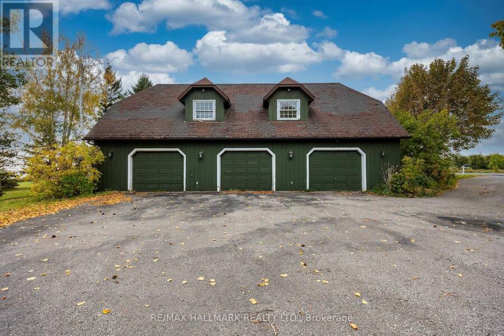
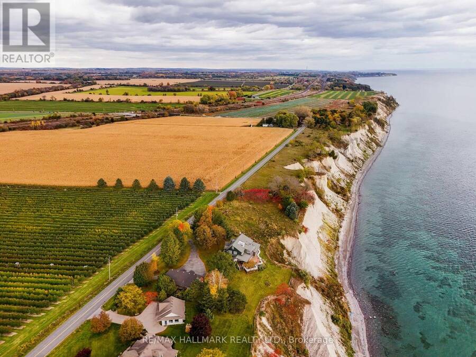
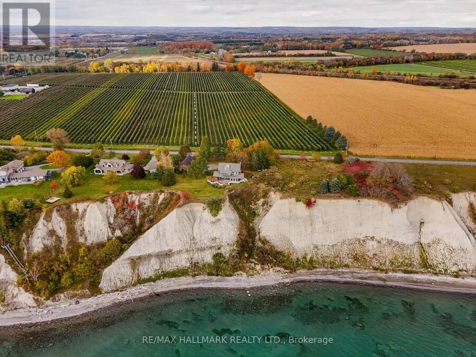
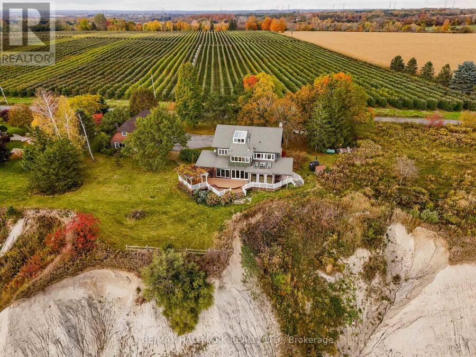
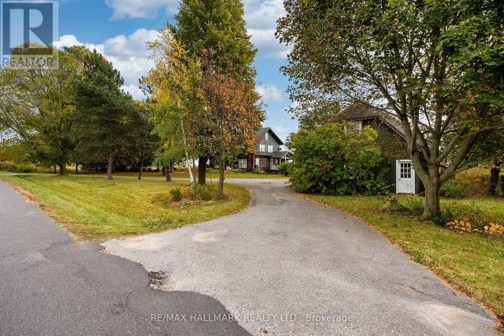
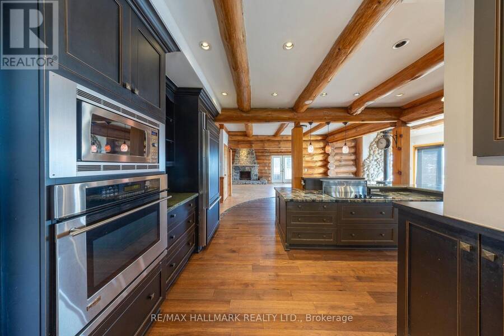
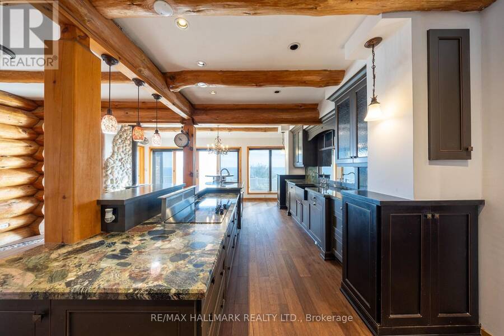
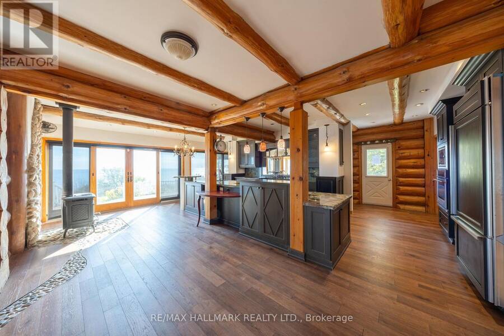
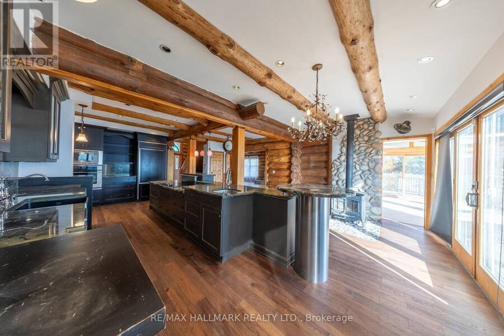
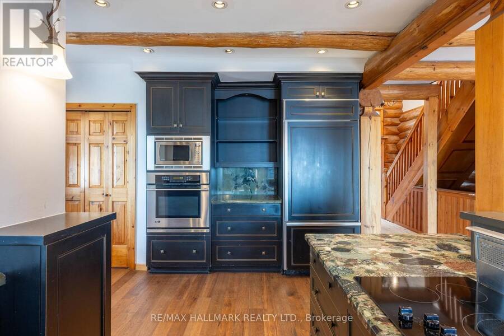
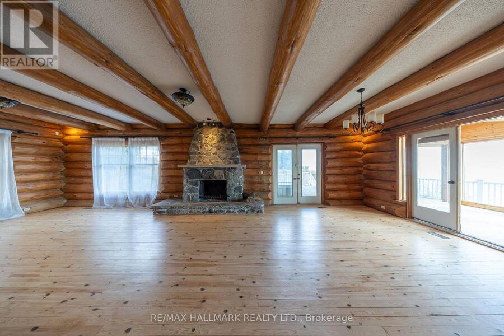
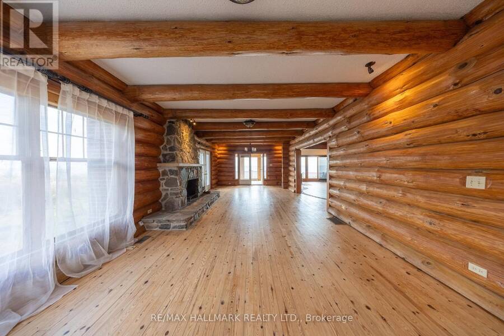
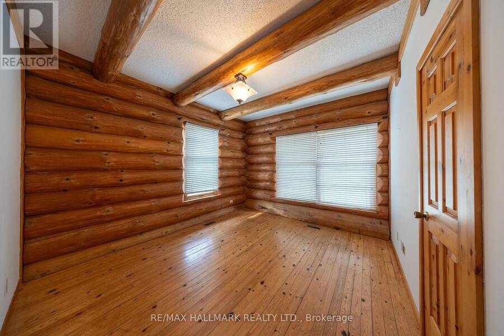
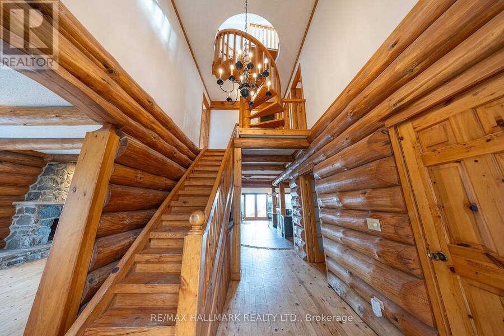
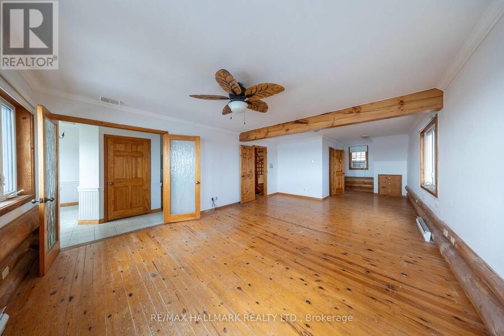
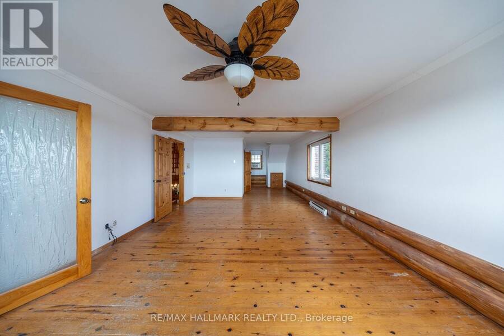
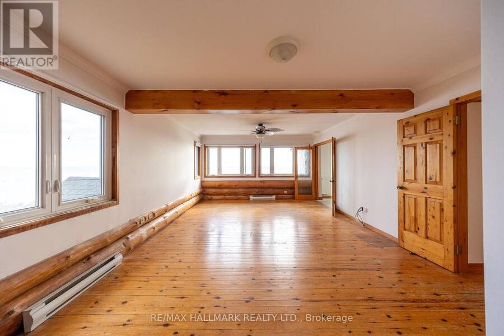
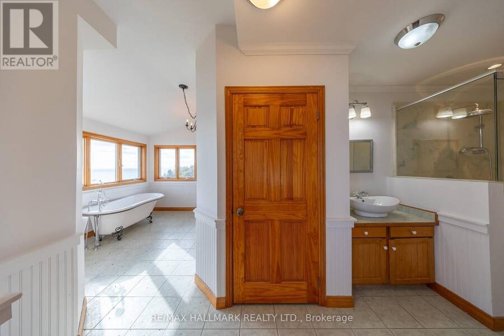
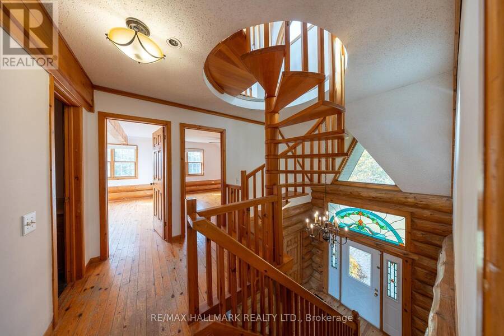
Welcome to 3741 Lakeshore Rd. What an opportunity here to own an over 3000 sqft property right on the edge of Lake Ontario. Walk into the chef's kitchen with built in appliances with views over the Lake. Sit by the fire in your living room and soak in the gorgeous views this property has to offer. There is 3 bedrooms and a 4th on the main floor if you don't need the office. Wrap around porch to be able to sit outside and enjoy the sun whenever you get the urge. Wake up with the sun over the water in your primary suite or lay in the stand alone tubwith the exact same view. A 3 car detached garage, a round about driveway, there is much to offer here ... read more
Welcome to 3741 Lakeshore Rd. What an opportunity here to own an over 3000 sqft property right on the edge of Lake Ontario. Walk into the chef's kitchen with built in appliances with views over the Lake. Sit by the fire in your living room and soak in the gorgeous views this property has to offer. There is 3 bedrooms and a 4th on the main floor if you don't need the office. Wrap around porch to be able to sit outside and enjoy the sun whenever you get the urge. Wake up with the sun over the water in your primary suite or lay in the stand alone tubwith the exact same view. A 3 car detached garage, a round about driveway, there is much to offer here down on Lakeshore Rd. (id:25417)
- Listing ID: E14116682
- Property Type: Single Family
| Property | |
|---|---|
| Ownership: | Freehold |
| Lot Size: | 406 by 382.8 FT |
| Parking: | Detached Garage 7 Spaces |
| Waterfront: | Yes |
| Building | |
|---|---|
| Type: | Single Family House |
| HVAC: | Baseboard Heaters, Fireplace, Forced Air and Window Air Conditioner Electric, Natural Gas, Wood |
| Exterior: | Wood and Log |
| Basement: | Partial |
| Utilities: | Septic System |
| Location | |
|---|---|
| Municipality: | Clarington |
| Province: | Ontario |
| Rooms | Level | Dimensions |
|---|---|---|
| Primary Bedroom | Second level | 4.37 m x 10.16 m |
| Bedroom 2 | Second level | 4.39 m x 4.52 m |
| Bedroom 3 | Second level | 4.39 m x 4.37 m |
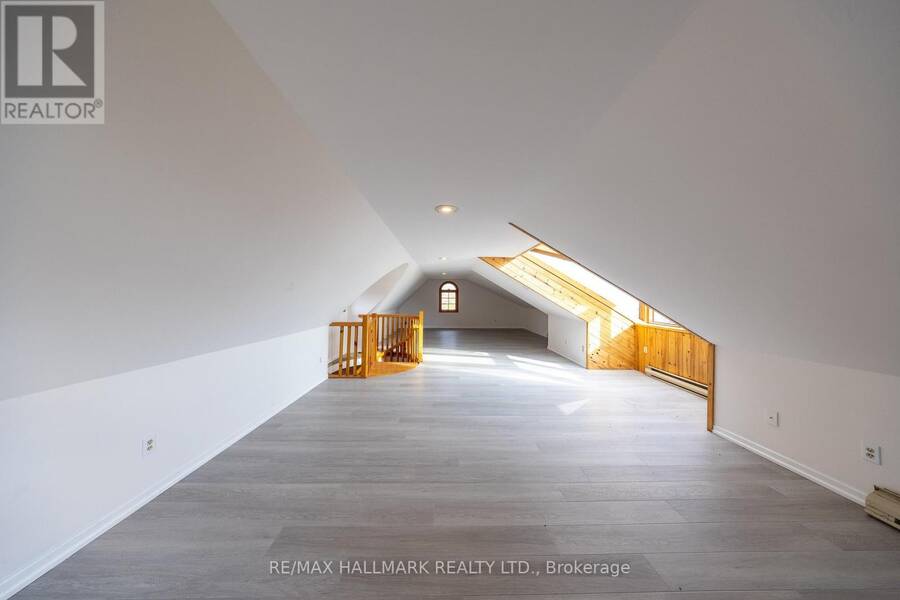
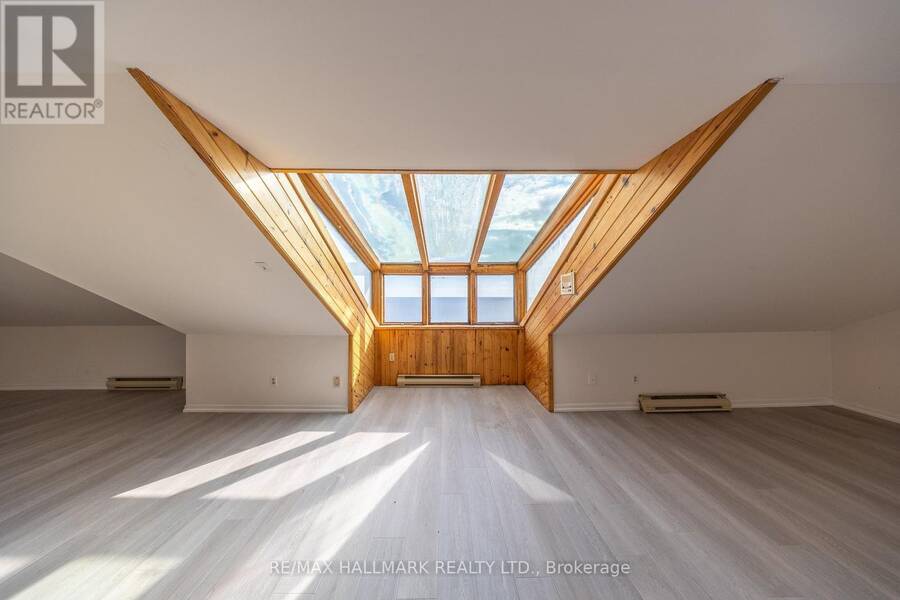
| Recreational, Games room | Third level | 11.96 m x 5.82 m |
| Living room | Main level | 4.39 m x 6.86 m |
| Kitchen | Main level | 6.02 m x 7.87 m |
| Eating area | Main level | 6.02 m x 7.87 m |
| Pantry | Main level | 1.37 m x 2.95 m |
| Office | Main level | 4.45 m x 4.22 m |
| Sunroom | Main level | 4.39 m x 2.97 m |
| Dining room | Main level | 4.39 m x 3.23 m |
Book a showing to see this Lakeshore Road East Home in Clarington
This property has so much to offer. Book a private showing now, as you do not want to miss out on 3741 LAKESHORE ROAD E in Clarington, Ontario!
Private Showing Request
Send a request to book a private showing for
.
Please Note: Information you supply in the contact form will be kept fully confidential.
Is this waterfront home the right property for you? Start a conversation to find out.
Get Directions to this Property
Not sure where this property is? Get directions to this Lakeshore Road East Home in Clarington.


Provided by RE/MAX HALLMARK REALTY LTD.. MLS®, REALTOR®, and the associated logos are trademarks of the Canadian Real Estate Association.

This REALTOR.ca listing content is owned and licensed by REALTOR® members of the Canadian Real Estate Association.
Have questions or need more information about this home? Don't know where to begin? Then, let us connect you with the best real estate agent to guide you.

Inquiries submitted through this website will be responded to by a local sales representative from Royal LePage®.
Start a Conversation by Text
Provide your full name, phone and email to start a conversation by text message.
Please Note: Information you supply in the contact form will be kept fully confidential.
Start a Conversation by Email
Provide your full name and email to start a conversation by email.
Please Note: Information you supply in the contact form will be kept fully confidential.