
372 NORTHGLEN BOULEVARD, Clarington, Ontario L1C 7E2

$1,499,900.00
- 4 bedrooms
- 3 bathrooms
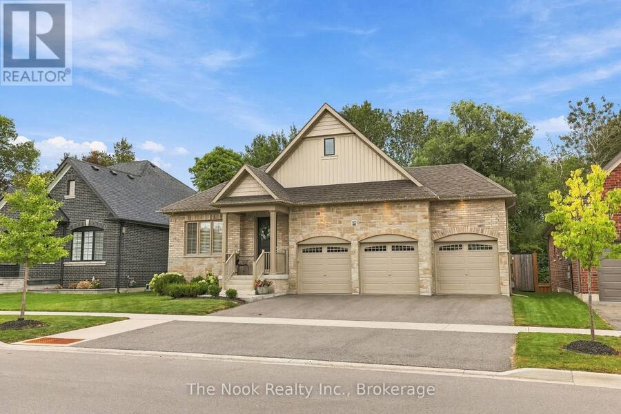
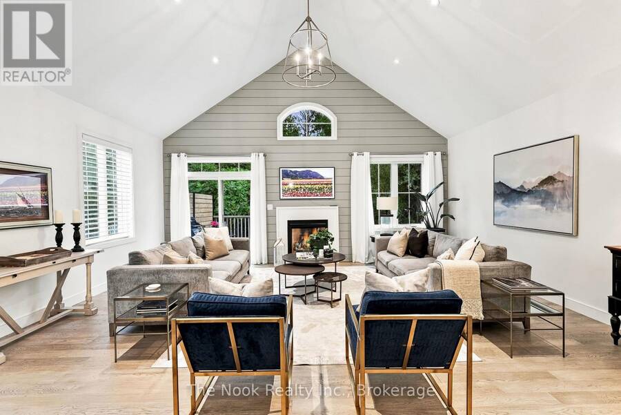
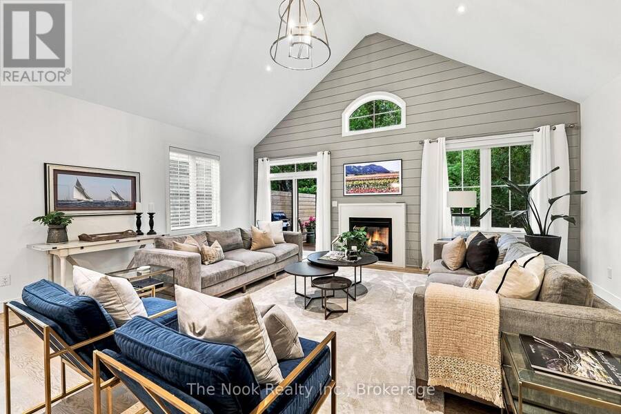
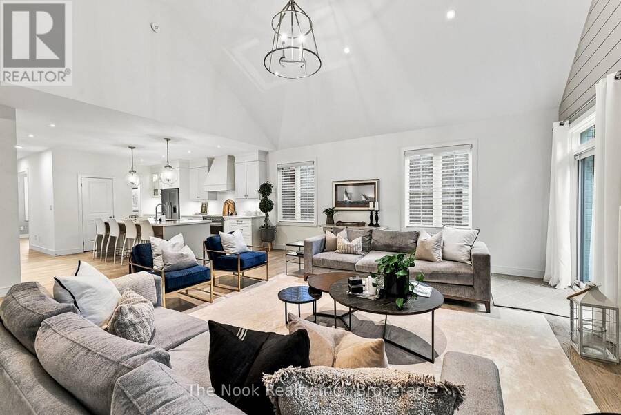
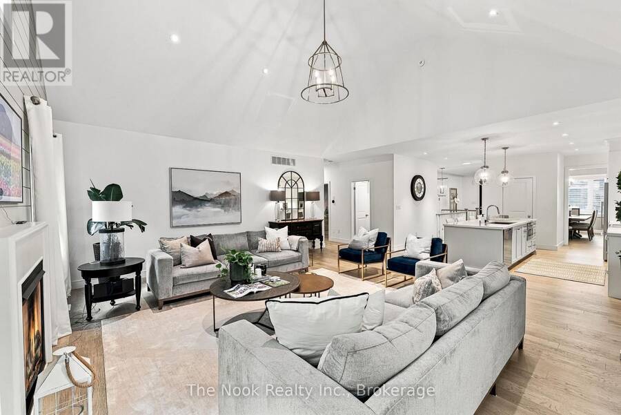
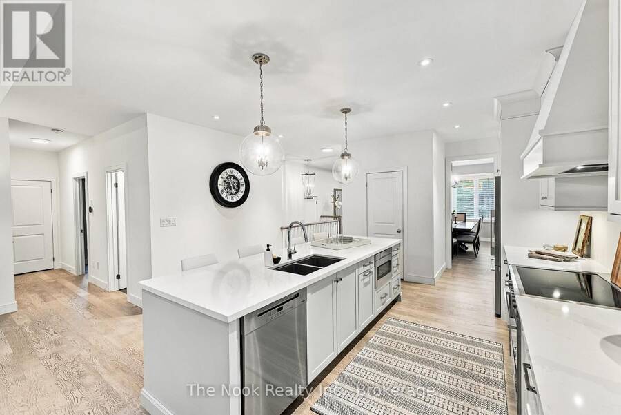
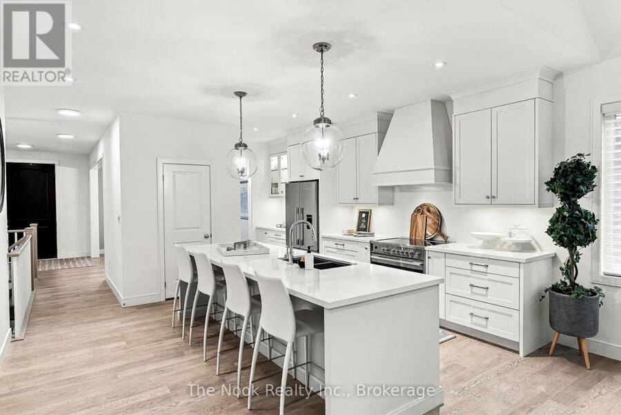
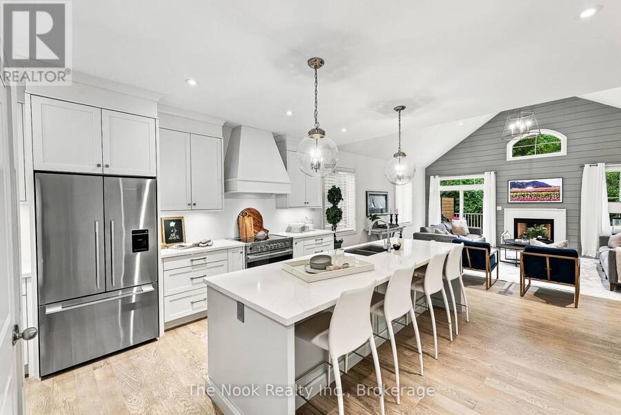
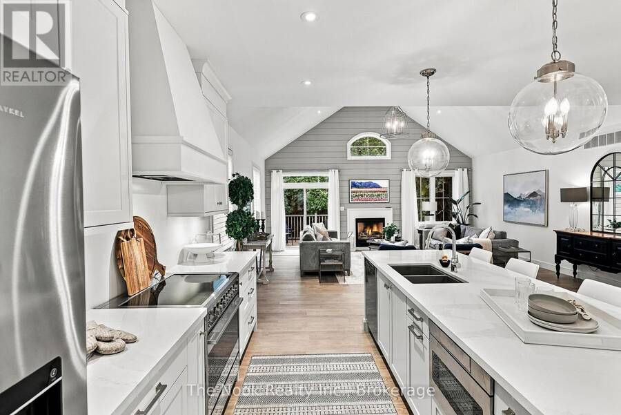
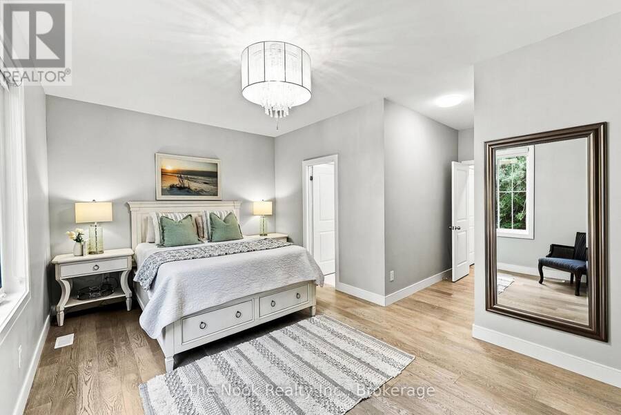
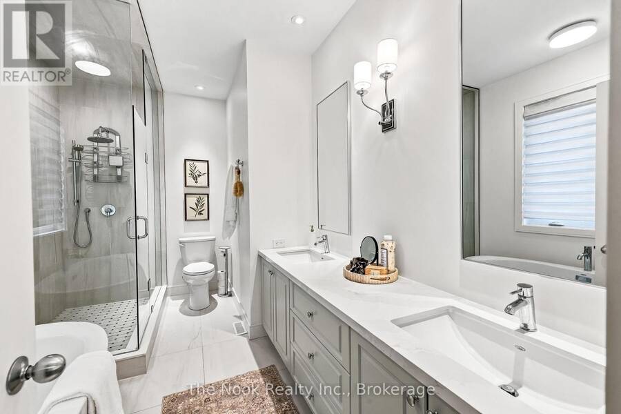
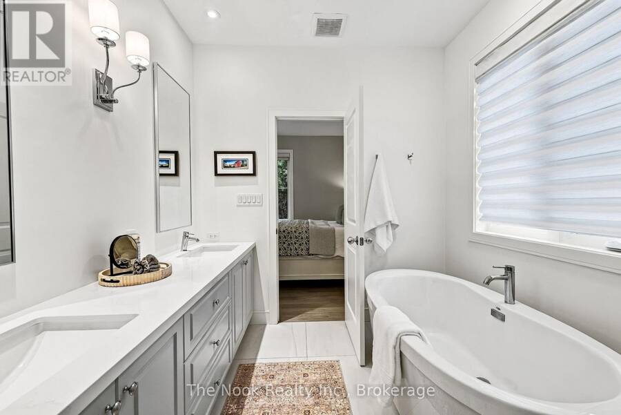
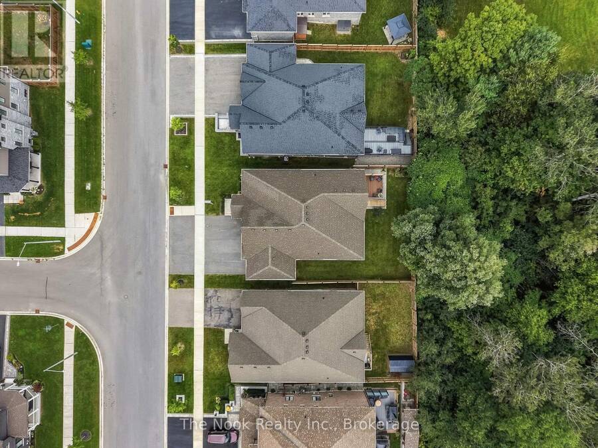
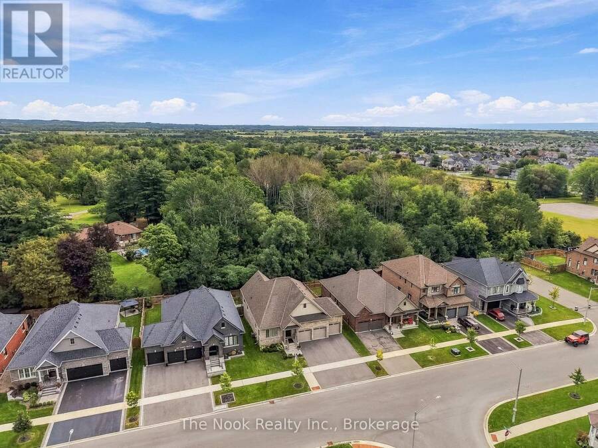
Backing onto a private forested lot, this custom Jeffery Homes bungalow was redesigned from the ground up for open-concept living, with nearly 3,900 sq ft of finished space across two levels. The heart of the home is a showstopping family room with soaring vaulted ceilings, a cozy gas fireplace and shiplap feature wall, perfect for everything from quiet nights in to hosting the whole family. Warm engineered hardwood runs throughout the main floor. The kitchen and baths were designed by Sparrow Lane Interiors, and it shows: stone counters throughout, plus a chef-worthy lineup of Fisher & Paykel and Miele appliances. The primary suite is your own ... read more
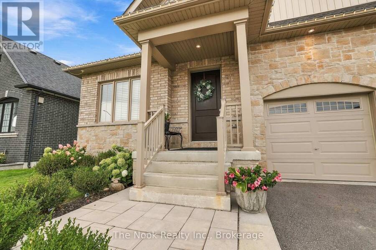
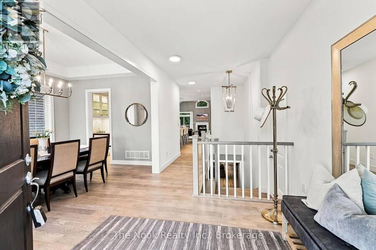
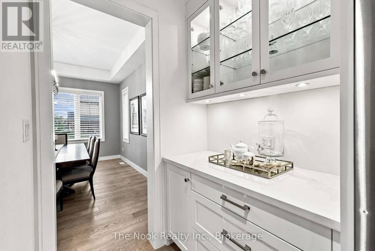
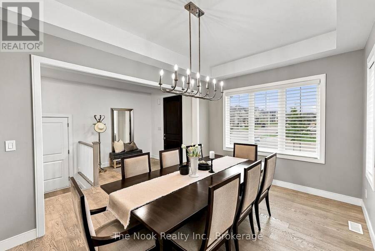
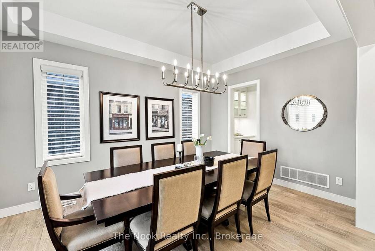
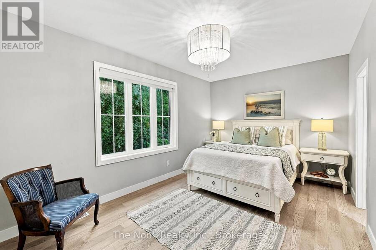
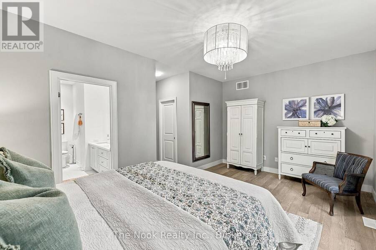
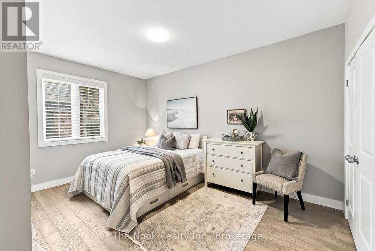
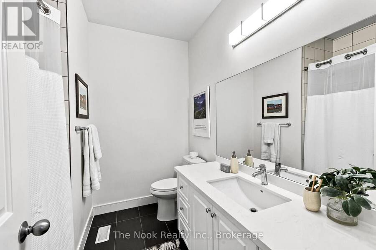
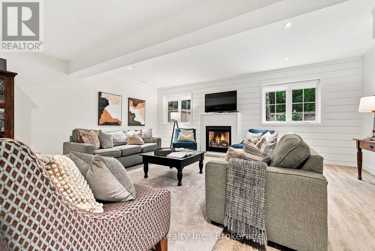
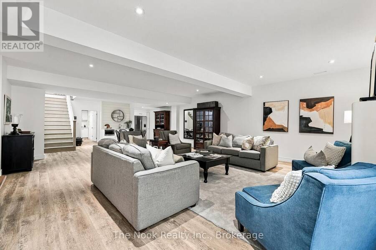
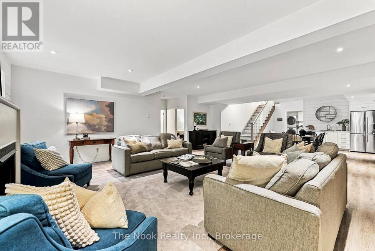
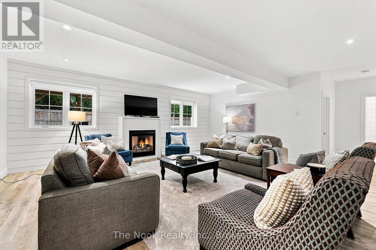
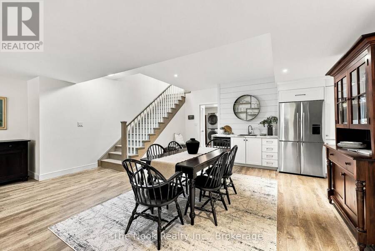
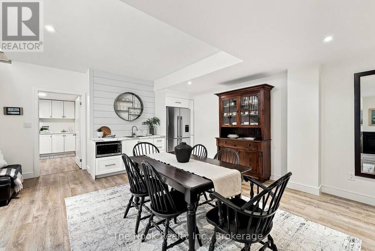
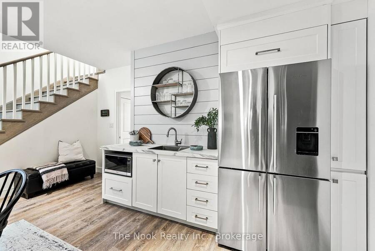
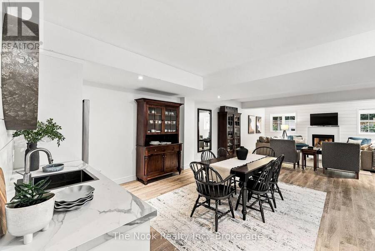
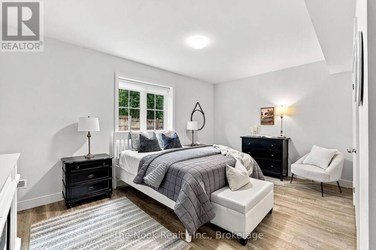
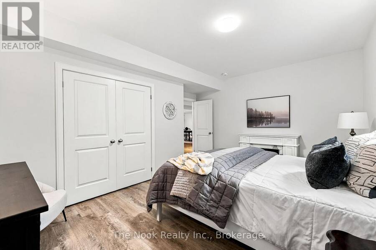
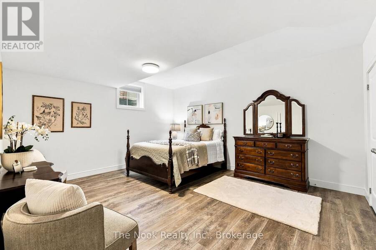
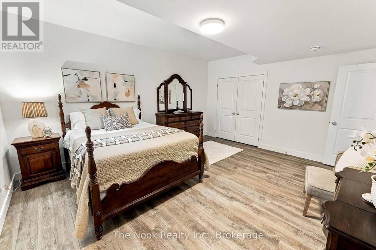
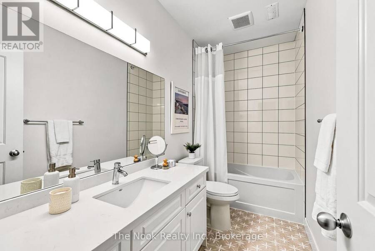
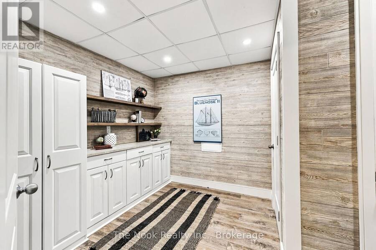
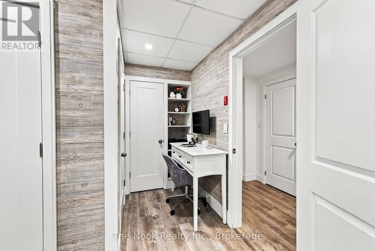
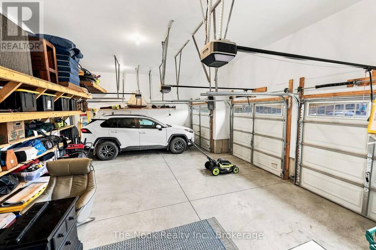
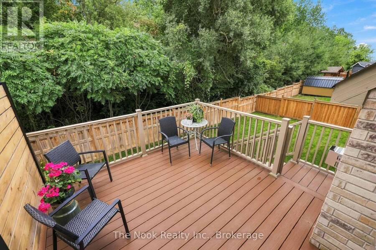
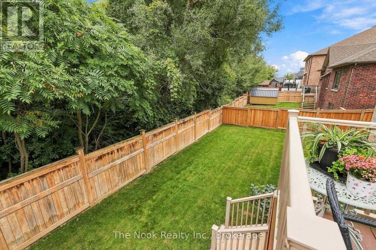
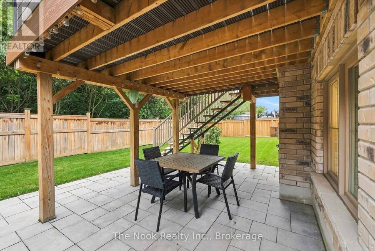
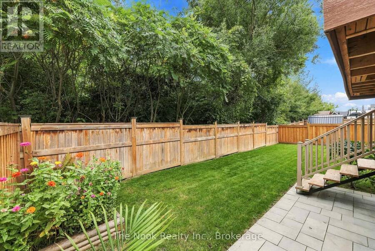
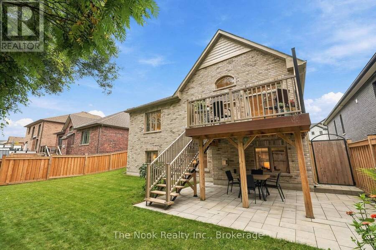
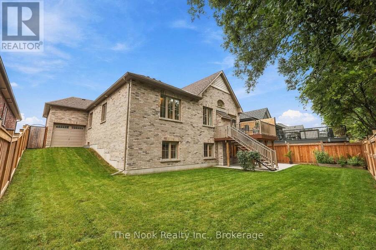
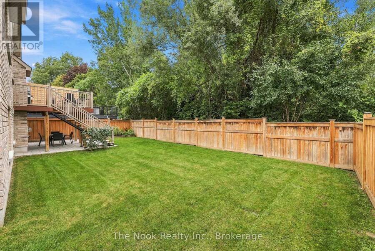
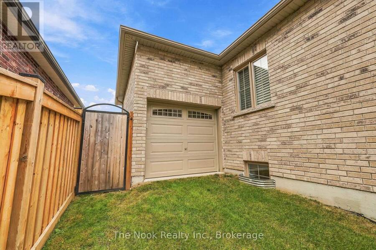
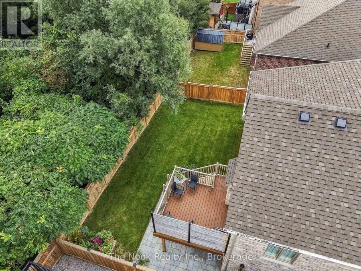
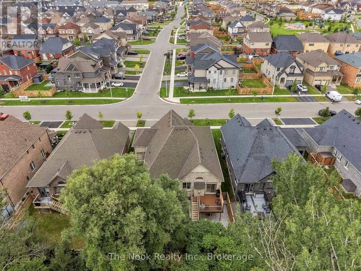
Backing onto a private forested lot, this custom Jeffery Homes bungalow was redesigned from the ground up for open-concept living, with nearly 3,900 sq ft of finished space across two levels. The heart of the home is a showstopping family room with soaring vaulted ceilings, a cozy gas fireplace and shiplap feature wall, perfect for everything from quiet nights in to hosting the whole family. Warm engineered hardwood runs throughout the main floor. The kitchen and baths were designed by Sparrow Lane Interiors, and it shows: stone counters throughout, plus a chef-worthy lineup of Fisher & Paykel and Miele appliances. The primary suite is your own retreat, with a spa-like ensuite featuring a freestanding tub, glass shower and double vanity. A second bedroom and full bath round out the main floor. Downstairs feels nothing like a basement. High ceilings, big bright windows and a wide-open layout with no posts in the way make it an entertainer's dream, complete with a second fireplace, shiplap accent wall and a wet bar with its own full-size fridge. Two more bedrooms and a full bath make it ideal for kids, guests or teens who want their own space. Car lovers and hobbyists will love the 3-car garage, with a bonus rear door that makes backyard projects like a pool or hot tub easy. Fire up the built-in gas BBQ on the deck and enjoy the peaceful treed view. Stone and brick exterior, no rentals, high-end appliances, and ready for you to move in and fall in love. (id:25417)
Open House this Saturday, September 19th, from 2:00 PM to 4:00 PM.
- Listing ID: E13792462
- Property Type: Single Family
| Property | |
|---|---|
| Style: | Bungalow |
| Ownership: | Freehold |
| Lot Size: | 59.1 by 105.1 FT Fenced Yard and Landscaped |
| Parking: | Garage 6 Spaces |
| Building | |
|---|---|
| Type: | Single Family House |
| Appliances: | Dishwasher, Dryer, Garage Door Opener, Microwave, Range, Refrigerator, Washer, Water Heater and Water Heater - Tankless |
| HVAC: | Central Air Conditioning, Fireplace and Forced Air Natural Gas |
| Exterior: | Stone and Brick |
| Basement: | Full (Finished) |
| Utilities: | Sanitary Sewer |
| Location | |
|---|---|
| Municipality: | Clarington |
| Province: | Ontario |
| Rooms | Level | Dimensions |
|---|---|---|
| Office | Basement | 4.59 m x 2.98 m |
| Bedroom 3 | Basement | 4.89 m x 4.23 m |
| Bedroom 4 | Basement | 4.89 m x 4.46 m |
| Family room | Basement | 6.57 m x 7.6 m |
| Kitchen | Basement | 5.86 m x 4.59 m |
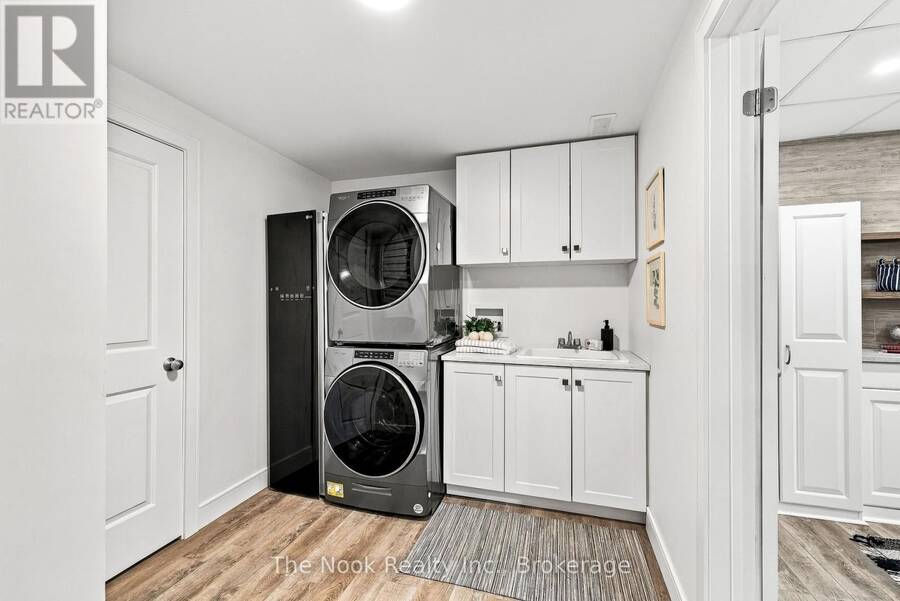
| Laundry room | Basement | 2.56 m x 3.69 m |
| Kitchen | Main level | 6.64 m x 5.61 m |
| Living room | Main level | 6.64 m x 5.94 m |
| Dining room | Main level | 2.98 m x 4.65 m |
| Primary Bedroom | Main level | 5.66 m x 5.85 m |
| Bedroom 2 | Main level | 4.89 m x 3.31 m |
Book a showing to see this Northglen Boulevard Home in Clarington
This property has so much to offer. Book a private showing now, as you do not want to miss out on 372 NORTHGLEN BOULEVARD in Clarington, Ontario!
Private Showing Request
Send a request to book a private showing for
.
Please Note: Information you supply in the contact form will be kept fully confidential.
Is this home the right property for you? Start a conversation to find out.
Get Directions to this Property
Not sure where this property is? Get directions to this Northglen Boulevard Home in Clarington.


Provided by The Nook Realty Inc.. MLS®, REALTOR®, and the associated logos are trademarks of the Canadian Real Estate Association.

This REALTOR.ca listing content is owned and licensed by REALTOR® members of the Canadian Real Estate Association.
Have questions or need more information about this home? Don't know where to begin? Then, let us connect you with the best real estate agent to guide you.

Inquiries submitted through this website will be responded to by a local sales representative from Royal LePage®.
Start a Conversation by Text
Provide your full name, phone and email to start a conversation by text message.
Please Note: Information you supply in the contact form will be kept fully confidential.
Start a Conversation by Email
Provide your full name and email to start a conversation by email.
Please Note: Information you supply in the contact form will be kept fully confidential.