
364 KING STREET E, Clarington, Ontario L1C 3K5

$799,900.00
- 3 bedrooms
- 2 bathrooms
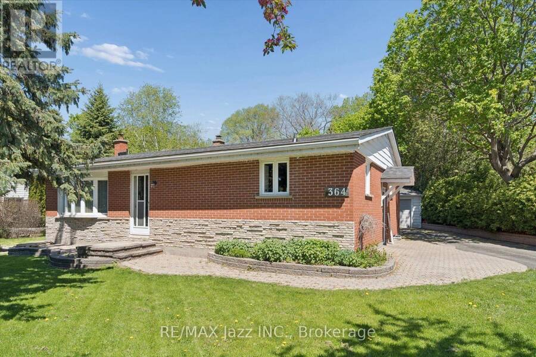
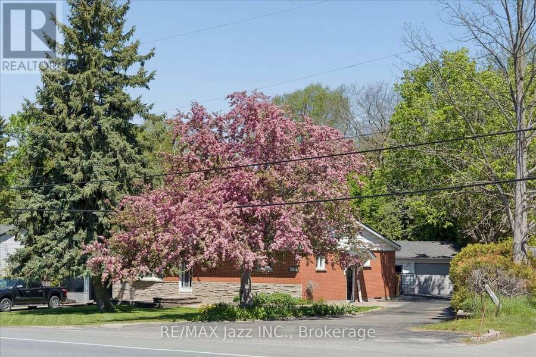
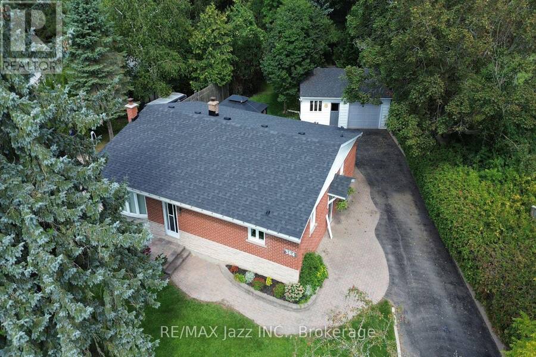
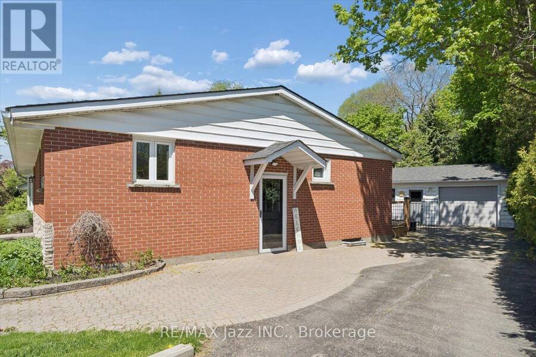
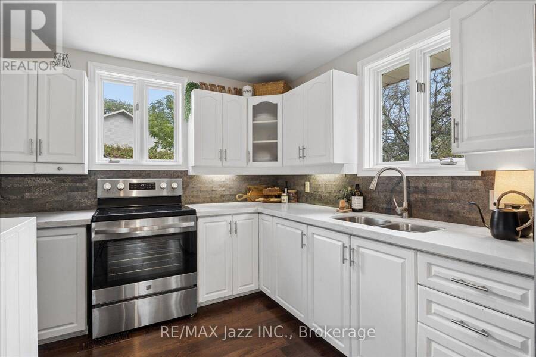
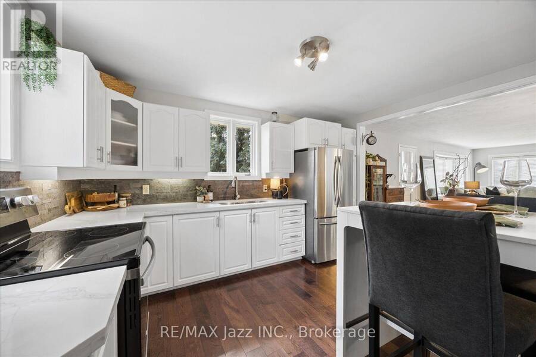
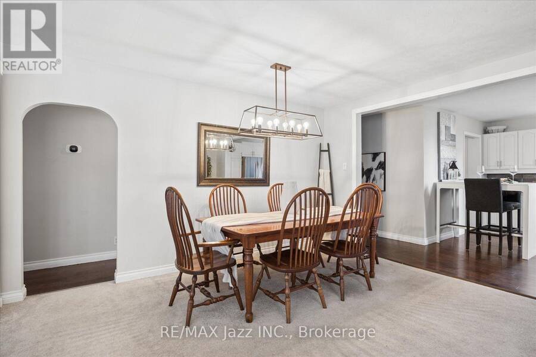
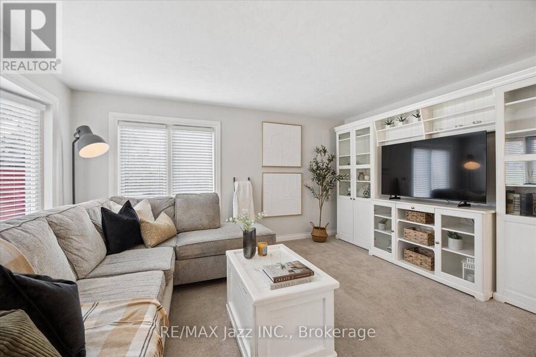
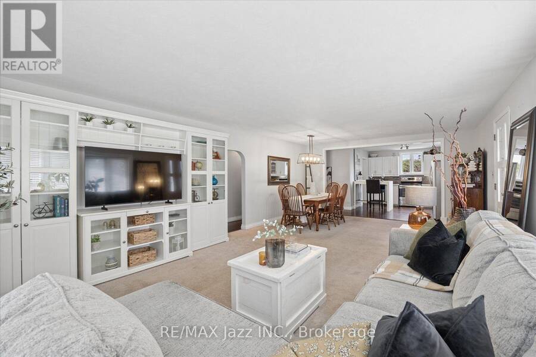
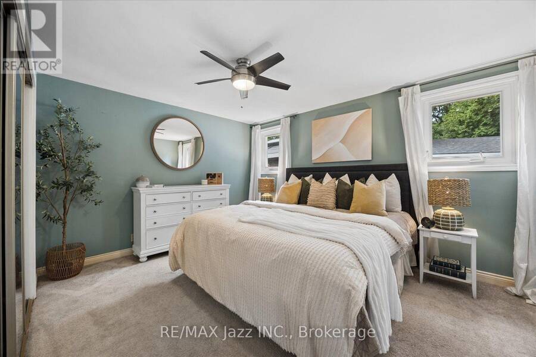
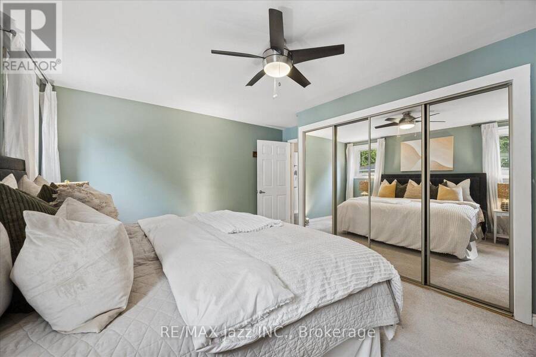
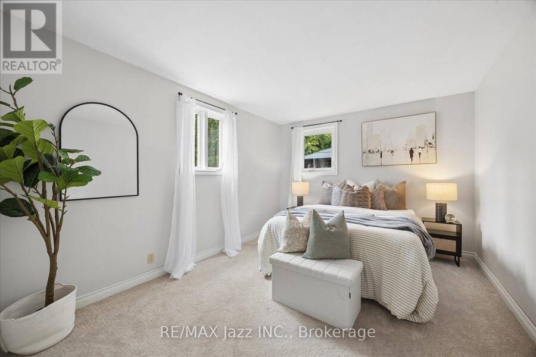
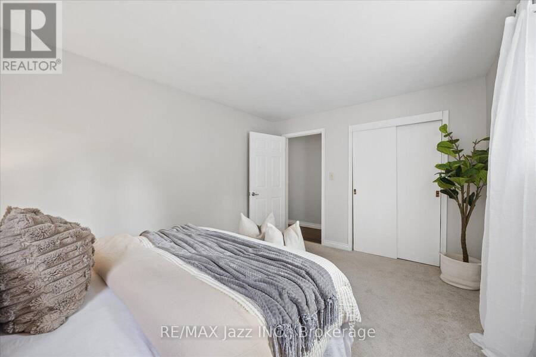
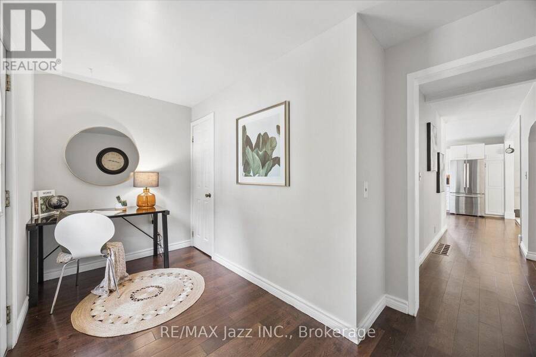
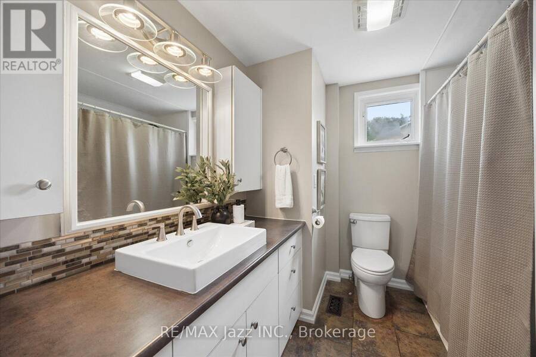
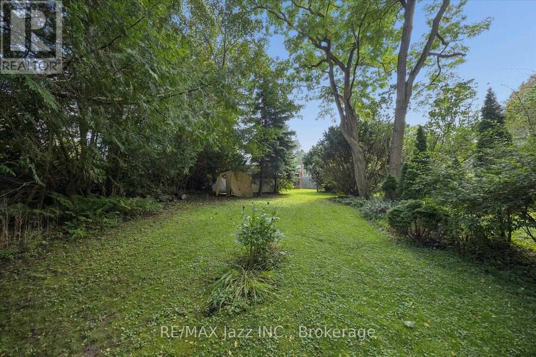
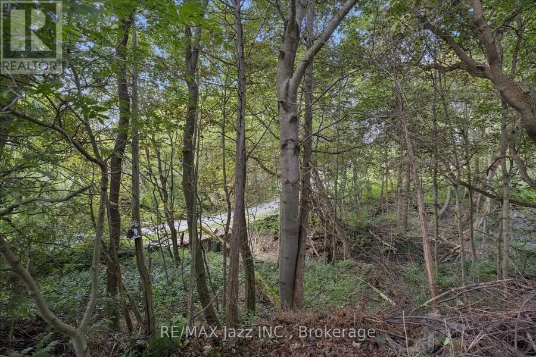
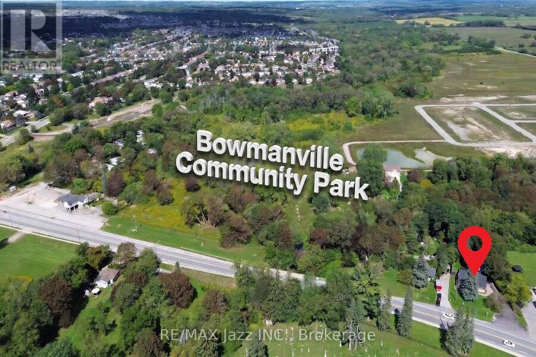
Love the home and the lot. This 2+1 bedroom, 2 bathroom home sits on a 0.32-acre ravine lot which backs on to the new 34-acre Bowmanville Community Park which is set to feature play structures, an outdoor amphitheater, trails and more. The 1361 sq ft home offers many updates including quartz counters, hardwood flooring and stainless steel appliances in the kitchen, a bright living room with a bow window and an oversized dining room. The principal bedroom offers ample closet space for both of you and the second bedroom offers North and west-facing windows while the four-piece bathroom and main-floor den with walkout to the deck complete the main floor. ... read more
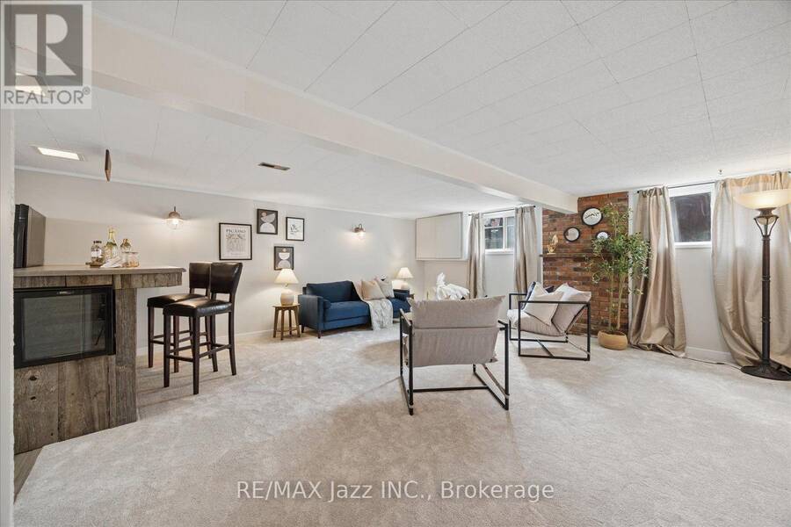
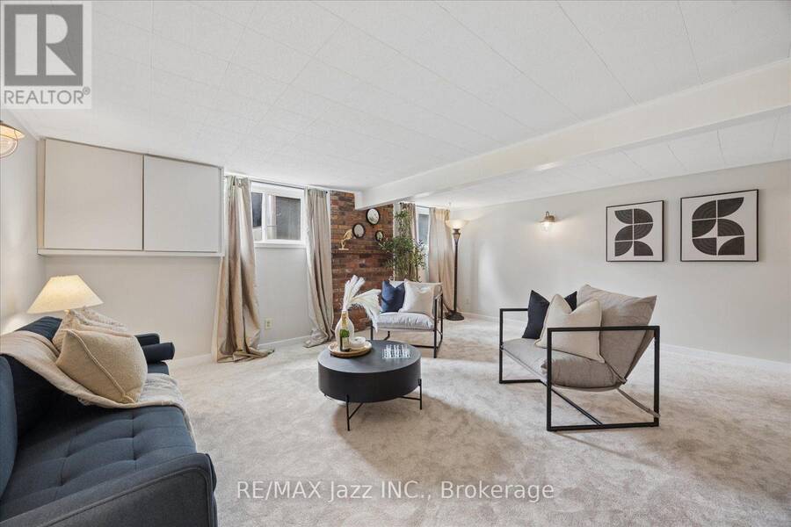
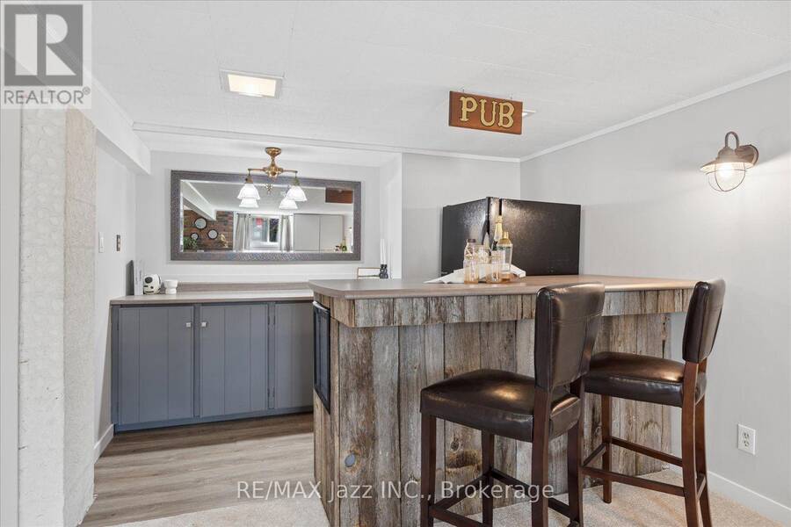
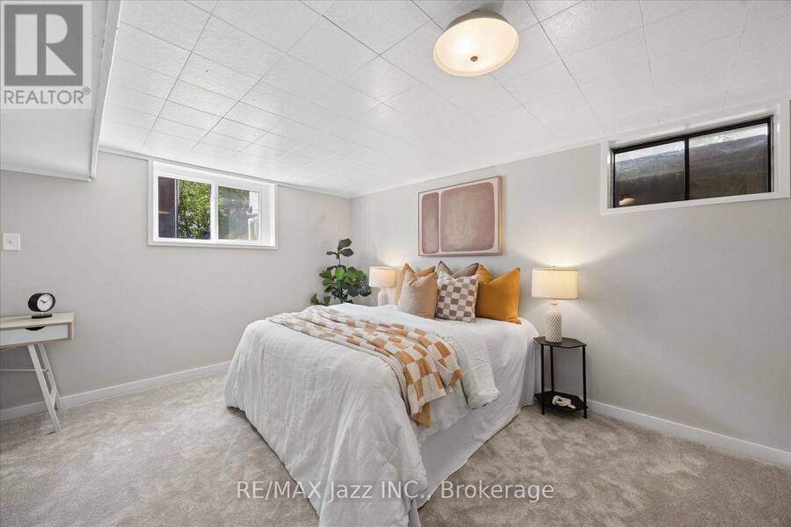
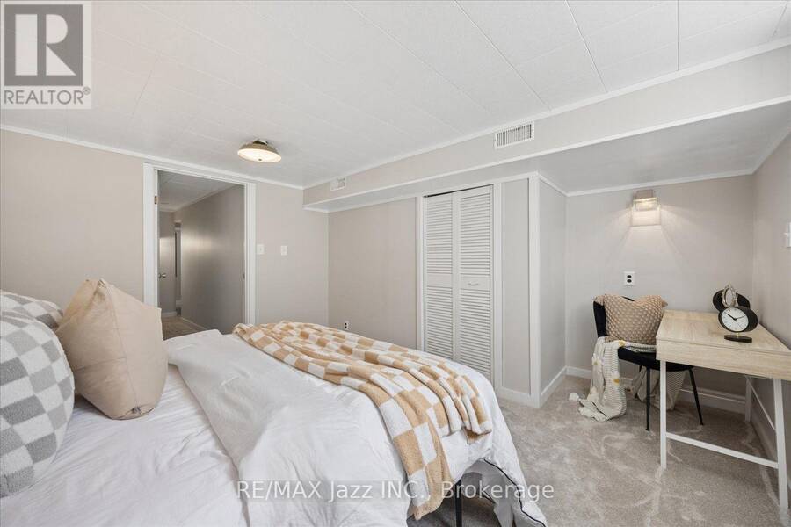
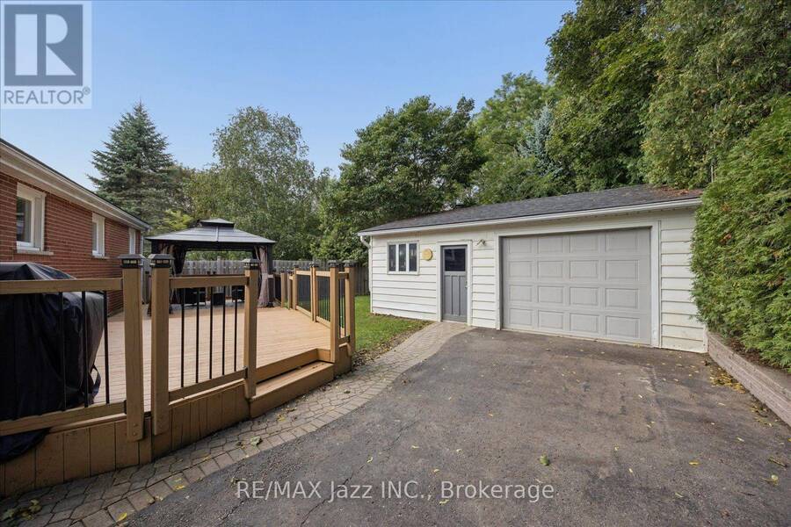
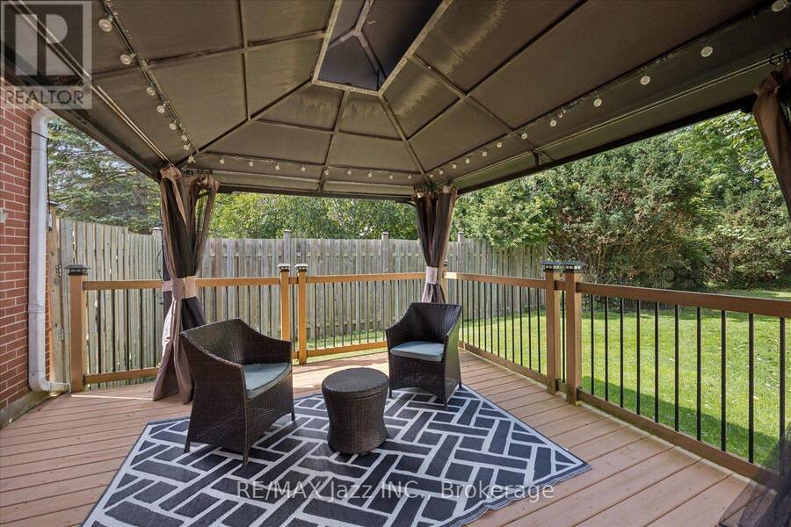
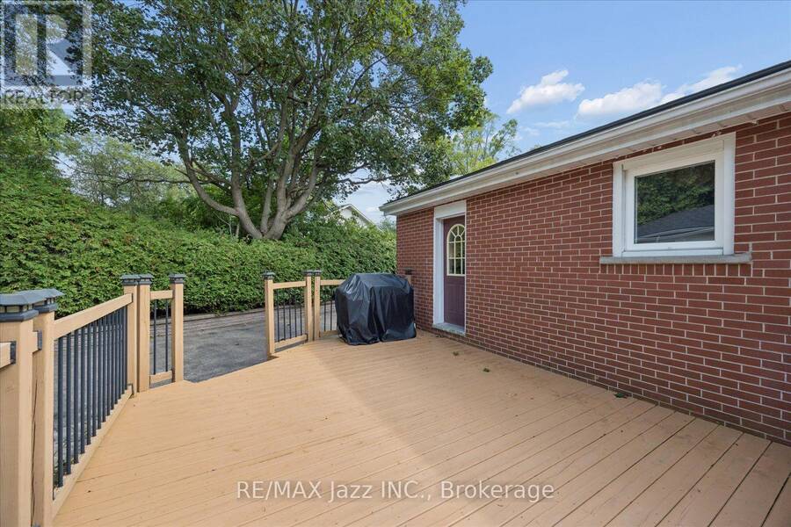
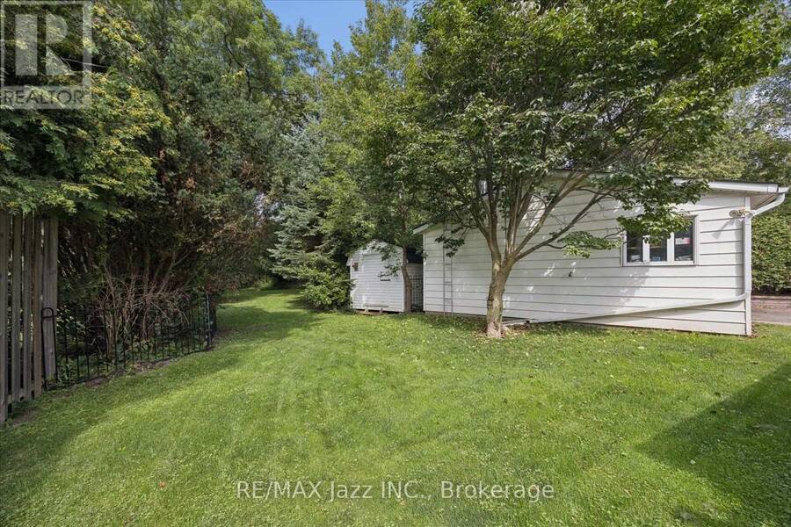
Love the home and the lot. This 2+1 bedroom, 2 bathroom home sits on a 0.32-acre ravine lot which backs on to the new 34-acre Bowmanville Community Park which is set to feature play structures, an outdoor amphitheater, trails and more. The 1361 sq ft home offers many updates including quartz counters, hardwood flooring and stainless steel appliances in the kitchen, a bright living room with a bow window and an oversized dining room. The principal bedroom offers ample closet space for both of you and the second bedroom offers North and west-facing windows while the four-piece bathroom and main-floor den with walkout to the deck complete the main floor. The fully finished basement contains an additional bedroom, huge rec room and tons of storage. Don't miss the huge deck, private backyard and detached garage with hydro (22 x 24 ft). Other updates include a new central heat pump and air conditioner in 2025, new shingles in 2025 and updated windows. (id:25417)
Price reduced $25,000 (3.03%) from the list price.
- Listing ID: E13755772
- Property Type: Single Family
| Property | |
|---|---|
| Style: | Bungalow |
| Ownership: | Freehold |
| Lot Size: | 100 by 221.2 FT |
| Parking: | Detached Garage 11 Spaces |
| Building | |
|---|---|
| Type: | Single Family House |
| Appliances: | Dryer, Garage Door Opener, Stove, Two Refrigerators, Washer and Blinds |
| HVAC: | Central Air Conditioning, Fireplace and Heat Pump Electric |
| Exterior: | Brick |
| Basement: | N/A (Finished) |
| Utilities: | Septic System |
| Location | |
|---|---|
| Municipality: | Clarington |
| Province: | Ontario |
| Rooms | Level | Dimensions |
|---|---|---|
| Bedroom | Basement | 4.1 m x 3.11 m |
| Recreational, Games room | Basement | 7.31 m x 5.42 m |
| Kitchen | Main level | 3.34 m x 3.98 m |
| Living room | Main level | 4.53 m x 4.47 m |
| Dining room | Main level | 3.23 m x 4.53 m |
| Bedroom | Main level | 4.31 m x 3.39 m |
| Bedroom | Main level | 4 m x 3.19 m |
| Office | Main level | 3.91 m x 1.78 m |
Book a showing to see this King Street East Home in Clarington
This property has so much to offer. Book a private showing now, as you do not want to miss out on 364 KING STREET E in Clarington, Ontario!
Private Showing Request
Send a request to book a private showing for
.
Please Note: Information you supply in the contact form will be kept fully confidential.
Is this home the right property for you? Start a conversation to find out.
Get Directions to this Property
Not sure where this property is? Get directions to this King Street East Home in Clarington.


Provided by RE/MAX Jazz INC.. MLS®, REALTOR®, and the associated logos are trademarks of the Canadian Real Estate Association.

This REALTOR.ca listing content is owned and licensed by REALTOR® members of the Canadian Real Estate Association.
Have questions or need more information about this home? Don't know where to begin? Then, let us connect you with the best real estate agent to guide you.

Inquiries submitted through this website will be responded to by a local sales representative from Royal LePage®.
Start a Conversation by Text
Provide your full name, phone and email to start a conversation by text message.
Please Note: Information you supply in the contact form will be kept fully confidential.
Start a Conversation by Email
Provide your full name and email to start a conversation by email.
Please Note: Information you supply in the contact form will be kept fully confidential.