
36 WORTHINGTON DRIVE, Clarington, Ontario L1E 3A5

$1,195,000.00
- 3 bedrooms
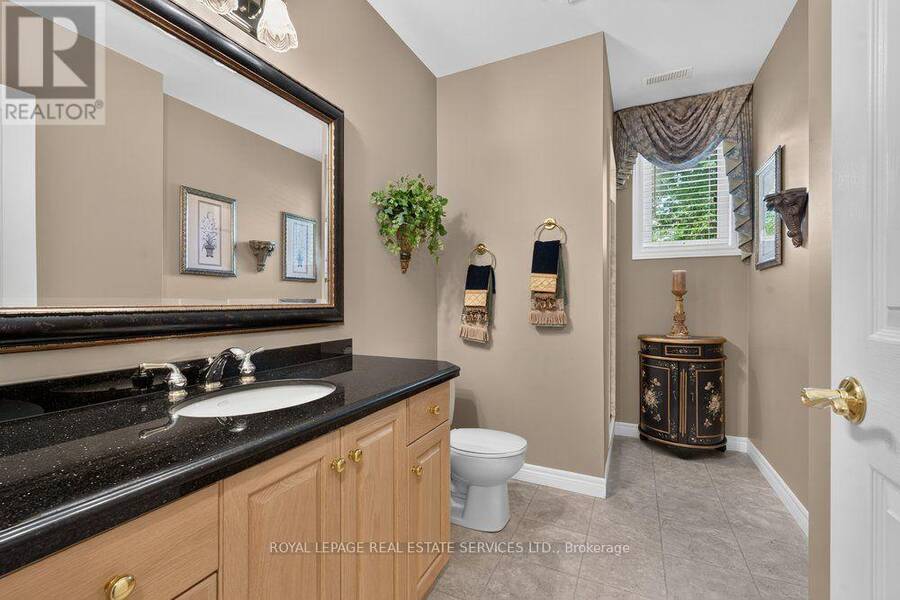
- 3 bathrooms
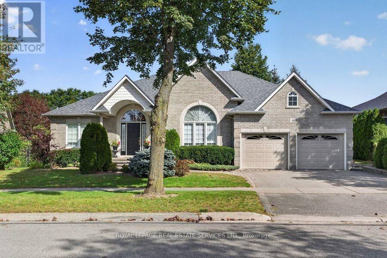
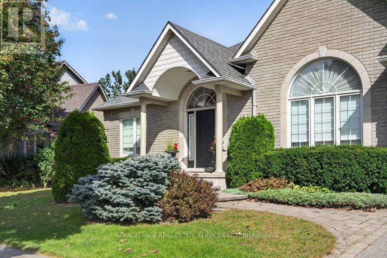
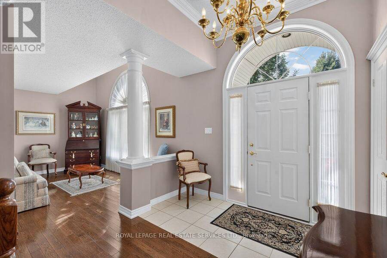
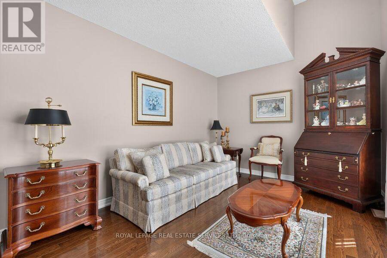
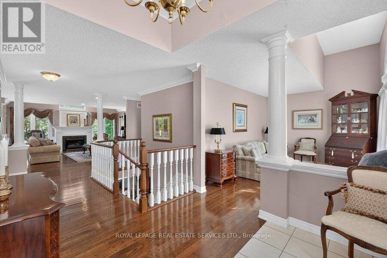
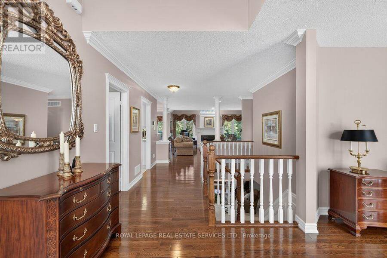
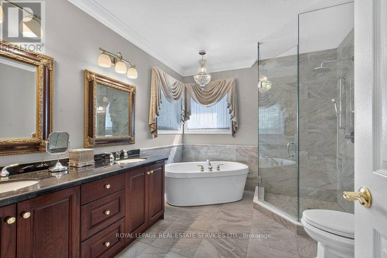
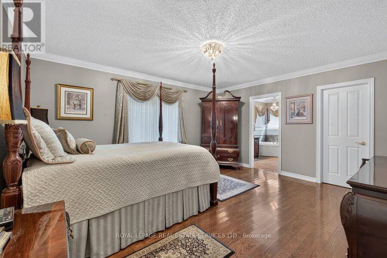
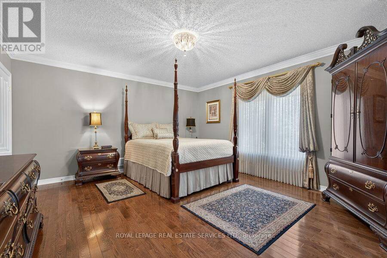
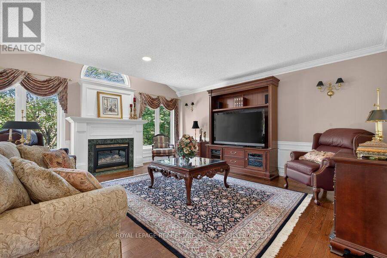
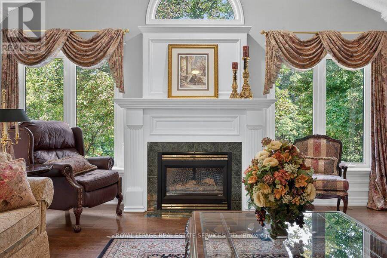
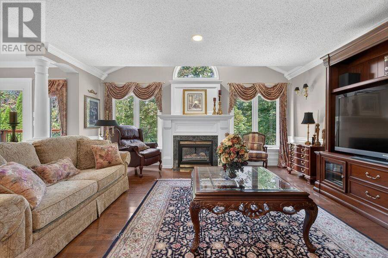
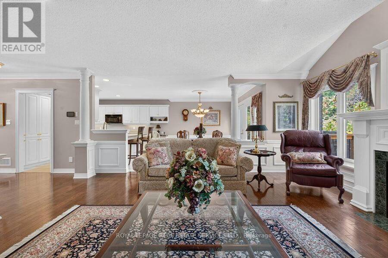
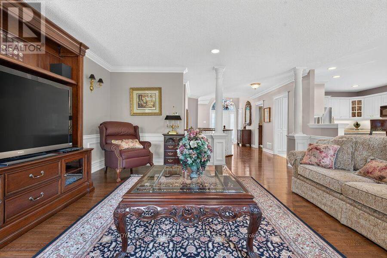
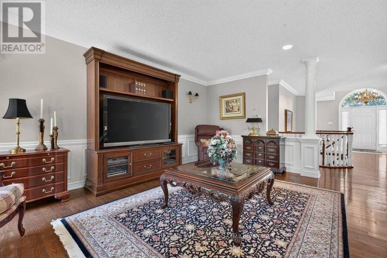
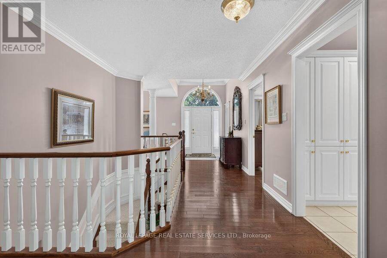
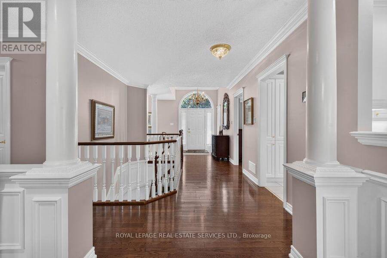
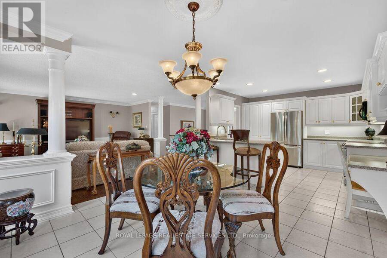
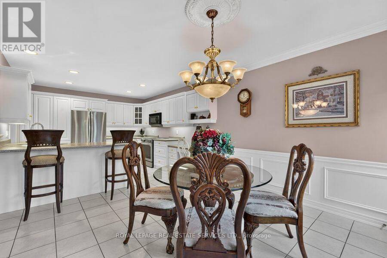
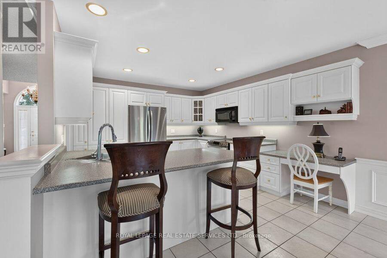
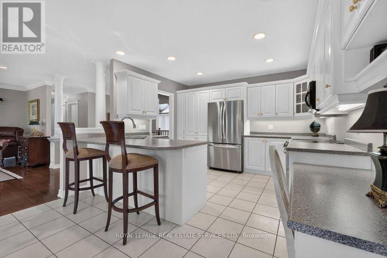
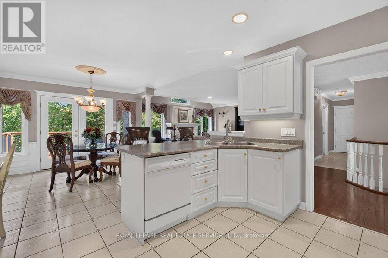
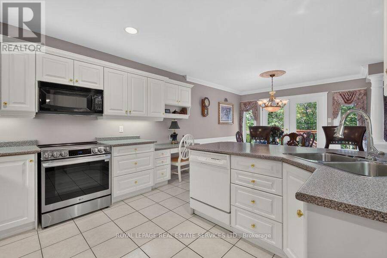
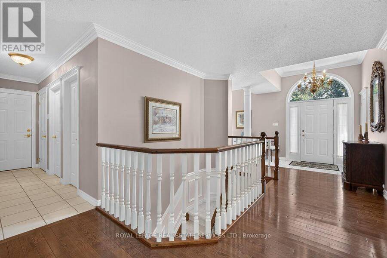
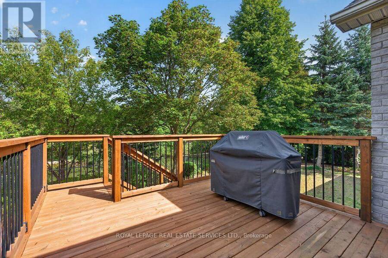
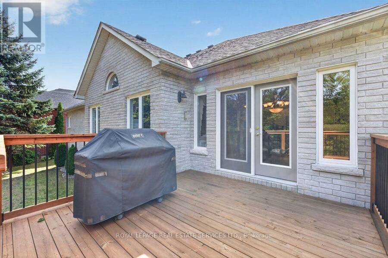
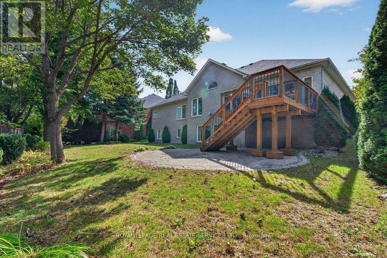
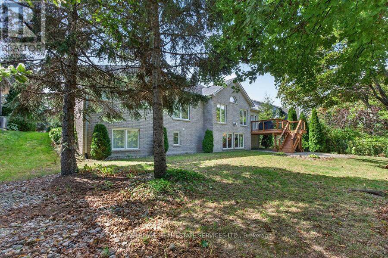
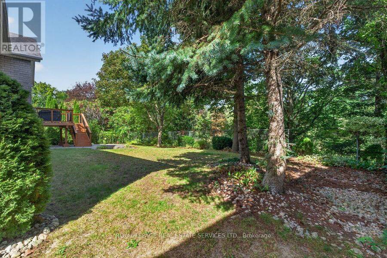
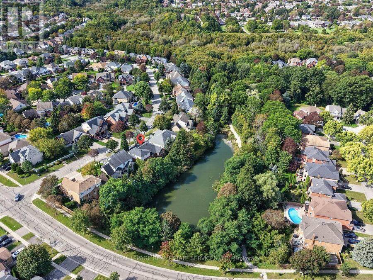
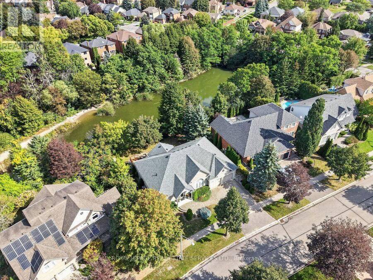
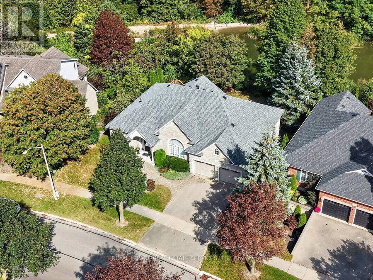
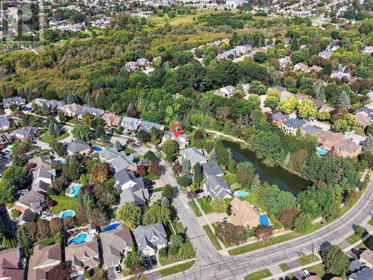
Welcome to 36 Worthington Drive, a custom-built (1999) residence of exceptional quality and immaculate care, privately situated against the tranquil backdrop of a naturalized pond, wetland, and lush ravine along the Tooley Creek Watershed. Meticulously maintained and showcasing refined custom finishes throughout, this cherished home stands ready to welcome its next chapter.Designed with rare versatility, the residence was originally crafted as a 3+1 bedroom floor plan before the current owner thoughtfully converted the main-floor third bedroom into an expansive, light-filled formal living room, an elegant layout that can effortlessly be restored to a ... read more
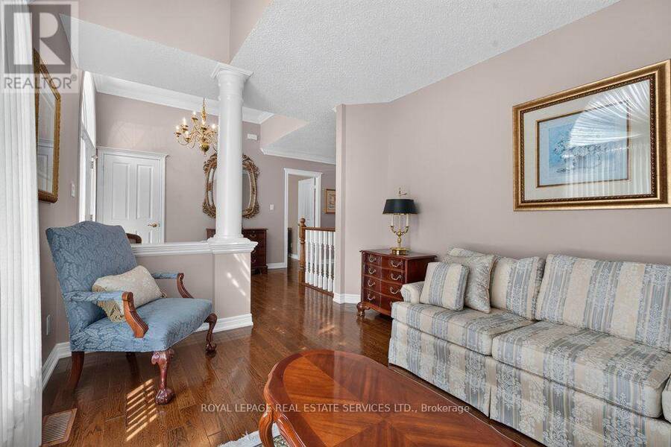
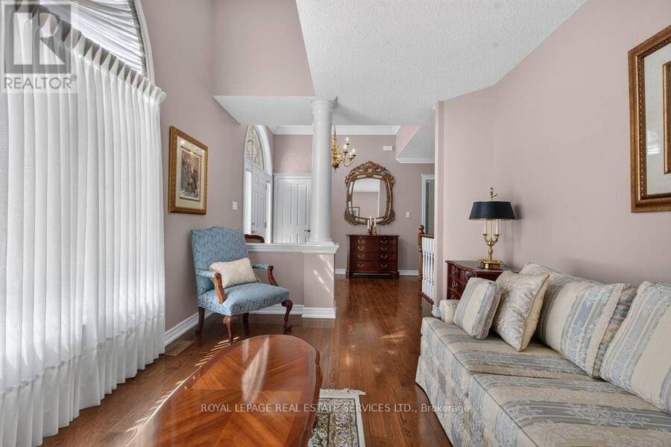
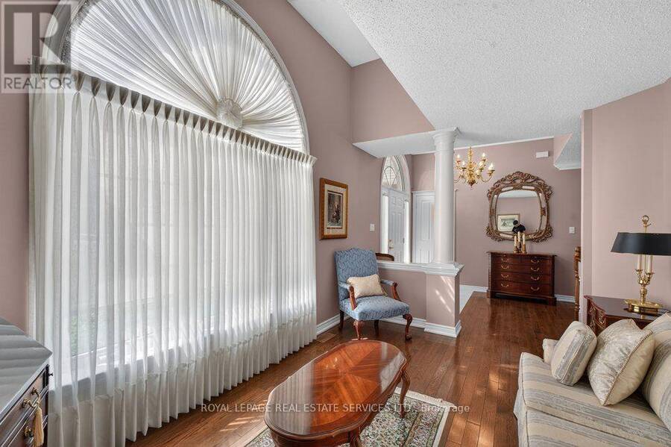
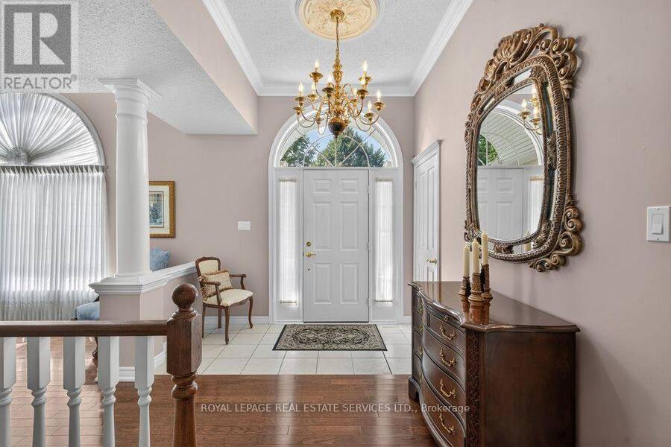
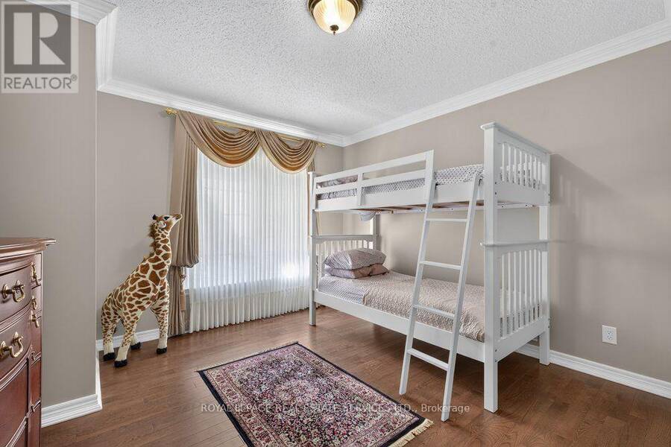
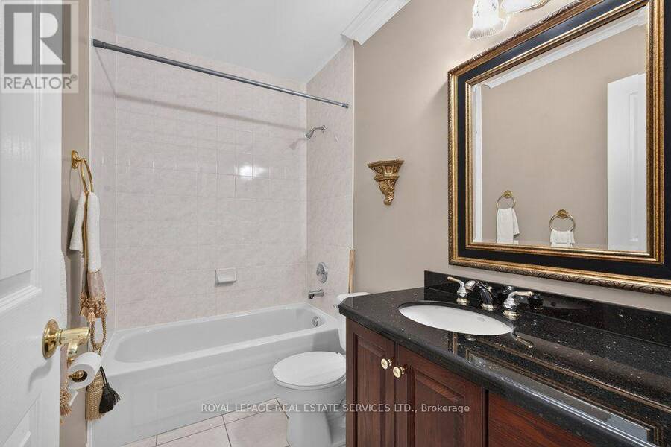
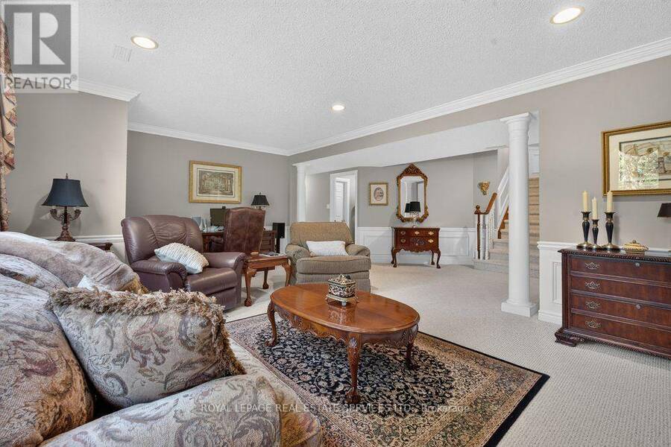
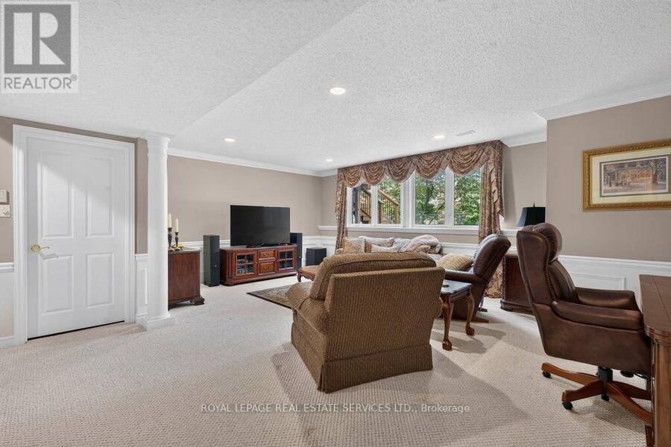
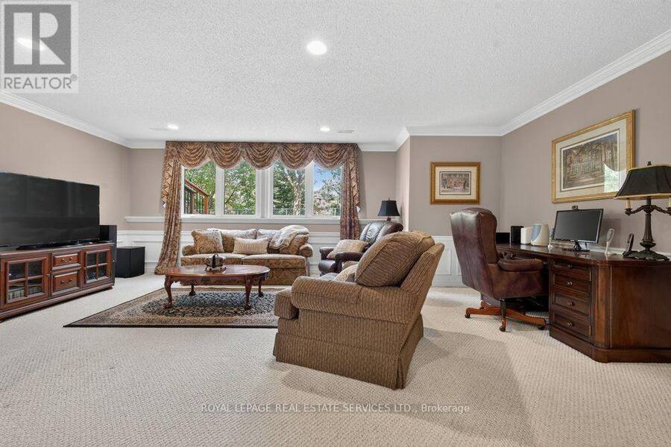
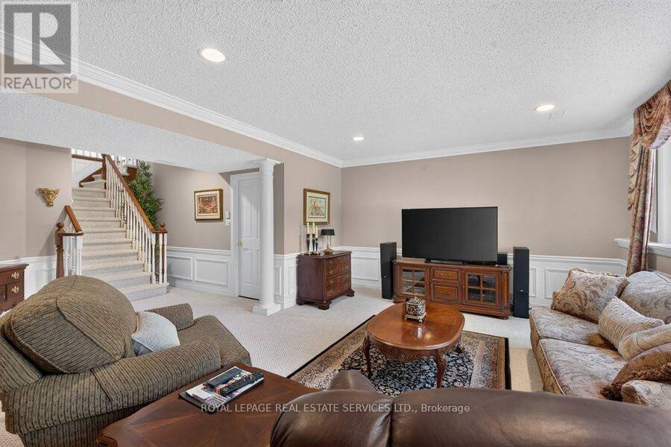
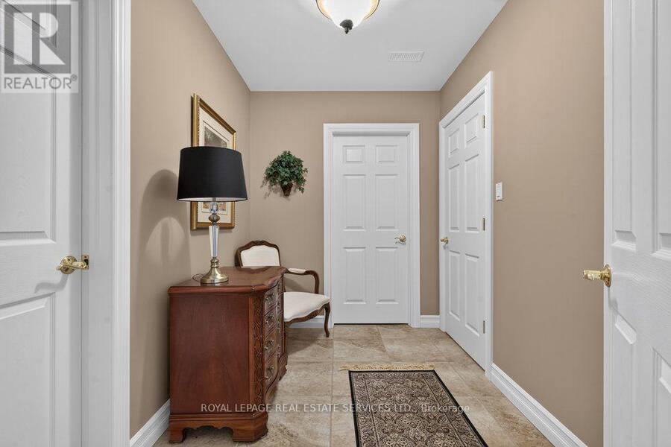
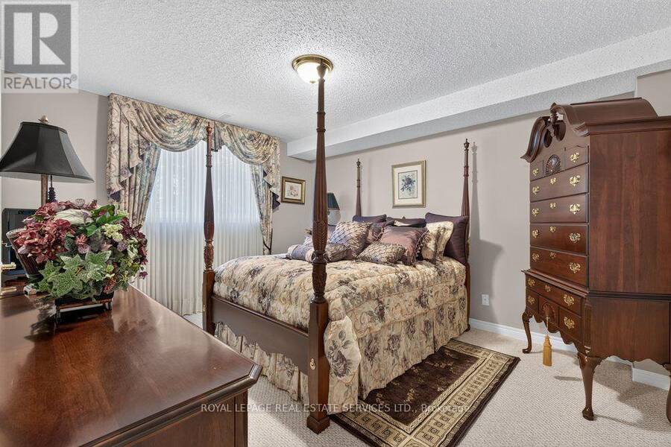
Welcome to 36 Worthington Drive, a custom-built (1999) residence of exceptional quality and immaculate care, privately situated against the tranquil backdrop of a naturalized pond, wetland, and lush ravine along the Tooley Creek Watershed. Meticulously maintained and showcasing refined custom finishes throughout, this cherished home stands ready to welcome its next chapter.Designed with rare versatility, the residence was originally crafted as a 3+1 bedroom floor plan before the current owner thoughtfully converted the main-floor third bedroom into an expansive, light-filled formal living room, an elegant layout that can effortlessly be restored to a 4th bedroom if desired. The home offers a spacious 2+1 bedroom configuration, 3 full bathrooms, and direct interior access to a generous 2-car garage.Outside, your personal sanctuary overlooks pristine, protected greenbelt vistas, while the location offers total convenience, just moments from Harmony Creek Golf Centre, scenic parks, and a short drive to the beach. An extraordinary opportunity offering architectural flexibility, timeless sophistication, and natural serenity in coveted Courtice. (id:25417)
Open House this Saturday, September 26th, from 2:00 PM to 4:00 PM.
- Listing ID: E13814444
- Property Type: Single Family
| Property | |
|---|---|
| Style: | Raised Bungalow |
| Ownership: | Freehold |
| Lot Size: | 65.2 by 101.6 FT Landscaped |
| Parking: | Attached Garage 4 Spaces |
| Building | |
|---|---|
| Type: | Single Family House |
| Appliances: | Freezer, Water Heater, Window Coverings and Garage Door Opener Remote(s) |
| HVAC: | Central Air Conditioning, Fireplace and Forced Air Natural Gas |
| Exterior: | Brick |
| Basement: | N/A (Partially Finished) |
| Utilities: | Sanitary Sewer |
| Location | |
|---|---|
| Municipality: | Clarington |
| Province: | Ontario |
| Nearby Amenities: | Beach and Golf Nearby |
| Community Features: | Fishing |
| Rooms | Level | Dimensions |
|---|---|---|
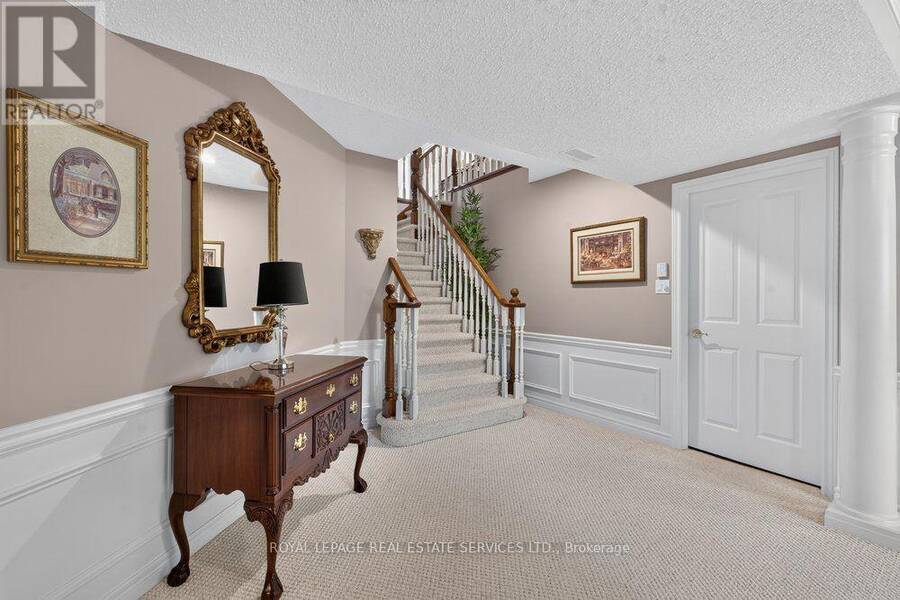
| Foyer | Lower level | 2.08 m x 2.66 m |
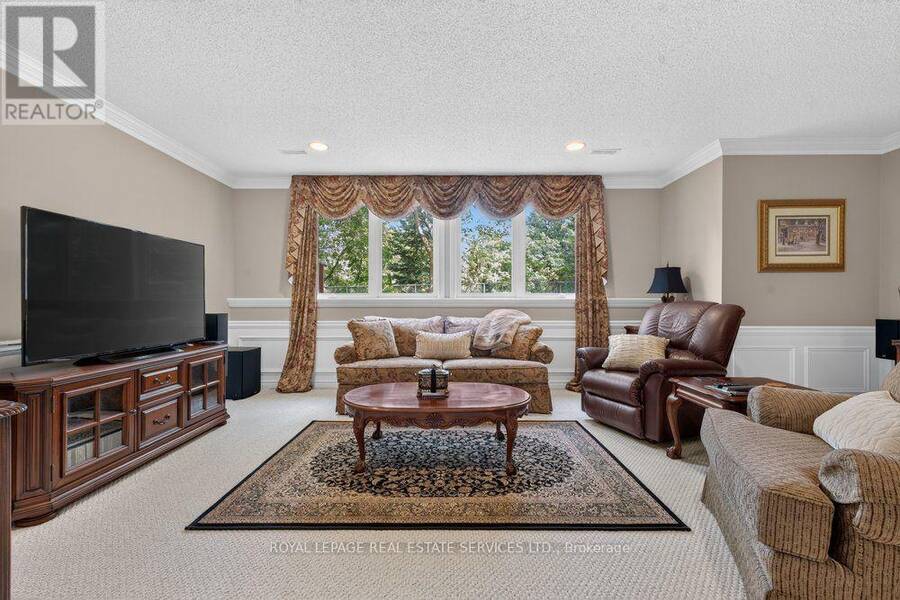
| Recreational, Games room | Lower level | 6.58 m x 7.82 m |
| Bedroom 3 | Lower level | 3.65 m x 4.52 m |
| Foyer | Main level | 2.89 m x 2.81 m |
| Kitchen | Main level | 3.77 m x 3.14 m |
| Living room | Main level | 4.42 m x 3.02 m |
| Dining room | Main level | 3.87 m x 4.03 m |
| Primary Bedroom | Main level | 4.95 m x 4.53 m |
| Bedroom 2 | Main level | 3.77 m x 4.17 m |
| Family room | Main level | 5.18 m x 5.47 m |
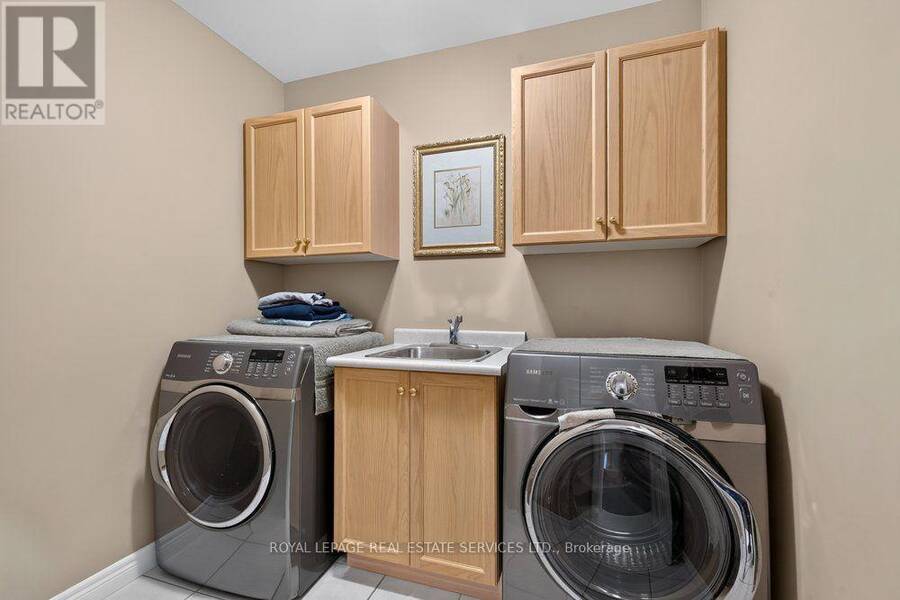
| Laundry room | Main level | 2.31 m x 2.39 m |
Book a showing to see this Worthington Drive Home in Clarington
This property has so much to offer. Book a private showing now, as you do not want to miss out on 36 WORTHINGTON DRIVE in Clarington, Ontario!
Private Showing Request
Send a request to book a private showing for
.
Please Note: Information you supply in the contact form will be kept fully confidential.
Is this home the right property for you? Start a conversation to find out.
Get Directions to this Property
Not sure where this property is? Get directions to this Worthington Drive Home in Clarington.


Provided by ROYAL LEPAGE REAL ESTATE SERVICES LTD.. MLS®, REALTOR®, and the associated logos are trademarks of the Canadian Real Estate Association.

This REALTOR.ca listing content is owned and licensed by REALTOR® members of the Canadian Real Estate Association.
Have questions or need more information about this home? Don't know where to begin? Then, let us connect you with the best real estate agent to guide you.

Inquiries submitted through this website will be responded to by a local sales representative from Royal LePage®.
Start a Conversation by Text
Provide your full name, phone and email to start a conversation by text message.
Please Note: Information you supply in the contact form will be kept fully confidential.
Start a Conversation by Email
Provide your full name and email to start a conversation by email.
Please Note: Information you supply in the contact form will be kept fully confidential.