
354 BEAVER STREET S, Clarington, Ontario L1B 1C3

$835,000.00
- 5 bedrooms
- 4 bathrooms
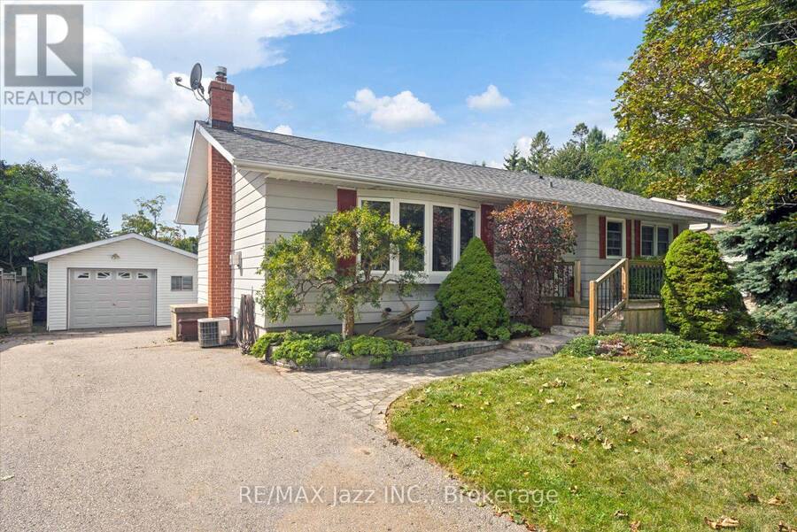
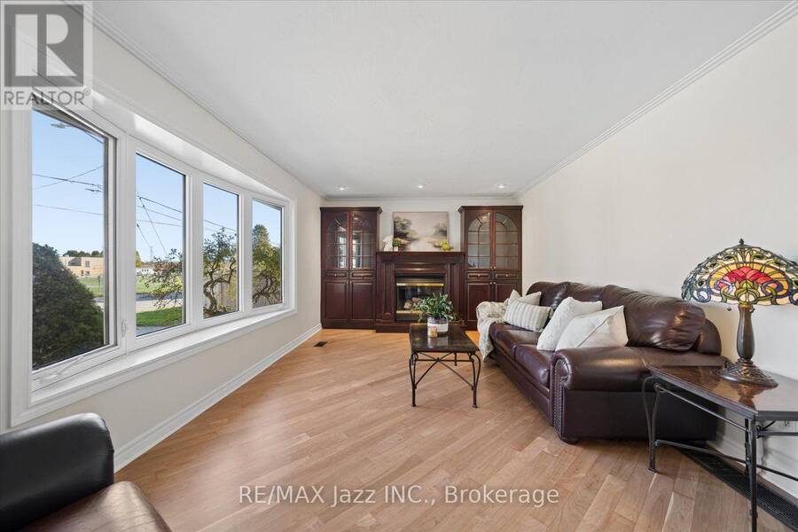
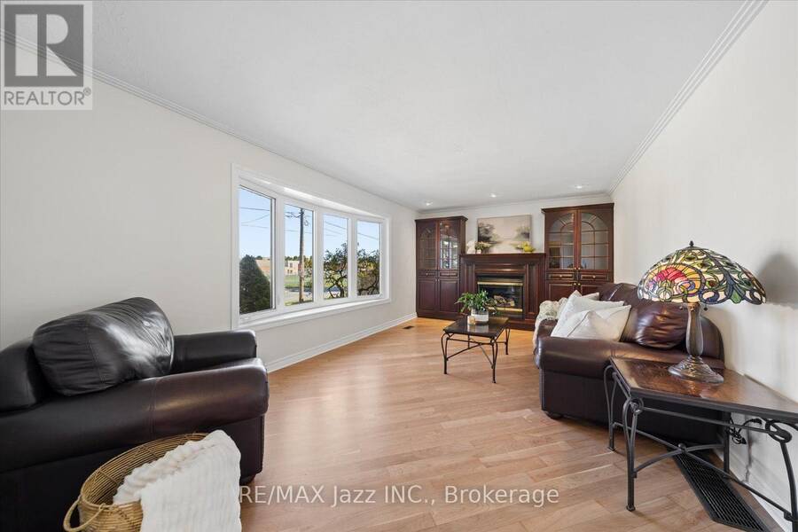
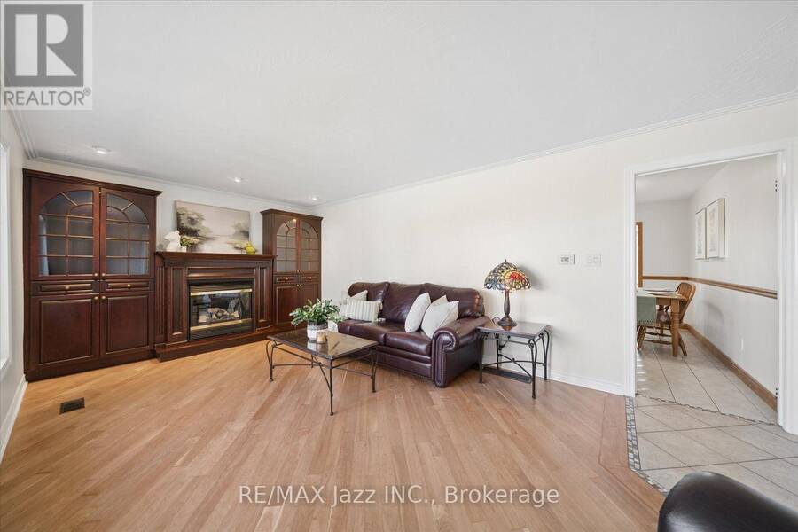
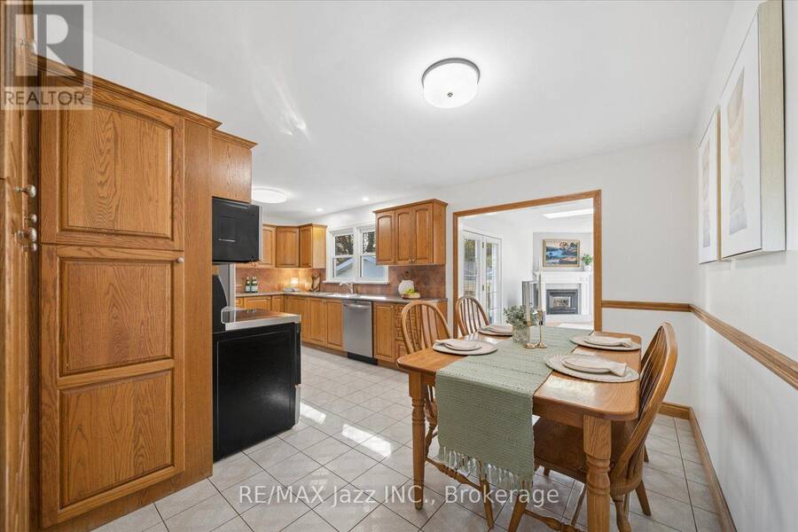
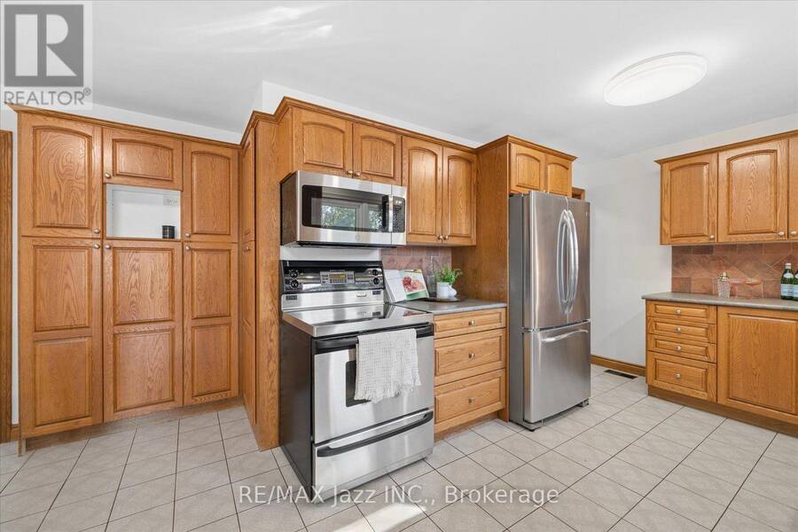
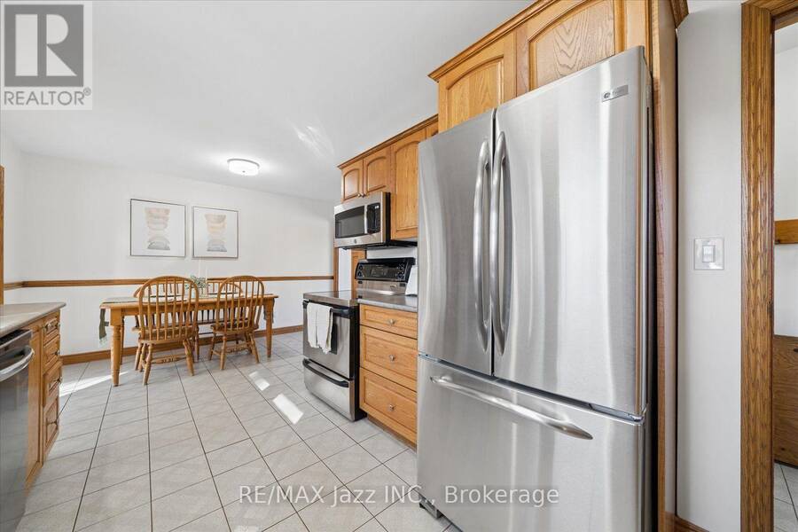
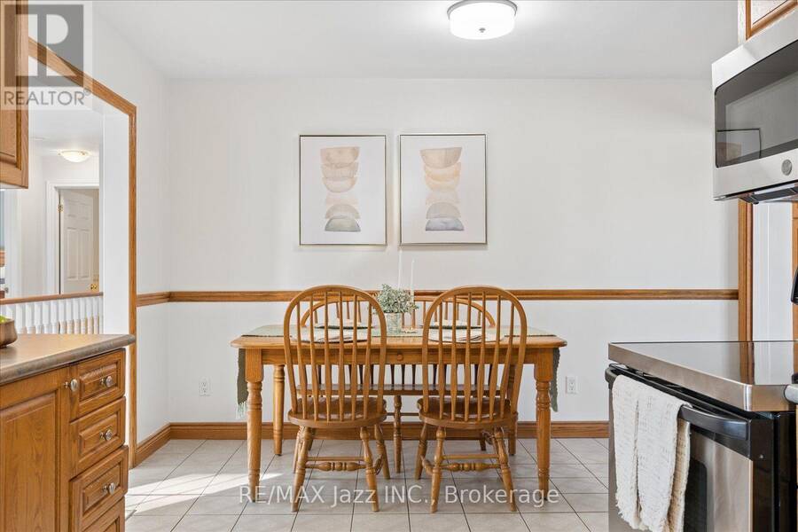
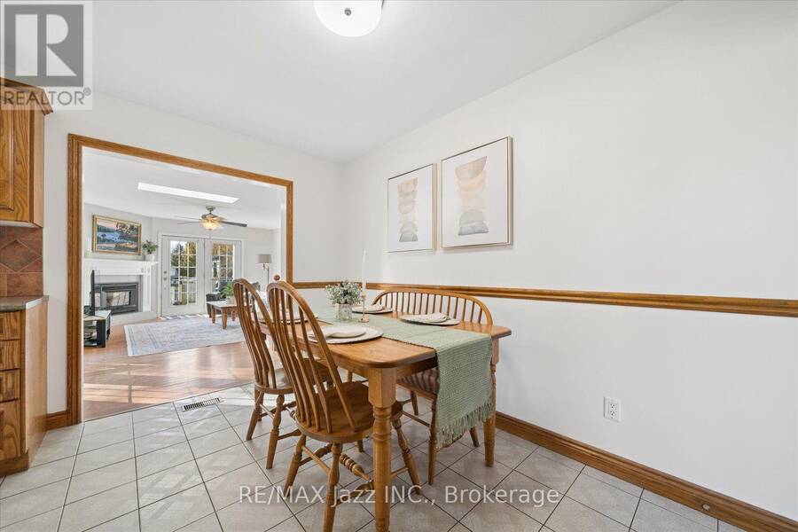
Welcome home to this spacious bungalow in Newcastle! Perfect for a growing family or multi-generational living, this 3+2 bedroom bungalow has all the room you'll need. Walking in to this lovely home you step into a gorgeous formal living room beaming with natural light from the large bay window. Hardwood floors, a gas fireplace and gorgeous built in cabinets make this space refined and elegant. The large eat-in kitchen is perfect for family dinners and is bright and airy. The family room off of the kitchen boasts a spectacular skylight, multiple windows and French doors leading to two walkouts, bringing in the most amount of natural light to the large ... read more
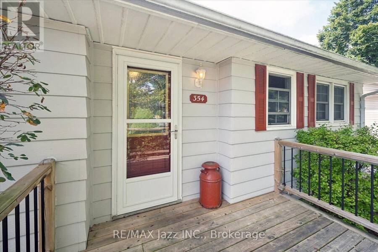
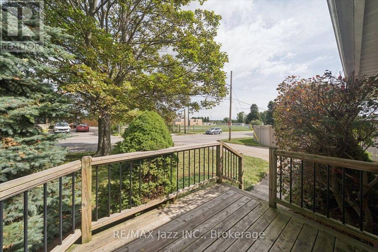
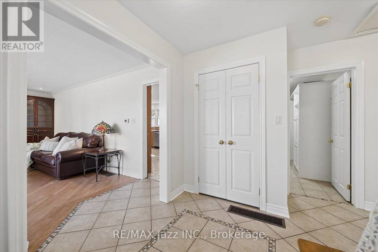
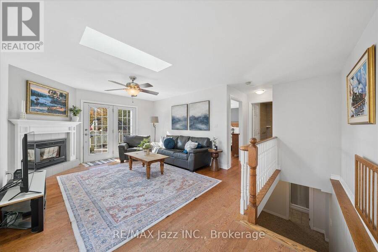
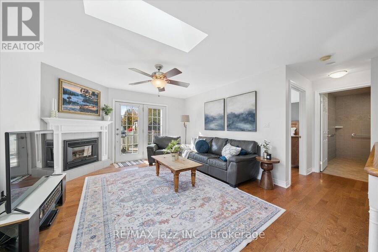
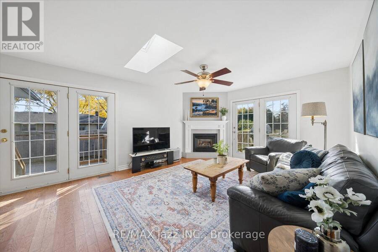
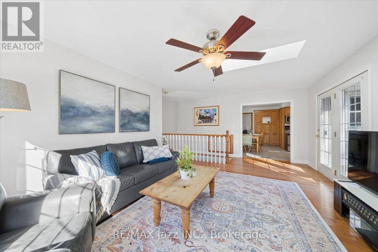
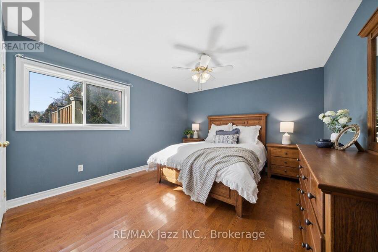
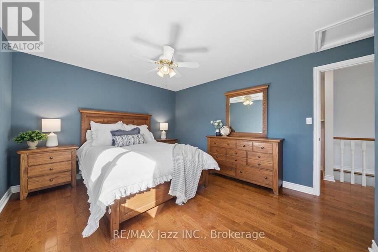
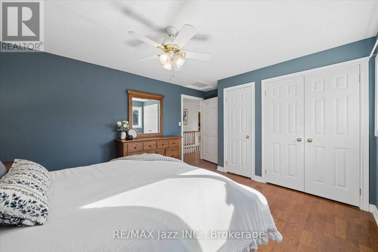
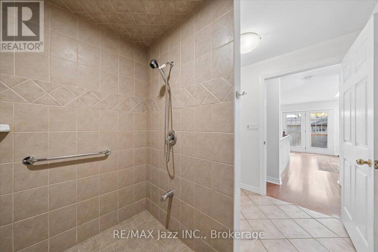
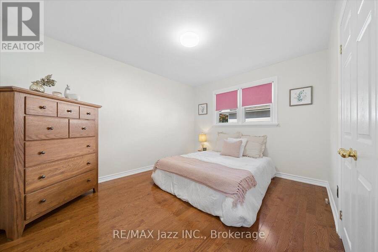
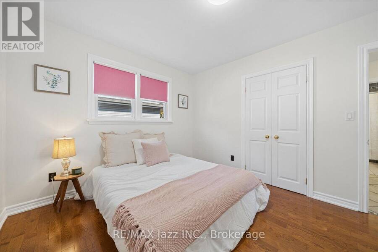
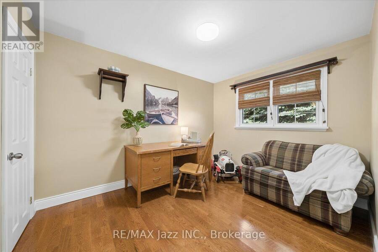
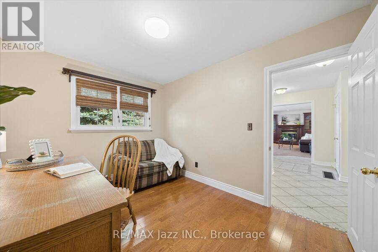
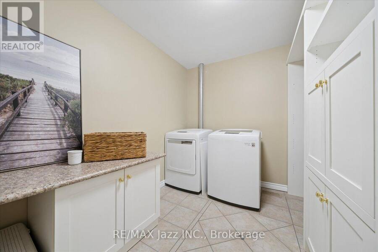
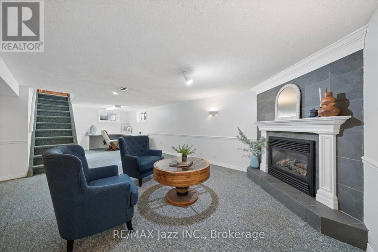
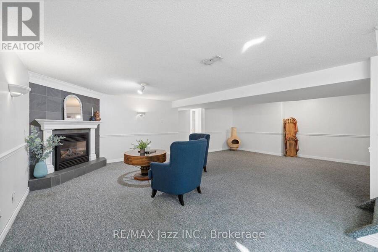
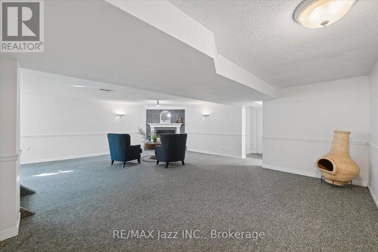
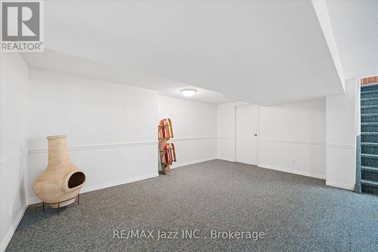
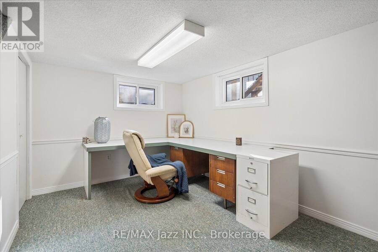
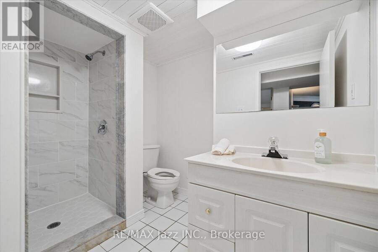
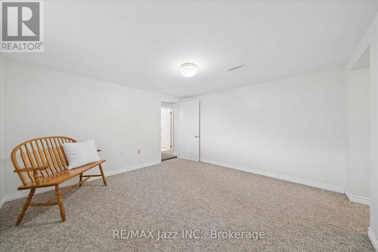
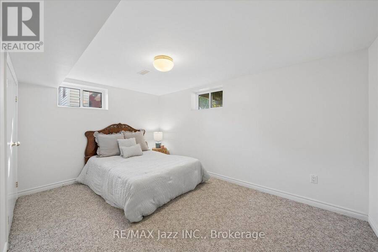
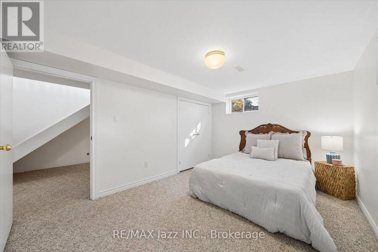
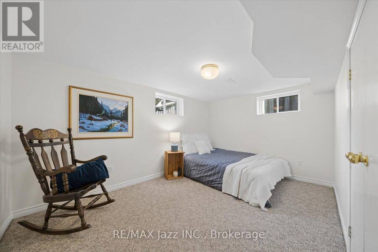
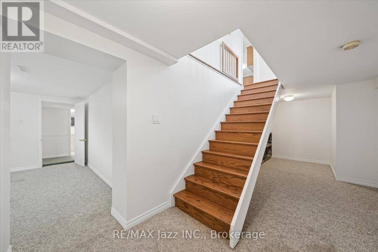
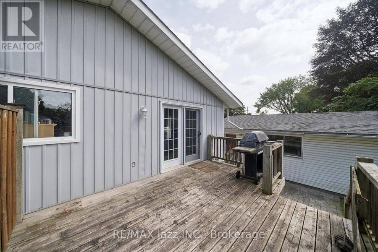
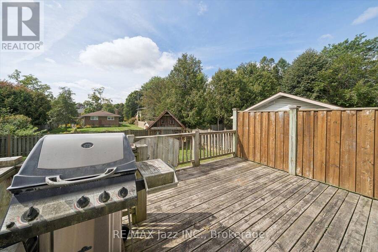
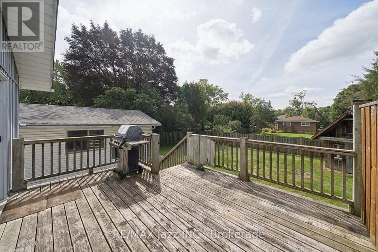
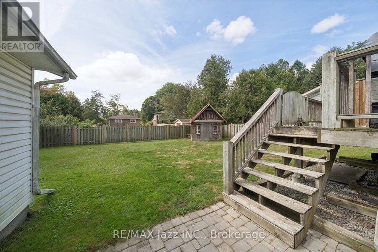
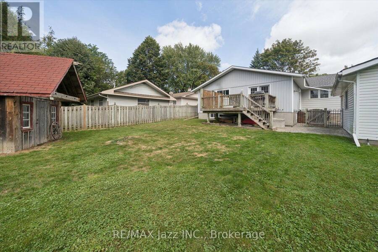
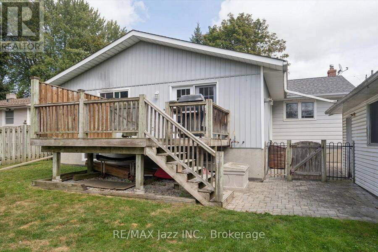
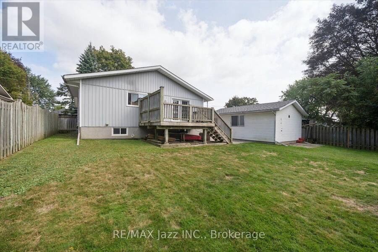
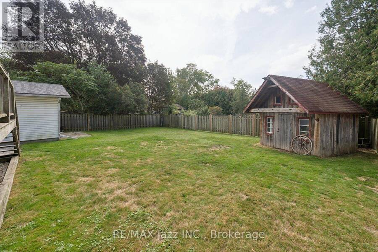
Welcome home to this spacious bungalow in Newcastle! Perfect for a growing family or multi-generational living, this 3+2 bedroom bungalow has all the room you'll need. Walking in to this lovely home you step into a gorgeous formal living room beaming with natural light from the large bay window. hardwood floors, a gas fireplace and gorgeous built in cabinets make this space refined and elegant. The large eat-in kitchen is perfect for family dinners and is bright and airy. The family room off of the kitchen boasts a spectacular skylight, multiple windows and French doors leading to two walkouts, bringing in the most amount of natural light to the large room. The main floor features 3 ample size bedrooms, 2 full bathrooms, and a dedicated laundry room with tons of storage for the ultimate convenience. The primary bedroom features double closets, hardwood floors and plenty of space for a king size bed. The bathroom located off the primary is a fully accessible bathroom with curbless roll-in shower, and lower accessible sink. There are two separate staircases leading to the basement for ease of access, as well as a a separate entrance off of the side of the house leading to the basement stairs. The fully finished basement features a large rec room with a cozy gas fireplace. Two additional bedrooms and a large office or home gym space make this basement functional and great for large families. There is a separate laundry room located in the basement as well if your family so desires to a have two laundry rooms! Situated on a large 66 X 131 ft lot with a fully fenced backyard, perfect for hosting family bbqs! The detached garage with power and double driveway are an added convenience. Located across the street from Newcastle Public School and only a quick minute away from the 401, this locations can't be beat! (id:25417)
- Listing ID: E14125162
- Property Type: Single Family
| Property | |
|---|---|
| Style: | Bungalow |
| Ownership: | Freehold |
| Lot Size: | 66 by 131.5 FT Fenced Yard and Landscaped |
| Parking: | Detached Garage 5 Spaces |
| Building | |
|---|---|
| Type: | Single Family House |
| Appliances: | Dishwasher, Dryer, Refrigerator, Stove, Washer, Window Coverings and Oven - Built-In |
| HVAC: | Central Air Conditioning, Fireplace and Forced Air Natural Gas |
| Exterior: | Aluminum Siding and Vinyl Siding |
| Basement: | N/A (Finished), N/A, Full, N/A |
| Utilities: | Cable and Sanitary Sewer |
| Location | |
|---|---|
| Municipality: | Clarington |
| Province: | Ontario |
| Nearby Amenities: | Beach, Marina, Park, Public Transit and Schools |
| Rooms | Level | Dimensions |
|---|---|---|
| Bedroom 2 | Basement | 4.1 m x 2.87 m |
| Recreational, Games room | Basement | 6.7 m x 4.81 m |
| Office | Basement | 3.66 m x 3.71 m |
| Bedroom | Basement | 4.21 m x 2.87 m |
| Living room | Main level | 6.02 m x 3.55 m |
| Kitchen | Main level | 6.02 m x 2.78 m |
| Family room | Main level | 5.92 m x 3.97 m |
| Bedroom | Main level | 3.55 m x 2.73 m |
| Bedroom 2 | Main level | 3.81 m x 3.08 m |
| Primary Bedroom | Main level | 3.99 m x 3.56 m |
| Laundry room | Main level | 3.07 m x 2.48 m |
Book a showing to see this Beaver Street South Home in Clarington
This property has so much to offer. Book a private showing now, as you do not want to miss out on 354 BEAVER STREET S in Clarington, Ontario!
Private Showing Request
Send a request to book a private showing for
.
Please Note: Information you supply in the contact form will be kept fully confidential.
Is this home the right property for you? Start a conversation to find out.
Get Directions to this Property
Not sure where this property is? Get directions to this Beaver Street South Home in Clarington.


Provided by RE/MAX Jazz INC.. MLS®, REALTOR®, and the associated logos are trademarks of the Canadian Real Estate Association.

This REALTOR.ca listing content is owned and licensed by REALTOR® members of the Canadian Real Estate Association.
Have questions or need more information about this home? Don't know where to begin? Then, let us connect you with the best real estate agent to guide you.

Inquiries submitted through this website will be responded to by a local sales representative from Royal LePage®.
Start a Conversation by Text
Provide your full name, phone and email to start a conversation by text message.
Please Note: Information you supply in the contact form will be kept fully confidential.
Start a Conversation by Email
Provide your full name and email to start a conversation by email.
Please Note: Information you supply in the contact form will be kept fully confidential.