
34 GOLDPINE AVENUE, Clarington, Ontario L1E 1P2

$779,900.00
- 3 bedrooms
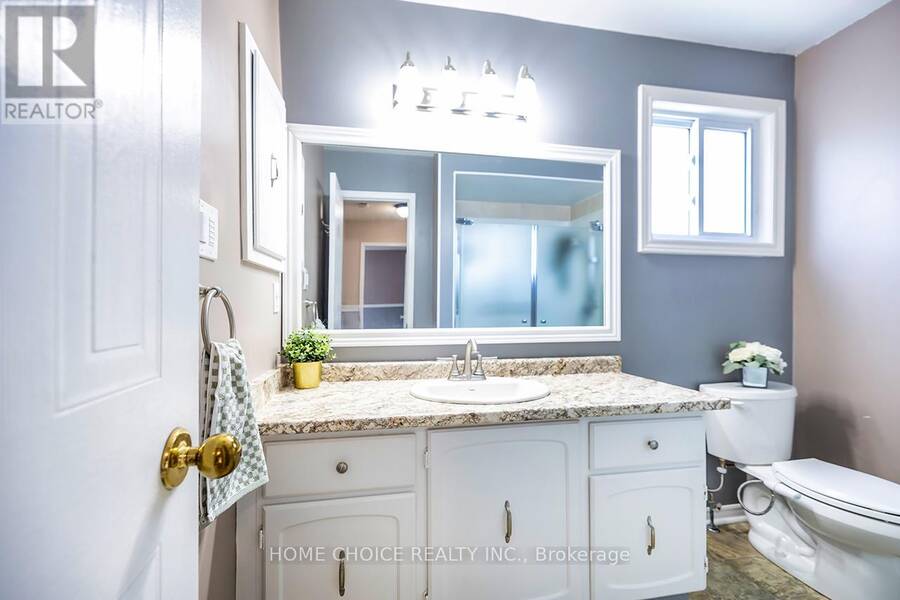
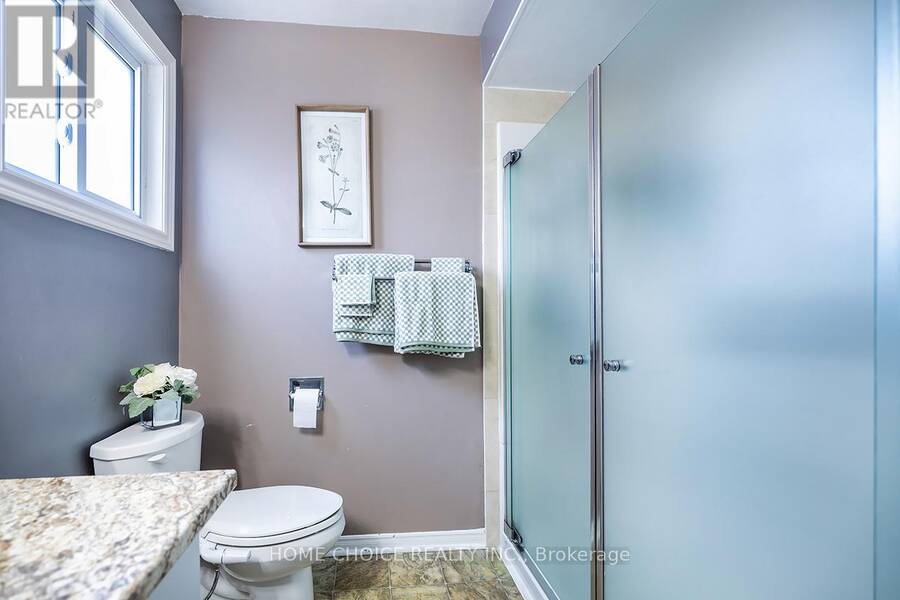
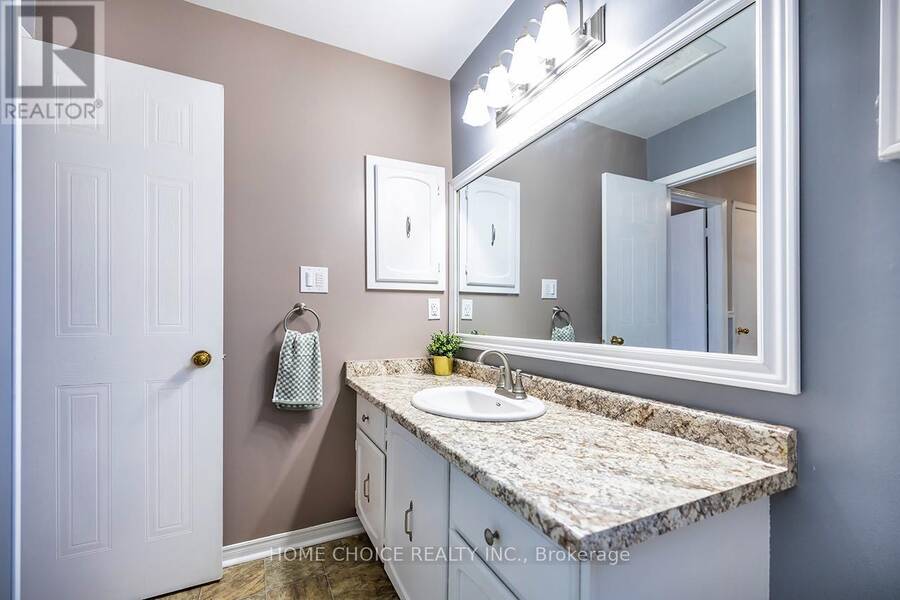
- 2 bathrooms
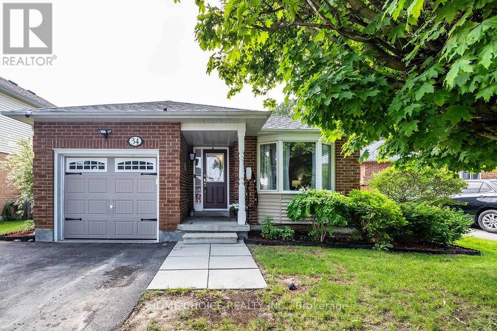
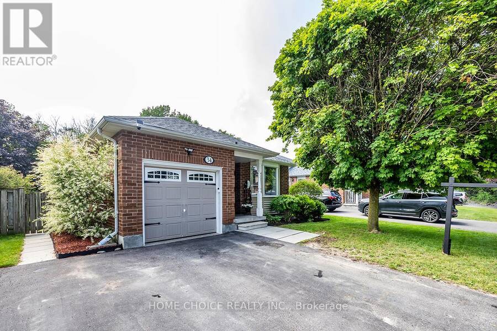
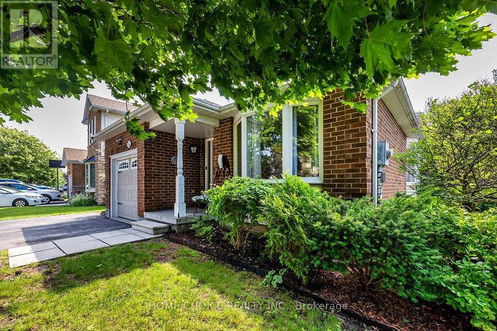
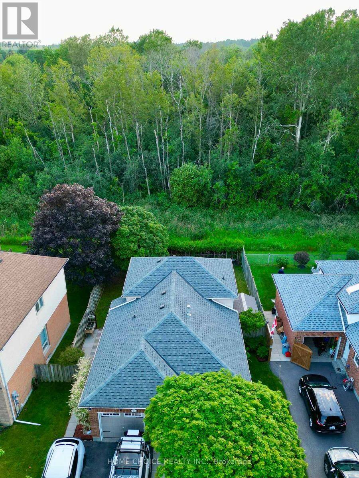
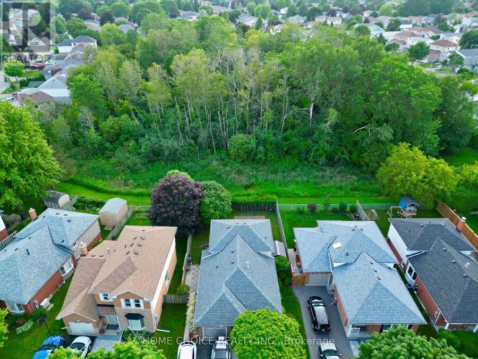
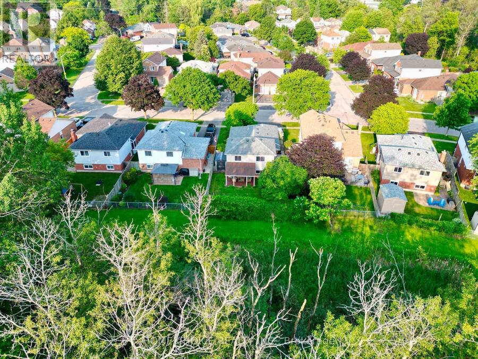
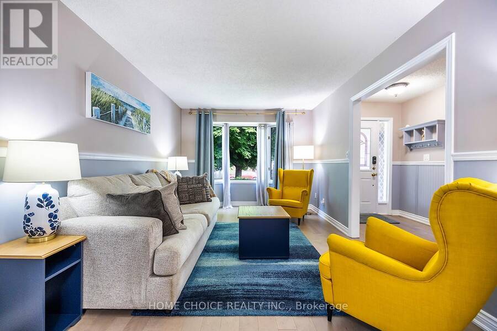
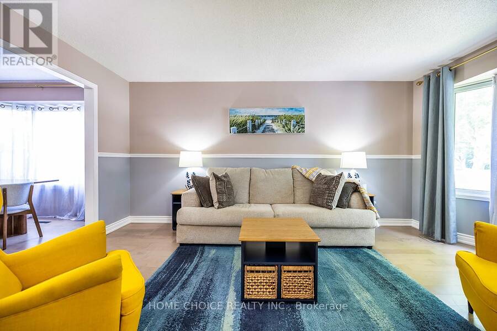
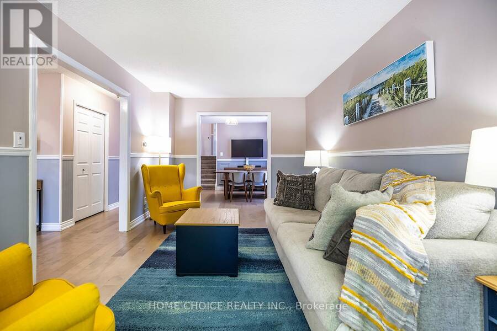
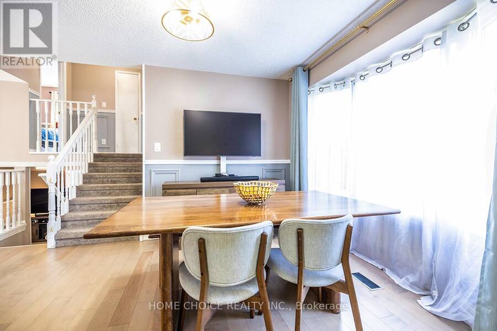
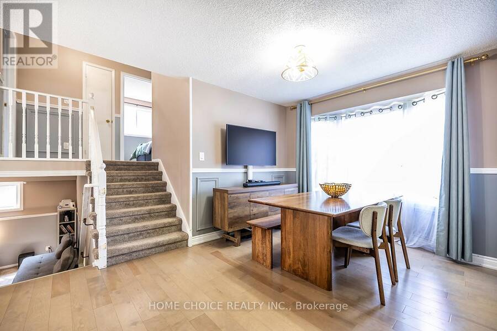
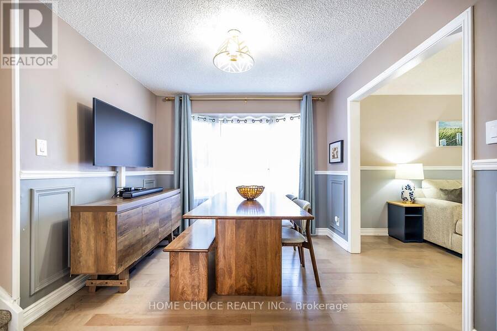
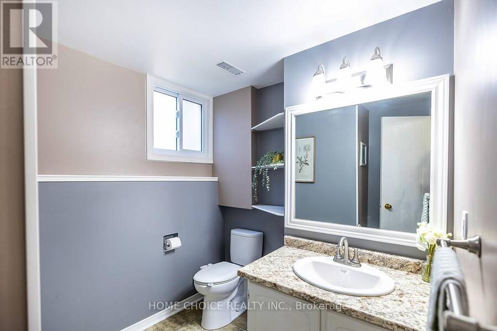
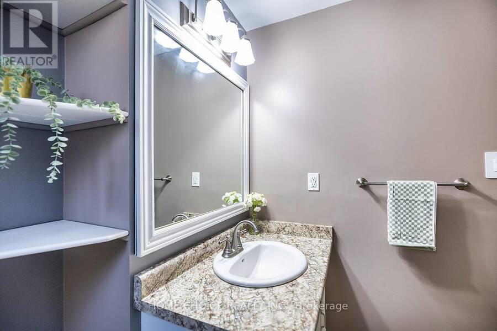
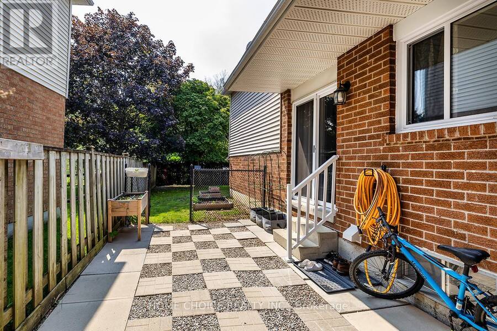
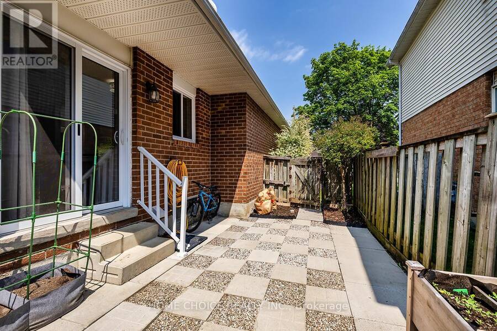
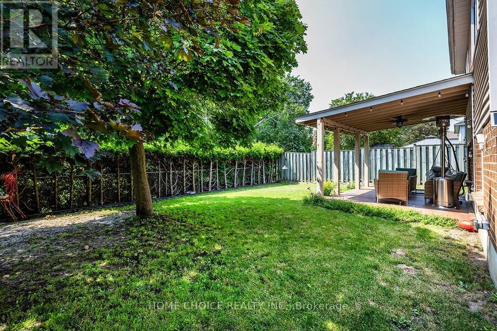
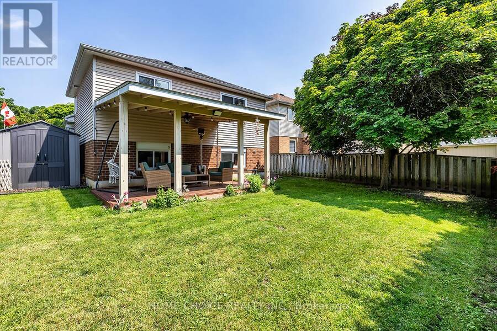
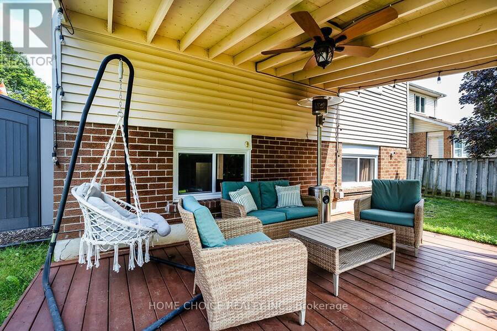
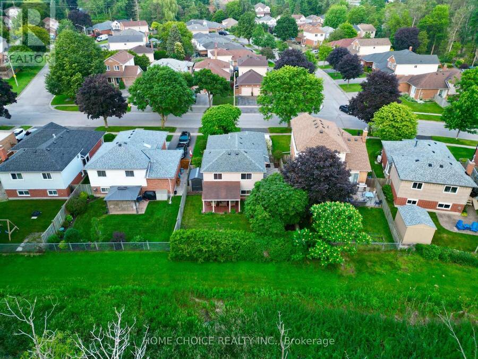
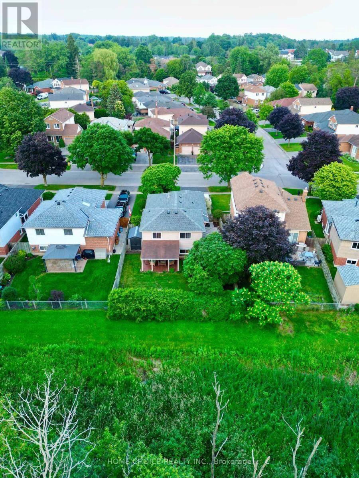
If you've been looking for a detached home with a backyard setting that feels more open and natural than the typical subdivision lot, this beautiful Courtice home is worth a closer look. Set on a 45 x 100 ft lot, the home backs onto a wooded ravine with no rear neighbors - a standout setting that is difficult to find. The multi-level layout offers three bedrooms, two bathrooms and comfortable living spaces throughout the home. Step outside to a backyard framed by mature trees and a natural ravine backdrop, offering a peaceful place to relax, entertain or simply enjoy the outdoors. Recent updates include a new furnace installed in 2026, a roof ... read more
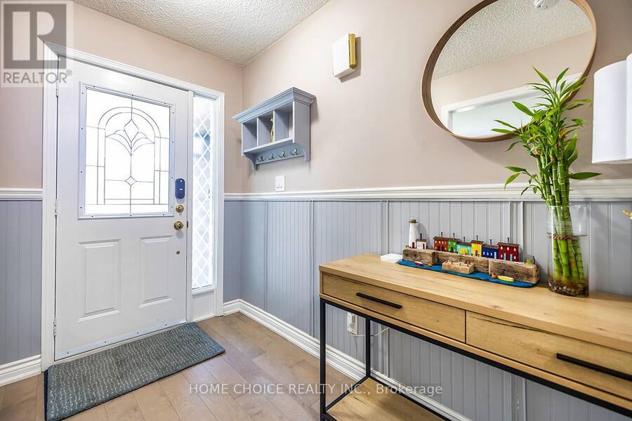
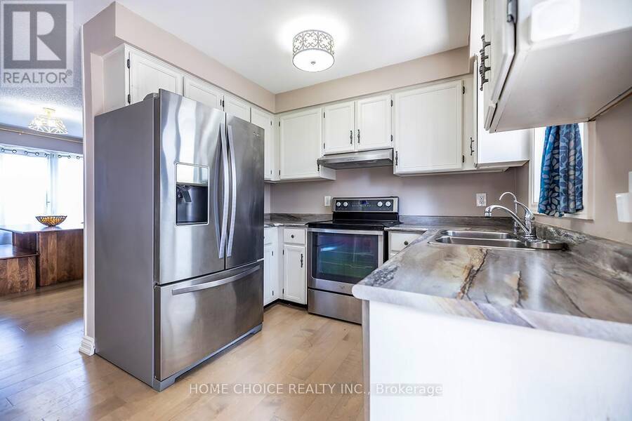
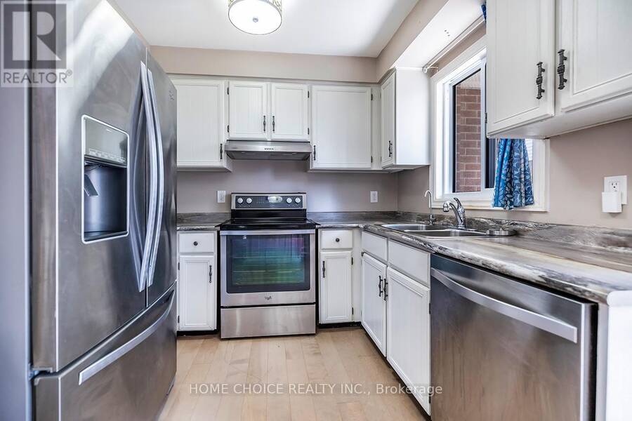
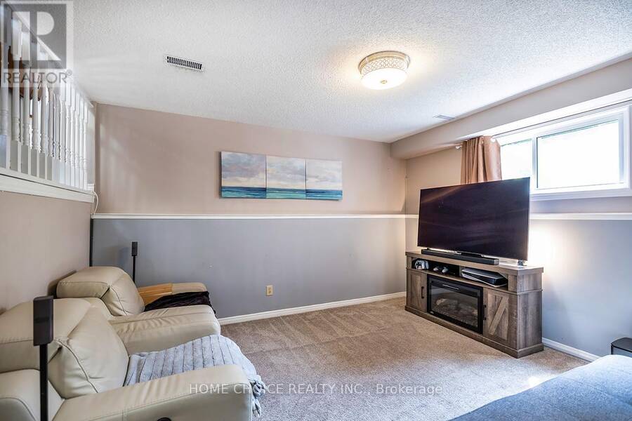
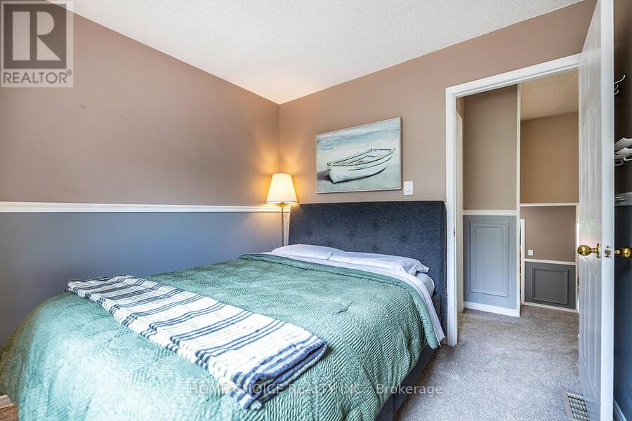
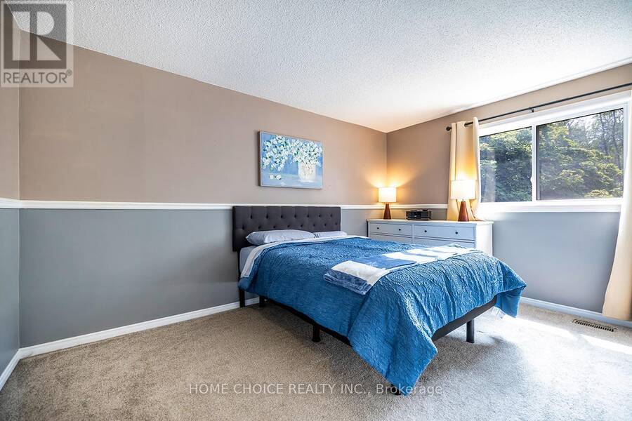
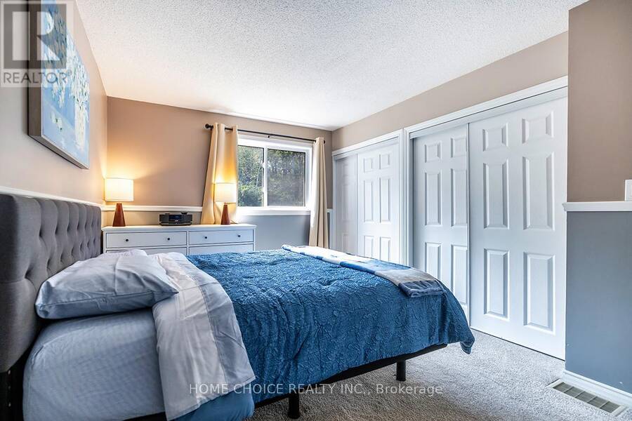
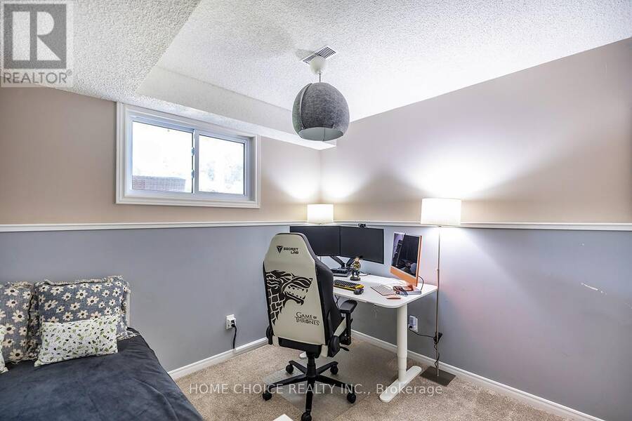
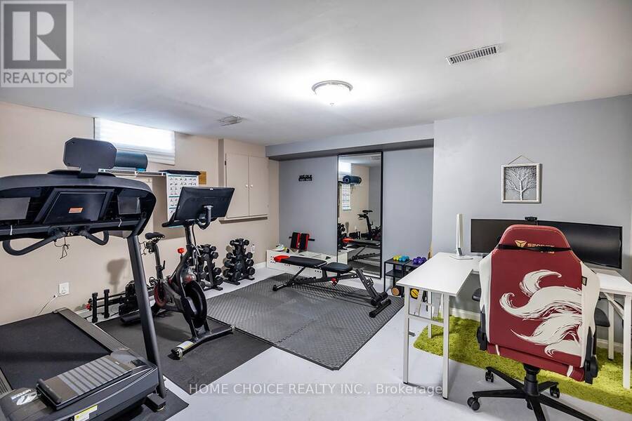
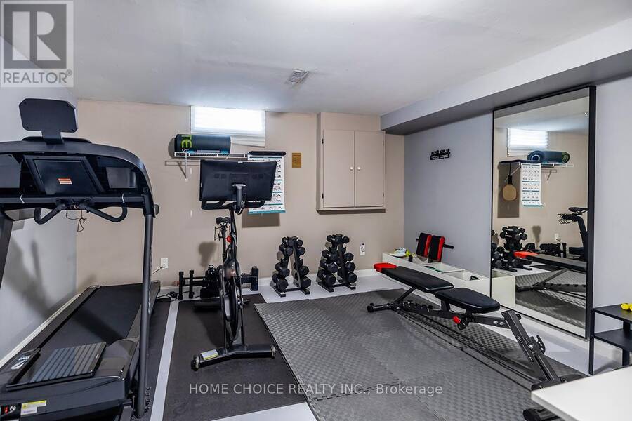
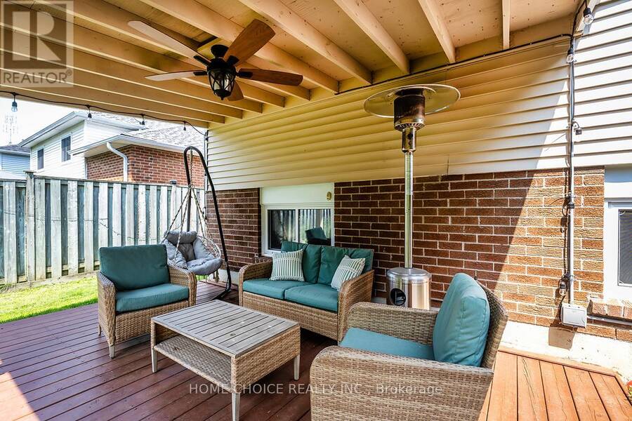
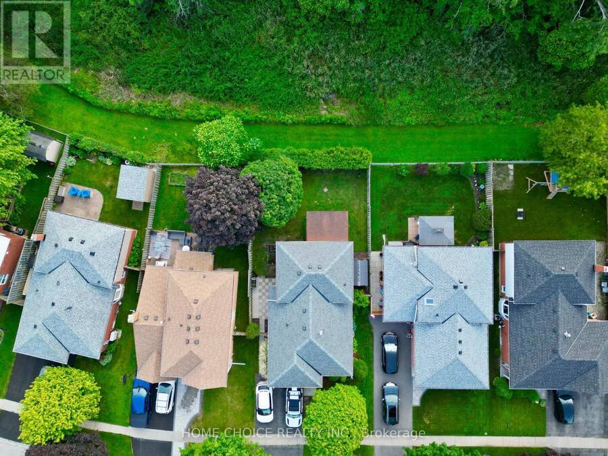
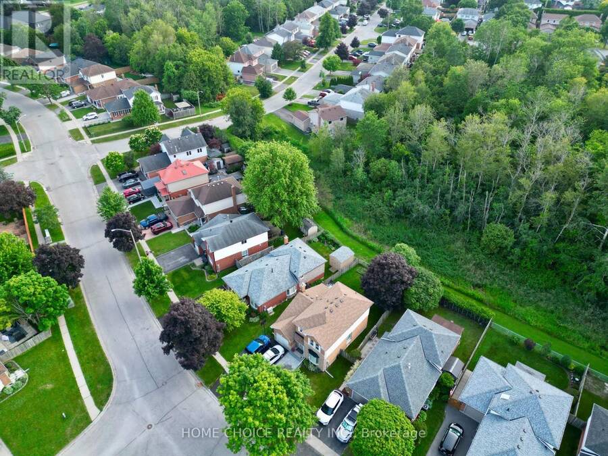
If you've been looking for a detached home with a backyard setting that feels more open and natural than the typical subdivision lot, this beautiful Courtice home is worth a closer look. Set on a 45 x 100 ft lot, the home backs onto a wooded ravine with no rear neighbors - a standout setting that is difficult to find. The multi-level layout offers three bedrooms, two bathrooms and comfortable living spaces throughout the home. Step outside to a backyard framed by mature trees and a natural ravine backdrop, offering a peaceful place to relax, entertain or simply enjoy the outdoors. Recent updates include a new furnace installed in 2026, a roof completed in 2023, and a new washer and dryer. Located in an established Courtice neighborhood, the home is conveniently situated near local schools, parks, shopping and everyday amenities, making it a practical choice for families and anyone looking to settle into the community. This home combines comfortable living, useful recent updates and a ravine-backed lot with no rear neighbor's - a combination that is well worth seeing in person. Home is approximatley close to 1500sq ft of finished living space. (id:25417)
- Listing ID: E13870170
- Property Type: Single Family
| Property | |
|---|---|
| Ownership: | Freehold |
| Lot Size: | 45 by 99.8 FT Fenced Yard |
| Parking: | Attached Garage 3 Spaces |
| Building | |
|---|---|
| Type: | Single Family House |
| Appliances: | Alarm System, Dishwasher, Dryer, Garage Door Opener, Refrigerator, Stove, Washer, Water Meter and Water Softener |
| HVAC: | Central Air Conditioning, Fireplace and Forced Air Natural Gas |
| Exterior: | Brick and Vinyl Siding |
| Basement: | N/A (Partially Finished) |
| Utilities: | Cable and Sanitary Sewer |
| Location | |
|---|---|
| Municipality: | Clarington |
| Province: | Ontario |
| Nearby Amenities: | Park, Public Transit and Schools |
| Rooms | Level | Dimensions |
|---|---|---|
| Workshop | Basement | 3.68 m x 2.01 m |
| Laundry room | Basement | 4.04 m x 2.24 m |
| Recreational, Games room | Basement | 4.68 m x 4.21 m |
| Bedroom 3 | Lower level | 3.12 m x 2.74 m |
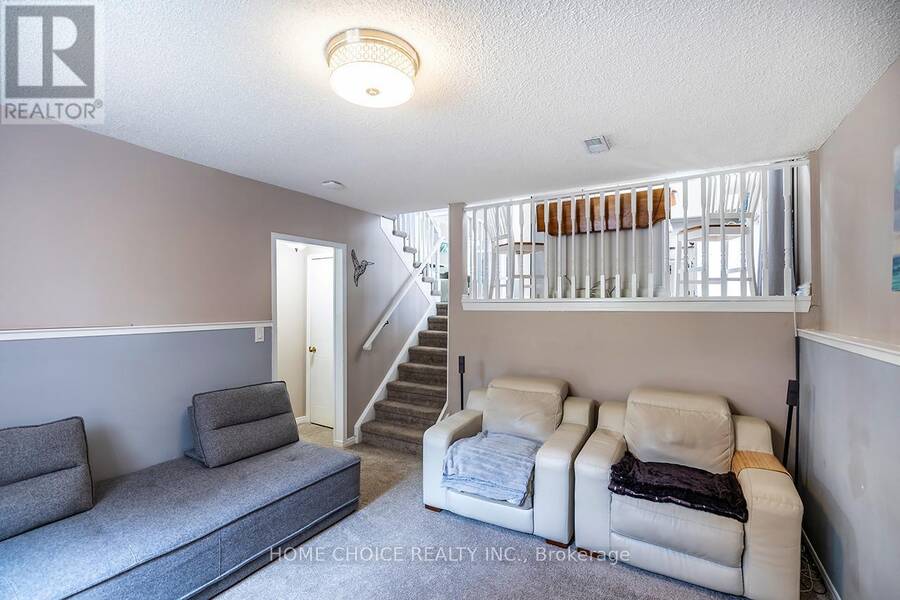
| Family room | Lower level | 4.16 m x 3.85 m |
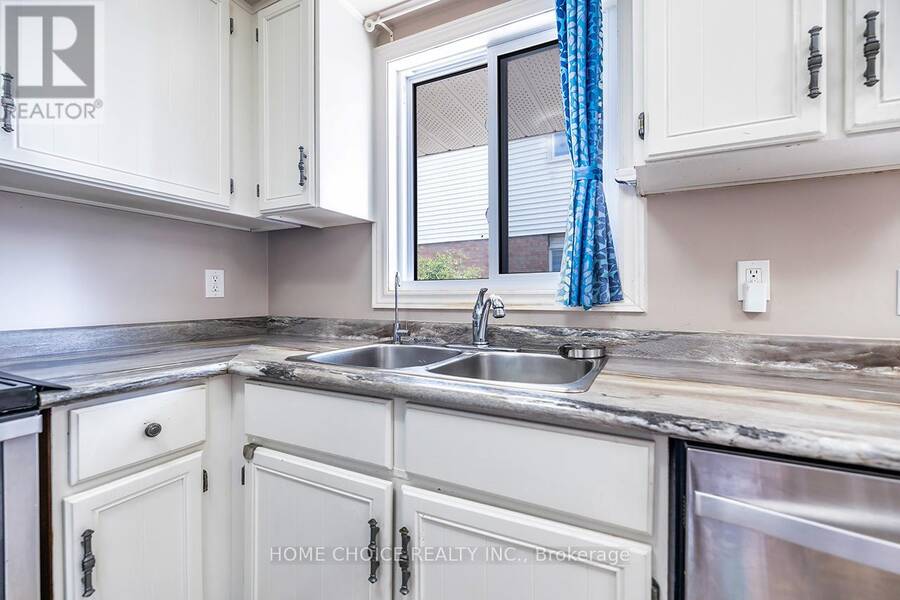
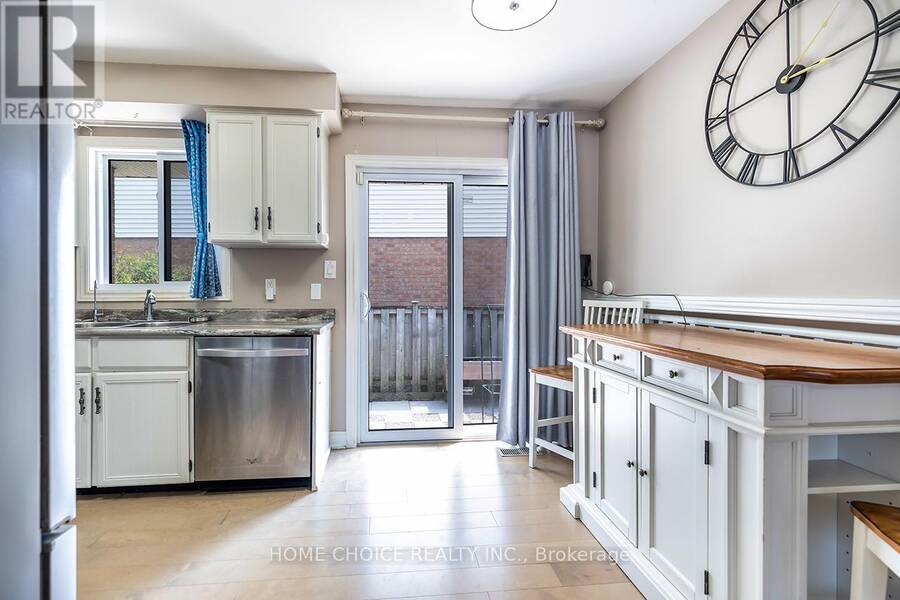
| Kitchen | Main level | 2.78 m x 2.32 m |
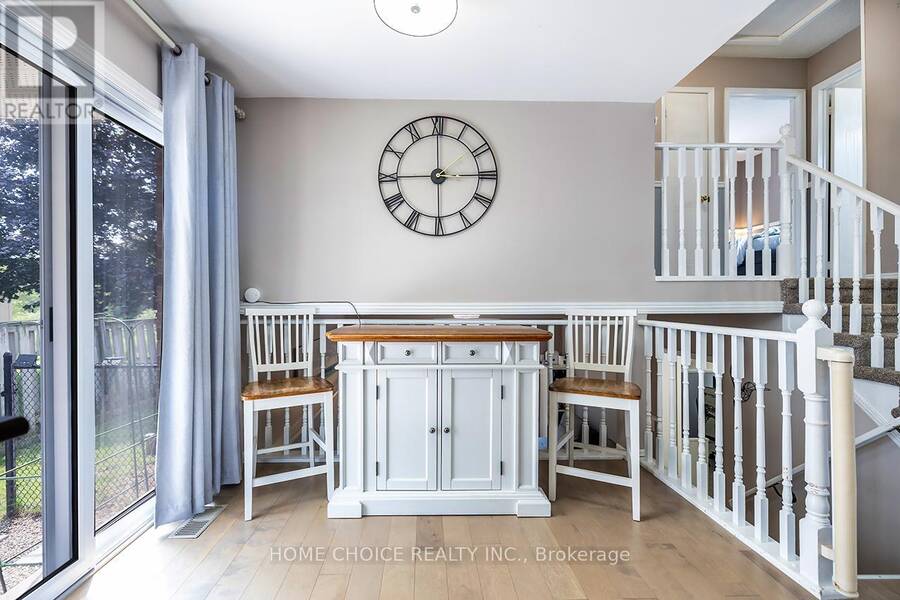
| Eating area | Main level | 2.78 m x 1.93 m |
| Living room | Main level | 4.84 m x 3.13 m |
| Dining room | Main level | 3.27 m x 2.98 m |
| Primary Bedroom | Upper Level | 4.32 m x 2.87 m |
| Bedroom 2 | Upper Level | 2.9 m x 2.77 m |
Book a showing to see this Goldpine Avenue Home in Clarington
This property has so much to offer. Book a private showing now, as you do not want to miss out on 34 GOLDPINE AVENUE in Clarington, Ontario!
Private Showing Request
Send a request to book a private showing for
.
Please Note: Information you supply in the contact form will be kept fully confidential.
Is this home the right property for you? Start a conversation to find out.
Get Directions to this Property
Not sure where this property is? Get directions to this Goldpine Avenue Home in Clarington.


Provided by HOME CHOICE REALTY INC.. MLS®, REALTOR®, and the associated logos are trademarks of the Canadian Real Estate Association.

This REALTOR.ca listing content is owned and licensed by REALTOR® members of the Canadian Real Estate Association.
Have questions or need more information about this home? Don't know where to begin? Then, let us connect you with the best real estate agent to guide you.

Inquiries submitted through this website will be responded to by a local sales representative from Royal LePage®.
Start a Conversation by Text
Provide your full name, phone and email to start a conversation by text message.
Please Note: Information you supply in the contact form will be kept fully confidential.
Start a Conversation by Email
Provide your full name and email to start a conversation by email.
Please Note: Information you supply in the contact form will be kept fully confidential.